Brigade Avalon
Brigade Avalon Whitefield
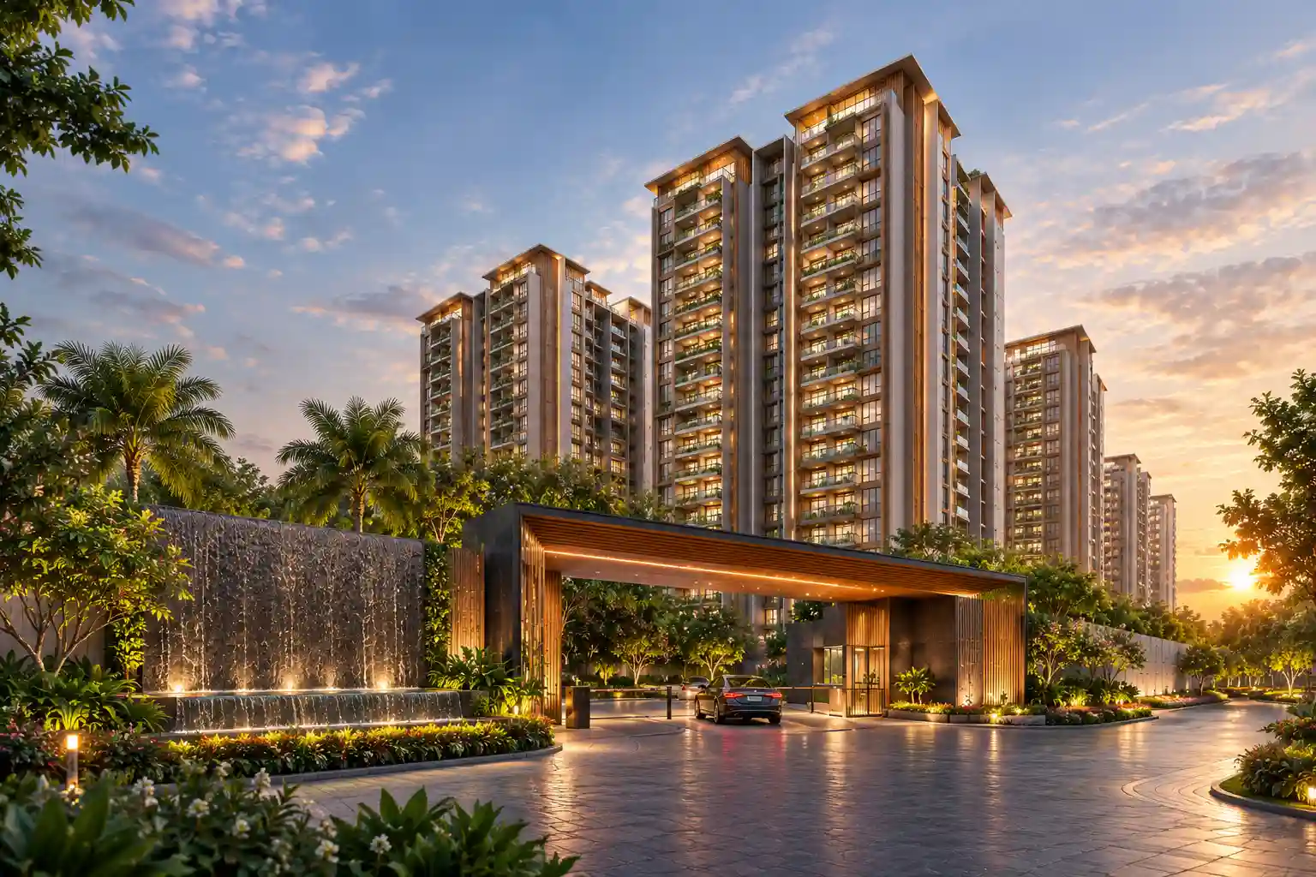
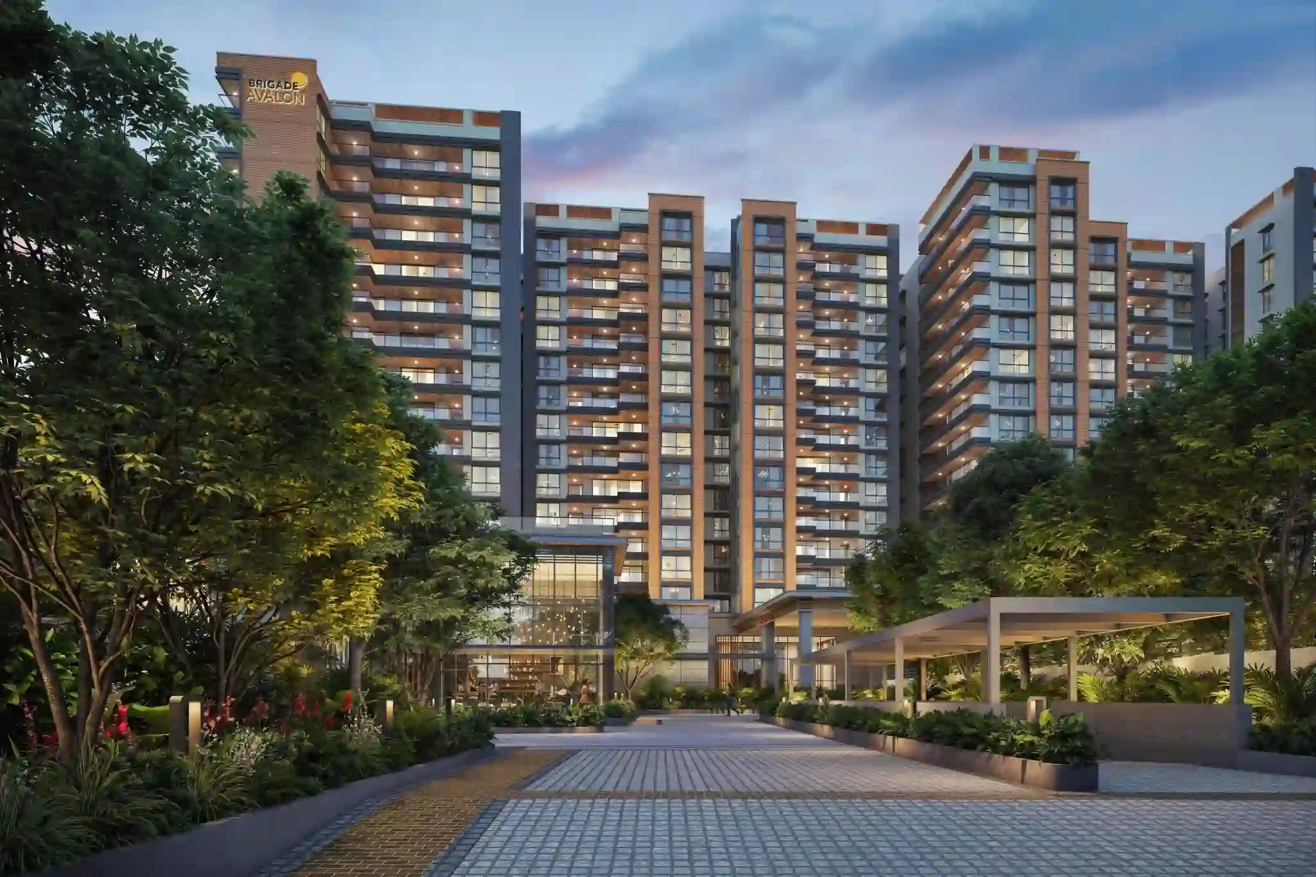
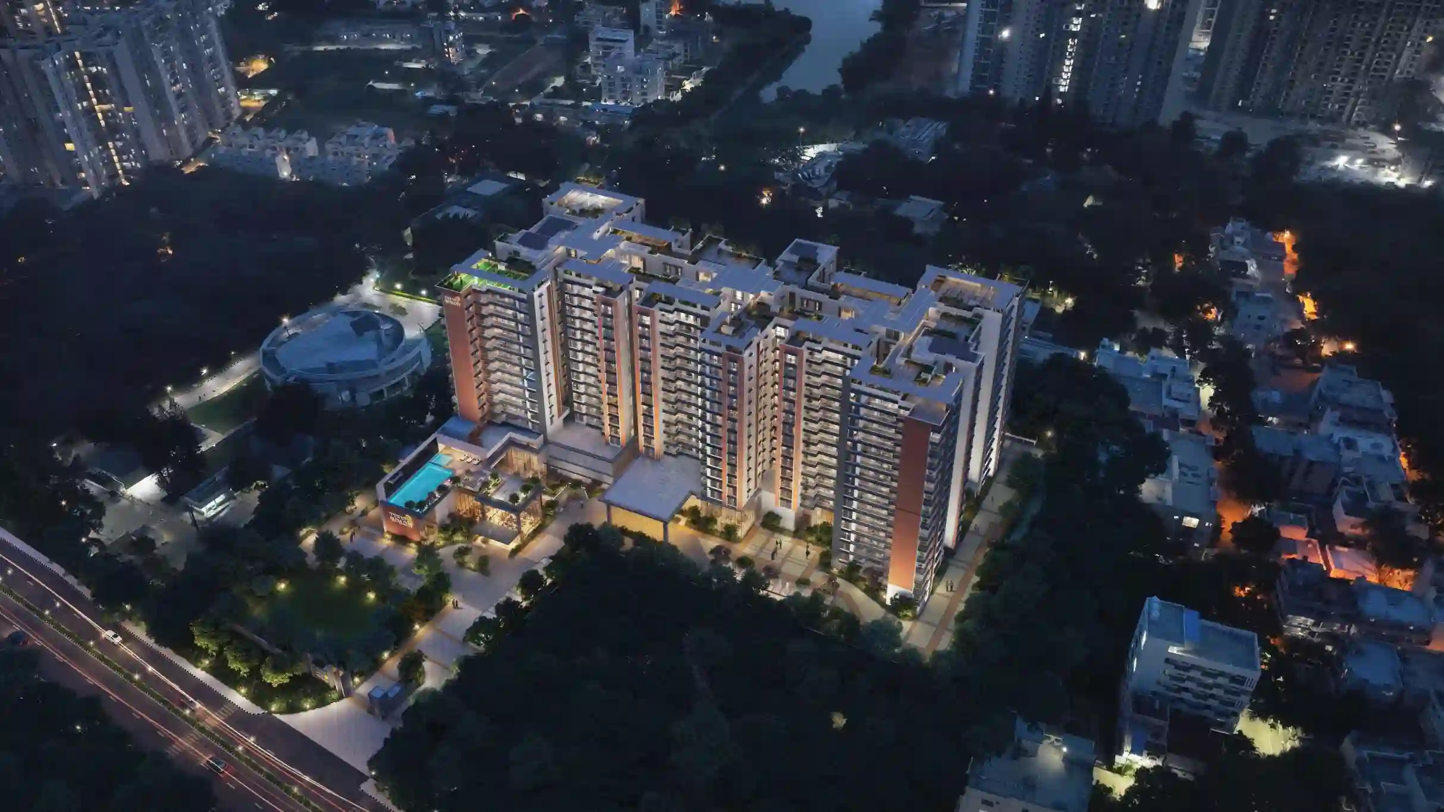
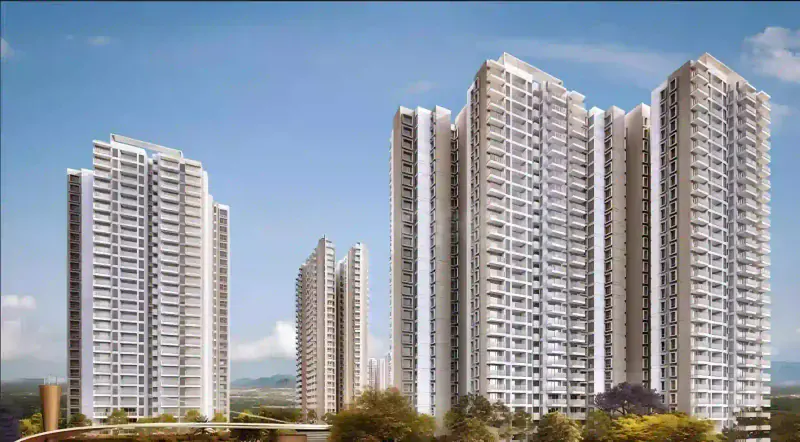
Brigade Avalon is an ultra-exclusive luxury residential enclave by the renowned Brigade Group, ideally positioned in the thriving epicenter of Whitefield, East Bangalore. Spanning across 4.14 pristine acres, the development comprises an exclusive collection of just 206 homes across 3 stately high-rise towers of 2 Basements + Ground + 15 Floors, presenting a serene, low-density haven designed for distinguished living.
Curated for discerning homeowners who prioritize scale and privacy, Brigade Avalon offers palatial 3.5 BHK and 4 BHK luxury residences ranging between 2,765 sq. ft. and 3,862 sq. ft. Every apartment features expansive three-side open layouts, tall architectural ceilings, premium finishes, and sprawling balconies framing panoramic landscaped views across Whitefield’s green canopy.
Whitefield is Bangalore’s premier IT and lifestyle corridor, placing residents within 5 to 10 minutes of international tech hubs such as ITPL, Brigade Tech Gardens, GR Tech Park, and EPIP Zone. Top-tier healthcare like Manipal Hospital and Vydehi, prestigious institutions like The Deens Academy, and lifestyle landmarks such as Nexus Shantiniketan and Nexus Whitefield are moments away, with frictionless commuting via the Whitefield Purple Line Metro.
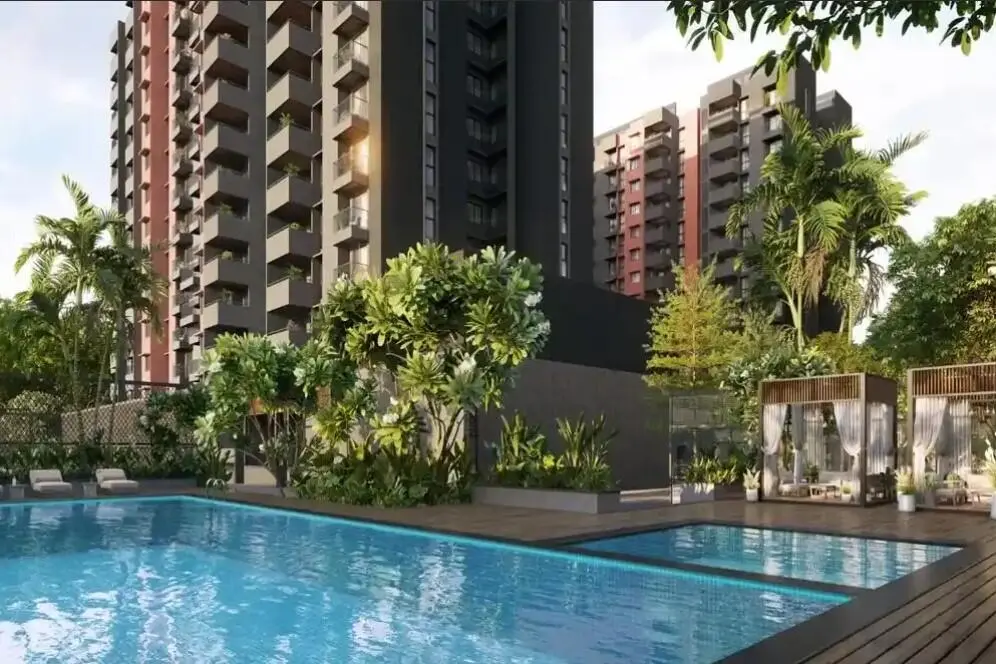
Life at Brigade Avalon is elevated by a magnificent 25,000+ sq.ft clubhouse with signature lifestyle amenities, including an expansive temperature-controlled swimming pool, multi-court sports facilities, landscaped sensory parks, and 24/7 intelligent multi-tier security.
Brigade Group is one of India's most trusted developers, with 250+ completed landmark projects and over 80 million sq.ft delivered across South India.
Homebuyers praise Brigade Avalon for palatial 3.5 & 4 BHK layouts, pristine 80% open greens, trusted Brigade quality, and prime Whitefield IT corridor connectivity.
EMI Calculator
Move the sliders manually to adjust Loan Amount, Rate of Interest, and Loan Tenure. This gives you a practical EMI estimate for your preferred budget range.
Floor Plans & Configurations
Every unit is 100% vastu-compliant with cross ventilation, zero wastage area, and panoramic views. Choose your ideal home from our thoughtfully designed layouts.
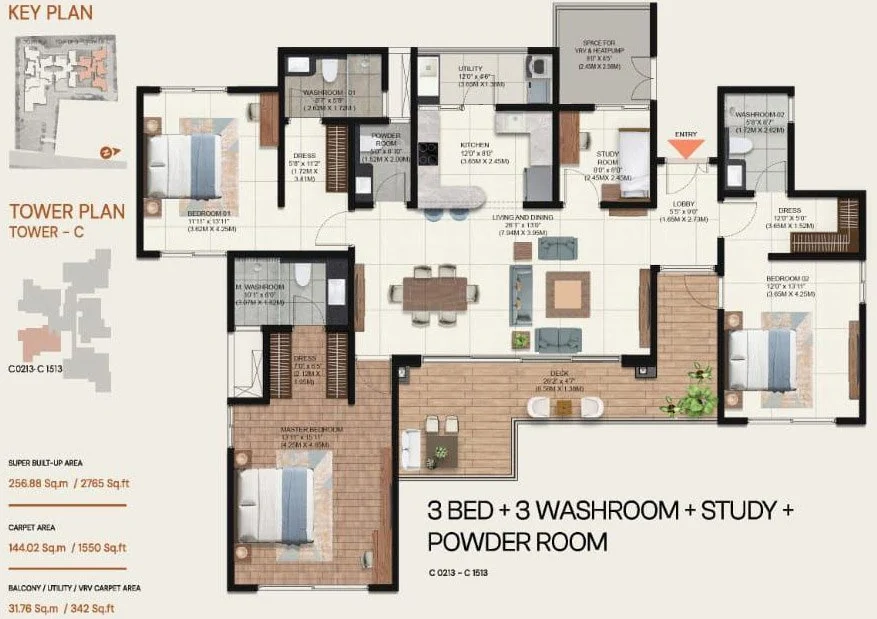
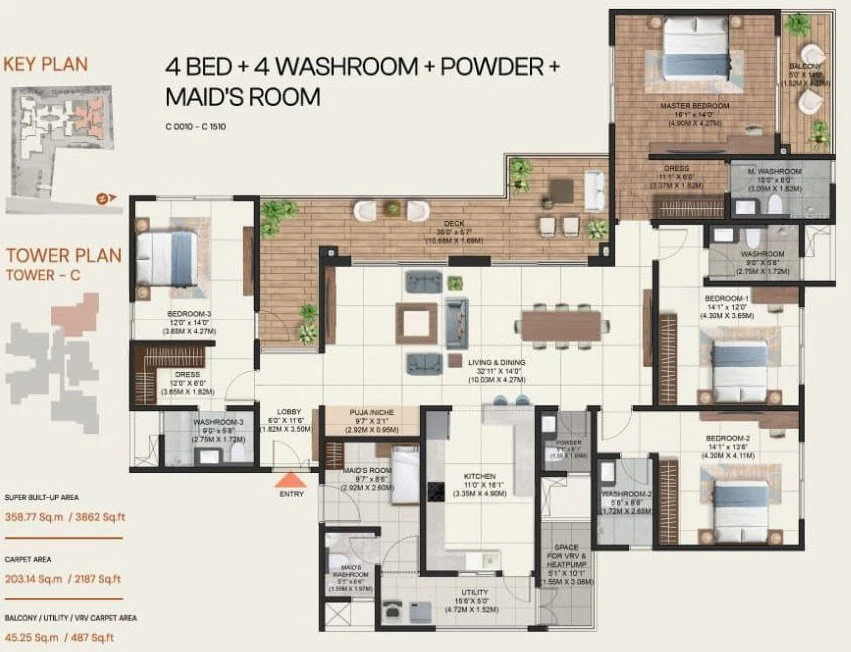
📐 All areas are carpet area as per RERA. Super built-up area ~28% more.
Curated Boutique Amenities
An elite collection of world-class leisure, wellness, and sports spaces crafted across 4.14 lush acres for the 206 privileged families of Brigade Avalon.

Lifestyle Amenities
Premium social and leisure spaces including pool deck, party hall, clubhouse lounge, and multi-purpose gathering zones.

Clubhouse Experience
A modern clubhouse concept with indoor recreation, community events, co-working corners, and family-friendly spaces.

Open Green Spaces
Large landscaped zones, shaded walkways, active lawns, and calm garden pockets built into the master plan.

Swimming Pool
High-end recreational pool featuring a kids' splash area and deck chairs.

Gymnasium
Well-equipped fitness studio for cardio, strength, and daily workouts.

Clubhouse
A modern social hub for recreation, gatherings, and resident engagement.

Tennis Court
Dedicated sports court for regular practice and active outdoor play.

Jogging Track
Dedicated pathways for running, walking, and everyday wellness routines.

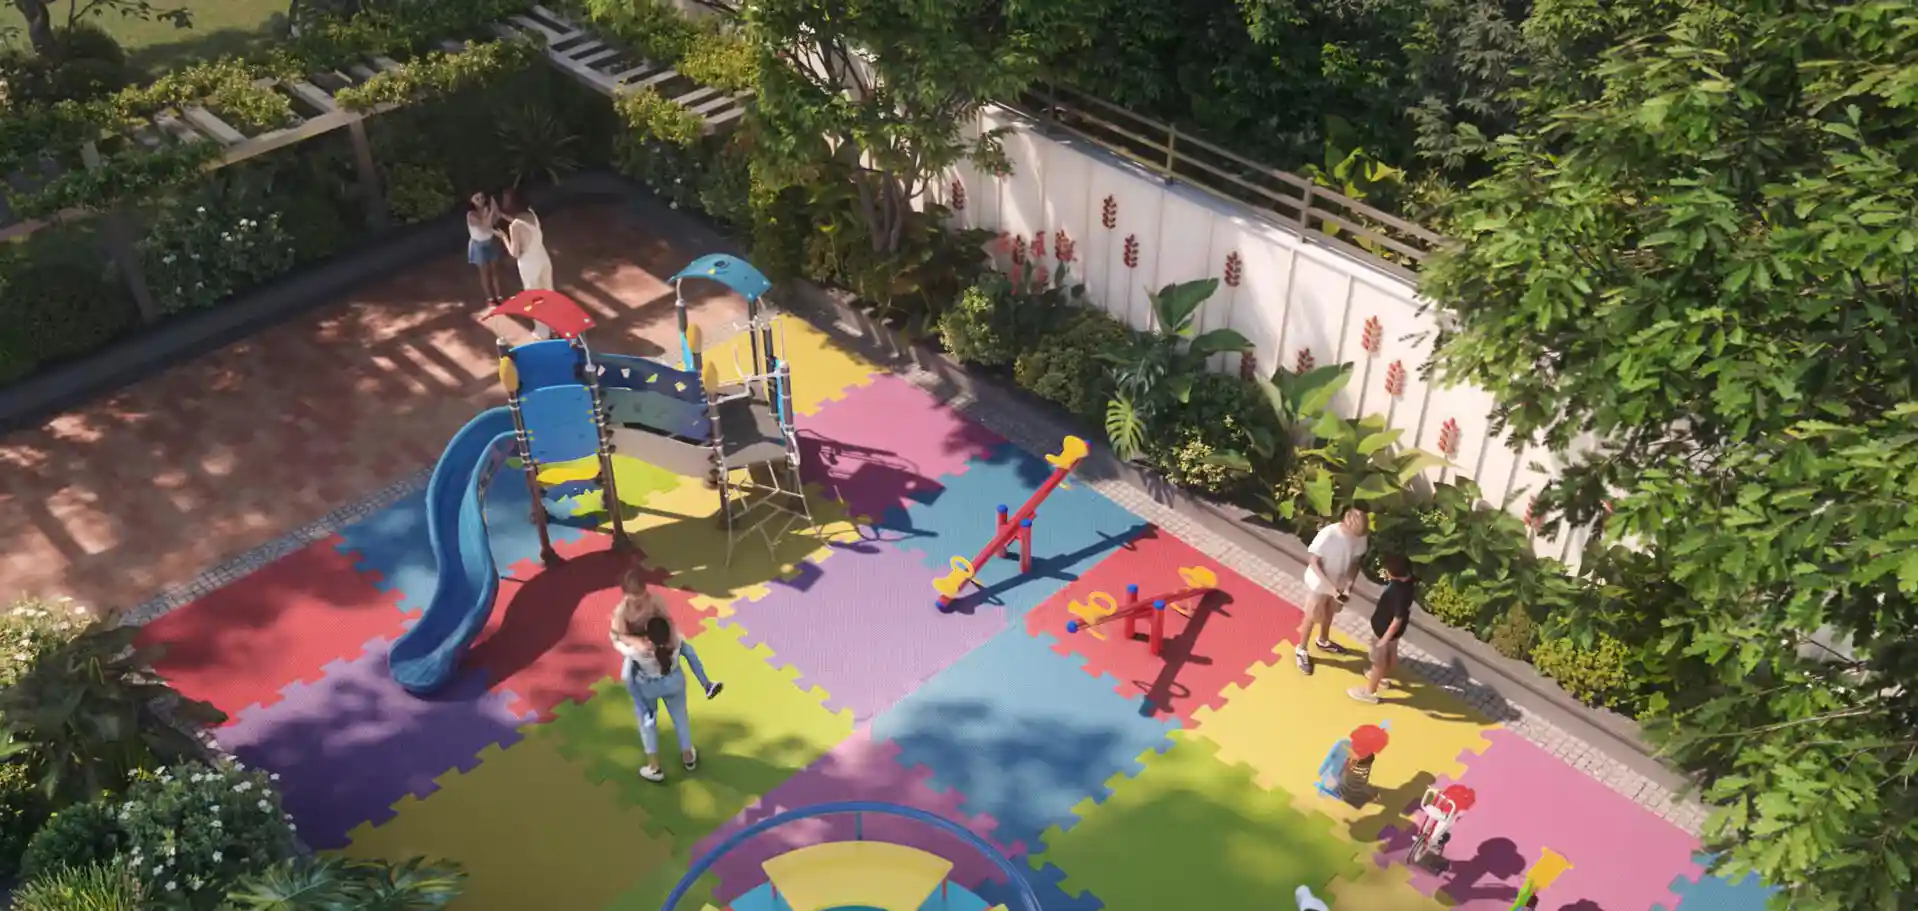
Kids Play Area
Safe and lively play zones designed for children’s daily activity.

Co-Working Lounge
Flexible work-friendly corners for remote work and focused meetings.

24/7 Security
Multi-layer security with monitoring, controlled access, and staff support.

Power Backup
Reliable backup systems for essential apartment points and common areas.

Landscaped Gardens
Curated green pockets with shaded seating, pathways, and calm open views.

Amphitheatre
Open-air community venue for events, performances, and gatherings.

Yoga & Meditation
Quiet wellness zones for stretching, breathing, meditation, and calm routines.

Visitors Parking
Well-organized parking provision for guests and smooth vehicular movement.

Rainwater Harvesting
Sustainable water conservation integrated into township infrastructure.

Party Hall
Elegant indoor venue for celebrations, birthdays, and resident events.

Indoor Games
Dedicated spaces for table tennis, board games, and leisure recreation.
Technical Specifications
Crafted with the finest materials and global standards. Every detail has been carefully selected for durability, aesthetics, and your comfort.
Location & Connectivity
Brigade Avalon is situated in prime Whitefield, East Bangalore—the city's foremost technology and residential hotspot. The project enjoys a serene enclave atmosphere coupled with immediate proximity to major IT corridors, Metro connectivity, premier international schools, multi-specialty hospitals, and upscale shopping destinations.
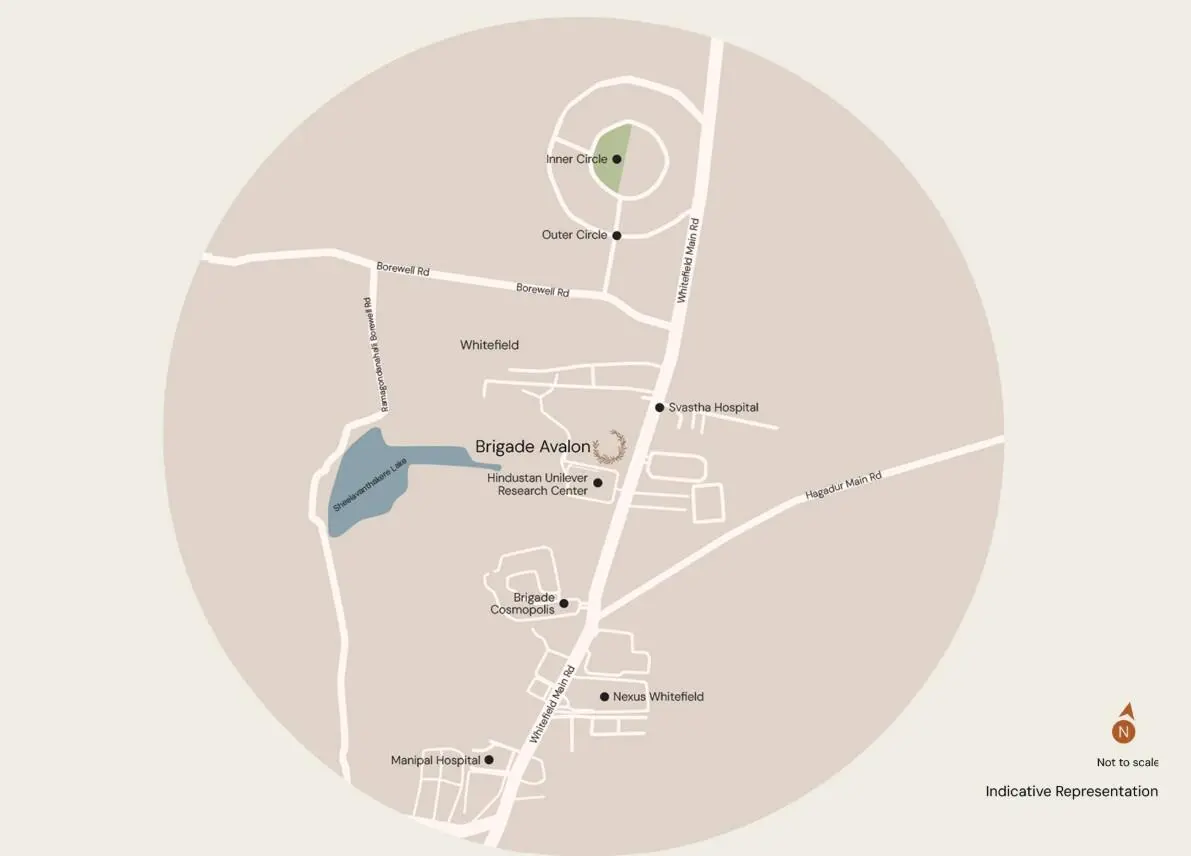
Connectivity & IT Corridor Advantage
Whitefield is Bangalore's premier residential and tech destination. Brigade Avalon offers seamless transit to major tech parks, the Purple Line Metro, renowned international schools, and luxury malls.
Whitefield, East Bangalore
Whitefield, Bangalore, Karnataka 560066. Minutes from ITPL, Whitefield Metro, Nexus Shantiniketan, and Manipal Hospital.
Key Connectivity
Everything you need is close by, including offices, metro links, schools, and shopping areas.
Just 5-8 minutes (2.5 km) to ITPL, Brigade Tech Gardens, GR Tech Park, and EPIP Corridor.
Only 5 minutes away, providing high-speed seamless connectivity to Indiranagar, MG Road, and Central Bangalore.
Within 8 minutes to Nexus Shantiniketan Mall, Nexus Whitefield, and Park Square Mall for fine dining & shopping.
5-10 mins to Manipal Hospital Whitefield, Vydehi Super Specialty Hospital, and The Deens Academy.
Project Master Plan
4.14-Acre luxury residential enclave featuring 3 elegant towers, grand double-height entry lobby, 25,000+ sq.ft clubhouse, temperature-controlled infinity pool, and 80% open landscaped gardens.
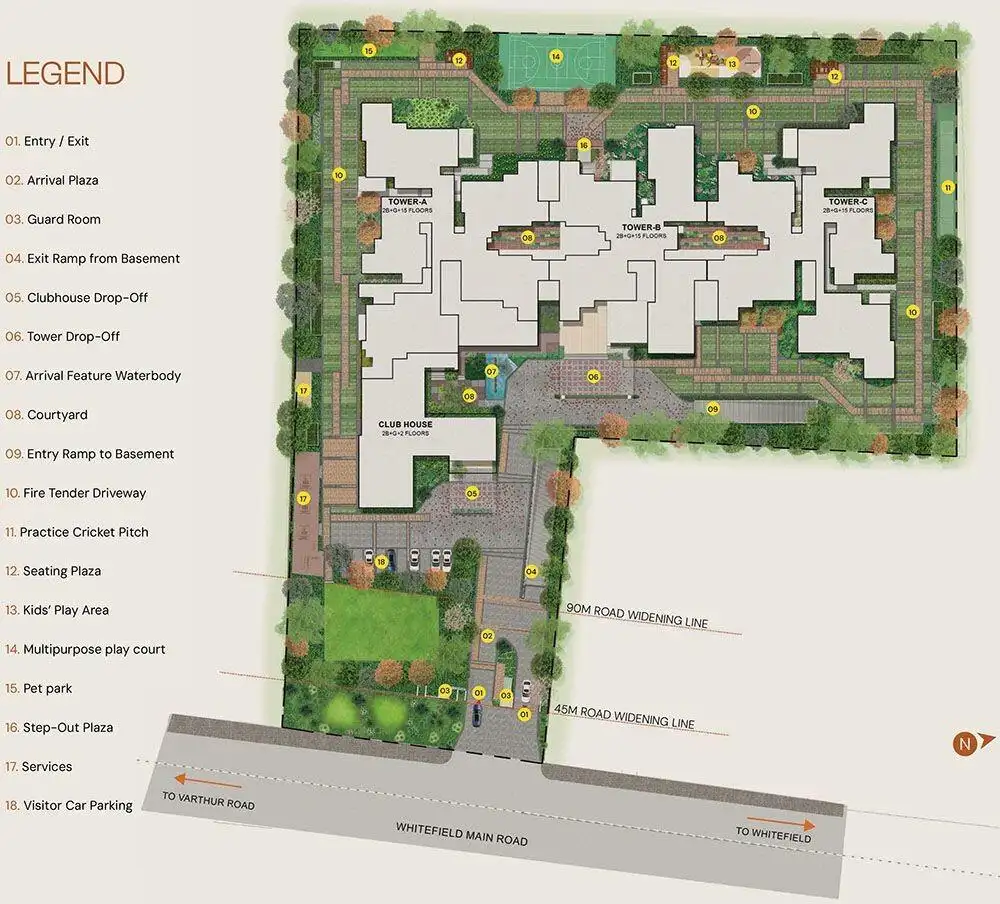
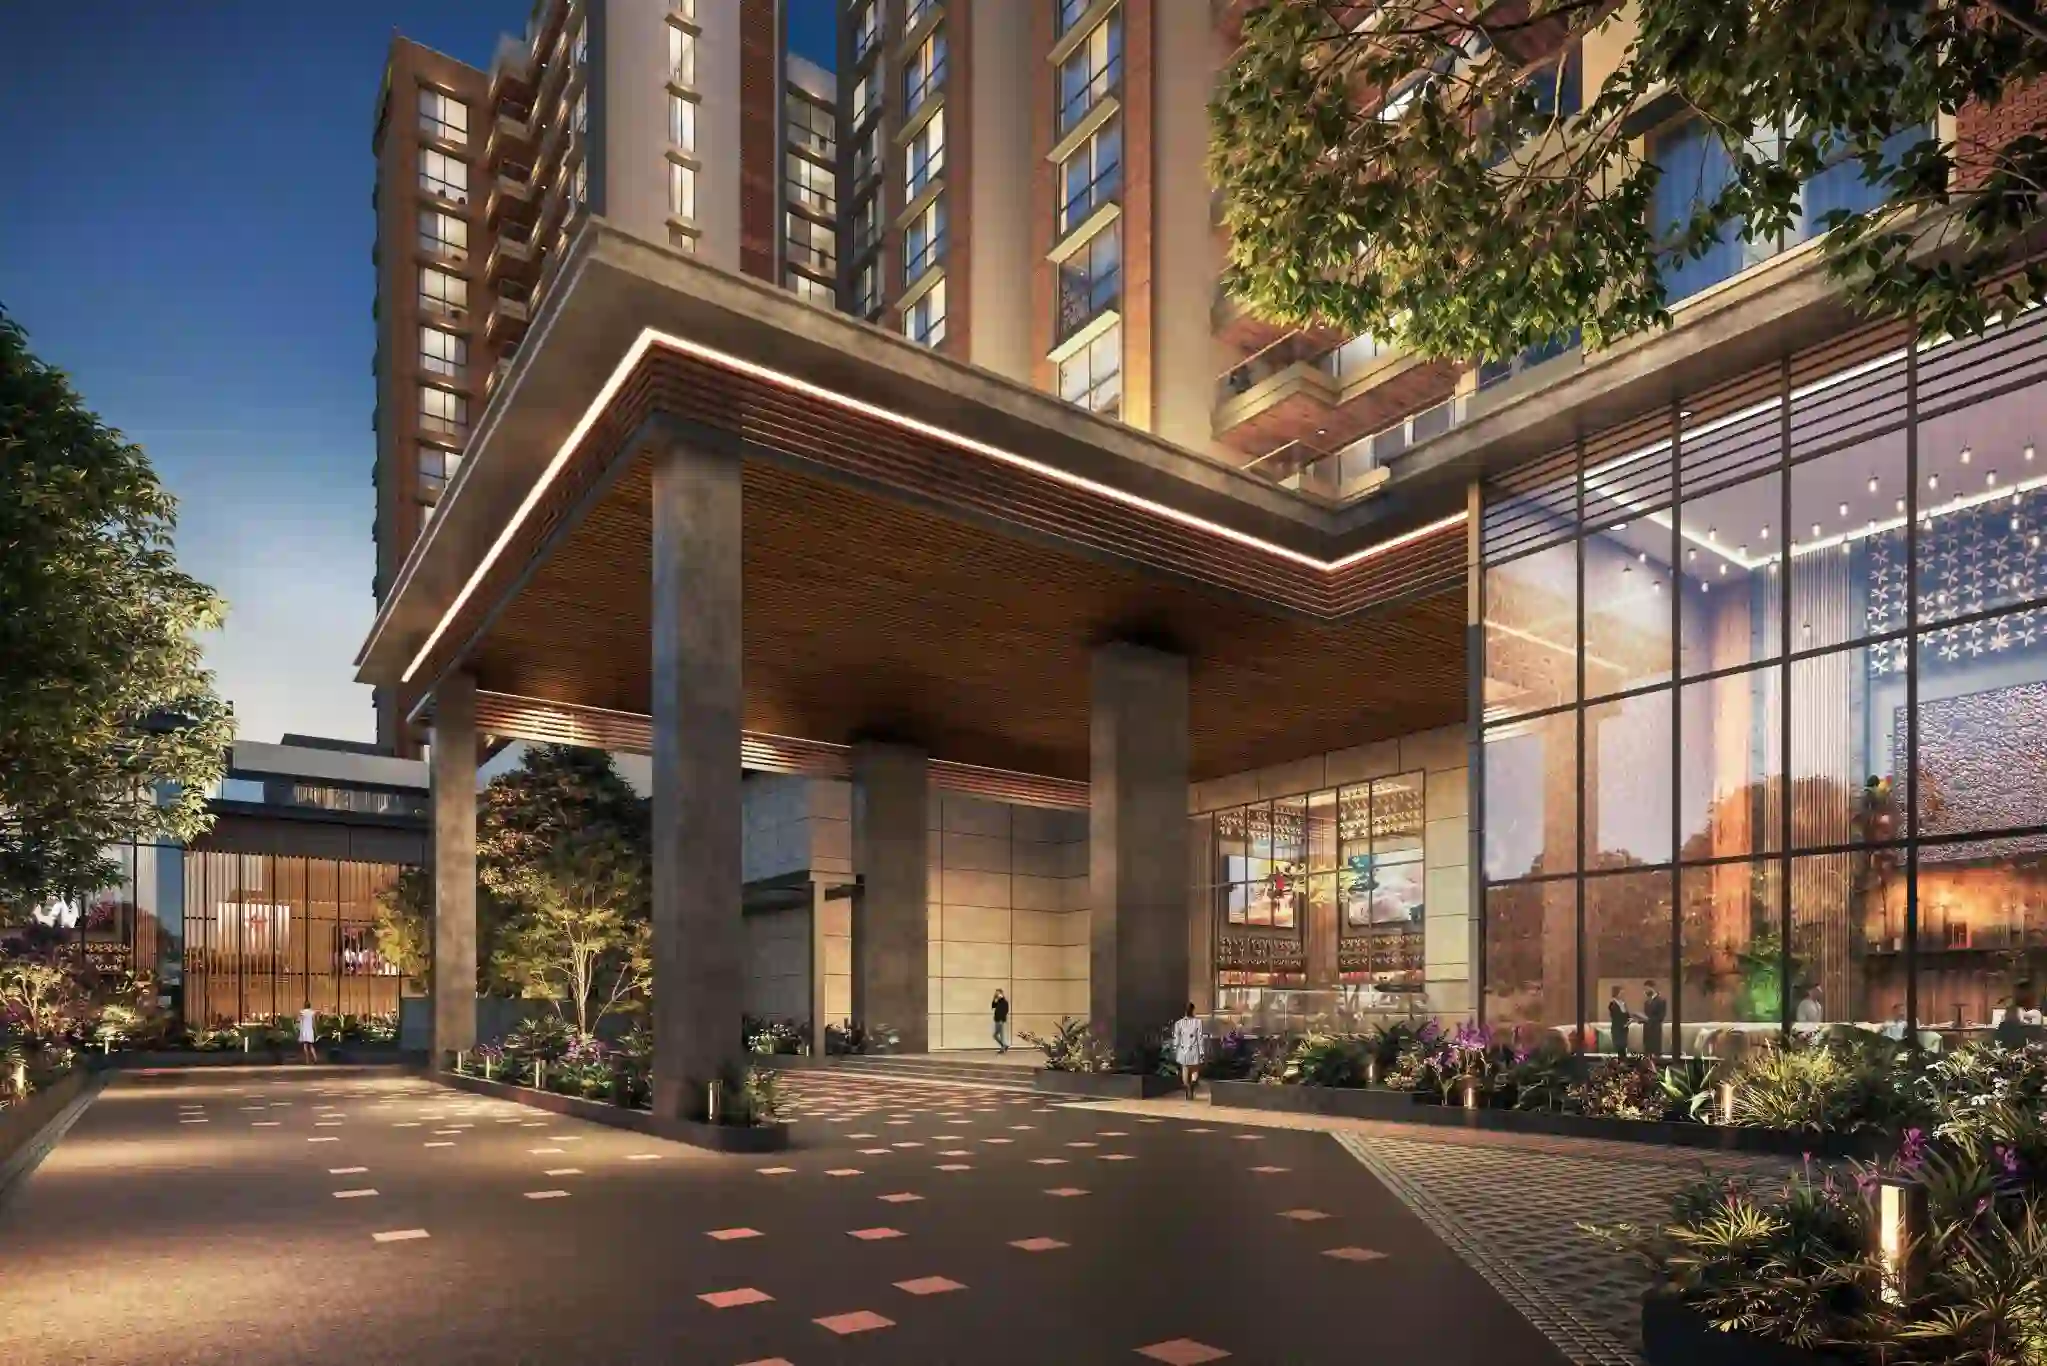
🚪 Grand Entry Plaza
Gated entry boulevard with RFID vehicular access, biometric security check, and visitor lounge.
🏢 Stately Tower Layout
3 High-Rise Towers (2B + G + 15 Floors) designed for maximum ventilation, natural light, and privacy.
🌳 80% Landscaped Greens
Central park, walking/jogging tracks, therapeutic sensory garden, and tree-lined pedestrian promenades.
🏊 25,000+ Sq.Ft Clubhouse
Temperature-controlled swimming pool, modern fitness arena, indoor badminton, squash, and banquet hall.
Brigade Group
"Building Positive Experiences Since 1986"
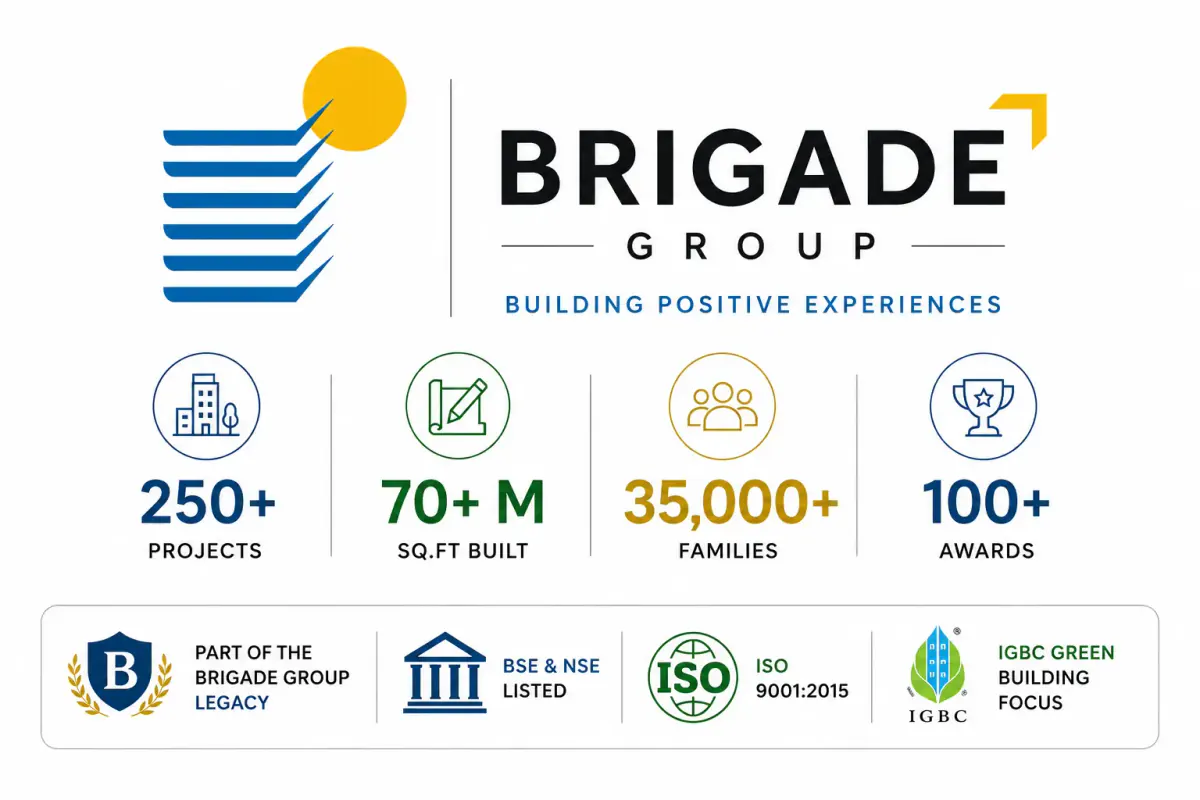
Brigade Group is one of India's leading property developers with over 38 years of experience in creating world-class residential, commercial, retail, and hospitality spaces. Established in 1986, Brigade is renowned for quality construction, sustainable design, and customer trust.
Headquartered in Bangalore, the group has developed landmark developments across South India in Bengaluru, Mysuru, Hyderabad, Chennai, and GIFT City, delivering over 80 million square feet of premium real estate.
Transparent Pricing
Exclusive New Launch Pricing • Palatial 3.5 & 4 BHK Residences
| Unit Type | Size | All Inclusive Price | Action |
|---|---|---|---|
| 3.5 BHK | 2,765 sq. ft. | ₹4.62 Cr onwards | |
| 3.5 BHK | 2,933 sq. ft. | ₹4.76 Cr onwards | |
| 4 BHK | 3,862 sq. ft. | ₹6.67 Cr onwards* |
Unlock Updated Cost Sheet
Share your details to access the latest unit-wise cost sheet with updated offers, floor rise, parking, taxes, and inventory-specific pricing. The preview below is intentionally blurred for lead generation.
We share the latest cost sheet after enquiry because pricing, offers, floor rise, and availability change regularly based on unit selection.
Updated unit-wise prices and latest launch offers
Parking, clubhouse, taxes, and other commercial details
Support from our advisor for best available deal and payment planning
Project Gallery
What buyers say
"Brigade Avalon is by far the finest luxury project launched in Whitefield. With only 206 homes over 4.14 acres, the sense of openness, spacious floor plans, and low density is unbeatable."
"The 3.5 BHK and 4 BHK layouts are exceptionally planned. Three sides open with generous sit-outs and maid room quarters make it ideal for family living. Brigade's quality is always top-notch."
"Proximity to Whitefield Metro and top international schools combined with Brigade's trusted brand made this an easy choice for our next home. Highly recommended for luxury homebuyers."
Frequently Asked Questions
| Project |
★ Current Selection
Brigade Avalon
₹4.62 Cr Onwards
|
Nearby Alternative
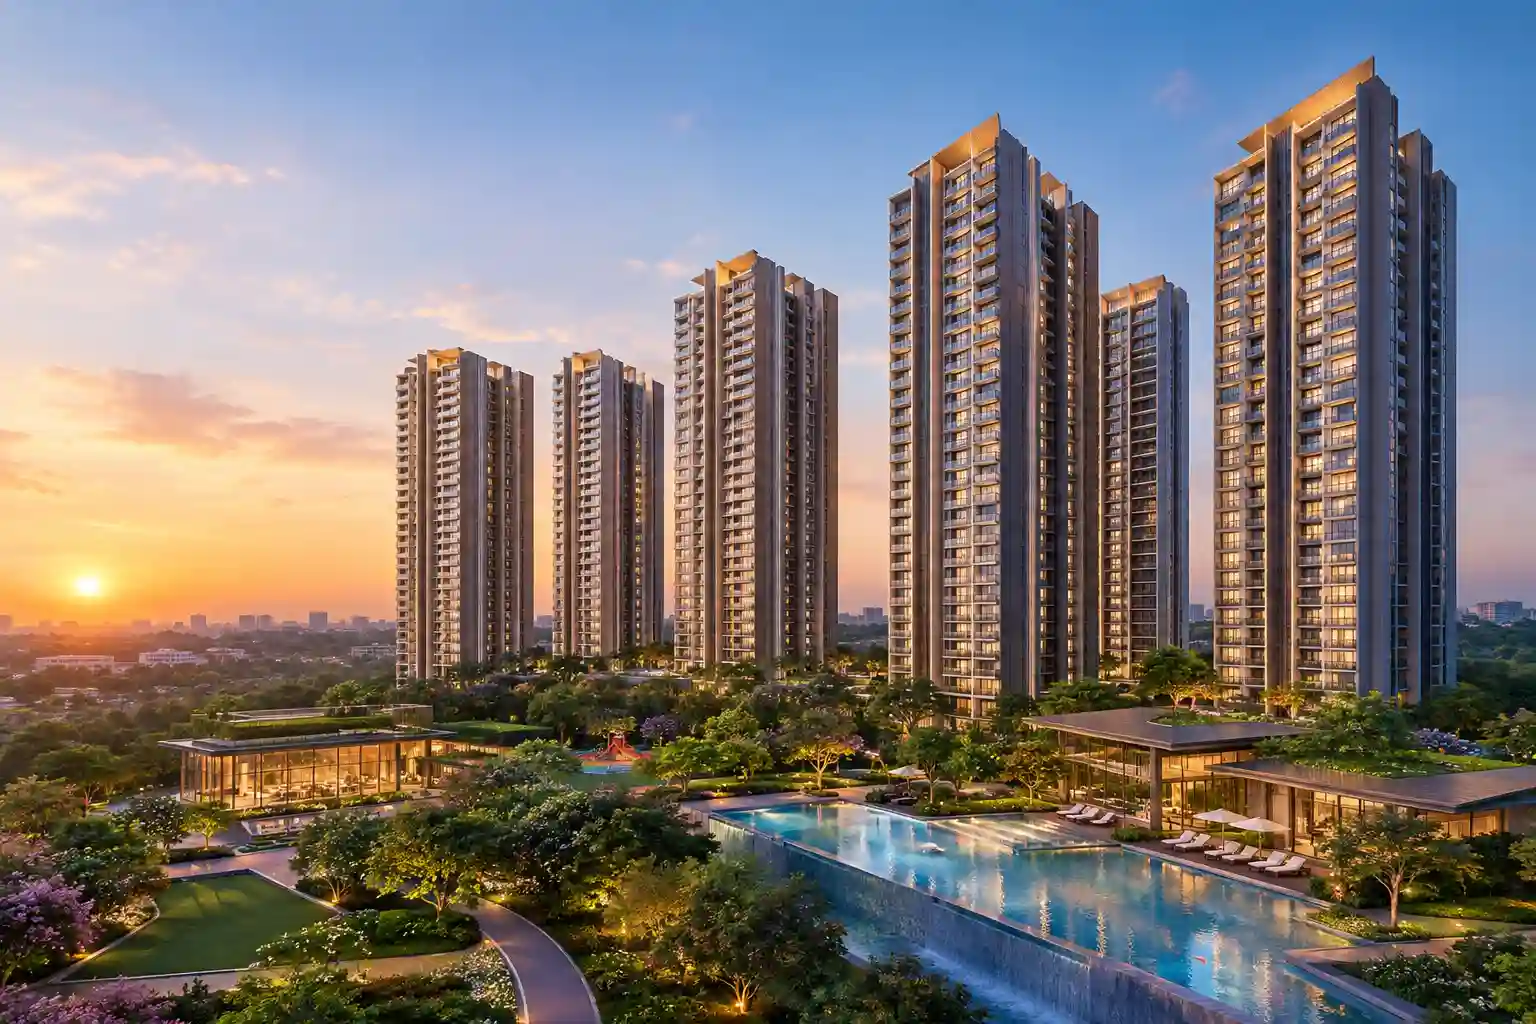
₹1.85 Cr Onwards
|
Nearby Alternative
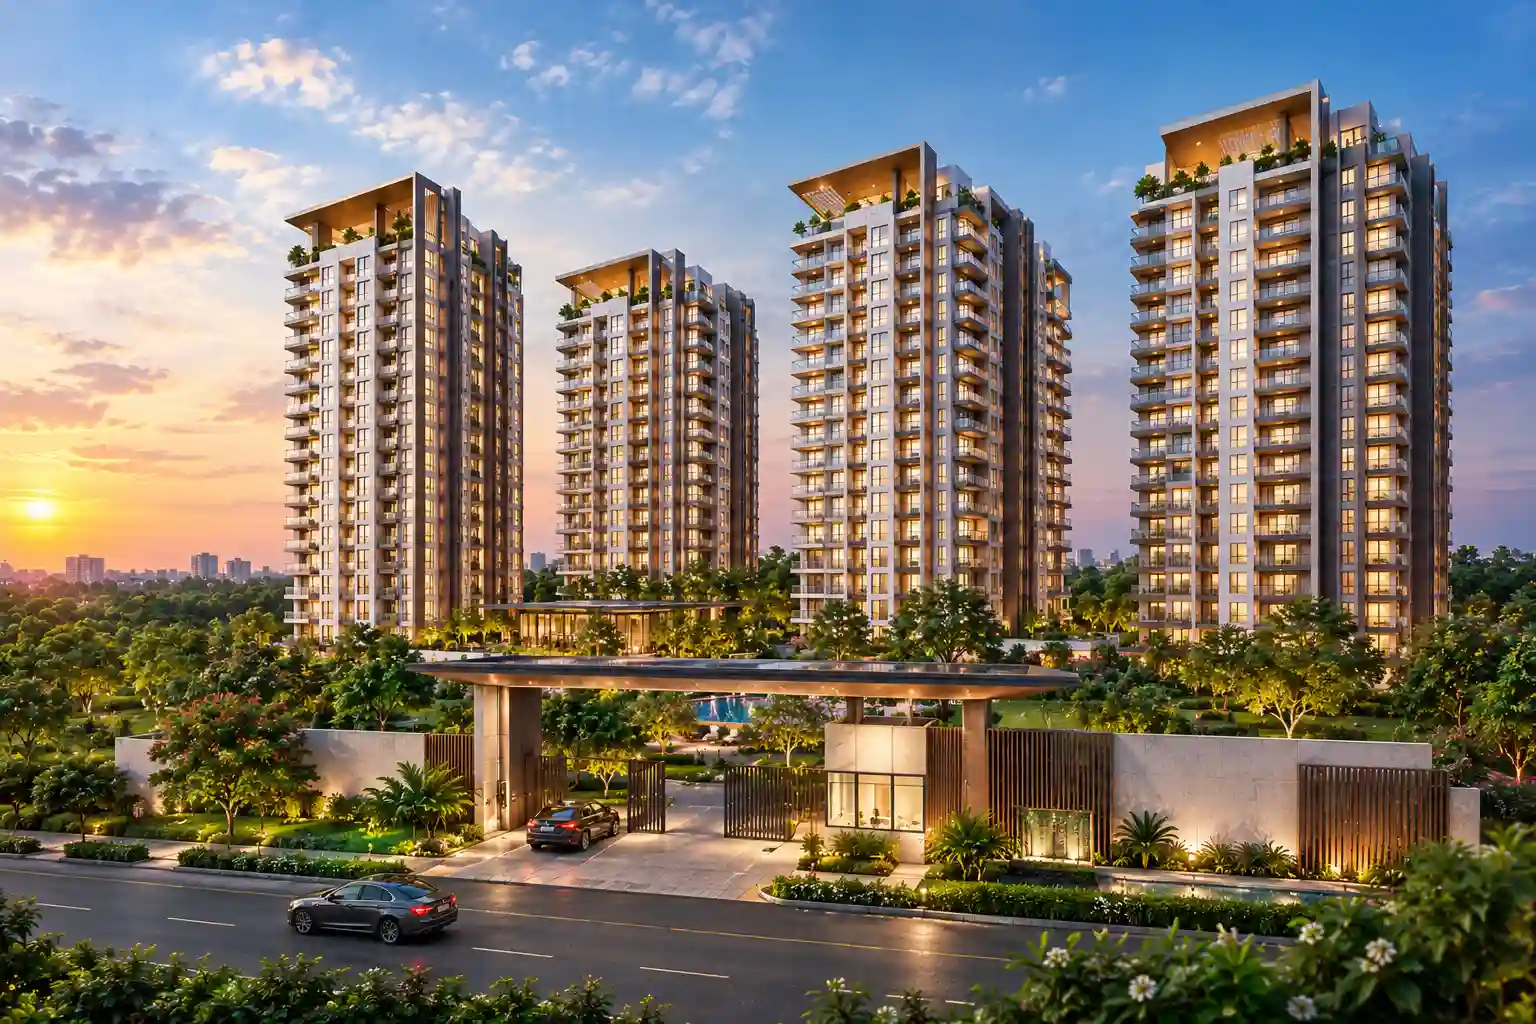
₹1.75 Cr Onwards
|
Nearby Alternative
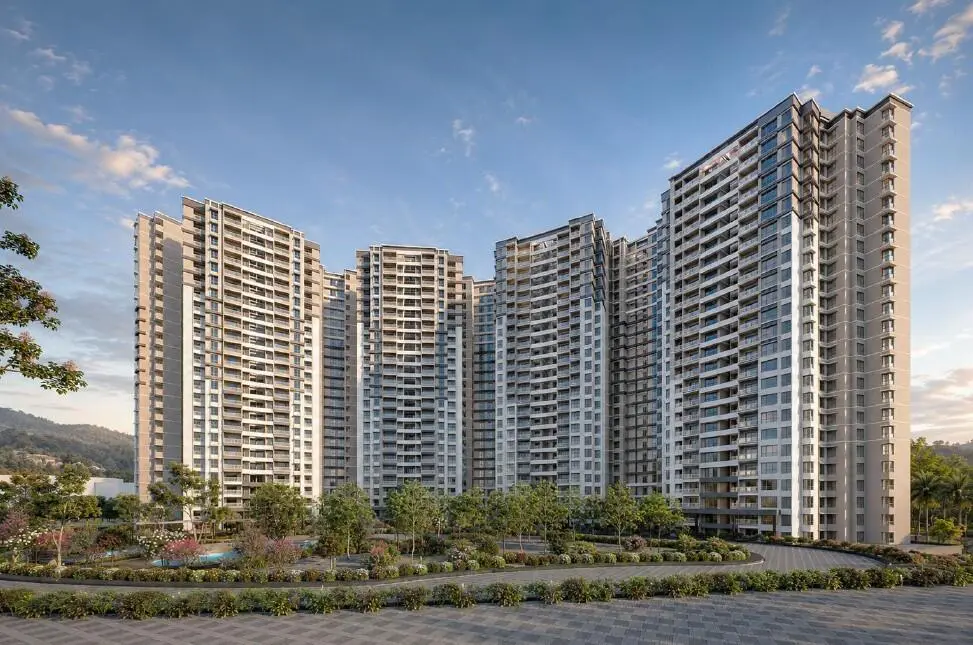
₹1.45 Cr Onwards
|
|---|---|---|---|---|
| Developer | Brigade Group | Lodha Group | Arvind SmartSpaces | Prestige Group |
| Micro Location | Whitefield, Bangalore | Whitefield, Bangalore | ITPL Whitefield, Bangalore | Whitefield, Bangalore |
| Property Type | Apartments | Apartments | Apartments | Apartments |
| Configurations | 3.5 & 4 BHK Luxury | 3 & 4 BHK Apartments | 2, 3 & 4 BHK Apartments | 2 & 3 BHK Apartments |
| Starting Price | ₹4.62 Cr | ₹1.85 Cr | ₹1.75 Cr | ₹1.45 Cr |
| Status | Limited Edition | New Launch | New Launch | New Launch |
| RERA Status | ✓ Approved | ✓ Approved | ✓ Approved | ✓ Approved |
| Instant WhatsApp | Chat | Chat | Chat | Chat |
| Action | View Details → | View Details → | View Details → |
More Projects Near Whitefield, Bangalore
Explore additional premium residential communities, luxury developments, and upcoming launches in and around Whitefield, Bangalore.
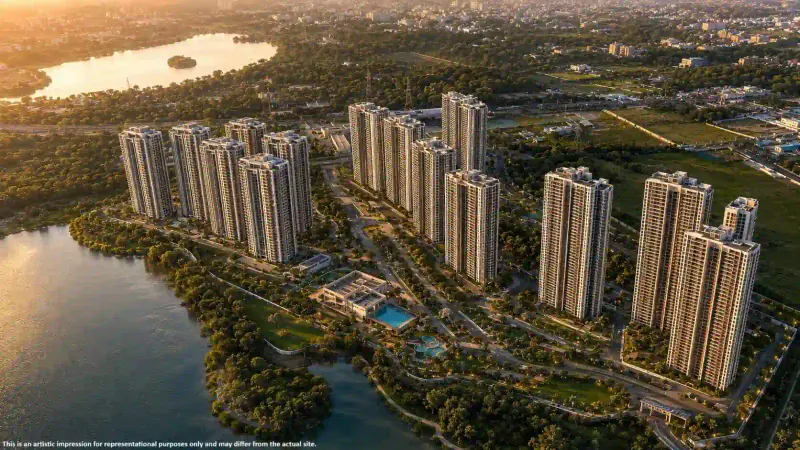
Godrej Vanantara
Prestige Southern Star