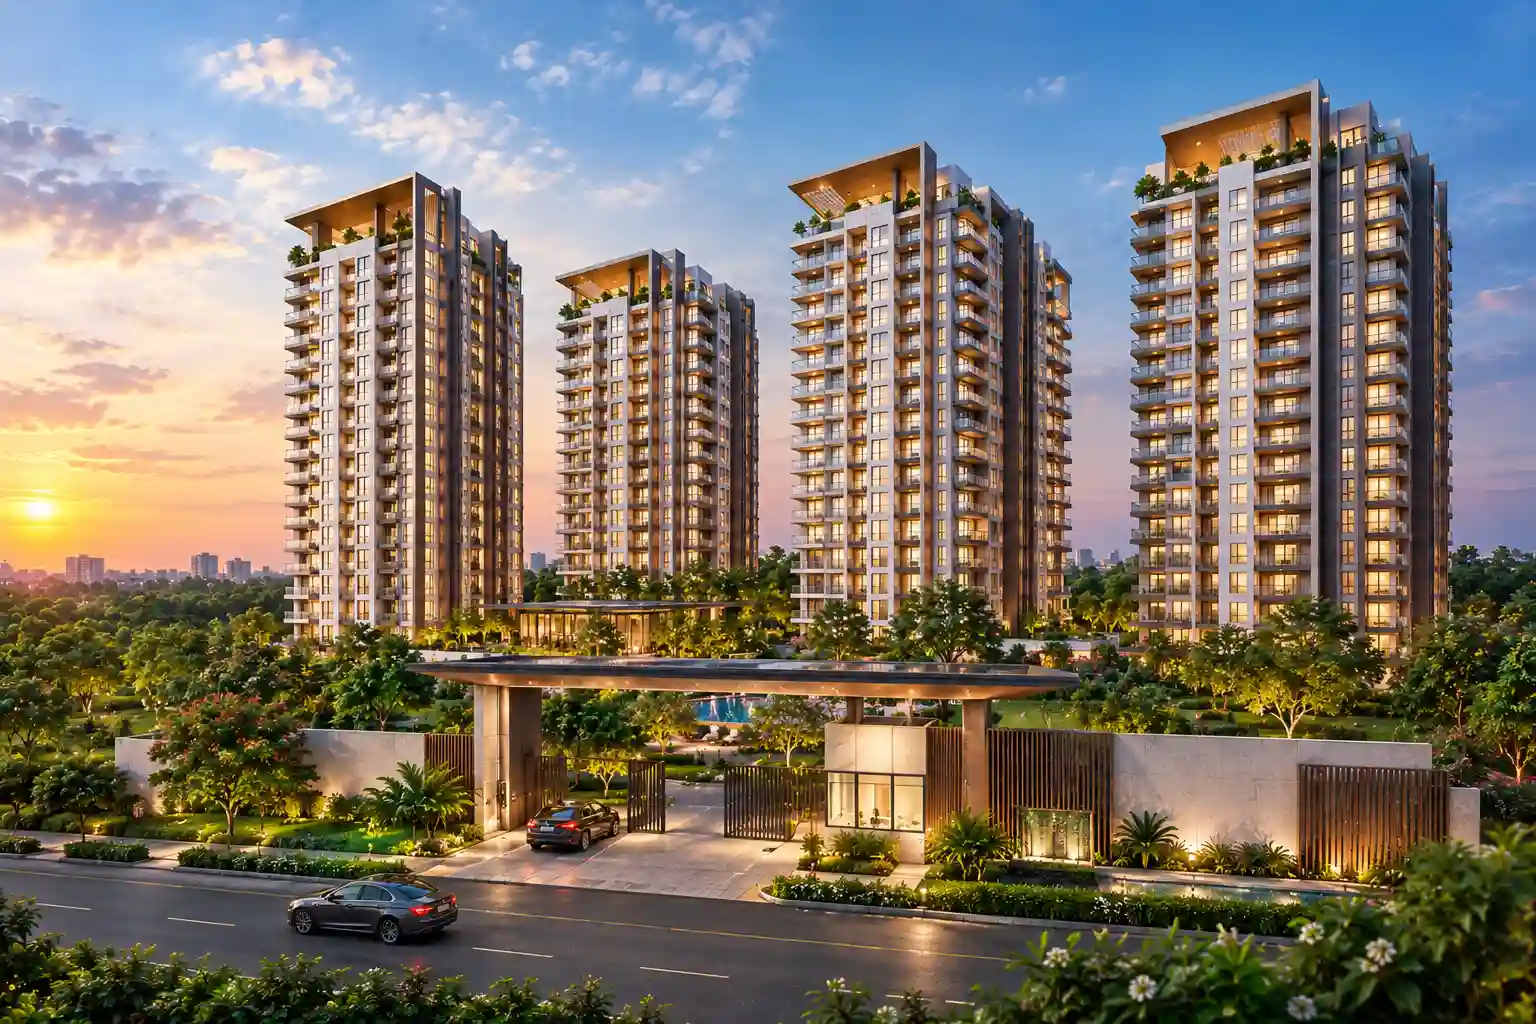
Arvind ITPL
Code Name: Arvind ITPL at Singayyanapalya Metro, Bengaluru
Code Name: Arvind ITPL is a landmark upcoming luxury residential development by Arvind SmartSpaces (part of the legendary 90+ year Arvind / Lalbhai Group). Situated prominently Next to Singayyanapalya Metro Station, Bengaluru, this ultra-modern gated community spans across a prime 3-acre land parcel, featuring an exclusive collection of only 210 meticulously crafted units arranged across 4 grand architectural towers of 2 Basements + Ground + 16 Floors.
Thoughtfully conceived for the modern connoisseur, Code Name Arvind ITPL prioritizes spatial opulence, privacy, and seamless urban mobility. Offering premium 3 BHK and 4 BHK luxury residences ranging from 1,850 sq.ft to 2,800 sq.ft, each home is designed with generous carpet areas, panoramic wrap-around balconies, excellent cross-ventilation, and 100% Vastu compliance, delivering unmatched natural light and uninterrupted skyline views.
The project's greatest geographical advantage is its unbeatable doorstep metro connectivity: located directly adjacent to Singayyanapalya Metro Station on Namma Metro's Purple Line. Residents enjoy rapid, traffic-free transit directly to the International Tech Park Bangalore (ITPB), Whitefield tech clusters, Hoodi, KR Puram, Indiranagar, MG Road, and Central Bengaluru. Premium shopping destinations like Phoenix Marketcity and VR Bengaluru, prestigious schools, and multispecialty hospitals are just 5 to 10 minutes away.
With an anticipated possession timeline of July 2031 and Karnataka RERA Registration Coming Soon, Code Name Arvind ITPL represents a rare pre-launch investment and end-user opportunity in Bengaluru's most dynamic growth corridor, accompanied by world-class clubhouse amenities, extensive landscaped greenery, and 2 Basements of dedicated parking.
Arvind SmartSpaces brings over 90 years of ethical craftsmanship, listed on BSE & NSE, delivering benchmark residential landmarks across Bengaluru.
Homebuyers and IT professionals applaud the unbeatable Singayyanapalya Metro doorstep location, 3-acre gated exclusivity, and spacious floor layouts.
EMI Calculator
Move the sliders manually to adjust Loan Amount, Rate of Interest, and Loan Tenure. This gives you a practical monthly EMI estimate for your preferred 3 BHK or 4 BHK home at Code Name Arvind ITPL.
Floor Plans & Configurations
Thoughtfully designed 3 BHK & 4 BHK residences with optimal space utilization, 100% Vastu compliance, cross-ventilation, and expansive private balconies.
📐 Indicative super built-up areas shown. Detailed carpet area schedules as per RERA guidelines available in brochure.
Curated Lifestyle Amenities
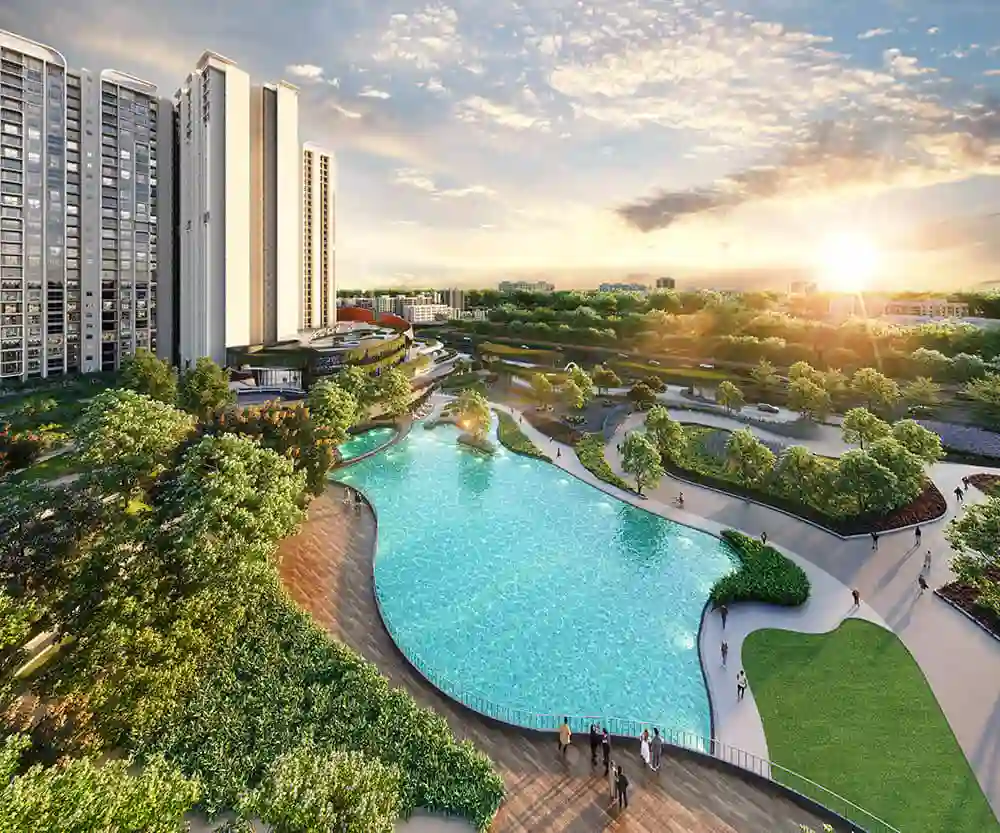
An elite collection of wellness, sporting, recreation, and social spaces thoughtfully integrated across 3 acres for the 210 privileged families of Code Name Arvind ITPL.

Grand Clubhouse
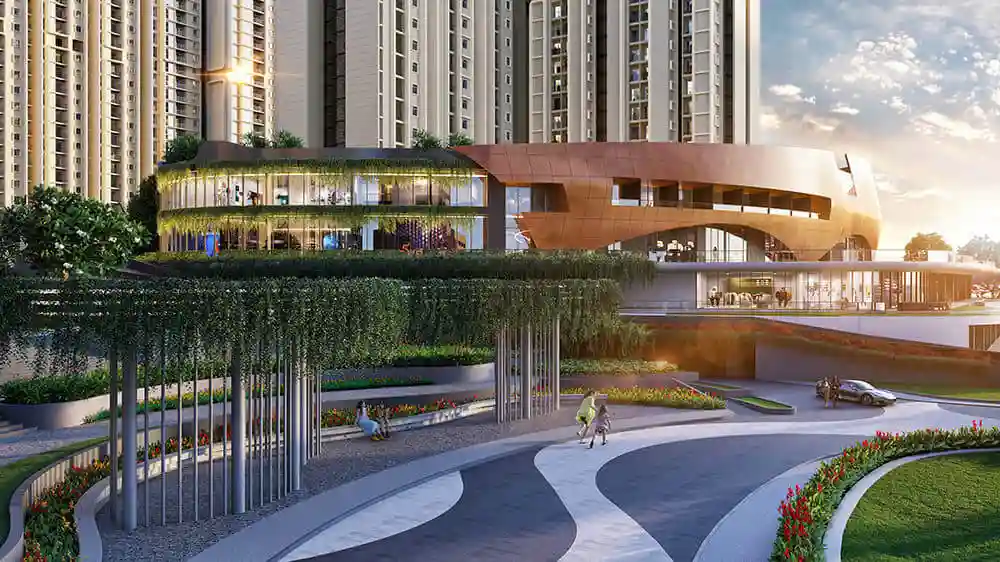
Multi-level community clubhouse featuring private banquet hall, games lounge, reading enclave, and socializing decks.

Active Sports & Wellness
Temperature-controlled swimming pool, fully-equipped fitness studio, badminton/tennis court, and yoga pavilion.

Lush Landscaped Greens
75% open landscaped acreage with reflexology paths, children's adventure playground, and tranquil zen gardens.

Swimming Pool
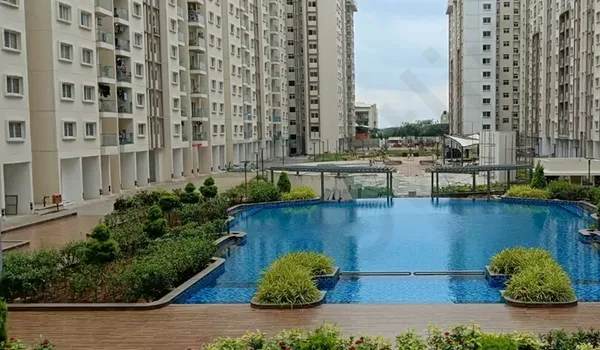
Resort-style infinity lap pool with dedicated kids' wading pool and poolside sun loungers.

Fitness Gymnasium
State-of-the-art gym with modern cardio equipment, free weights, and crossfit training zone.

Clubhouse
Signature multi-activity clubhouse for family gatherings, festivals, and resident networking.

Sports Courts
All-weather sports court for tennis, badminton, and outdoor multi-sport action.

Jogging Track
Tree-shaded perimeter jogging and walking tracks designed for fresh morning routines.

Kids Play Zone
Rubberized safety-floored outdoor playground with climbing frames, swings, and sand pit.

Co-Working Lounge
High-speed Wi-Fi enabled work pods, meeting booths, and quiet areas for hybrid work.

Multi-Tier Security
24/7 manned security checkpoints, RFID boom barriers, CCTV surveillance, and video door phones.

100% Power Backup
Uninterrupted 100% DG backup for lifts, water supply, common facilities, and apartment points.

Landscaped Gardens
Themed green enclaves, aromatic flower gardens, and calm seating plazas across 3 acres.

Yoga & Meditation Deck
Peaceful open-air wooden deck enveloped in lush foliage for morning mindfulness and yoga.

Open-Air Amphitheatre
Stepped amphitheatre for open-air movie screenings, cultural celebrations, and resident gatherings.
Technical Specifications
Engineered to global structural benchmarks with premium materials, branded fixtures, and sustainable green construction standards.
Location & Connectivity
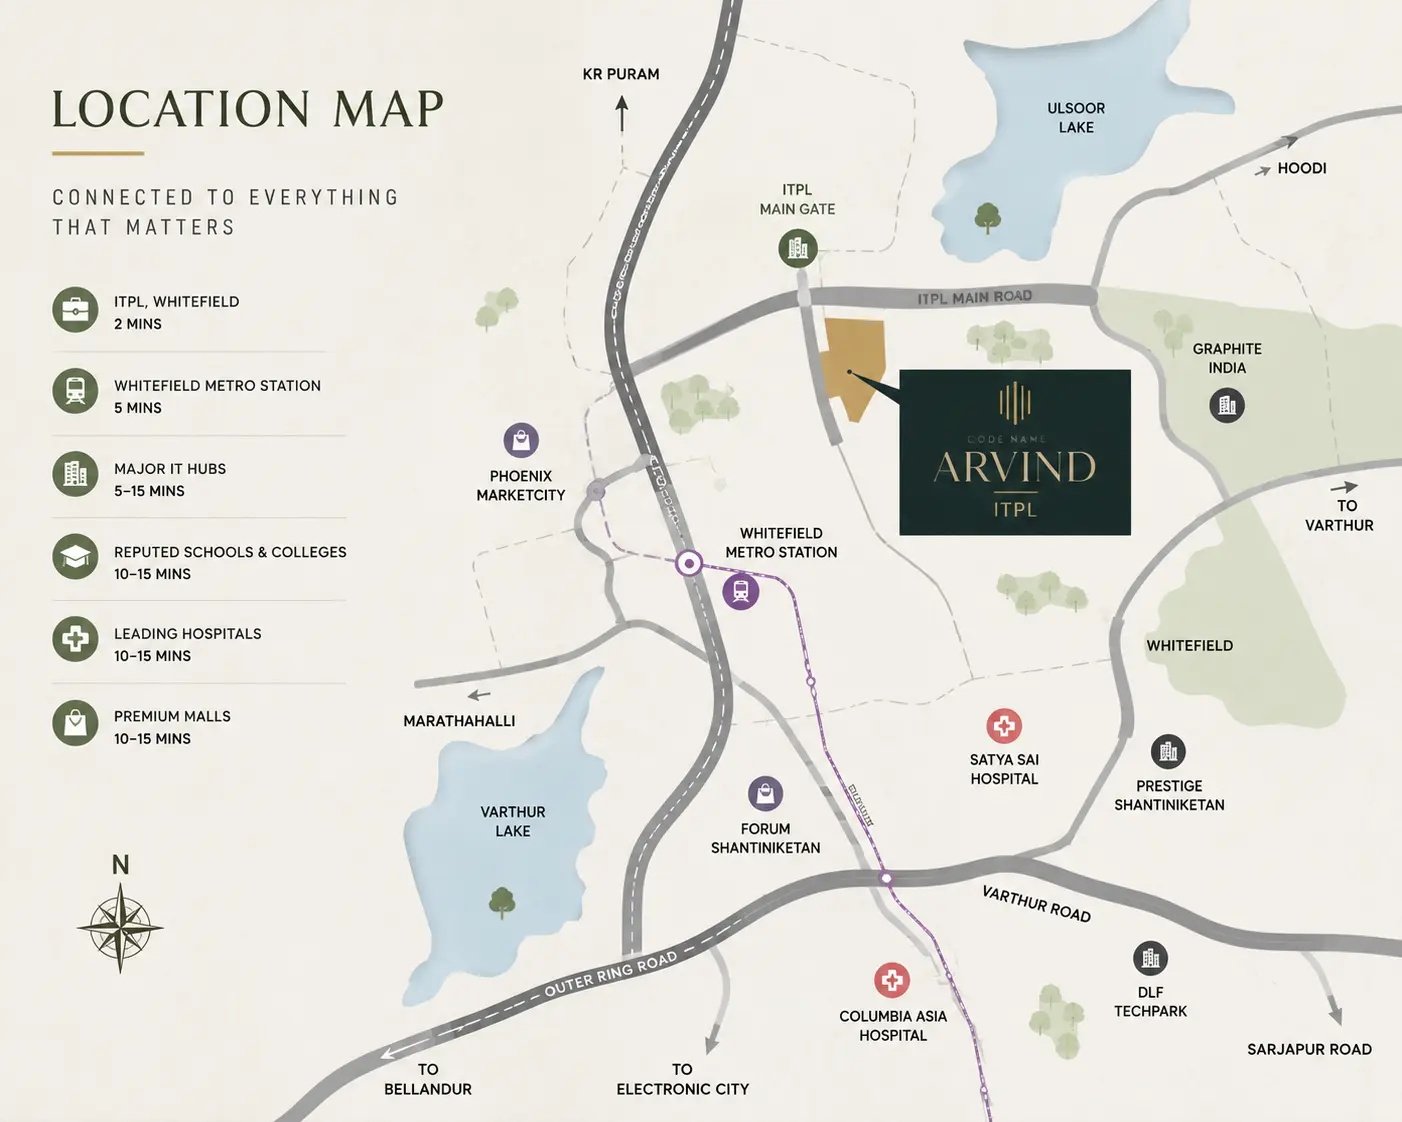
Located right Next to Singayyanapalya Metro Station, Code Name: Arvind ITPL offers Bengaluru's most enviable transit connectivity. Walk directly into the Namma Metro Purple Line for lightning-fast commutes to ITPL, Whitefield, Mahadevapura, KR Puram, Indiranagar, and the Central Business District.
Doorstep Metro Advantage
No more crawling in traffic. Having Singayyanapalya Metro Station right at your doorstep means 10-minute access to Whitefield's prime IT corridors and rapid connectivity to Indiranagar, MG Road, and Majestic.
Next to Singayyanapalya Metro Station, Bengaluru
Whitefield / Mahadevapura IT Corridor, Bengaluru, Karnataka 560048. Directly adjacent to Namma Metro Purple Line.
Key Connectivity & Landmarks
Top tech parks, entertainment arcades, international schools, and premier healthcare within minutes.
0 Min Walk — Direct doorstep access to the operational Namma Metro Purple Line connecting Whitefield to Kengeri.
5 to 7 mins to International Tech Park Bangalore (ITPB), Brigade Tech Gardens, Bagmane Constellation, and Prestige Shantiniketan.
Just 5 minutes away — Bengaluru's largest lifestyle, gourmet dining, retail shopping, and PVR IMAX hubs.
Within 5 to 10 mins to Manipal Hospital Whitefield, RxDx Healthcare, Gopalan International School, and The Brigade School.
Project Master Plan
3-Acre master-planned sanctuary featuring 4 majestic towers with 2 Basements + Ground + 16 Floors, housing 210 exclusive residences enveloped in vehicle-free central green courtyards.
🚪 Grand Entry Plaza
Grand security gateway with RFID boom barriers, dedicated visitor lanes, and drop-off canopy.
🏢 4 High-Rise Towers
4 Towers with 2 Basements + Ground + 16 Floors oriented for maximum daylight, wind flow, and skyline views.
🌳 75% Open Greens & Central Podium
Vehicle-free pedestrian garden podium with sensory pathways, elder seating gazebos, and green amphitheatre.
🏊 Integrated Clubhouse & Sports Zone
Multilevel clubhouse, infinity swimming pool deck, sports courts, and children's dedicated activity arena.
Arvind SmartSpaces
"Building Spaces That Enrich Lives"
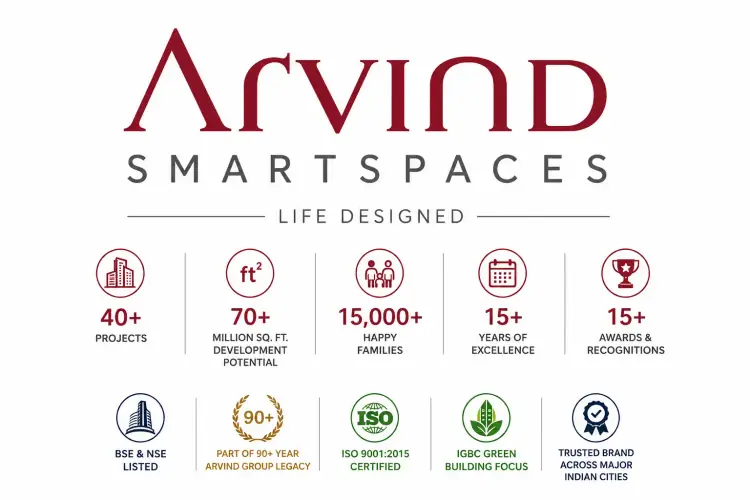
Arvind SmartSpaces Limited is the real estate wing of the multi-billion dollar Lalbhai Group (Arvind Limited), a conglomerate founded in 1931 with an illustrious 90+ year heritage of trust, industrial leadership, and architectural innovation across India.
Listed on both the Bombay Stock Exchange (BSE) and National Stock Exchange (NSE), Arvind SmartSpaces has established an enviable benchmark in Bengaluru, Ahmedabad, Gandhinagar, and Pune with precision engineering, customer-first design philosophy, and sustainable development practices.
Transparent Pricing
Exclusive Pre-Launch Opportunity • Premium 3 & 4 BHK Residences
| Unit Type | Size / Area | Indicative Price | Action |
|---|---|---|---|
| 3 BHK Premium | 1,850–1,950 sq. ft. | On Request | |
| 3 BHK Lux | 1,980–2,100 sq. ft. | On Request | |
| 4 BHK Premium/Lux | 2,400–2,800 sq. ft. | On Request |
Unlock Pre-Launch Cost Sheet
Share your details to access the complete unit-wise cost sheet with pre-launch offers, floor rise slabs, covered parking allocation, and payment milestones. The preview below is locked for lead verification.
Receive the complete pricing schedule, milestone breakdown, and early-bird pre-launch booking benefits directly on WhatsApp and email.
Detailed unit-wise base price, floor rise, and preferred location charges
2 Basements covered car park charges, clubhouse membership & statutory deposits
Personalized consultation with our senior luxury property advisor
Project Gallery
What buyers say
"Having the metro station right outside your gate is a game changer for Whitefield. The 3 BHK unit layouts starting at 1,850 sq.ft are much larger than most standard high-rises in this area."
"Arvind SmartSpaces brings the trusted 90-year Lalbhai group lineage. With just 210 units across 3 acres and 4 towers, this offers low-density privacy while maintaining supreme connectivity."
"Pre-launch pricing combined with doorstep metro and July 2031 possession makes this one of the smartest residential investments along the entire Outer Ring Road & ITPL corridor."
Frequently Asked Questions
Have more questions about Code Name Arvind ITPL?
Our dedicated property expert will assist you with full details in 30 minutes
