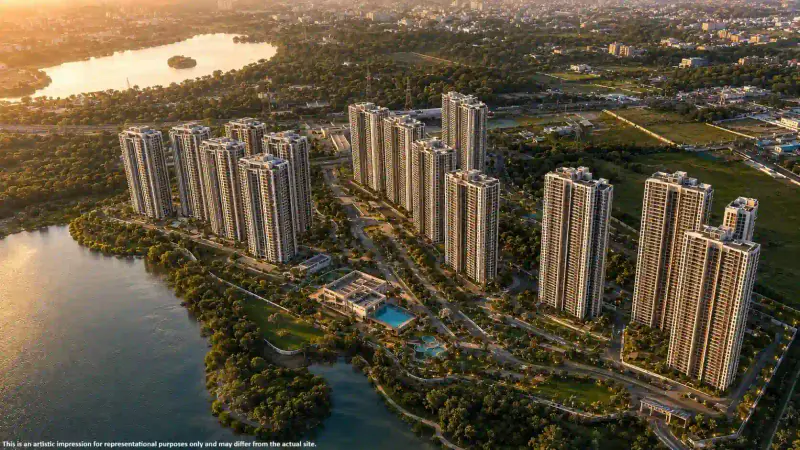
Godrej Vanantara
Godrej Vanantara Bannerghatta Road
Godrej Vanantara is a nice place to live; it is like a forest. Godrej Properties made Godrej Vanantara. It is on Bannerghatta Road in South Bangalore. Godrej Vanantara is very big; it is spread out over 36 acres of land. They have apartments with 2, 3 and 4 bedrooms, which's perfect for families who want to live in a nice and natural place.
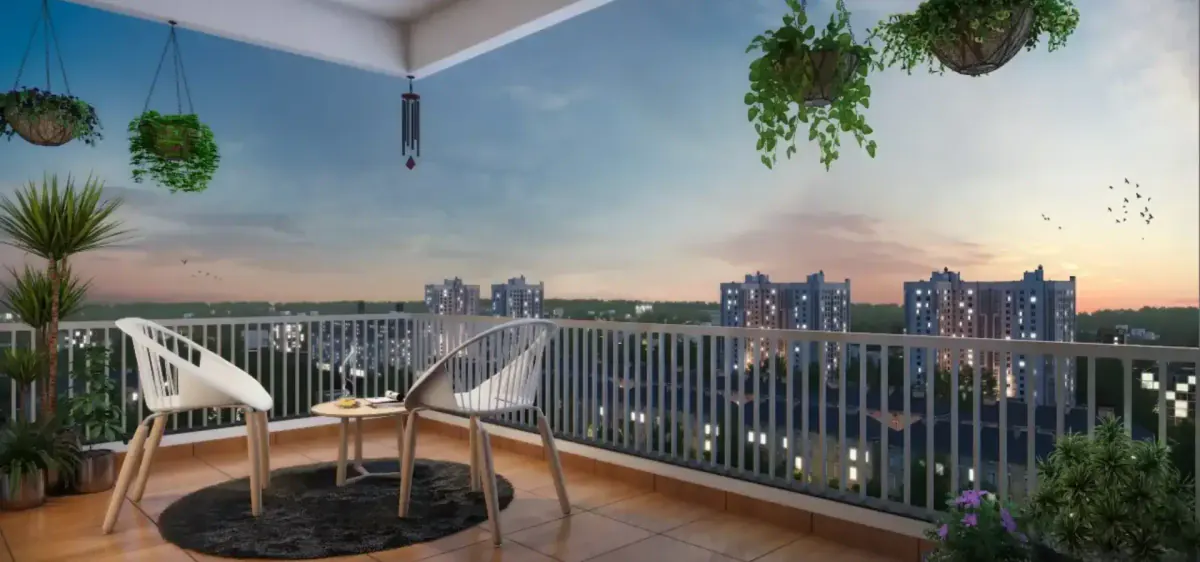
Every apartment in Godrej Vanantara is made so that it gets lots of light and air and you can see the areas around you. Then 85 percent of the land is used for open spaces, forest trails, gardens and places where you can go outside and have fun. This is really great for people who love nature.
Godrej Vanantara is in a spot on Bannerghatta Main Road so it is easy to get to Electronic City, which is a big place for technology companies. You can get to Electronic City via NICE Road. It only takes 5 minutes. You can also get to the Pink Line Metro at Kalena Agrahara in 10 minutes. There are schools nearby like IIM Bangalore, BGS National Public School and Ryan International School.
Godrej Vanantara has a big clubhouse that is over 65,000 square feet. The clubhouse has all sorts of things, like a gym, sports areas, swimming pools, walking paths and a good security system. This makes you feel safe and happy at Godrej Vanantara. Godrej Vanantara is a place to live, it has everything you need.
Godrej Properties combines a 127-year legacy of excellence and trust with cutting-edge design and sustainability across India's top cities.
Homebuyers rate Godrej Vanantara highly for its forest-themed green layout, builder reputation, and proximity to Electronic City IT corridors.
EMI Calculator
Move the sliders manually to adjust Loan Amount, Rate of Interest, and Loan Tenure. This gives you a practical EMI estimate for your preferred budget range.
Floor Plans & Configurations
Every unit is 100% vastu-compliant with cross ventilation, zero wastage area, and panoramic views. Choose your ideal home from our thoughtfully designed layouts.
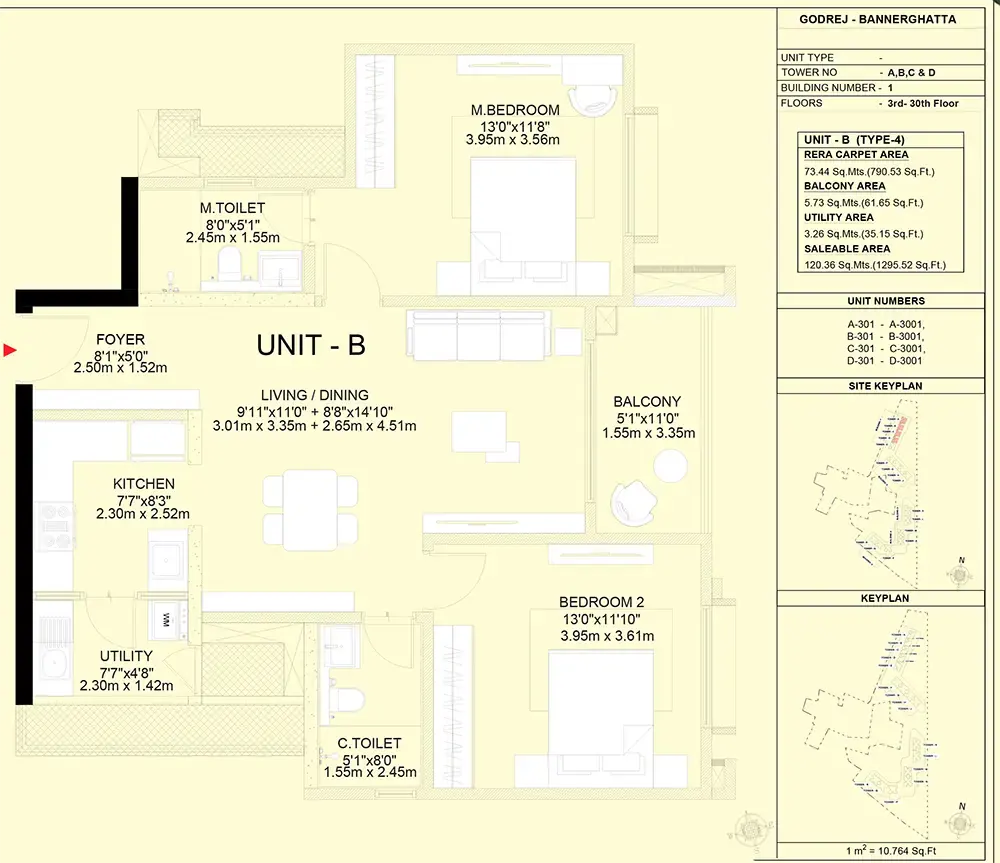
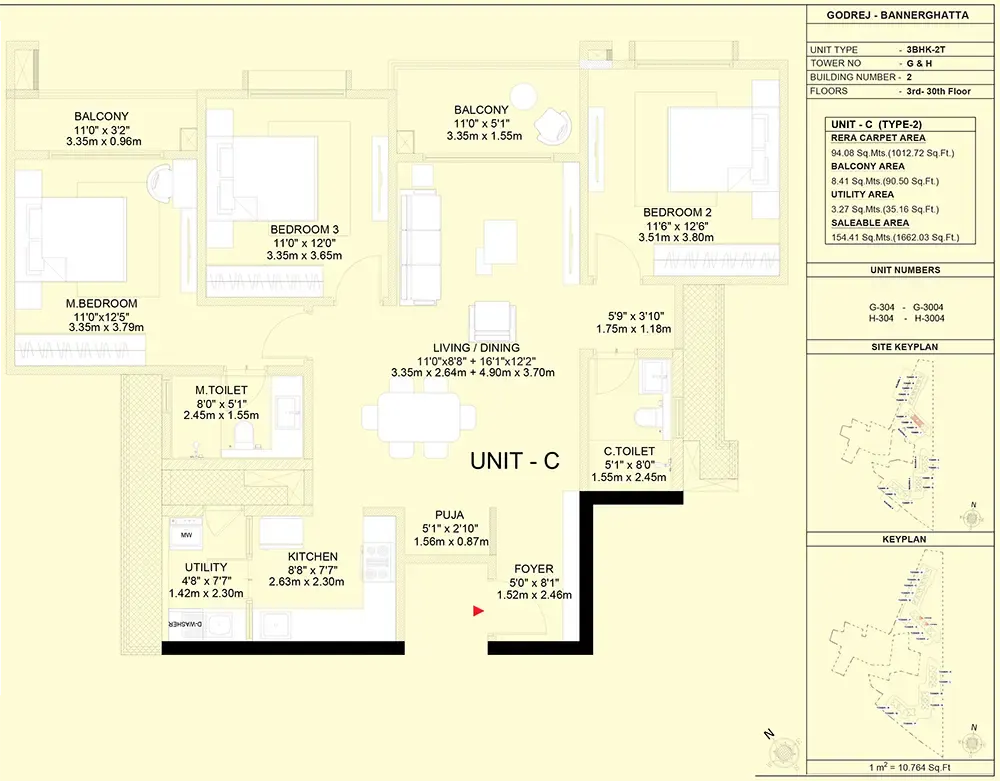
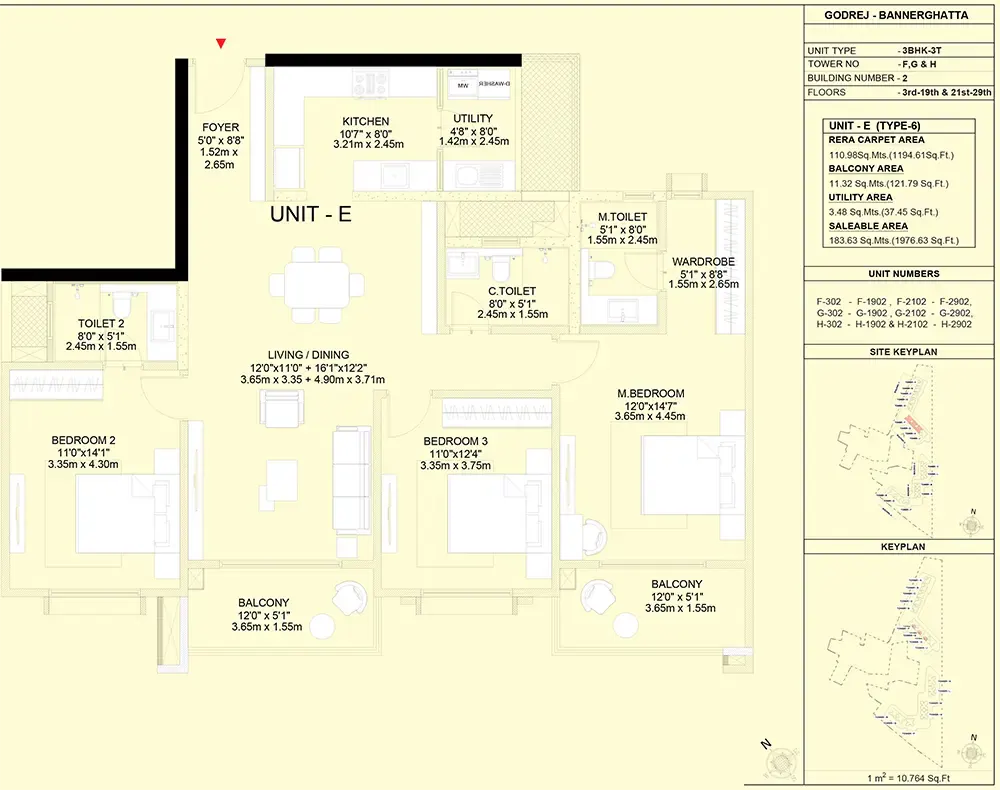
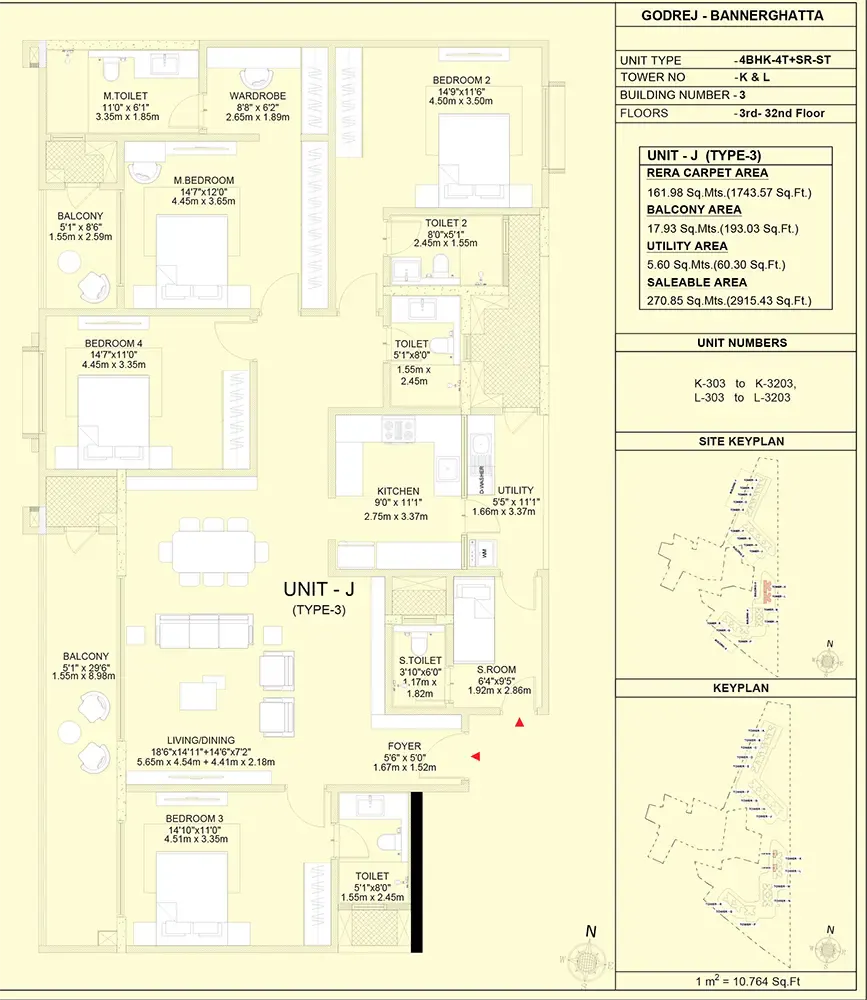
📐 All areas are carpet area as per RERA. Super built-up area ~28% more.
World-Class Amenities
A carefully curated mix of wellness, sports, social, family, and convenience amenities designed to create a refined everyday lifestyle inside the community.

Lifestyle Amenities
Premium social and leisure spaces including pool deck, party hall, clubhouse lounge, and multi-purpose gathering zones.

Clubhouse Experience
A modern clubhouse concept with indoor recreation, community events, co-working corners, and family-friendly spaces.

Open Green Spaces
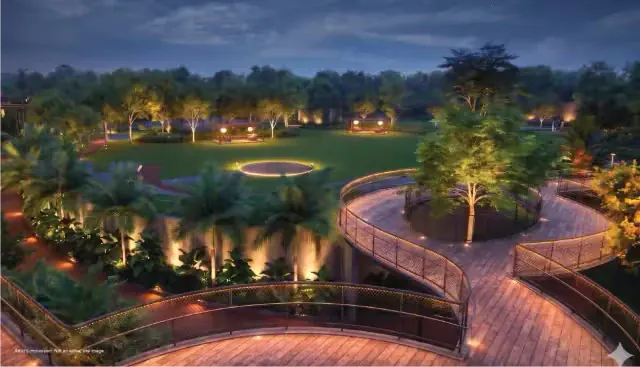
Large landscaped zones, shaded walkways, active lawns, and Miyawaki forest gardens built into the master plan.

Swimming Pool
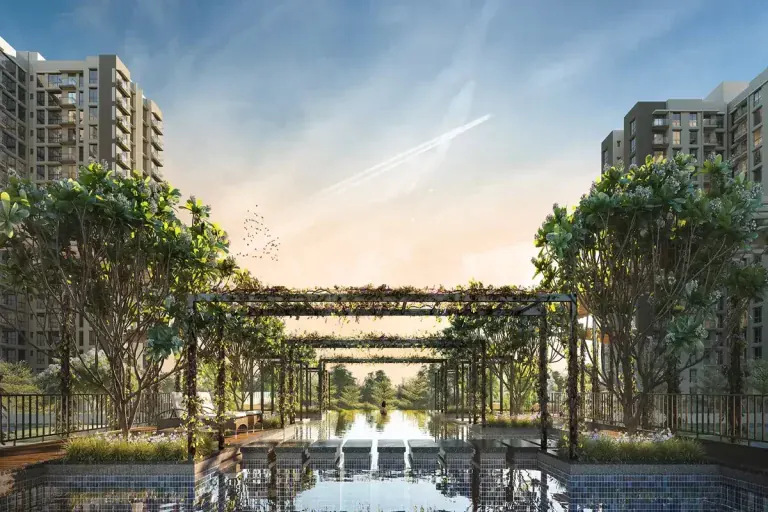
High-end recreational pool featuring a kids' splash area and deck chairs.

Gymnasium
Well-equipped fitness studio for cardio, strength, and daily workouts.

Clubhouse
A 65,000+ sq.ft modern social hub for recreation, gatherings, and resident engagement.

Tennis Court
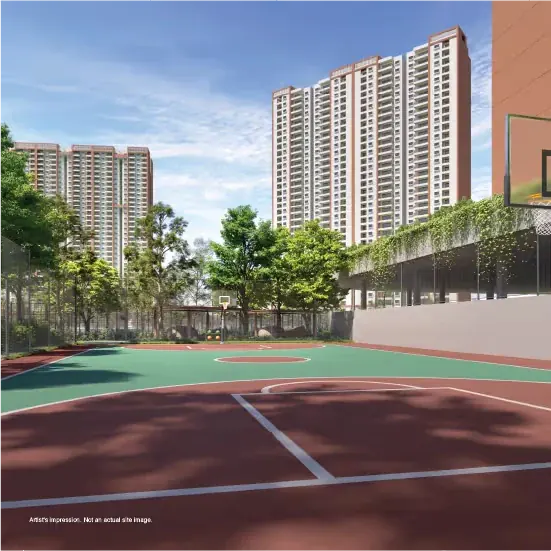
Dedicated sports court for regular practice and active outdoor play.

Forest Jogging Track
Shaded nature trails and jogging pathways winding through 30+ acres of greens.

Kids Adventure Zone
Treehouse play structures, outdoor climbing frames, and safe splash areas.

Co-Working Lounge
High-speed Wi-Fi enabled work booths and quiet meeting spaces.

5-Tier Security
RFID vehicle entry, CCTV surveillance, video door phones, and 24/7 security guards.

100% Power Backup
Uninterrupted power supply for essential home points and all community common areas.

Forest Gardens
Miyawaki forest trails, aromatic flower gardens, and shaded reflexology paths.

Open Amphitheatre
Open-air community stage for weekend cultural events, movies, and family gatherings.

Zen Yoga & Meditation
Quiet outdoor pavilion surrounded by trees for morning yoga and meditation.

Visitors Parking & EV Stations
Dedicated guest parking spaces with EV charging points for modern electric vehicles.

Eco Rainwater Harvesting
Advanced eco-friendly water management system and STP recycling plant.

Grand Party Hall
Air-conditioned multi-purpose banquet hall for resident birthday parties and celebrations.

Indoor Games Arena
Billiards, table tennis, foosball, squash court, and indoor board game rooms.
Technical Specifications
Crafted with the finest materials and global standards. Every detail has been carefully selected for durability, aesthetics, and your comfort.
Location & Connectivity
Godrej Vanantara is located on Bannerghatta Road, one of South Bangalore's most sought-after growth corridors. Positioned near NICE Junction and Kalena Agrahara Metro Station, it offers effortless access to Electronic City, JP Nagar, schools, and healthcare hubs.
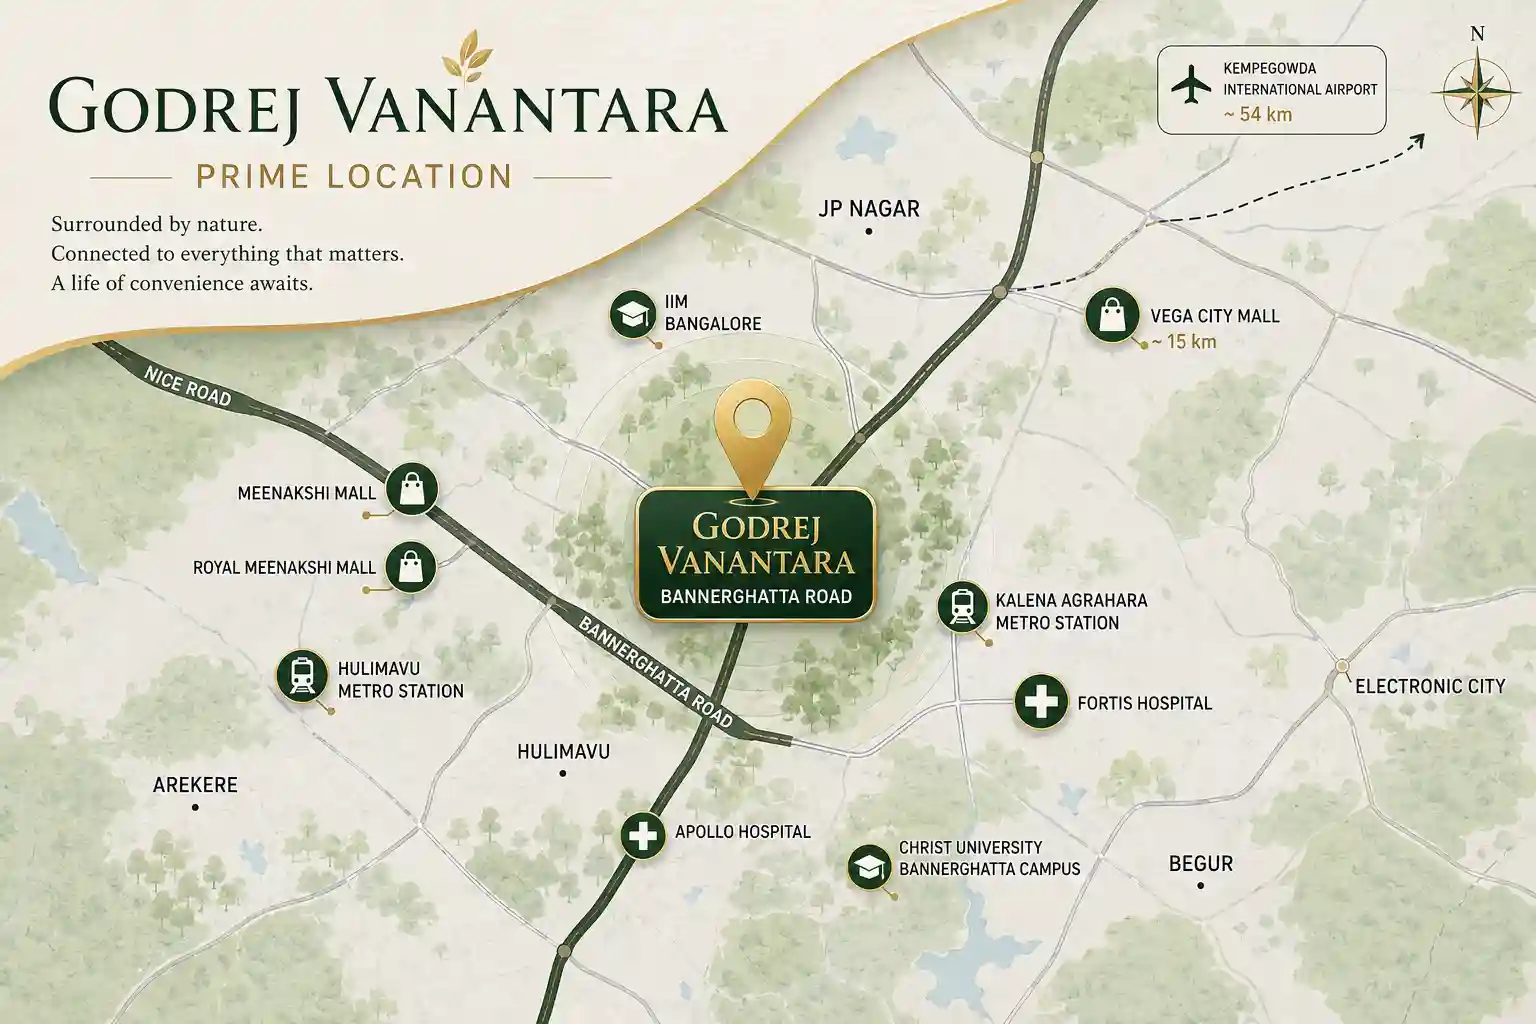
Connectivity & Strategic Growth
Bannerghatta Road connects directly to South Bangalore's major commercial hubs like JP Nagar, Jayanagar, Electronic City, and Koramangala. The upcoming Pink Line Metro ensures rapid commuting to Central Bangalore and MG Road.
Bannerghatta Main Road, South Bangalore
Hommadevanahalli, Off Bannerghatta Main Road, Bangalore (PIN 560083). Surrounded by lush green reserves, top schools, and tech corridors.
Key Connectivity Highlights
Everything you need is close by, including offices, metro links, schools, and shopping areas.
Just 3 km (5 mins) to NICE Road Corridor providing seamless 15-minute commute to Electronic City IT Hub.
4.5 km to Kalena Agrahara Metro Station (Pink Line), providing direct underground metro access to MG Road & Dairy Circle.
Proximity to Greenwood High International, Ryan International, BGS National Public School, and IIM Bangalore (15 mins).
Fortis Hospital, Apollo Hospital, Royal Meenakshi Mall, and Vega City Mall are within a 10 to 15-minute drive.
Project Master Plan
36 acres of forest-themed master plan featuring 14 high-rise towers (G+30), 65,000+ sq.ft grand clubhouse, Miyawaki forest trails, central water bodies, and 85% open greenery.
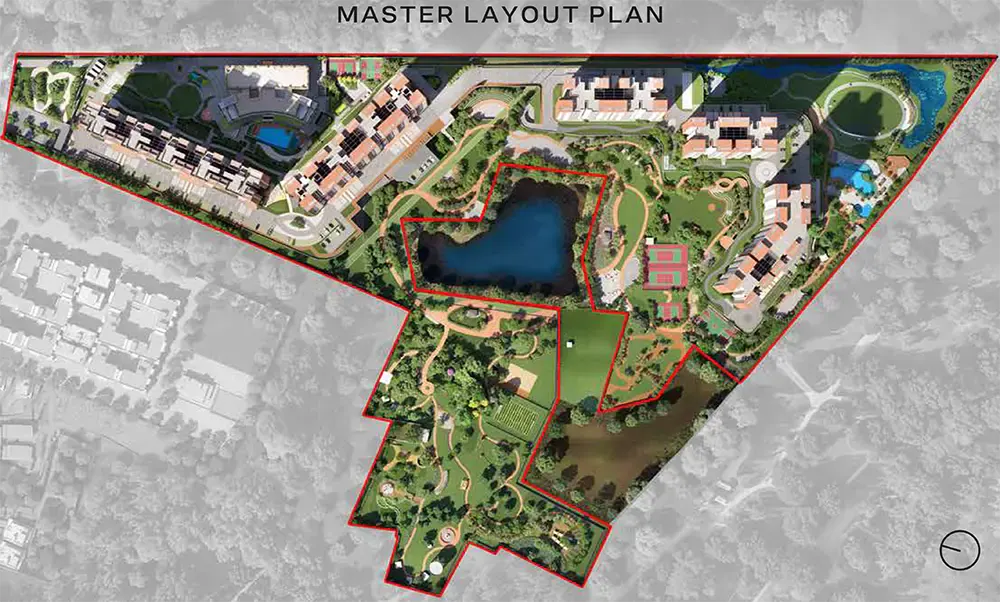
🚪 Grand Forest Entry Gate
Double-height entry plaza with RFID boom barriers, digital security checks, and visitor lounge.
🏢 Tower Layout & Orientation
14 High-rise towers strategically aligned to ensure unblocked forest views and maximum wind circulation.
🌳 Miyawaki Forest & Nature Trails
30+ acres of dense forest greens, shaded canopy walks, botanical gardens, and reflexology paths.
🏊 65,000 Sq.Ft Amenity Zone
Grand clubhouse, infinity pools, outdoor sports courts, and children's adventure park.
Godrej Properties
"Building Trust, Innovation, and Sustainability Since 1897"
Godrej Properties brings the Godrej Group philosophy of innovation, sustainability, and excellence to the real estate industry. Each Godrej Properties development combines a 127-year legacy of excellence and trust with cutting-edge design and technology.
Godrej Properties has delivered landmark residential, commercial, and township developments across major Indian metros including Bangalore, Mumbai, Delhi-NCR, Pune, and Hyderabad. With over 250 prestigious awards, Godrej Properties is recognized as a leader in eco-friendly sustainable housing and design excellence.
Transparent Pricing
Special pre-launch offers available • Save up to ₹15 Lakhs on early bookings
| Unit Type | Size | All Inclusive Price | Action |
|---|
Unlock Updated Cost Sheet
Share your details to access the latest unit-wise cost sheet with updated offers, floor rise, parking, taxes, and inventory-specific pricing. The preview below is intentionally blurred for lead generation.
We share the latest cost sheet after enquiry because pricing, offers, floor rise, and availability change regularly based on unit selection.
Updated unit-wise prices and latest launch offers
Parking, clubhouse, taxes, and other commercial details
Support from our advisor for best available deal and payment planning
Project Gallery
Take a visual tour of Godrej Vanantara's architectural grandeur, forest greens, luxury interiors, and world-class amenities.
Verified Buyer Reviews
See what early buyers and property investors have to say about Godrej Vanantara.
"The 85% forest green space and Miyawaki trails sold it for us. Bannerghatta Road connectivity via NICE Road makes my commute to Electronic City super easy."
"Godrej Properties brand reputation and construction quality are top notch. The floor plans have zero wastage, and the 65,000 sq.ft clubhouse is huge!"
"Great investment potential in South Bangalore. Upcoming Pink Line Metro station is just minutes away. Propinspire team provided excellent site visit guidance!"
Frequently Asked Questions
Find quick answers to common questions about Godrej Vanantara, pricing, location, and booking process.
What is the starting price of Godrej Vanantara? ▼
2 BHK starts at ₹1.58 Cr (1,200 to 1,300 sq.ft), 3 BHK + 2T starts at ₹1.90 Cr (1,444 to 1,680 sq.ft), 3 BHK + 3T starts at ₹2.50 Cr (1,900 to 1,980 sq.ft), 3.5 BHK starts at ₹2.77 Cr (2,100 sq.ft), and 4 BHK starts at ₹3.56 Cr (2,700 sq.ft). Prices are all-inclusive except registration and GST.
Is Godrej Vanantara RERA approved? ▼
Yes, Godrej Vanantara is fully RERA approved. Karnataka RERA Registration Number: PRM/KA/RERA/1251/310/PR/130526/008653. Details can be verified on rera.karnataka.gov.in.
Where is Godrej Vanantara located? ▼
Godrej Vanantara is located on Bannerghatta Main Road, Hommadevanahalli, South Bangalore. It is just 3 km from NICE Road Junction and 4.5 km from Kalena Agrahara Metro Station.
When will I get possession? ▼
Expected possession for Godrej Vanantara is by December 2030.
What amenities are included in the project? ▼
Godrej Vanantara offers 80+ world-class amenities including a 65,000+ sq.ft clubhouse, infinity swimming pool, forest jogging track, Miyawaki forest, kids adventure zone, tennis court, co-working lounges, 5-tier security, and 100% power backup.
