+91 63606 83291 RERA: 1251/310/PR/230326/008543
Arvind Skycrest Bannerghatta Bangalore
Back to Projects
Home / Projects / Arvind Skycrest
New Launch RERA: 1251/310/PR/230326/008543 70% Open Space

Arvind Skycrest

By
Arvind Smartspaces β€’ 18 Years Legacy
Bannerghatta, Bangalore 2, 2.5, 3 & 4 BHK 5 Towers β€’ B + G + 17 Possession: Dec 2031 Onwards
Starting at
β‚Ή1.34 Cr
β‚Ή10,500/sq.ft onwards
Launch Offer
4.1
Acres
333
Units
25+
Amenities
WhatsApp
Project Overview

Experience Modern Living at Arvind Skycrest

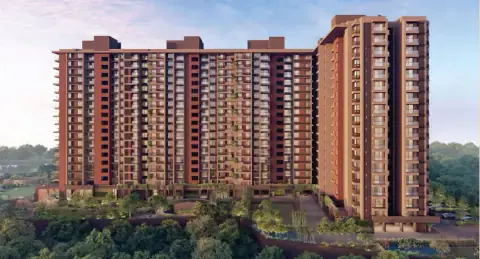
The Arvind Skycrest is a luxury residential apartment by Arvind SmartSpaces, which is conveniently located at Gottigere, near Bannerghatta Road in South Bangalore. It is a modern project which comprises spacious 2,2.5,3 and 4 BHK luxury apartments with attractive designs built to suit modern living styles.

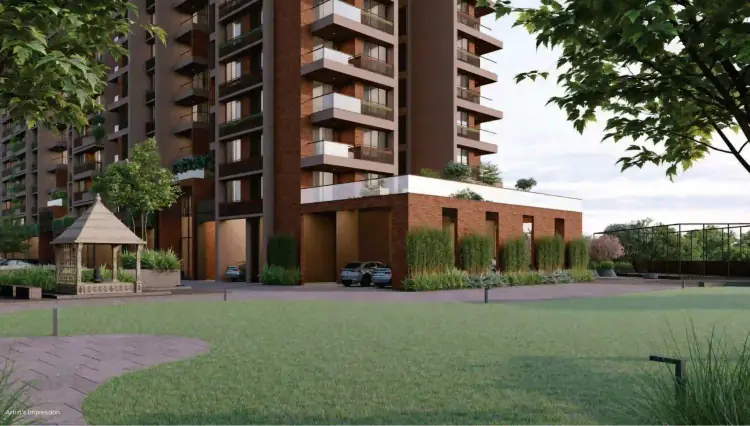
Being most connected to greenery and open spaces, Arvind Skycrest brings peace to the residents while giving them access to some of the most important commercial areas, academic institutions, hospitals and entertainment venues around.

The location of the project presents excellent connectivity through the Bannerghatta Road. It is only minutes away from Royal Meenakshi Mall, the coming Pink Line Metro Station, Nice Road Junction and other important places in the South Bangalore area, doing away with obstacles related to time and distance that may limit business or daily errands. 

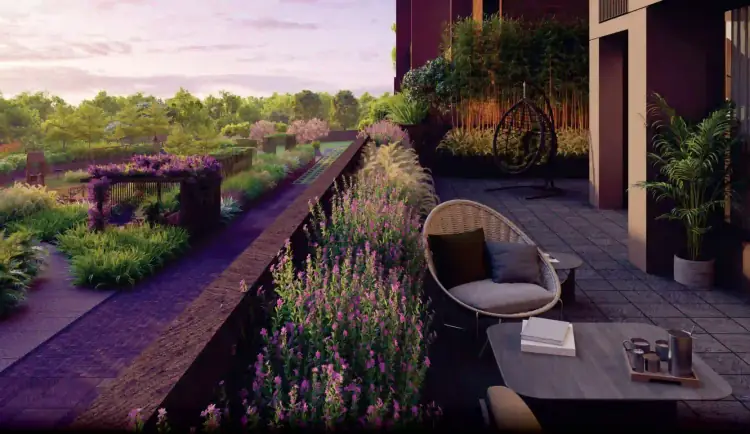
Services at Arvind Skycrest include first class lifestyle amenities such as clubhouse, swimming pool, gym, landscaped gardens, jogging track, yoga deck, indoor games, outdoor sports facilities, children playground, spa and sauna, library lounge, multipurpose hall and recreation area.

Vastu Perfect Homes
100% vastu compliant, zero wastage layouts
RERA Approved
1251/310/PR/230326/008543 β€’ Full transparency
70% Open Space
4.1 acres of parks, gardens & amenities
Smart Homes
Video door phone, automation ready
Quick Facts
Arvind Skycrest
By Arvind Smartspaces β€’ Bannerghatta
Project Size
4.1
Towers
5, B + G + 17
Total Units
333
Possession
Dec 2031
βœ“ On Schedule
Price Range
β‚Ή1.34 β€” 2.42 Cr
Open Space
70%
4.1 Acres Green
RERA No.
1251/310/PR/230326/008543
Parking
2 Covered / Unit
πŸ†
15+ Years
Trusted Developer

Arvind Smartspaces with a strong legacy of premium residential and commercial developments.

⭐
4.8/5 Rating
127+ Verified Reviews

Highly rated by homebuyers for location, layout efficiency, brand trust, and amenities.

Finance Planner

EMI Calculator

Move the sliders manually to adjust Loan Amount, Rate of Interest, and Loan Tenure. This gives you a practical EMI estimate for your preferred budget range.

Loan Amount
β‚Ή93.75 L
Manual slider value
Interest Rate
8.50%
Annual reducing rate
Loan Tenure
20 Years
Flexible loan period
β‚Ή93.75 L
β‚Ή50 Lβ‚Ή3 Cr
8.50%
6%15%
20 Years
5 Years30 Years
Estimated EMI
β‚Ή77,234
Per month approx.
Total Loan Amount
β‚Ή93.75 L
Selected by you
Interest Payable
β‚Ή91.58 L
Estimated over tenure
Need a bank-wise EMI comparison?
Get a detailed payment plan, best loan options, and eligibility assistance.

Floor Plans & Configurations

Every unit is 100% vastu-compliant with cross ventilation, zero wastage area, and panoramic views. Choose your ideal home from our thoughtfully designed layouts.
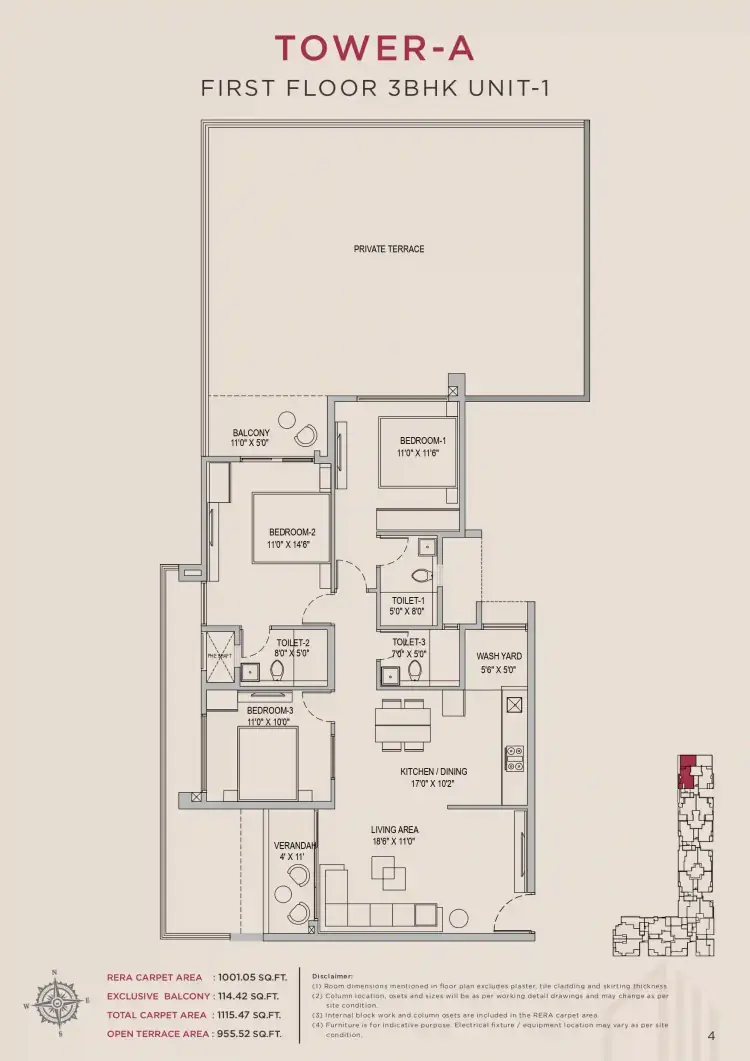
3 BHK TA FF Type A - Floor Plan
985 Sq.Ft
3 BHK β€” Type A
Tower A, First Floor
Few Left
3Bedrooms
3Bathrooms
1Balconies
1Utility
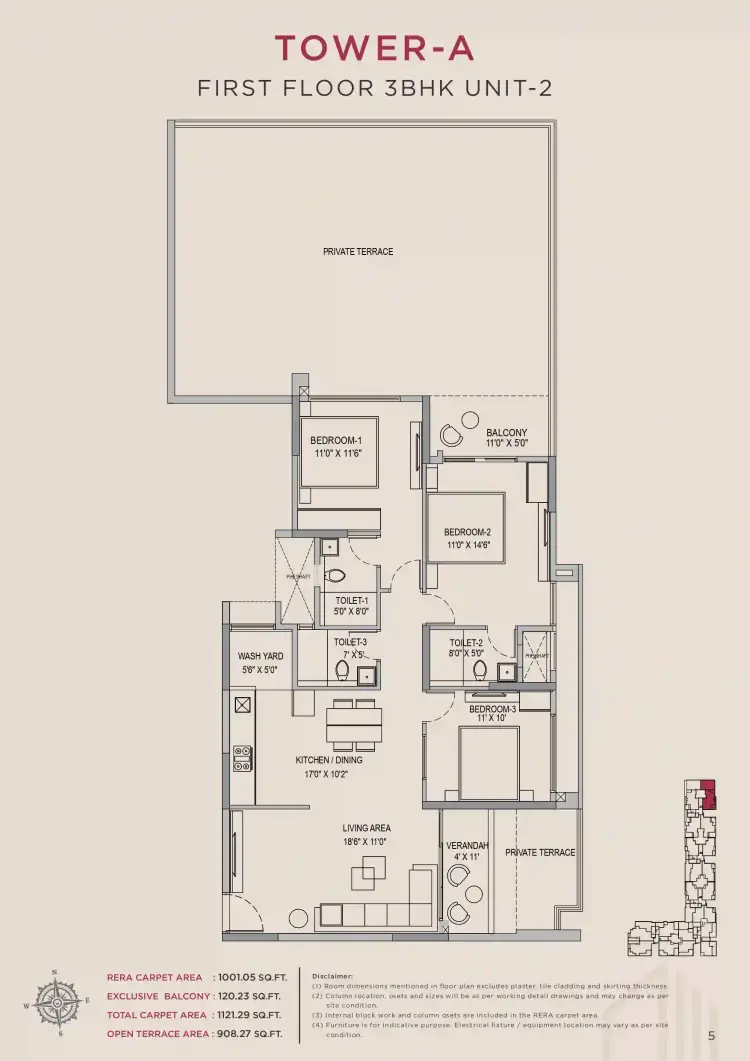
3 BHK TA FF Type B - Floor Plan
908 Sq.Ft
3 BHK β€” Type B
Tower A, First Floor
Few Left
3Bedrooms
3Bathrooms
2Balconies
1Utility
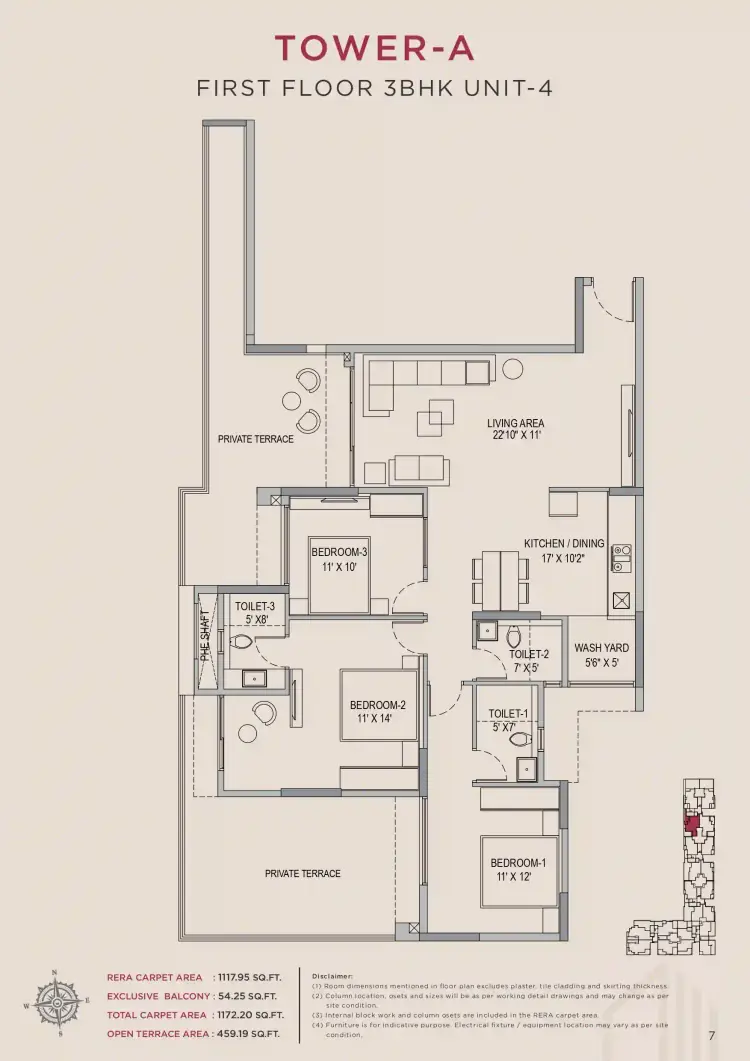
3 BHK TA FF Type C - Floor Plan
1,132 Sq.Ft
3 BHK β€” Type C
Tower A, First Floor
Few Left
3Bedrooms
3Bathrooms
2Private Terrace
1Utility
3 BHK TA FF Type D - Floor Plan
1,118 Sq.Ft
3 BHK β€” Type D
Tower A, First Floor
Few Left
3Bedrooms
3Bathrooms
2Balconies
1Utility
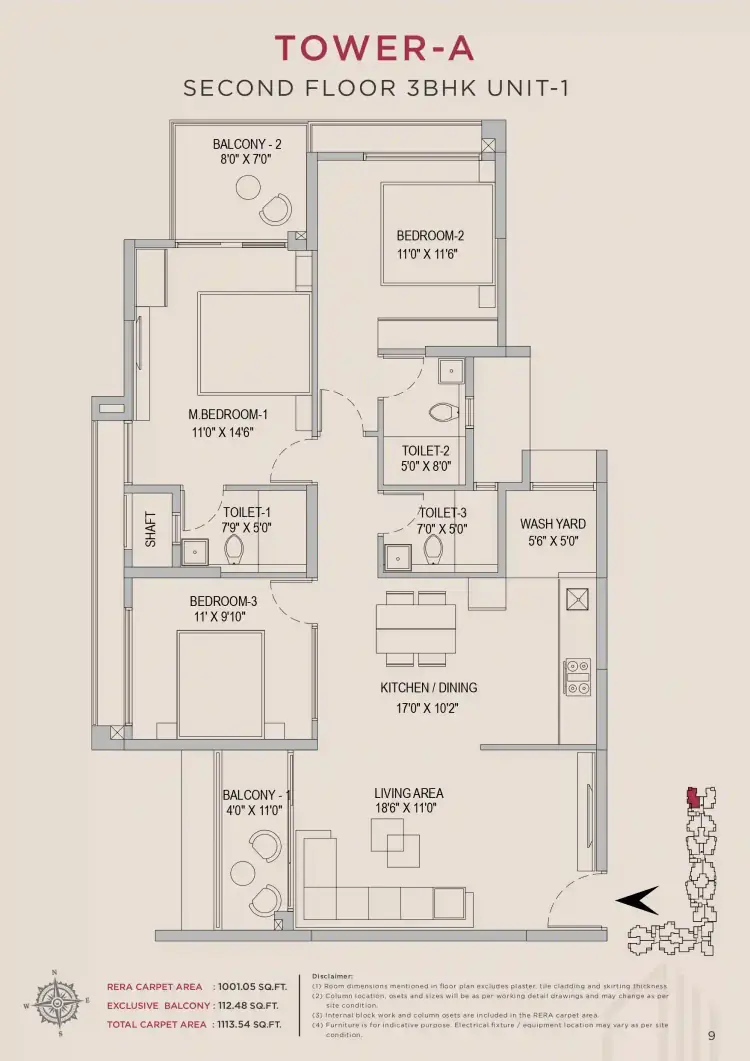
3 BHK TA SF Type A - Floor Plan
1,001 Sq.Ft
3 BHK β€” Type A
Tower A, Second Floor
Few Left
3Bedrooms
3Bathrooms
2Balconies
1Utility
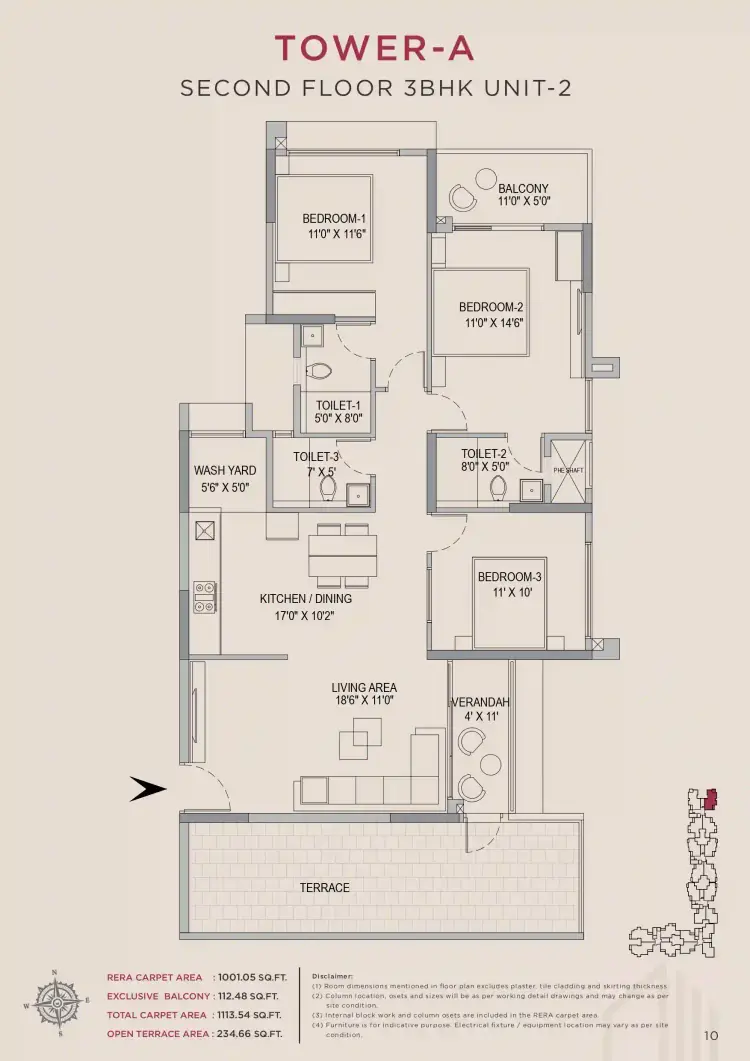
3 BHK TA SF Type B - Floor Plan
1,001 Sq.Ft
3 BHK β€” Type B
Tower A, Second Floor
Few Left
3Bedrooms
3Bathrooms
2Balconies
1Utility
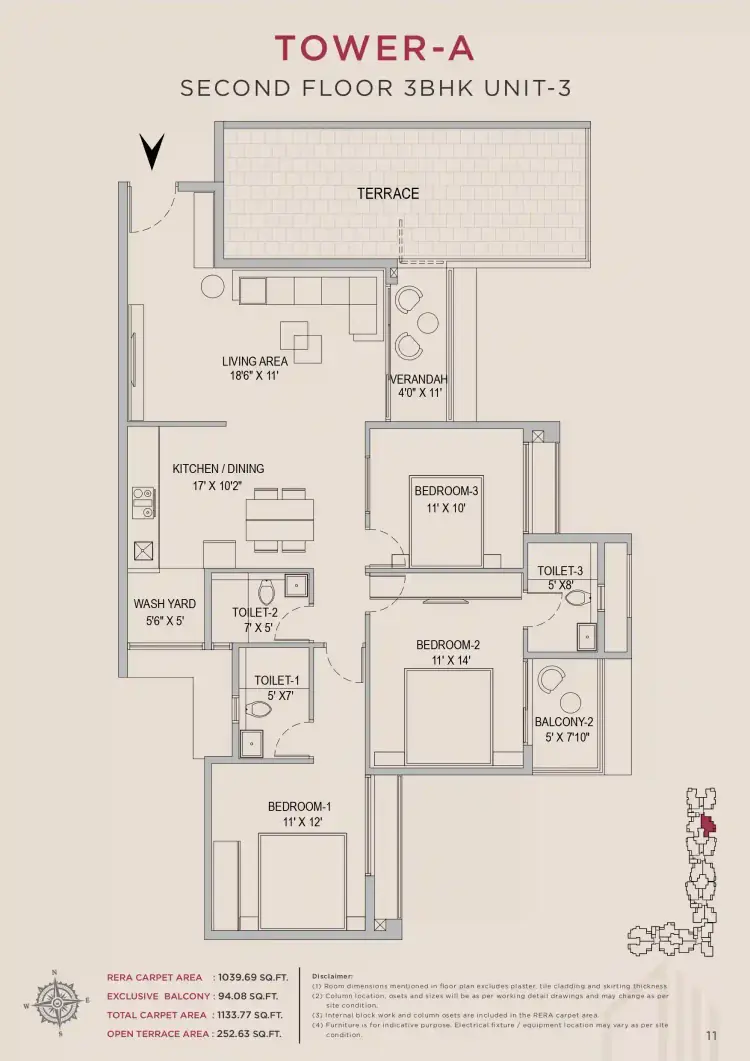
3 BHK TA SF Type C - Floor Plan
1,040 Sq.Ft
3 BHK β€” Type C
Tower A, Second Floor
Few Left
3Bedrooms
3Bathrooms
2Balconies
1Utility
3 BHK TA SF Type D - Floor Plan
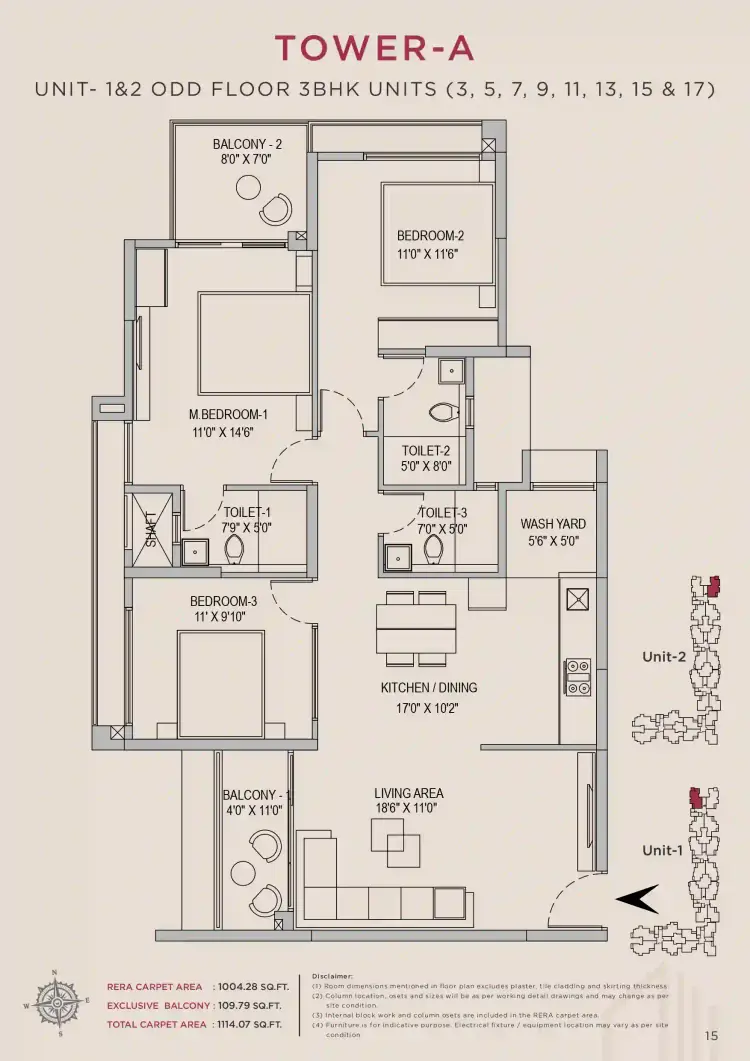
1,004 Sq.Ft
3 BHK β€” Type D
Tower A, Even Floors
Few Left
3Bedrooms
3Bathrooms
1Balconies
1Utility
3 BHK TA SF Type E - Floor Plan
1,004 Sq.Ft
3 BHK β€” Type E
Tower A, Odd Floors
Few Left
3Bedrooms
3Bathrooms
2Balconies
1Utility
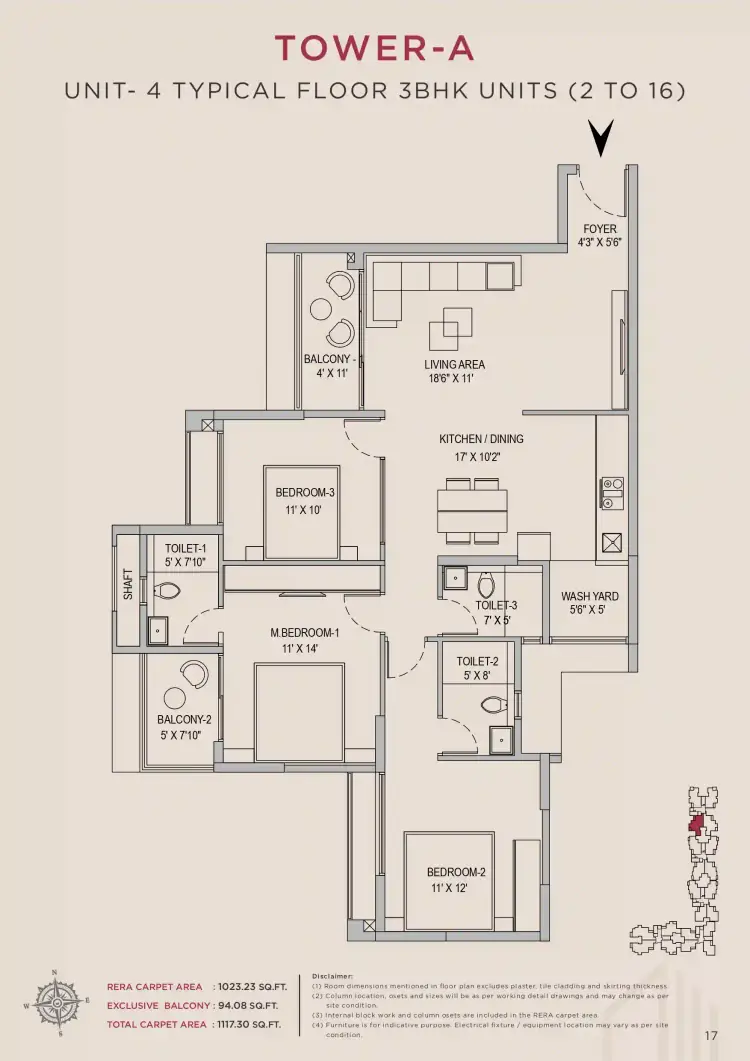
3 BHK TA SF Type F - Floor Plan
1,023 Sq.Ft
3 BHK β€” Type F
Tower A, Typical Floors
Available
3Bedrooms
3Bathrooms
2Balconies
1Utility
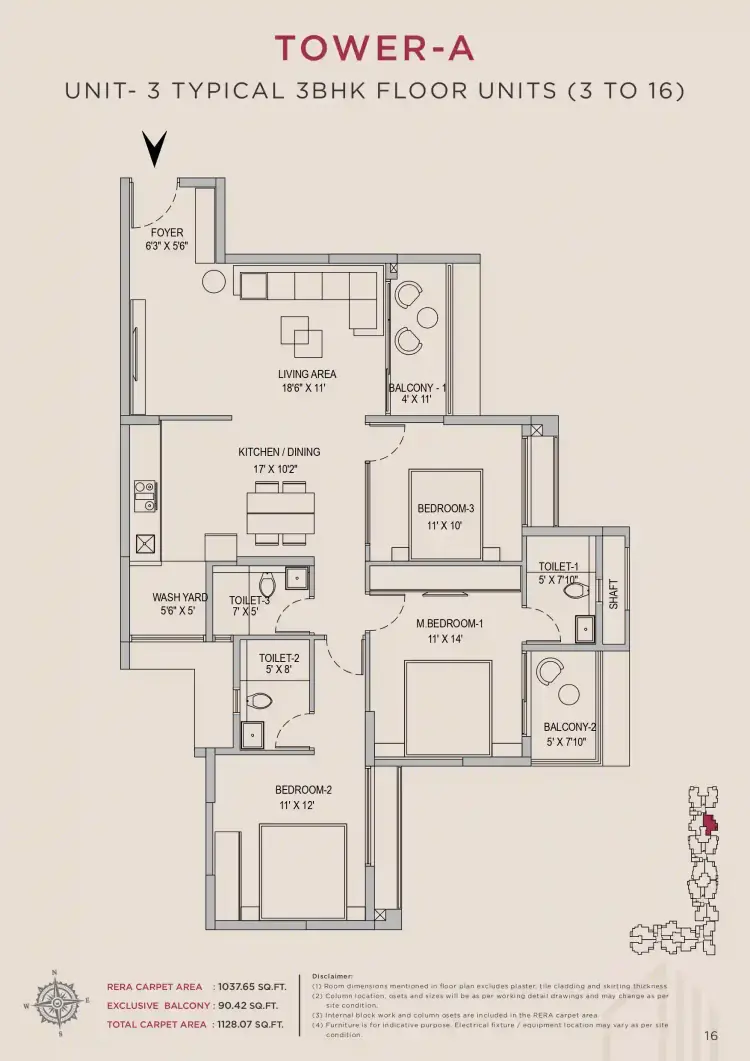
3 BHK TA SF Type G - Floor Plan
1,037 Sq.Ft
3 BHK β€” Type G
Tower A, Typical Floors
Available
3Bedrooms
3Bathrooms
2Balconies
1Utility
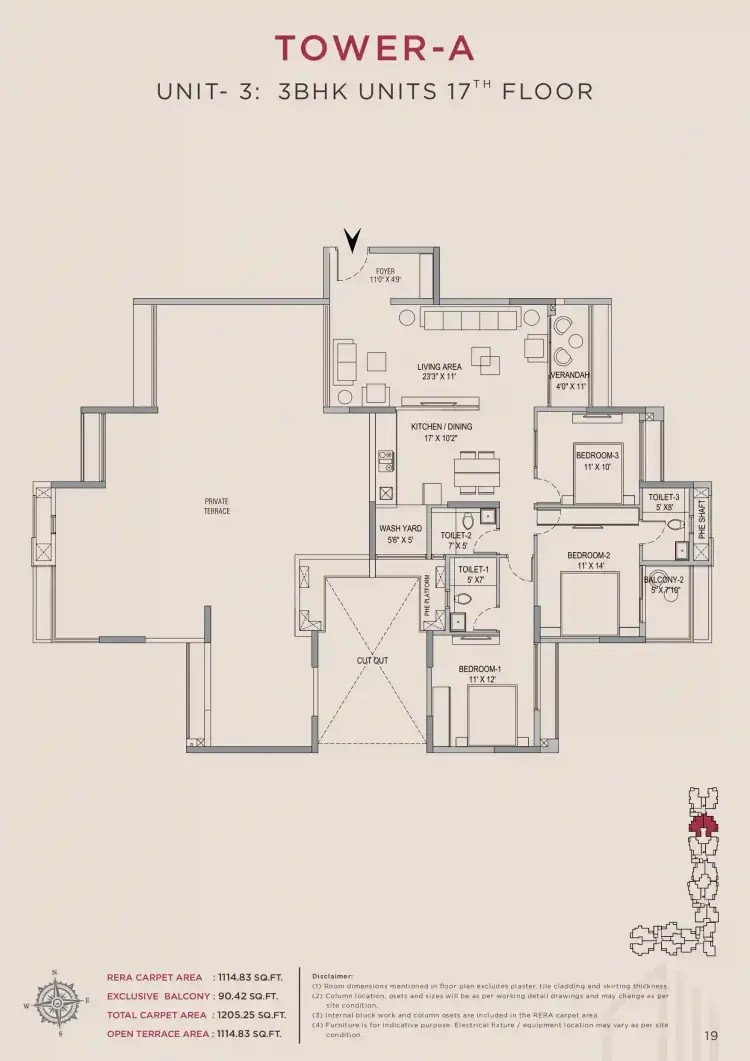
3 BHK TA SF Type H - Floor Plan
1,101 Sq.Ft
3 BHK β€” Type H
Tower A, Pent House
Limited
3Bedrooms
3Bathrooms
2Balconies
1Utility
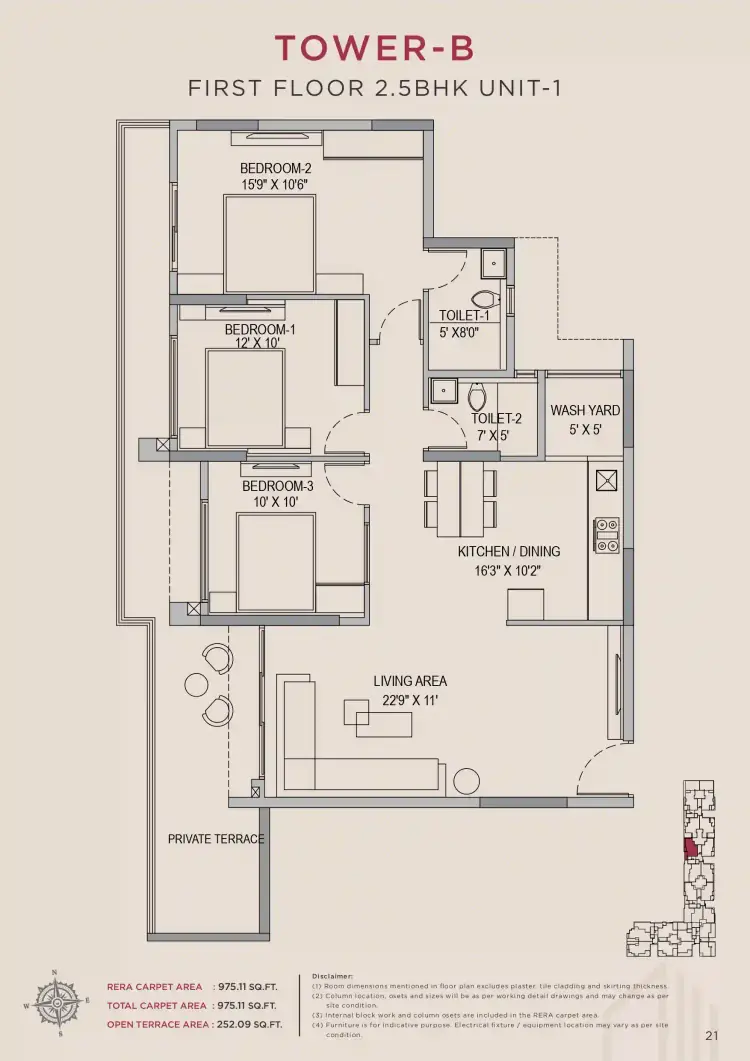
2.5 BHK TB FF Type A - Floor Plan
975 Sq.Ft
2.5 BHK β€” Type A
Tower B, First Floor
Few Left
3Bedrooms
2Bathrooms
1Balconies
1Utility
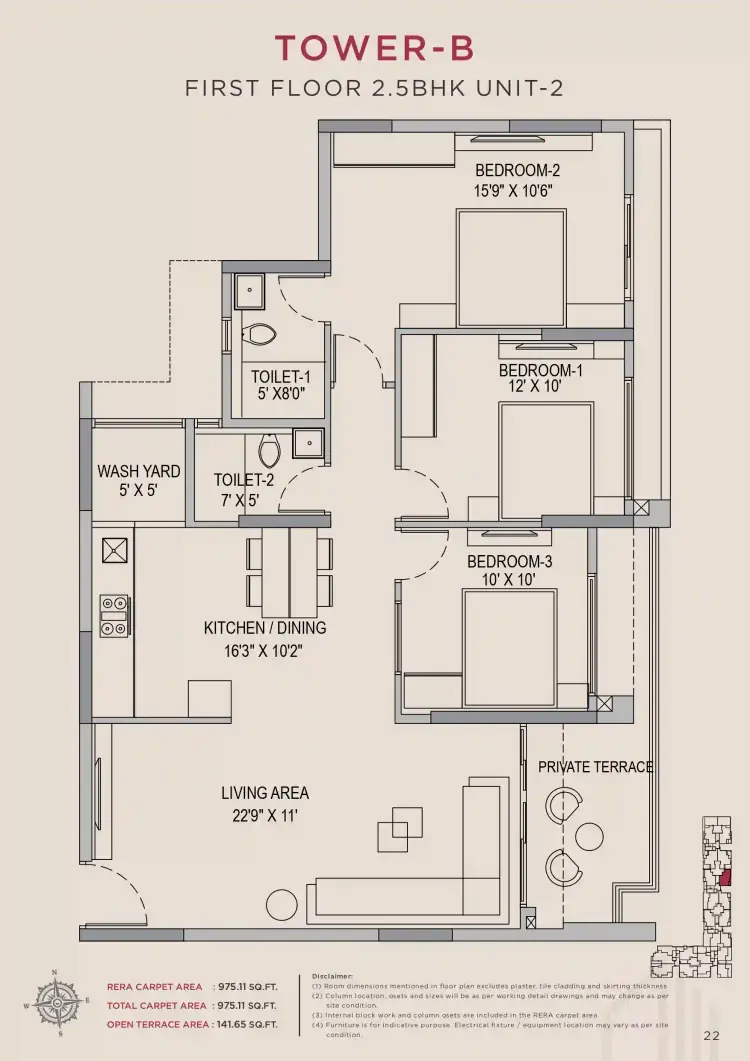
2.5 BHK TB FF Type B - Floor Plan
975 Sq.Ft
2.5 BHK β€” Type B
Tower B, First Floor
Few Left
3Bedrooms
2Bathrooms
1Balconies
1Utility
2.5 BHK TB FF Type C - Floor Plan
1,005 Sq.Ft
2.5 BHK β€” Type C
Tower B, First Floor
Few Left
3Bedrooms
2Bathrooms
2Balconies
1Utility
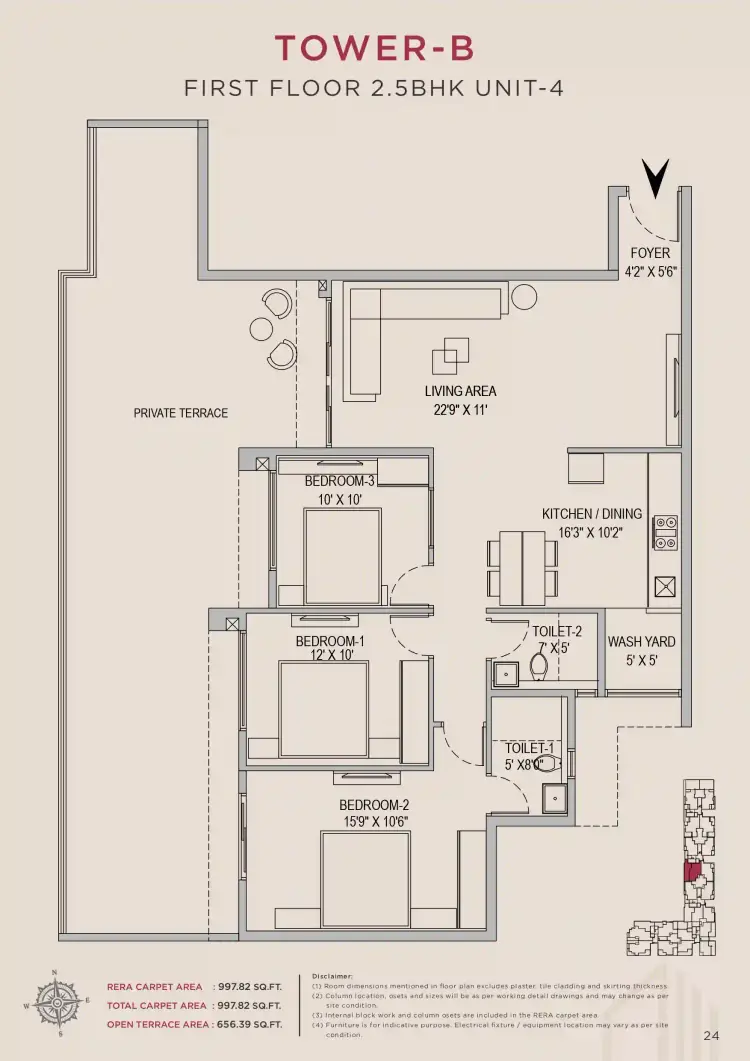
2.5 BHK TB FF Type D - Floor Plan
998 Sq.Ft
2.5 BHK β€” Type D
Tower B, First Floor
Limited
3Bedrooms
2Bathrooms
1Balconies
1Utility
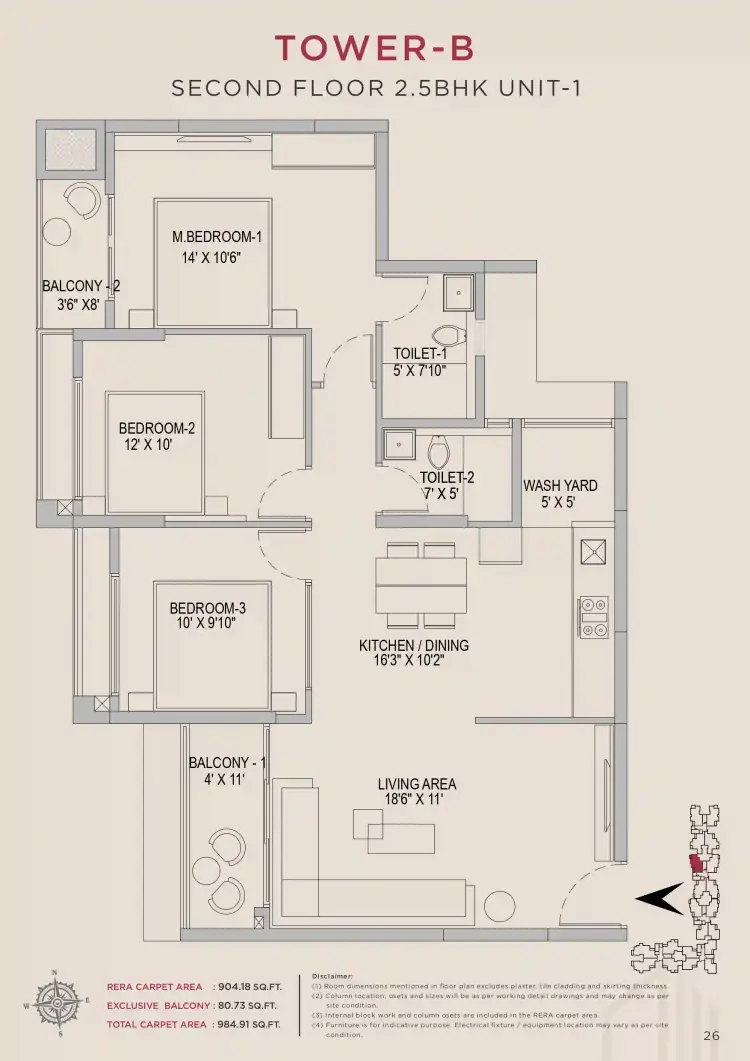
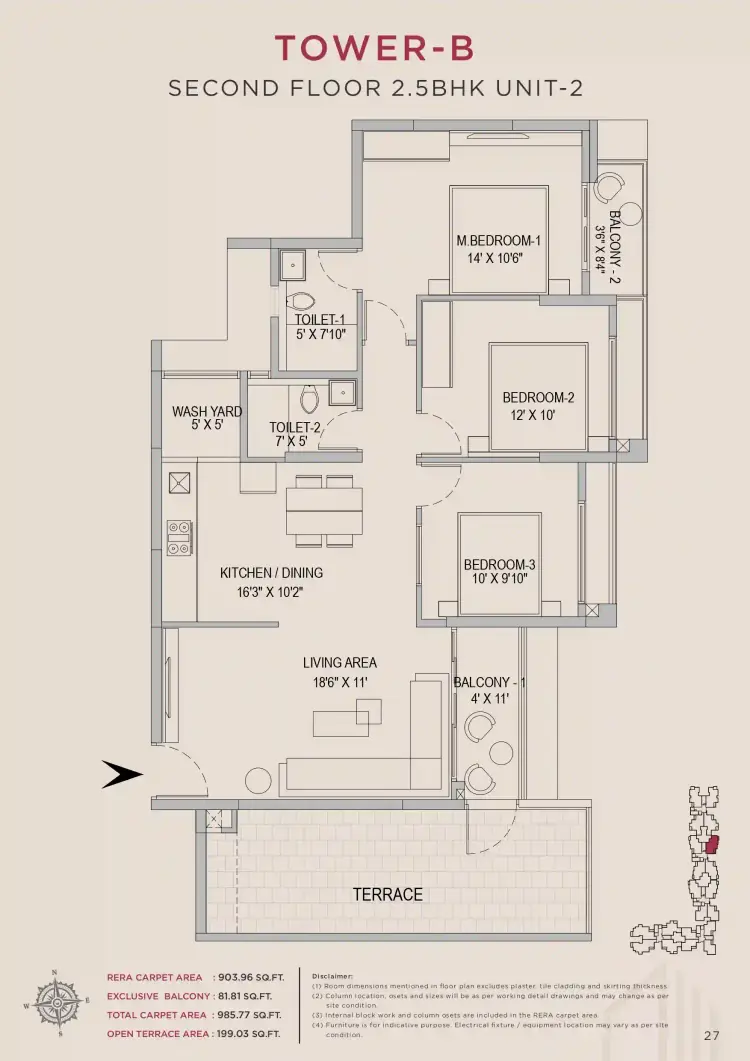
2.5 BHK TB SF Type E - Floor Plan
904 Sq.Ft
2.5 BHK β€” Type E
Tower B, Second Floor
Few Left
3Bedrooms
2Bathrooms
1Balconies
1Utility
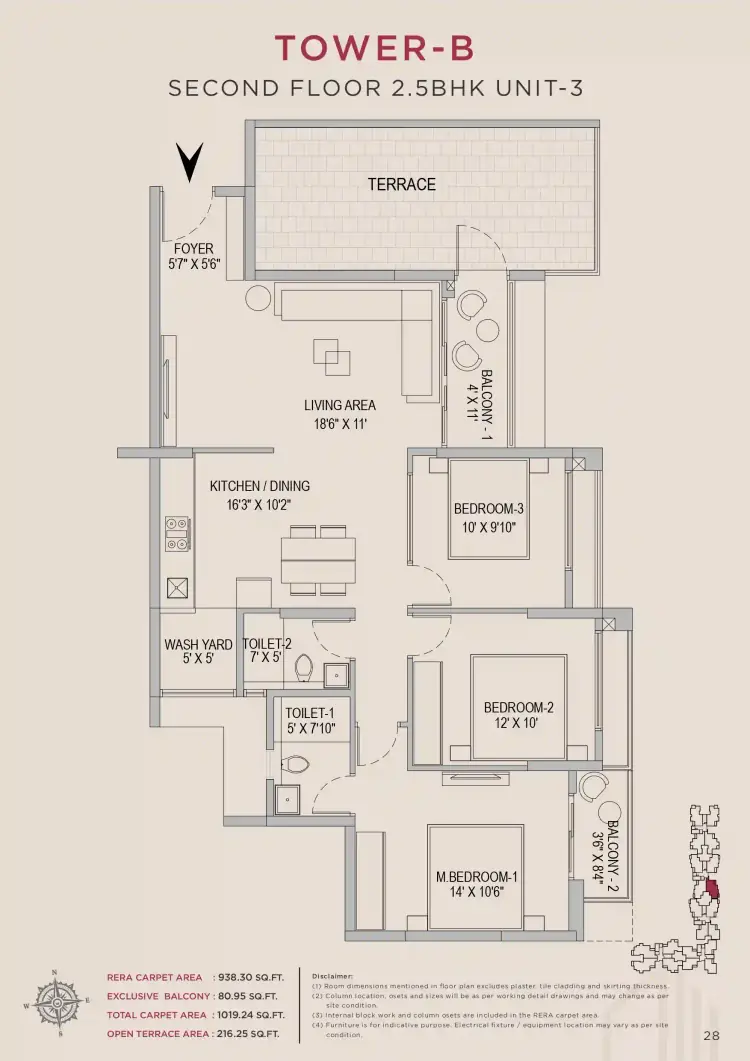
2.5 BHK TB SF Type F - Floor Plan
903 Sq.Ft
2.5 BHK β€” Type F
Tower B, Second Floor
Few Left
3Bedrooms
2Bathrooms
2Balconies
1Utility
2.5 BHK TB SF Type G - Floor Plan
892 Sq.Ft
2.5 BHK β€” Type G
Tower B, Second Floor
Limited
3Bedrooms
2Bathrooms
2Balconies
1Utility
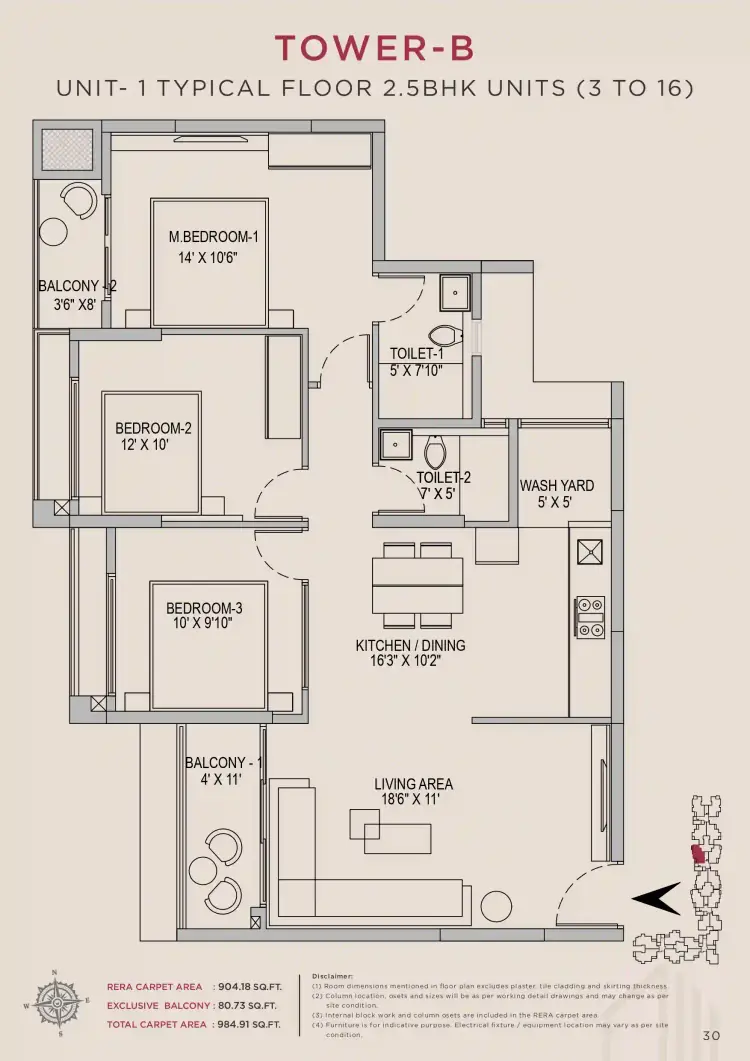
2.5 BHK TB TF Type H - Floor Plan
904 Sq.Ft
2.5 BHK β€” Type H
Tower B, Typical Floor
Available
3Bedrooms
2Bathrooms
1Balconies
1Utility
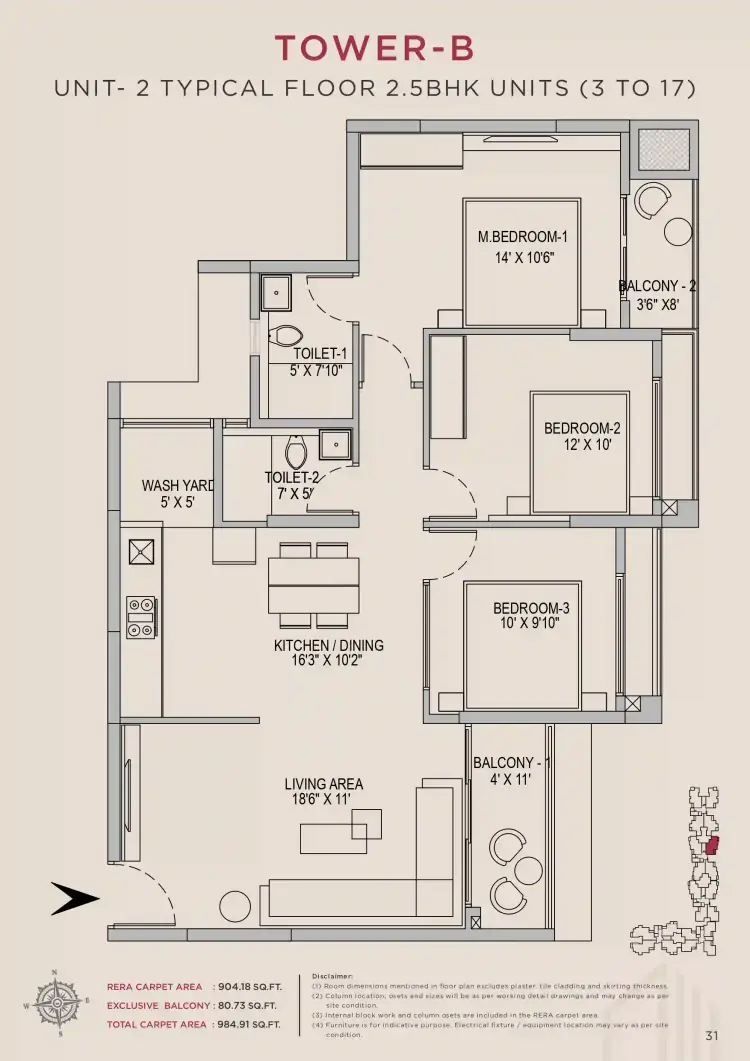
2.5 BHK TB TF Type I - Floor Plan
904 Sq.Ft
2.5 BHK β€” Type I
Tower B, Typical Floor
Available
3Bedrooms
2Bathrooms
1Balconies
1Utility
2.5 BHK TB TF Type J - Floor Plan
938 Sq.Ft
2.5 BHK β€” Type J
Tower B, Typical Floor
Available
3Bedrooms
2Bathrooms
2Balconies
1Utility
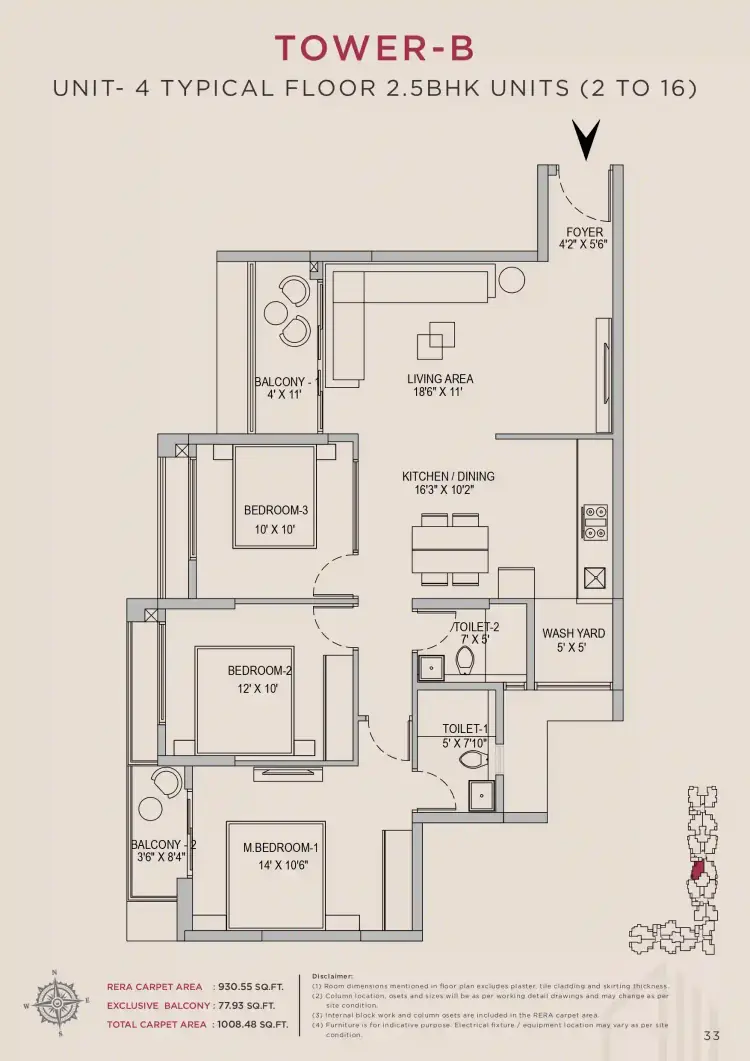
2.5 BHK TB TF Type K - Floor Plan
930 Sq.Ft
2.5 BHK β€” Type K
Tower B, Typical Floor
Available
3Bedrooms
2Bathrooms
2Balconies
1Utility
2.5 BHK TB TF Type L - Floor Plan
1,023 Sq.Ft
2.5 BHK β€” Type L
Tower B, Pent House
Limited
3Bedrooms
2Bathrooms
1Balconies
1Utility
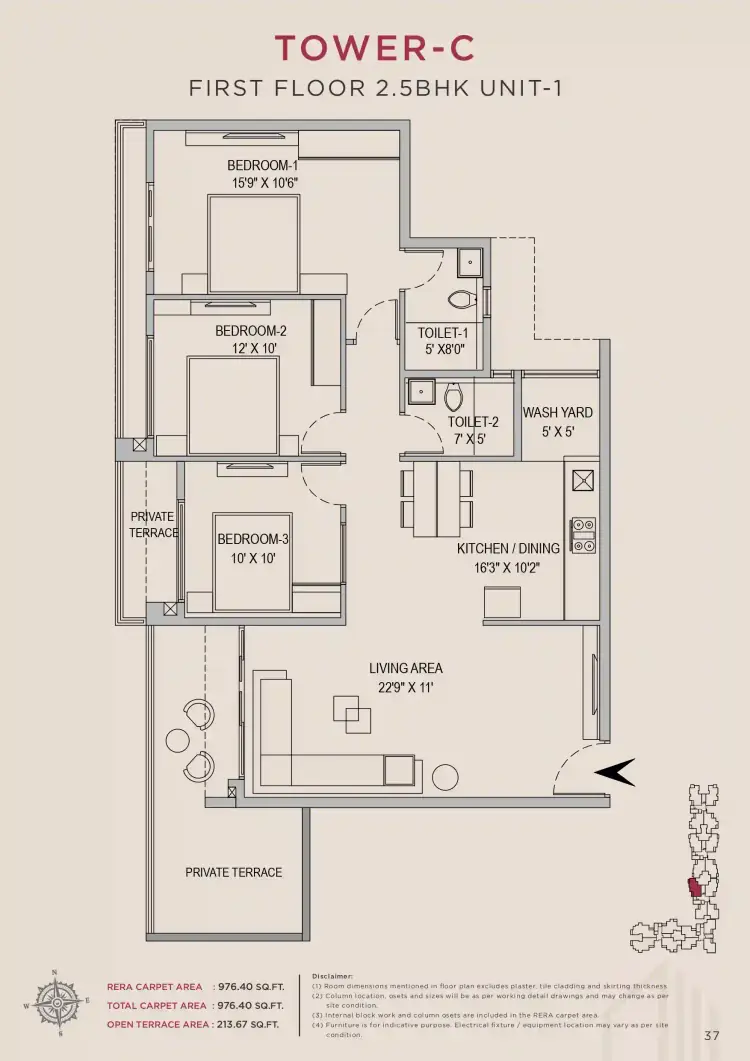
2.5 BHK TC FF Type A - Floor Plan
976 Sq.Ft
2.5 BHK β€” Type A
Tower C, First Floor
Few Left
3Bedrooms
2Bathrooms
1Balconies
1Utility
2.5 BHK TC SF Type B - Floor Plan
978 Sq.Ft
2.5 BHK β€” Type B
Tower C, First Floor
Few Left
3Bedrooms
2Bathrooms
2Balconies
1Utility
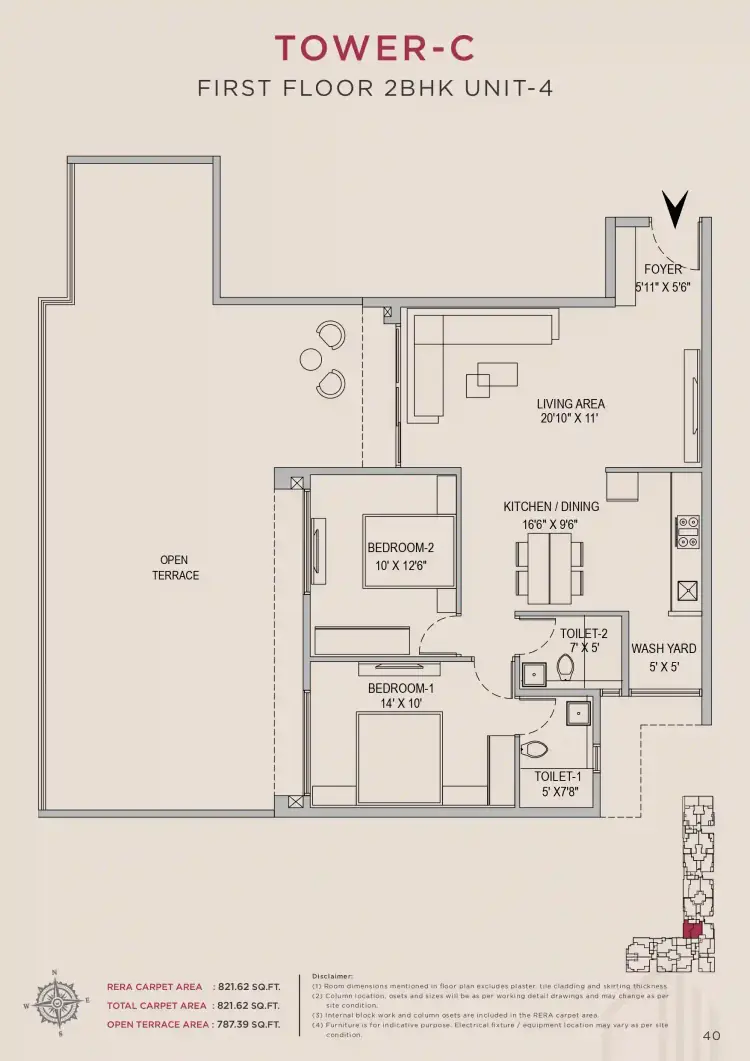
2.5 BHK TC FF Type C - Floor Plan
821 Sq.Ft
2 BHK β€” Type C
Tower C, First Floor
Few Left
2Bedrooms
2Bathrooms
1Balconies
1Utility
2 BHK TC FF Type D - Floor Plan
821 Sq.Ft
2 BHK β€” Type D
Tower C, First Floor
Limited
2Bedrooms
2Bathrooms
1Balconies
1Utility

πŸ“ All areas are carpet area as per RERA. Super built-up area ~28% more.

World-Class Amenities

A carefully curated mix of wellness, sports, social, family, and convenience amenities designed to create a refined everyday lifestyle inside the community.

Lifestyle Amenities

Lifestyle Amenities

Premium social and leisure spaces including pool deck, party hall, clubhouse lounge, and multi-purpose gathering zones.

Clubhouse Experience

Clubhouse Experience

A modern clubhouse concept with indoor recreation, community events, co-working corners, and family-friendly spaces.

Open Green Spaces

Open Green Spaces

Large landscaped zones, shaded walkways, active lawns, and calm garden pockets built into the master plan.

Luxury Swimming Pool Amenity

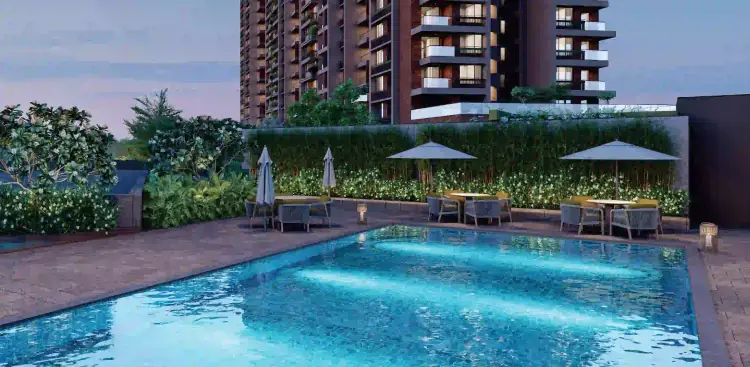
Swimming Pool

High-end recreational pool featuring a kids' splash area and deck chairs.

Gymnasium Amenity

Gymnasium

Well-equipped fitness studio for cardio, strength, and daily workouts.

Clubhouse Amenity

Clubhouse

A modern social hub for recreation, gatherings, and resident engagement.

Tennis Court Amenity

Tennis Court

Dedicated sports court for regular practice and active outdoor play.

Jogging Track Amenity

Jogging Track

Dedicated pathways for running, walking, and everyday wellness routines.

Kids Play Area Amenity

Kids Play Area

Safe and lively play zones designed for children’s daily activity.

Co-Working Lounge Amenity

Co-Working Lounge

Flexible work-friendly corners for remote work and focused meetings.

24/7 Security Amenity

24/7 Security

Multi-layer security with monitoring, controlled access, and staff support.

Power Backup Amenity

Power Backup

Reliable backup systems for essential apartment points and common areas.

Landscaped Gardens Amenity

Landscaped Gardens

Curated green pockets with shaded seating, pathways, and calm open views.

Amphitheatre Amenity

Amphitheatre

Open-air community venue for events, performances, and gatherings.

Yoga & Meditation Amenity

Yoga & Meditation

Quiet wellness zones for stretching, breathing, meditation, and calm routines.

Visitors Parking Amenity

Visitors Parking

Well-organized parking provision for guests and smooth vehicular movement.

Rainwater Harvesting Amenity

Rainwater Harvesting

Sustainable water conservation integrated into township infrastructure.

Party Hall Amenity

Party Hall

Elegant indoor venue for celebrations, birthdays, and resident events.

Indoor Games Amenity

Indoor Games

Dedicated spaces for table tennis, board games, and leisure recreation.

Technical Specifications

Crafted with the finest materials and global standards. Every detail has been carefully selected for durability, aesthetics, and your comfort.

Foundation
RCC Raft Foundation with pile foundation up to 20m deep for seismic safety
Super Structure
RCC Shear Wall Frame System using Mivan Technology (aluminum formwork)
Seismic Compliance
Designed for Zone II with wind speed compliance up to 44 m/s
External Walls
200mm thick AAC blocks with weather-proof textured exterior paint
Internal Walls
150mm AAC blocks with smooth finish using putty & premium emulsion paint
Ceiling
10 ft. floor-to-floor height, smooth POP finish with 2 coats premium emulsion
Living & Dining
Premium Italian marble (Bottochino/Dyna) with diamond polishing
Bedrooms
Engineered laminated wooden flooring (European Oak) or 800x1600mm vitrified tiles
Balconies
Anti-skid ceramic tiles (600x600mm) with waterproof membrane
Countertop
Black Galaxy / Premium granite countertop with stainless steel sink (Franke)
Dado
Ceramic tiles up to 2ft above counter with provision for chimney & hob
Fittings
RO provision, dishwasher provision, piped gas connection ready
Sanitary Ware
Kohler / Duravit premium sanitaryware with wall-hung WC & concealed cistern
CP Fittings
Grohe / Kohler single lever basin mixers, diverters, and overhead rain showers
Tiles
Full height designer tiles (600x1200mm), anti-skid floor tiles with waterproofing
Switches
Schneider / Legrand modular switches with copper wiring (Finolex/Havells)
Power Backup
100% DG backup for common areas & essential points. AC: provision only.
Smart Home
Video door phone, smart lock ready, EV charging provision in parking
Main Door
Engineered teak wood frame with veneer flush door, digital lock provision
Internal Doors
Solid core flush doors with premium paint finish and SS hardware
Windows
UPVC sliding windows with mosquito mesh, 5mm+5mm toughened glass

Location & Connectivity

Arvind Skycrest is positioned in the heart of Bannerghatta, offering prime connectivity to IT campuses, schools, hospitals and premium retail destinations.

Arvind Skycrest location map preview
Map Preview
Click the image to view it larger.
Open Google Location

The Future of Location Real Estate

Arvind Skycrest is built around tomorrow’s growth corridors, connecting premium residential living with fast-expanding IT hubs, schools, healthcare and retail. This strategic location ensures lasting value, future-ready connectivity and a lifestyle centered on convenience.

Prime Address

Central Bannerghatta, minutes from work and school

The project is located on the main Bannerghatta road with fast access to Mindspace, the Financial District, reputed schools and city hospitals.

Key Location

Arvind Skycrest is close to the city’s main growth drivers: IT parks, schools, healthcare, premium retail and upcoming transit links designed for modern convenience.

01
Mindspace IT Park

1.5 km from the project's front gate for an easy daily commute.

02
Education & Healthcare

2 km to IIIT, 0.8 km to DPS, and quick access to city hospitals.

03
Premium Retail

Nearby malls, restaurants and leisure destinations are within a short drive.

04
Metro & Airport Link

Well connected via major arterial roads with metro corridors planned nearby.

Project Master Plan

4.1 of meticulously planned landscape with 4 towers, central park, and resort-style amenities strategically positioned for maximum greenery and privacy.
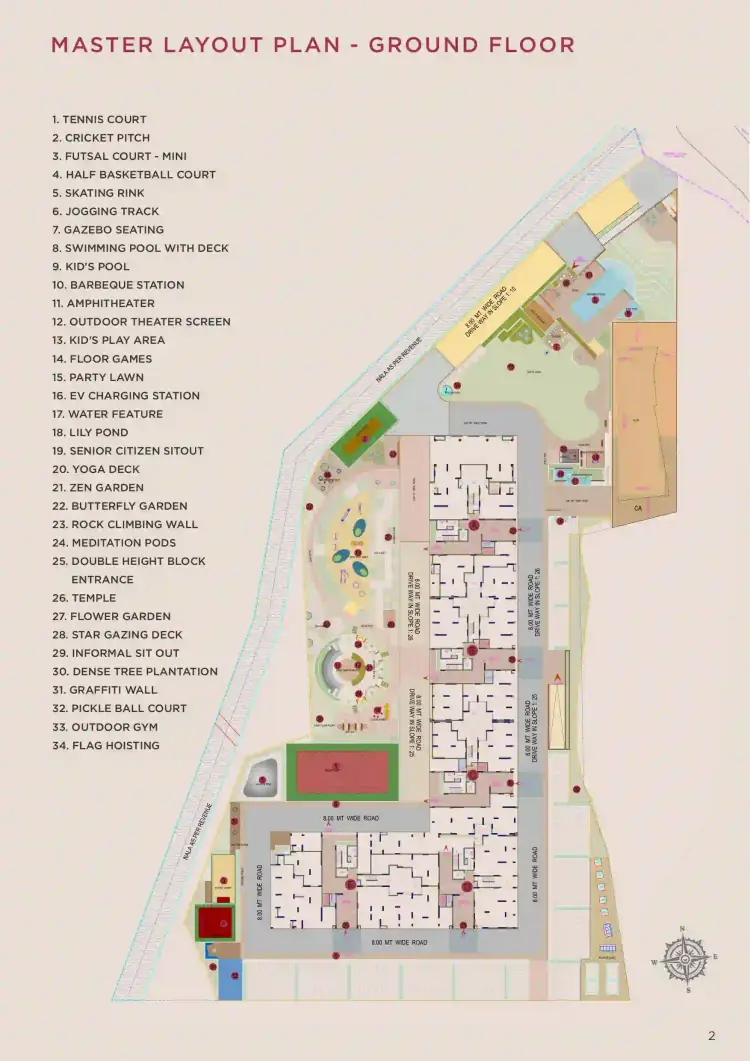
Master Plan Arvind Skycrest

πŸšͺ Grand Entry

Double-height grand lobby with 24/7 RFID access, visitor management, and concierge desk.

🏒 Tower Placement

4 Towers (A, B, C, D) placed on periphery for zero view blockage and maximum green views.

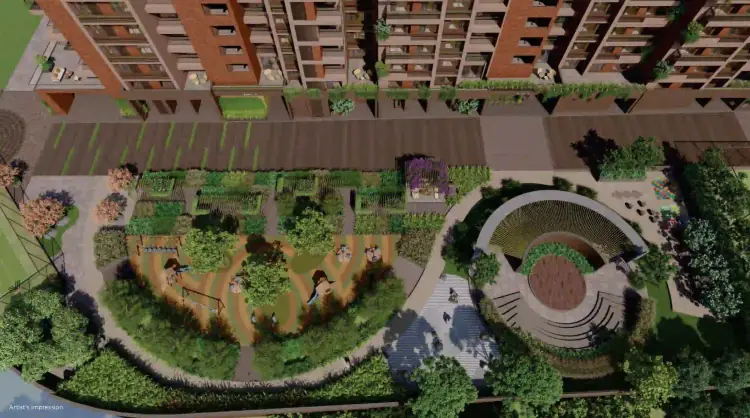
🌳 Central Park

2-acre landscaped central park with Miyawaki forest, herbal garden, and reflexology path.

🏊 Amenity Zone

Clubhouse + pool deck on the south side, sports zone on north, kids area in the center.

The Developer

Arvind Smartspaces

"Add Arvind Smartspaces to your Life"
Arvind Smartspaces Construction
15+
Years of Excellence

Arvind SmartSpaces Ltd. Was started in 2009 as the part of the Lalbhai Group that deals with estate. Over time Arvind SmartSpaces Ltd. Has become one of the trusted real estate companies in India. You can find Arvind SmartSpaces Ltd. On the BSE and NSE. The company is known for building high quality homes and offices. They also build plots of land for people to buy. Arvind SmartSpaces Ltd. Always tries to do things and make customers happy.

Arvind SmartSpaces Ltd. Has projects in cities like Bengaluru, Ahmedabad, Gandhinagar and Pune. They have built amazing homes and offices. These include apartments, villas and big communities with houses. Arvind SmartSpaces Ltd. Has also built towns with everything people need to live. One of their projects is called Arvind Skycrest. It is in Bangalore. Shows that Arvind SmartSpaces Ltd. Cares about modern living and taking care of the earth. Arvind SmartSpaces Ltd. Is very good, at what they do. People trust them. Arvind SmartSpaces Ltd. Has made a name for itself in the real estate business.

40+
Projects
70+ M
Sq.Ft Built
15,000+
Families
50+
Awards
Part of the 90+ Year Arvind Group Legacy BSE & NSE Listed ISO 9001:2015 IGBC Green Building Focus

Transparent Pricing

Launch offer valid till 15th Dec β€’ Save up to β‚Ή12 Lakhs

No Hidden Charges
RERA Registered
Unit Type Size All Inclusive Price Action
Calculate EMI View Cost Sheet
Latest Price Sheet

Unlock Updated Cost Sheet

Share your details to access the latest unit-wise cost sheet with updated offers, floor rise, parking, taxes, and inventory-specific pricing. The preview below is intentionally blurred for lead generation.

Cost sheet preview is locked for visitors. Click the image below to enquire and unlock latest pricing details.
Lead Capture
Request Latest Cost Sheet & Offers

We share the latest cost sheet after enquiry because pricing, offers, floor rise, and availability change regularly based on unit selection.

01

Updated unit-wise prices and latest launch offers

02

Parking, clubhouse, taxes, and other commercial details

03

Support from our advisor for best available deal and payment planning

Ask on WhatsApp

What buyers say

4.8/5 from 127 verified buyers
β˜…β˜…β˜…β˜…β˜…

"Booked 3BHK in June. Location is unbeatable β€” I walk to Mindspace. Prestige was transparent about everything."

R
Rahul M.
Tech Lead, Microsoft
β˜…β˜…β˜…β˜…β˜…

"Compared 8 projects in Bannerghatta. Arvind has best layout and 70% open space is real, not on paper."

P
Priya S.
Product Manager
β˜…β˜…β˜…β˜…β˜†

"Construction quality is outstanding. They let us visit site anytime. Possession timeline looks realistic."

A
Arjun K.
Startup Founder

Frequently Asked Questions

Still have questions?

Our property expert will call you in 30 minutes

WhatsApp Us

Ready to see your future home?

Book a private site visit this weekend. Free pickup & drop. Launch price locked for 7 days.

Call +91 63606 83291
βœ“ No brokerage βœ“ Best price guarantee βœ“ RERA registered
πŸ“ž Call