Brigade Kanakapura Road
Upcoming Luxury High-Rise Residences on Kanakapura Main Road
Brigade Kanakapura Road
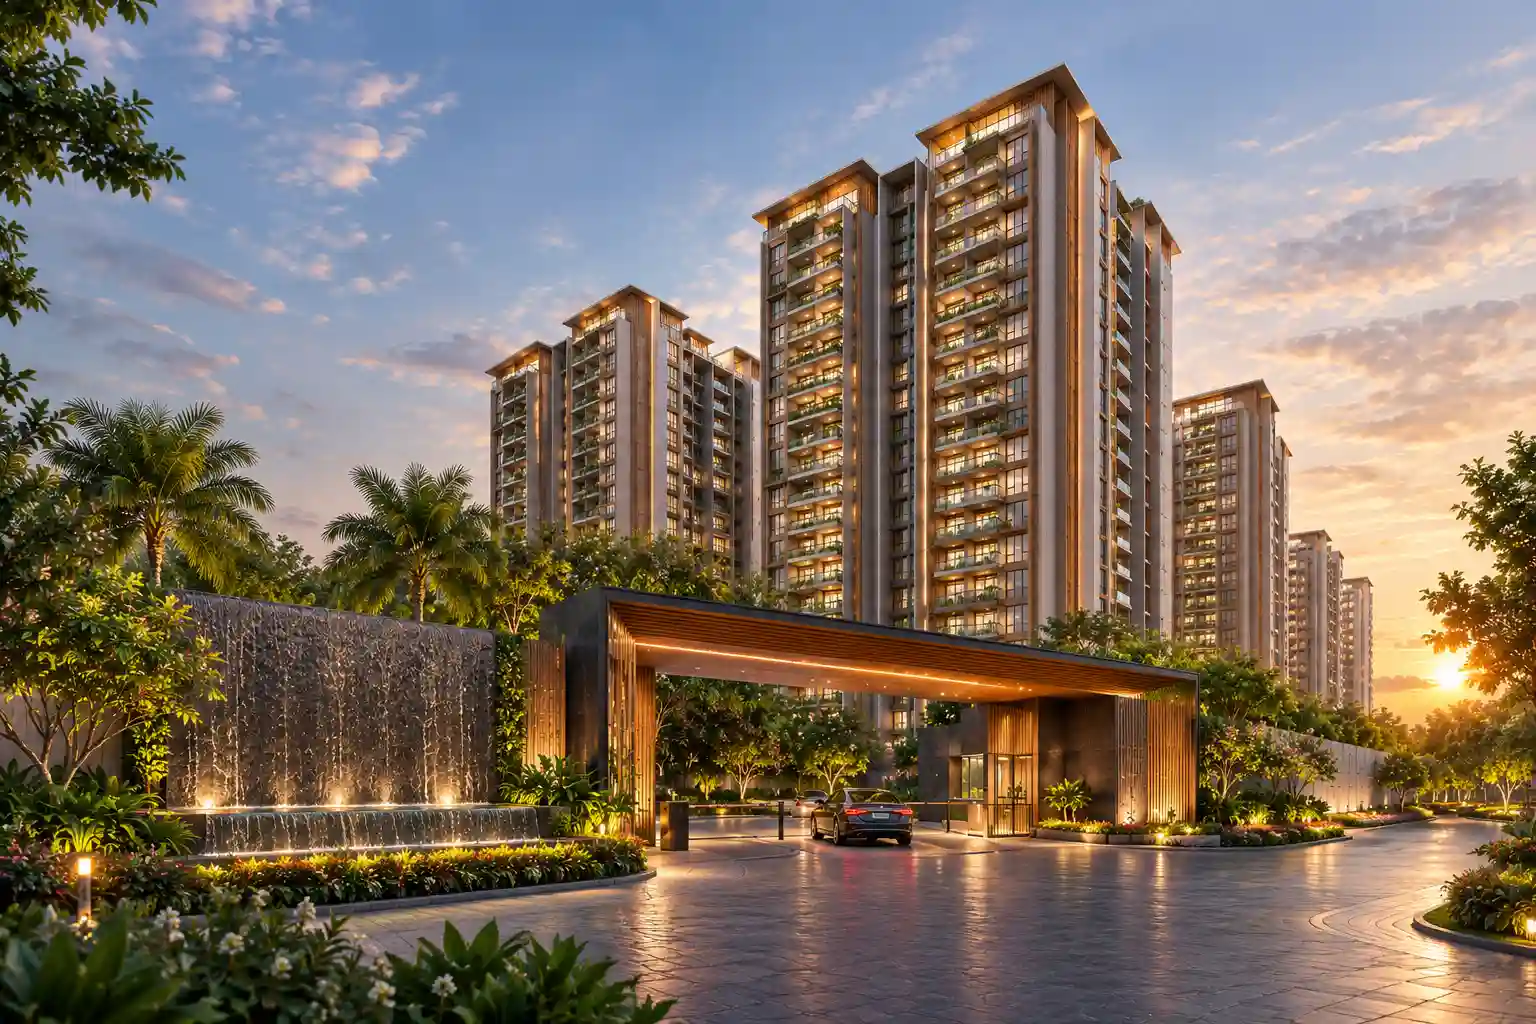
Brigade Kanakapura Road is an upcoming ultra-luxury residential landmark crafted by Brigade Group, situated prominently at Doddakalsandra Village, Kanakapura Main Road, Raghuvanahalli, Uttarahalli Hobli, Bengaluru, Karnataka.
Spanning an exclusive boutique land parcel of 2 acres, this development is tailored for discerning families seeking grand living spaces, unmatched privacy, and sophisticated lifestyle amenities. The project showcases expansive 3 BHK, 3 BHK Premium, and 4 BHK residences ranging from 2,010 Sq. Ft to 2,685 Sq. Ft with thoughtful space utilization and zero dead area.
Every apartment is designed to maximize natural lighting, continuous cross ventilation, and scenic panoramic views. With generous open-to-sky zones, landscaped gardens, and over 75% open spaces, residents can enjoy tranquil community living right on the high-demand arterial corridor of South Bangalore.
The prime location in Doddakalsandra on Kanakapura Main Road ensures effortless accessibility. Residents are situated just minutes from the Doddakallasandra & Vajrahalli Green Line Metro stations, NICE Ring Road, Banashankari, and renowned educational and healthcare hubs like DPS South, Kumaran's, and Astra Hospital.
Brigade Kanakapura Road will offer a comprehensive suite of world-class amenities including an opulent clubhouse, swimming pool with deck, state-of-the-art gymnasium, indoor sports courts, children's play park, themed landscaped lawns, and multi-tier 24/7 security.
Brigade Group has delivered over 275 landmark residential, commercial, and hospitality projects across India since 1986.
Homebuyers appreciate the prime Kanakapura Road connectivity, spacious luxury layouts, and Brigade's impeccable execution track record.
EMI Calculator
Move the sliders manually to adjust Loan Amount, Rate of Interest, and Loan Tenure. This gives you a practical EMI estimate for your preferred budget range for Brigade Kanakapura Road.
Floor Plans & Configurations
Thoughtfully designed 3 & 4 BHK residences with optimal natural light, cross ventilation, spacious living spaces, and zero wastage layouts.
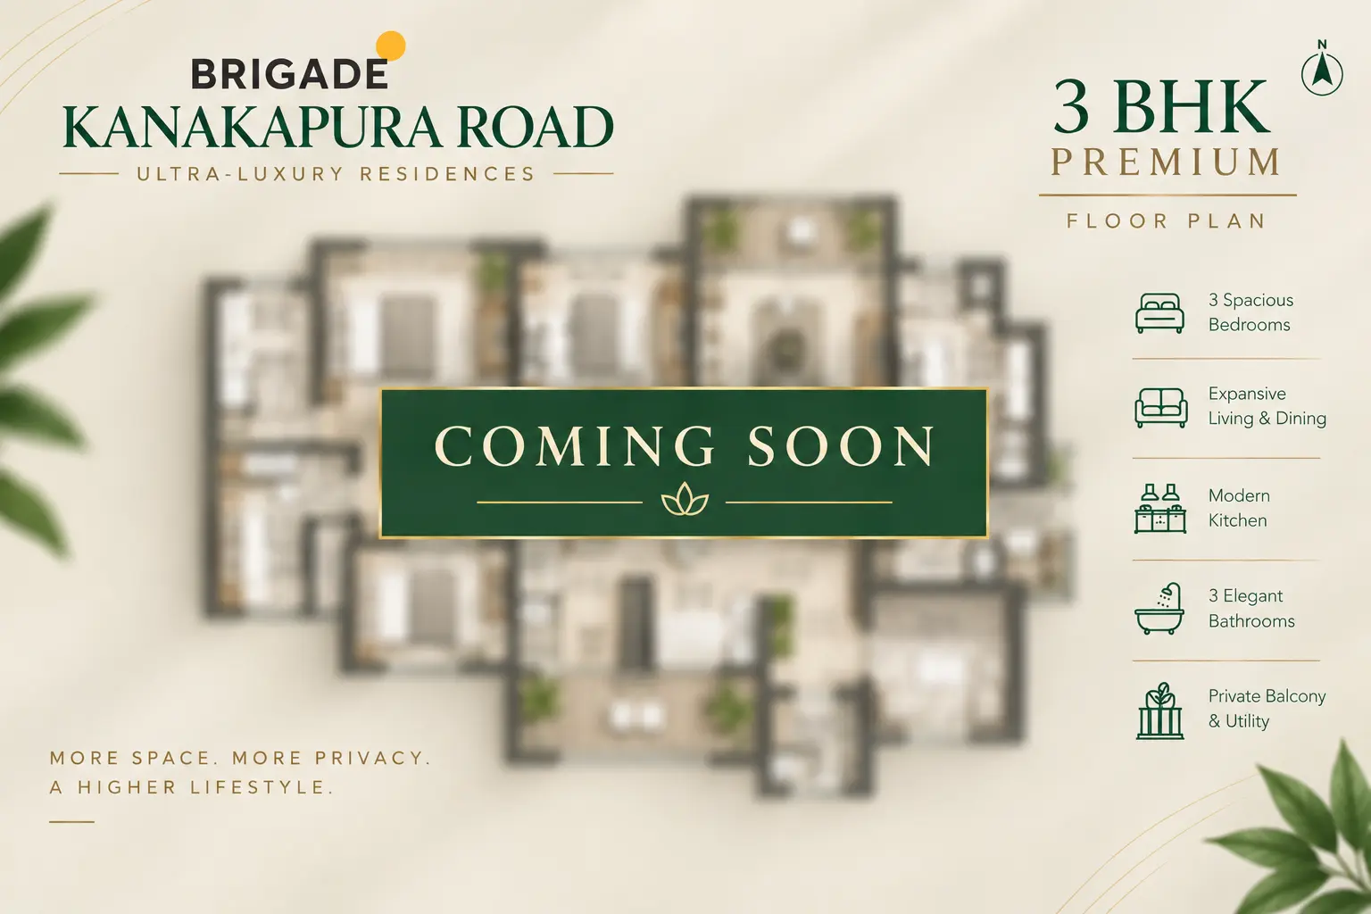
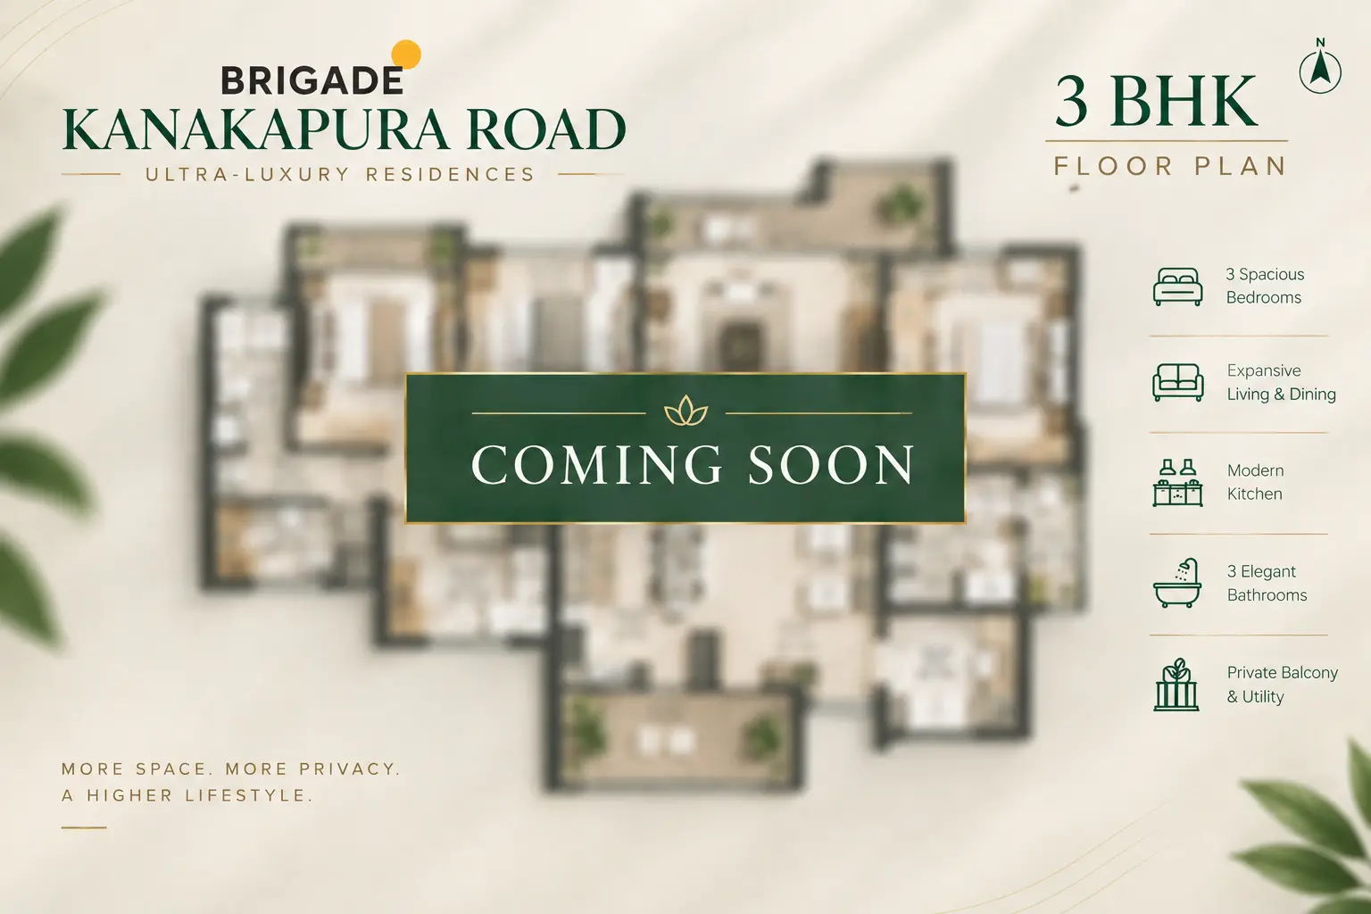
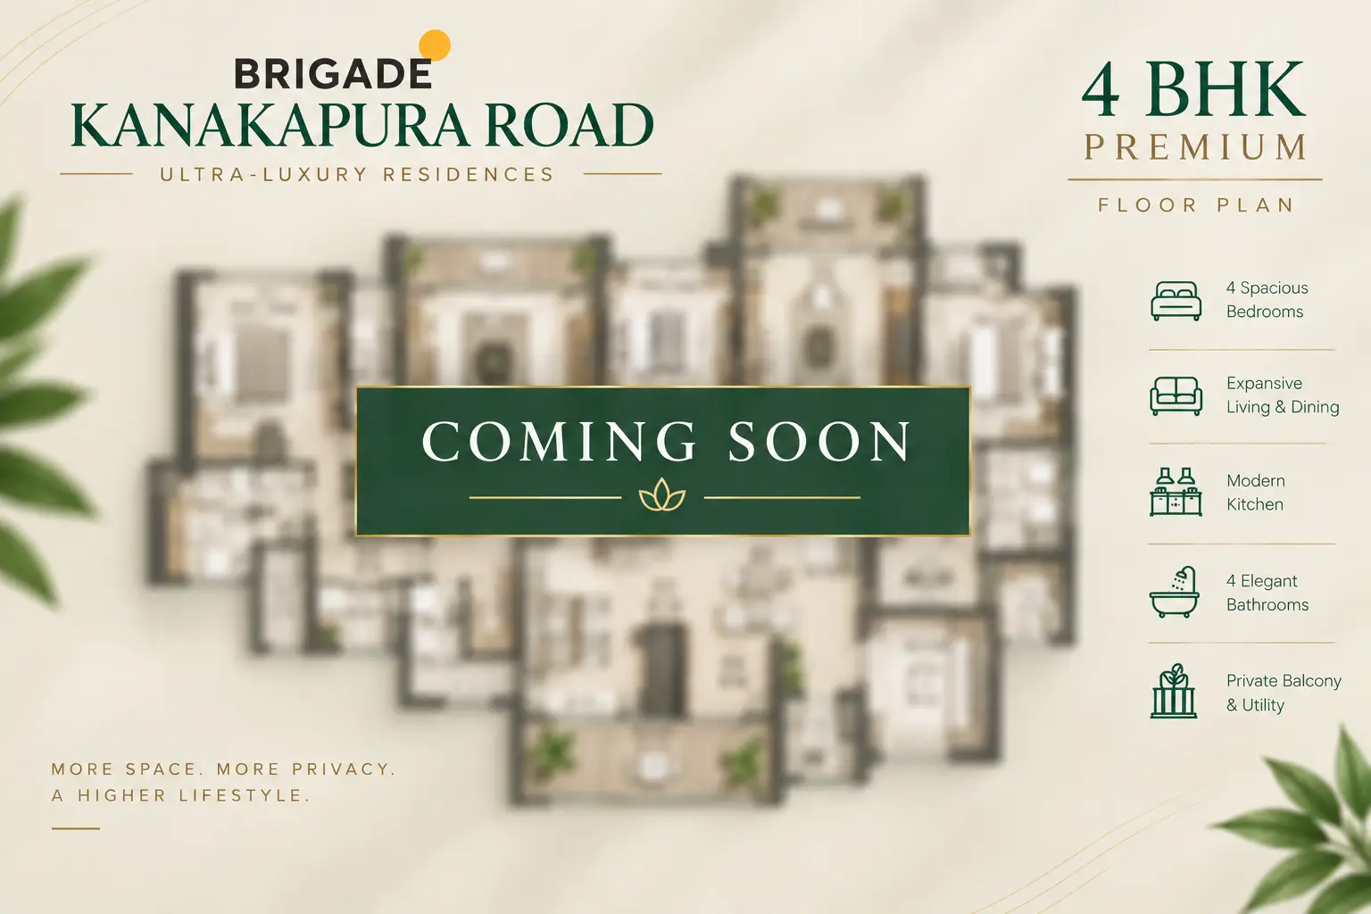
📐 Super built-up and carpet areas are indicative as per pre-launch architectural plans. RERA registration is coming soon.
World-Class Amenities
Experience a lifestyle beyond the ordinary with 40+ handpicked amenities for fitness, rejuvenation, family recreation, and community celebrations.

Lifestyle Amenities
Premium leisure experiences with swimming pool, landscaped sun decks, party hall, and gathering zones.

Clubhouse Experience
A signature clubhouse designed for wellness, indoor sports, co-working, and vibrant social events.

Open Green Spaces
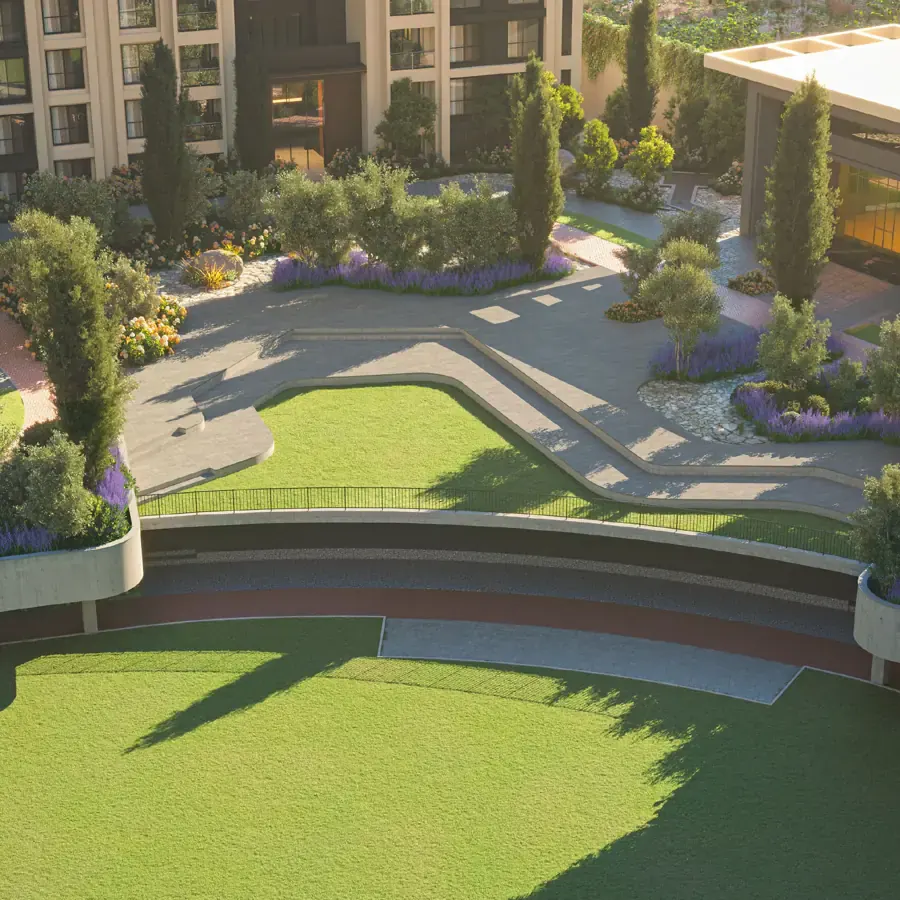
Over 75% open spaces with manicured lawns, shaded walking boulevards, and tranquil relaxation courtyards.

Swimming Pool
Resort-style pool with dedicated kids' wading pool and expansive lounge deck.

Gymnasium
Fully equipped fitness studio with cardio, strength machines, and personal workout areas.

Grand Clubhouse
Multipurpose clubhouse featuring indoor recreation, resident lounges, and party facilities.

Sports Courts
Multi-purpose outdoor courts for tennis, badminton, and basketball practice.

Jogging Track
Paved fitness tracks running through tree-lined perimeter paths and gardens.

Kids Play Area
Safe, modern play park with soft flooring, slides, climbing frames, and swings.

Co-Working Lounge
High-speed Wi-Fi enabled workspaces and discussion pods for quiet remote working.

3-Tier Security
CCTV surveillance, boom barriers, intercom systems, and trained security personnel.

100% Power Backup
Uninterrupted diesel generator backup for elevators, common areas, and designated apartment points.

Landscaped Gardens
Bespoke themed gardens, floral arrangements, seating alcoves, and lush green lawns.

Yoga Pavilion
Tranquil open-air meditation deck surrounded by calming water bodies and greenery.

Indoor Games Room
Recreational lounge with table tennis, snooker/billiards, chess, and board games.
Technical Specifications
Built to Brigade's legendary quality standards with premium grade construction materials, branded fittings, and refined interior finishes.
Location & Connectivity
Strategically positioned on Kanakapura Main Road at Doddakalsandra Village, South Bangalore. Enjoy seamless connectivity to the Green Line Metro, NICE Ring Road, Outer Ring Road, prominent schools, premier hospitals, and entertainment hubs.
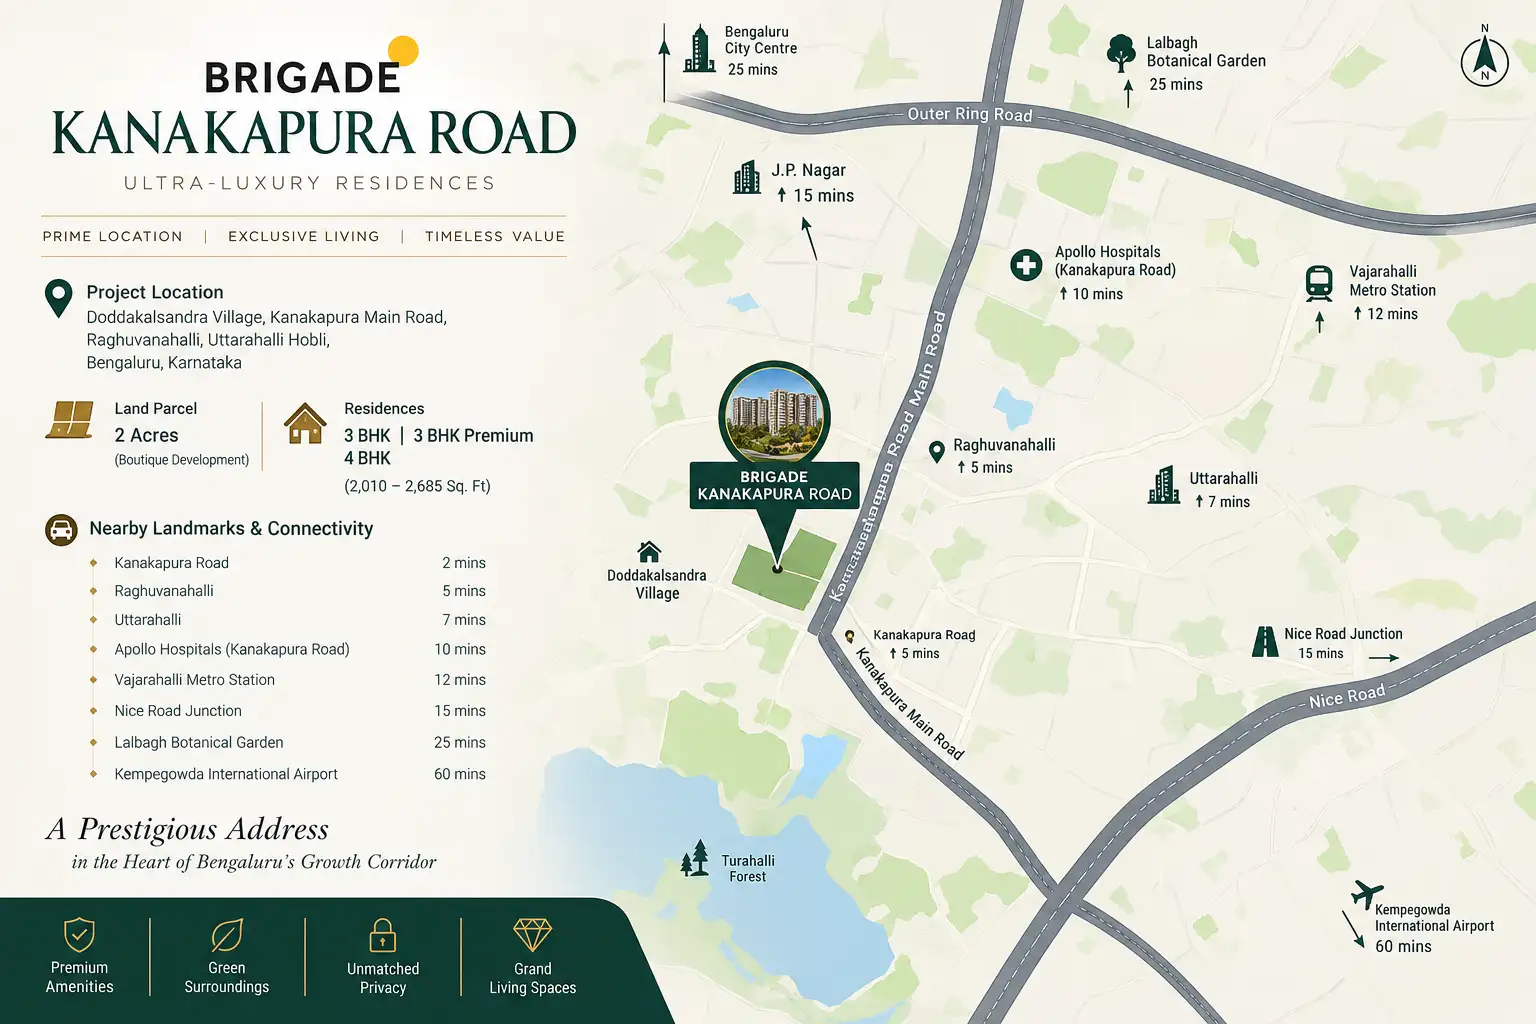
South Bangalore's Prime Growth Corridor
Kanakapura Road is one of Bangalore's most prestigious and high-growth residential corridors. With operational Namma Metro Green Line connectivity and direct expressway link via NICE Road, reaching IT hubs and city centers is seamless.
Doddakalsandra Village, Kanakapura Main Road
Raghuvanahalli, Uttarahalli Hobli, Bengaluru, Karnataka — right on the main arterial highway.
Key Connectivity Highlights
Everything you need — metro stations, IT corridors, top schools, and shopping malls — within minutes.
Doddakallasandra & Vajrahalli Metro stations are just 2 to 5 minutes away, providing signal-free transit across Bengaluru.
Just 5 minutes to the NICE Road cloverleaf interchange with rapid connectivity to Electronic City and Bannerghatta Road.
Forum South Bangalore (Prestige Falcon City Mall) and Metro Cash & Carry are less than 6 minutes drive.
Close to Delhi Public School (DPS South), The Valley School, Kumaran's Children Home, Astra Hospital, and Fortis Hospital.
Project Master Plan
Boutique 2-acre master plan meticulously designed with peripheral tower placement, expansive central green courtyards, and integrated recreational facilities.
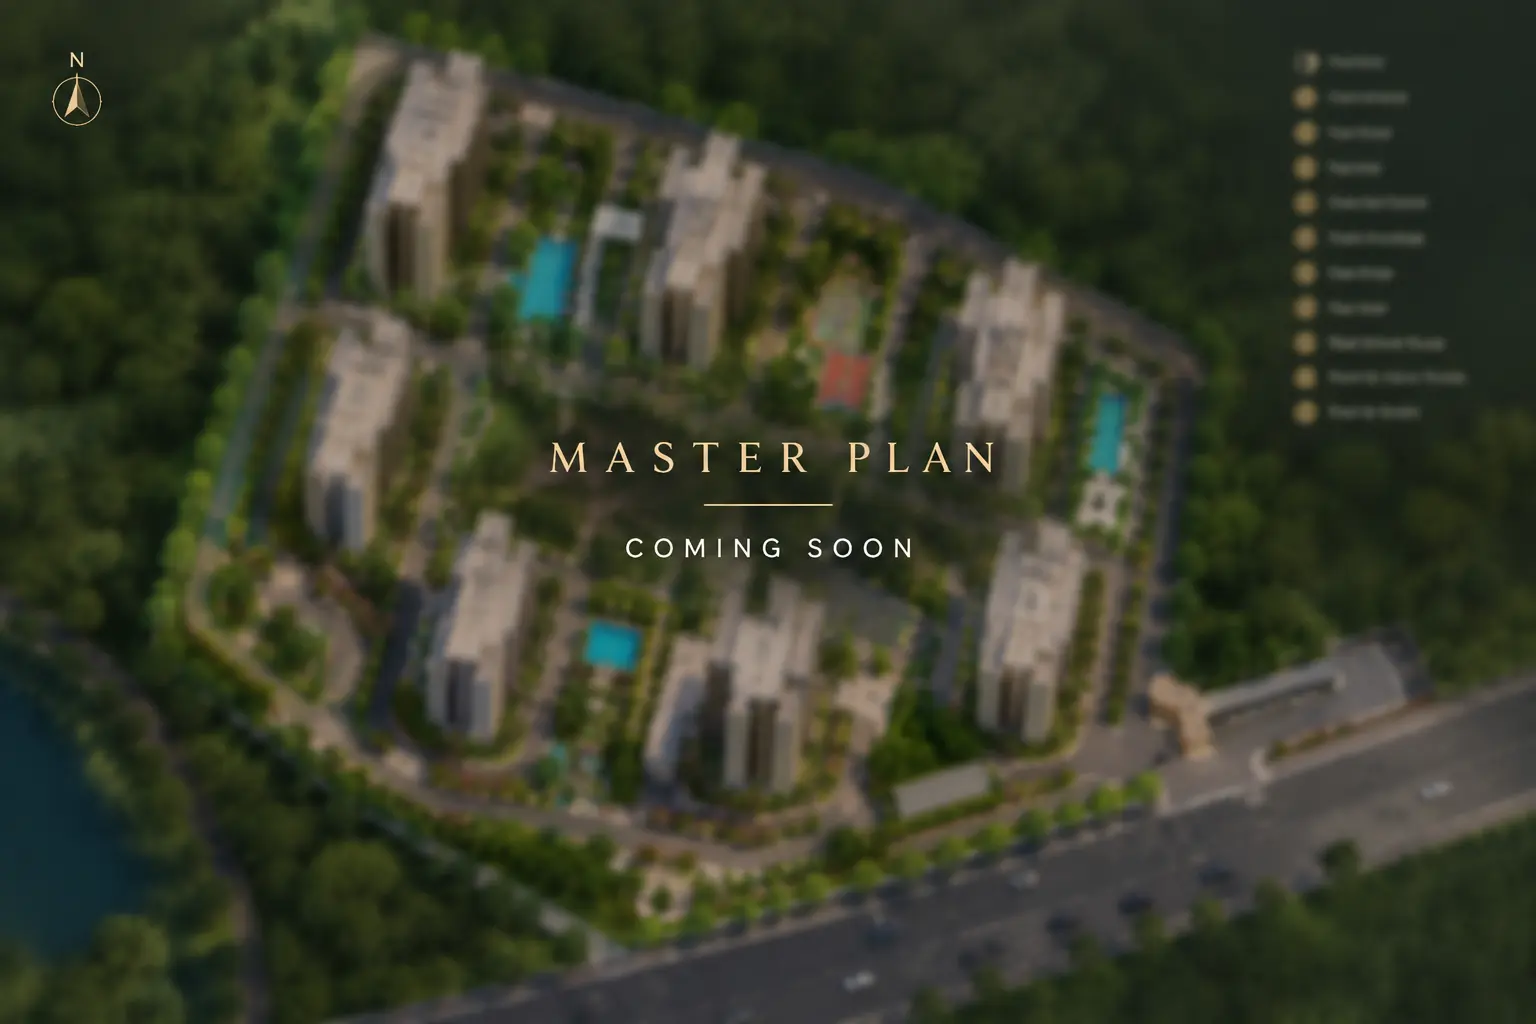
🚪 Grand Entrance Plaza
Secured gateway with automated RFID vehicular access, dedicated visitor entry, and round-the-clock surveillance.
🏢 Strategic Tower Layout
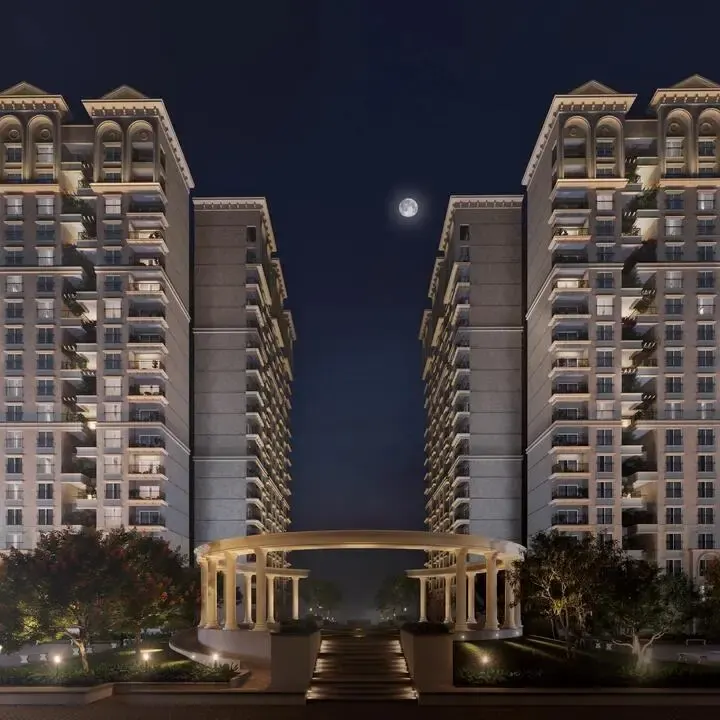
High-rise blocks engineered to deliver unhindered garden vistas, maximum privacy, and abundant ventilation.
🌳 2 Acres Boutique Enclave
Carefully balanced development maintaining generous green grounds, walking paths, and wellness retreats.
🏊 Integrated Clubhouse Zone
Modern recreational pavilion with swimming pool, party lawn, gym, and kids play zone.
Brigade Group
"Building Positive Experiences"
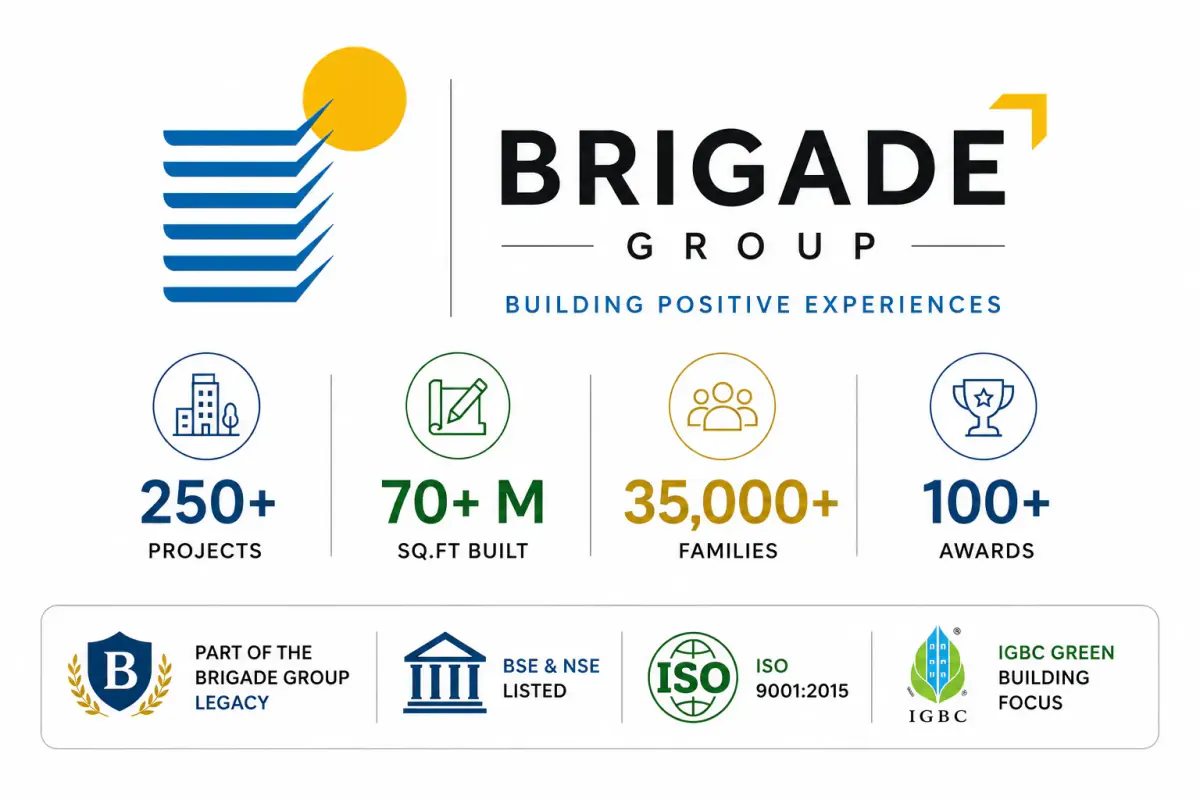
Established in 1986, Brigade Group is one of India's leading and most respected property developers. Headquartered in Bengaluru, Brigade has transformed skylines across South India with benchmark residential, commercial, retail, and hospitality developments.
The company is publicly listed on the National Stock Exchange (NSE) and Bombay Stock Exchange (BSE). Over nearly four decades, Brigade has successfully developed over 275 buildings covering more than 80 million square feet, winning numerous national and international awards for construction quality, innovation, and environmental sustainability.
With Brigade Kanakapura Road, the developer introduces a prime pre-launch address committed to high architectural precision, curated lifestyle amenities, and enduring investment value in South Bangalore.
Transparent Pre-Launch Pricing
Exclusive pre-launch benefit pricing • Expression of Interest (EOI) now open
| Unit Type | Super Built-Up Area | All Inclusive Price | Action |
|---|
Unlock Updated Cost Sheet
Register your interest to access unit-specific cost breakdowns, floor rise details, statutory taxes, and pre-launch pricing advantages. The preview below is blurred for early enquiry priority.
We share complete unit-wise pricing breakdowns and floor plans upon enquiry to ensure buyers receive confirmed pre-launch price benefits and allotment guidance.
Comprehensive 3 & 4 BHK pricing, floor rise, and car park charges
Pre-launch payment milestones and construction-linked schedules
Dedicated assistance from authorized real estate advisors at Propinspire
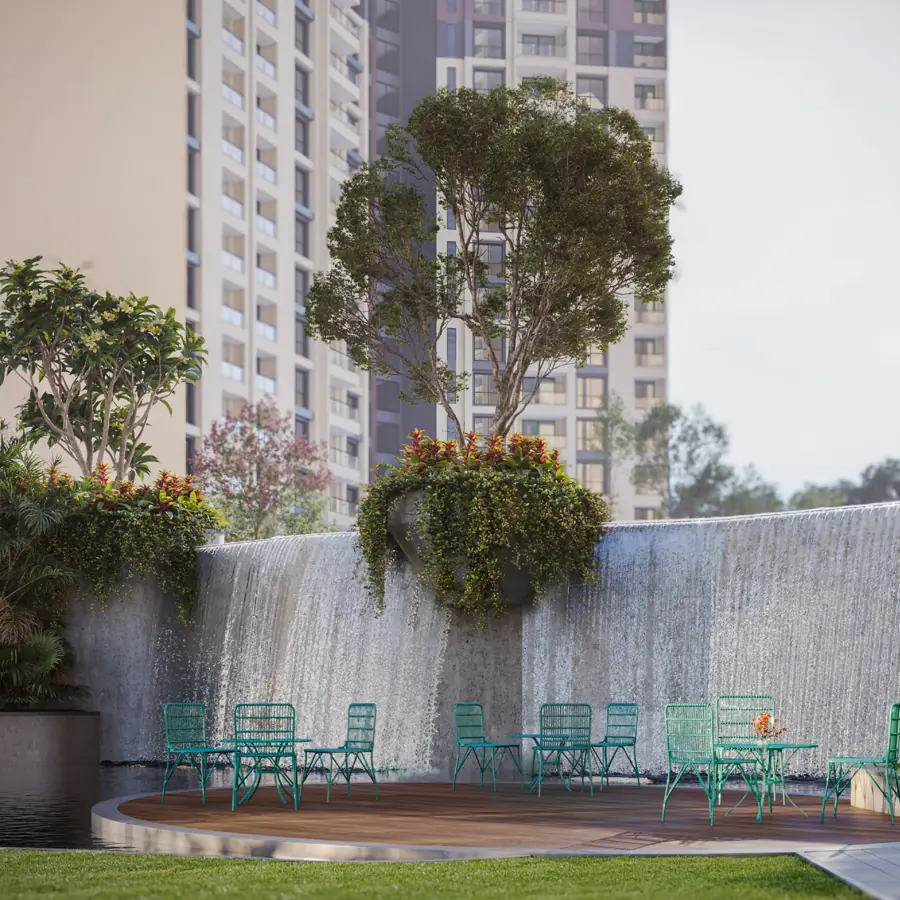
Project Gallery
Glimpse the luxury and architectural aesthetics of Brigade's latest Kanakapura Road residential masterpiece.

What Buyers & Investors Say
"Kanakapura Road is the ideal residential corridor in South Bangalore. Having a 2-acre luxury project by Brigade Group right near Doddakallasandra Metro is an incredible pre-launch opportunity."
"The 3 BHK and 4 BHK floor layouts are truly spacious — 2,010 sq.ft to 2,685 sq.ft is rare for new launches today. Brigade's construction quality and timely delivery make it an easy choice."
"Propinspire provided prompt assistance regarding the pre-launch price benefits and floor plans. October 2029 possession fits perfectly into our long-term home upgrade plans."
Frequently Asked Questions
Still have questions about Brigade Kanakapura Road?
Our dedicated South Bangalore property expert will call you in 30 minutes
