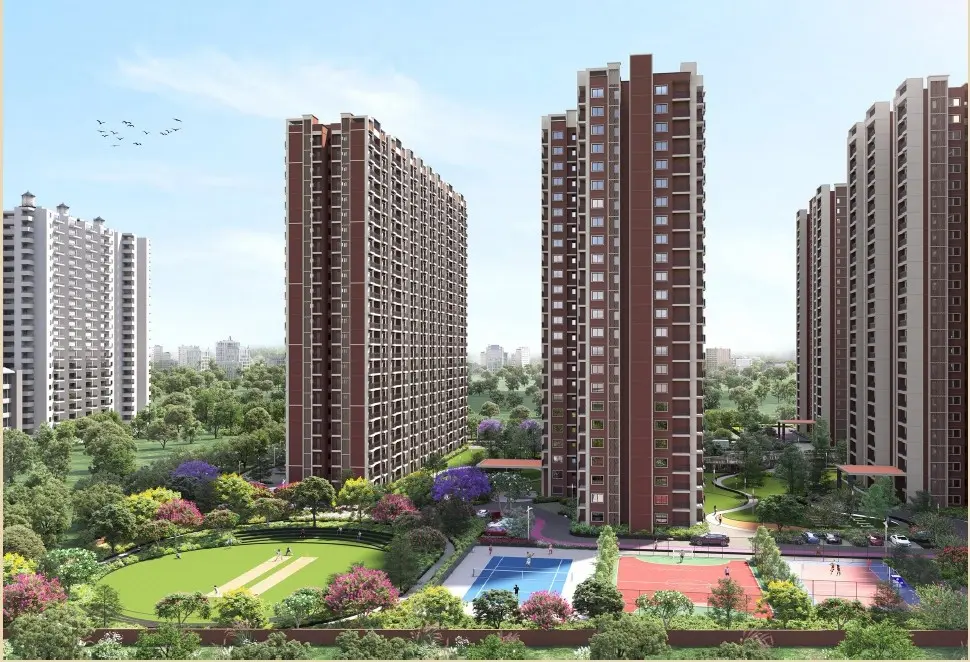
Kalyani Kanakapura Road
Kalyani Kanakapura Road
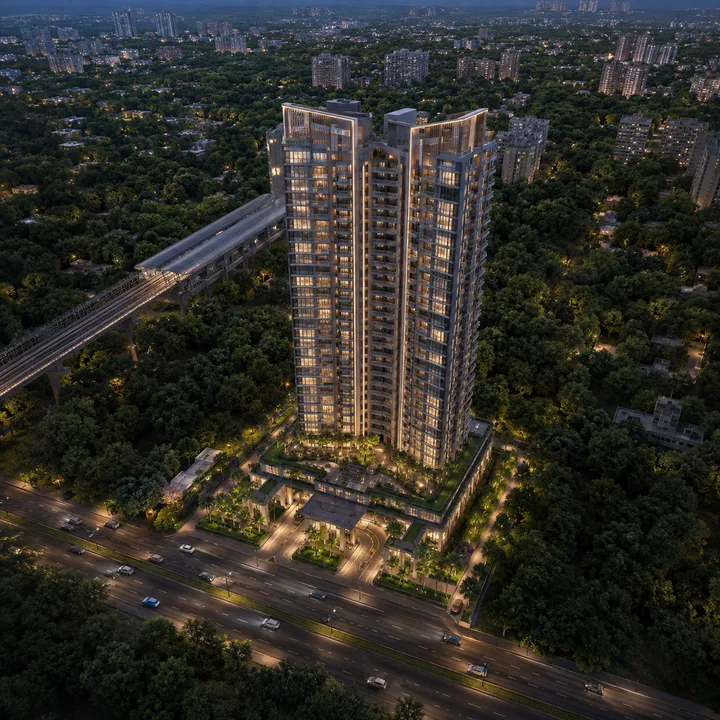
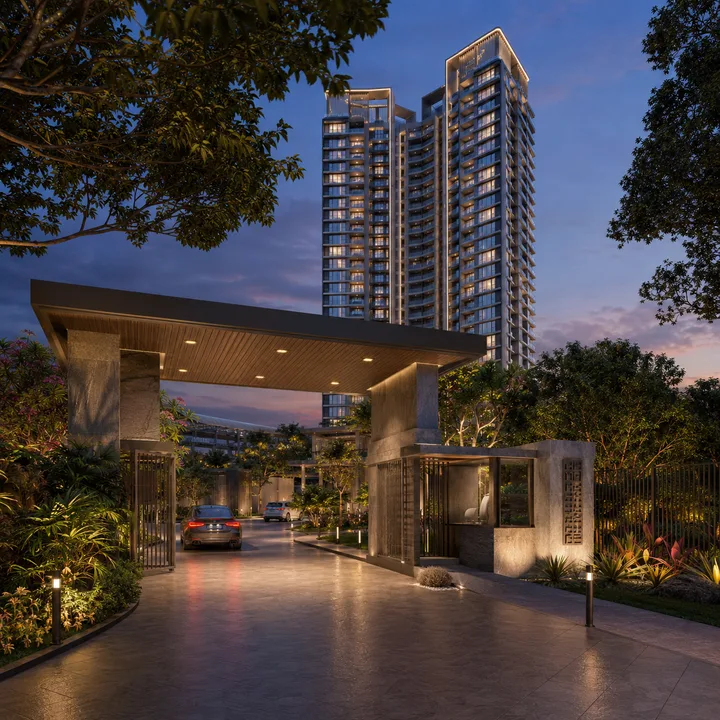
Kalyani Kanakapura Road is an exclusive ultra-luxury high-rise residential landmark by Kalyani Developers, situated on Kanakapura Main Road, Yelachenahalli, South Bangalore. Soaring 33 storeys high across magnificent towers, the development offers bespoke 3 & 4 BHK residences designed with zero common walls for unmatched privacy, natural ventilation, and abundant sunlight.
Each residence features expansive wrap-around balconies offering panoramic skyline views of South Bangalore, 3.2-meter high ceilings, and premium imported finishes. Set within a tranquil, verdant enclave with 80% open spaces, Kalyani Kanakapura Road delivers an elevated living experience that combines timeless architecture with refined contemporary elegance.
Residents enjoy immediate access to Yelachenahalli Metro Station just 2 minutes away, seamless connectivity to JP Nagar, Jayanagar, and the NICE Ring Road, along with a lavish 20,000 sq.ft clubhouse packed with 40+ world-class lifestyle amenities.
Kalyani Developers has delivered over 300 residential and commercial projects across major Indian cities since 1995.
Homebuyers rate the project highly for its spacious green layout, builder reputation, and strong connectivity.
EMI Calculator
Move the sliders manually to adjust Loan Amount, Rate of Interest, and Loan Tenure. This gives you a practical EMI estimate for your preferred budget range.
Floor Plans & Configurations
Every unit is 100% vastu-compliant with cross ventilation, zero wastage area, and panoramic views. Choose your ideal home from our thoughtfully designed layouts.
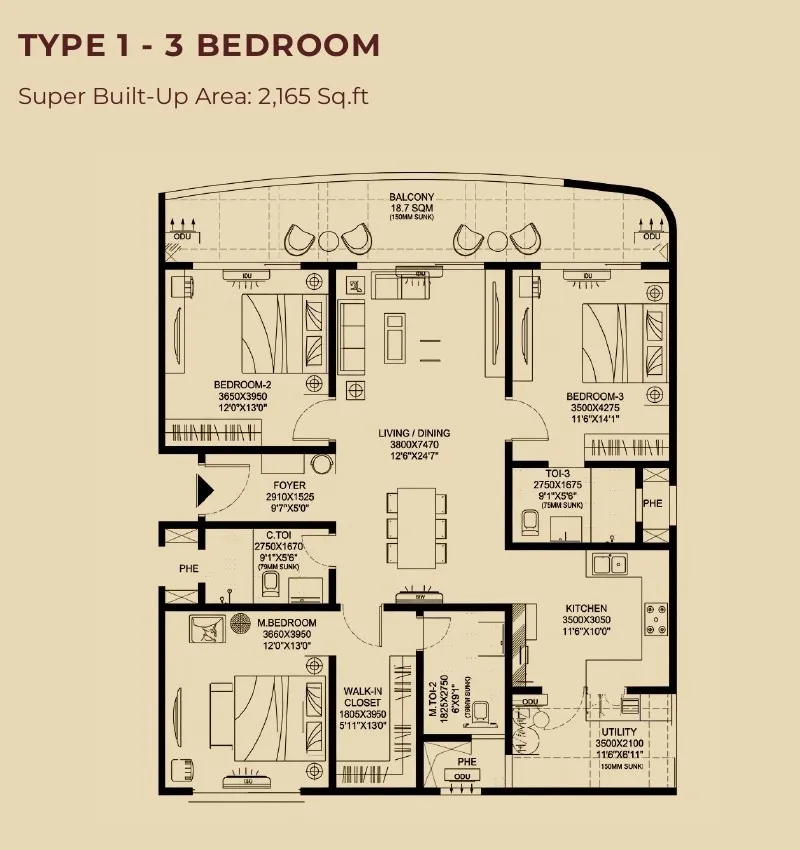
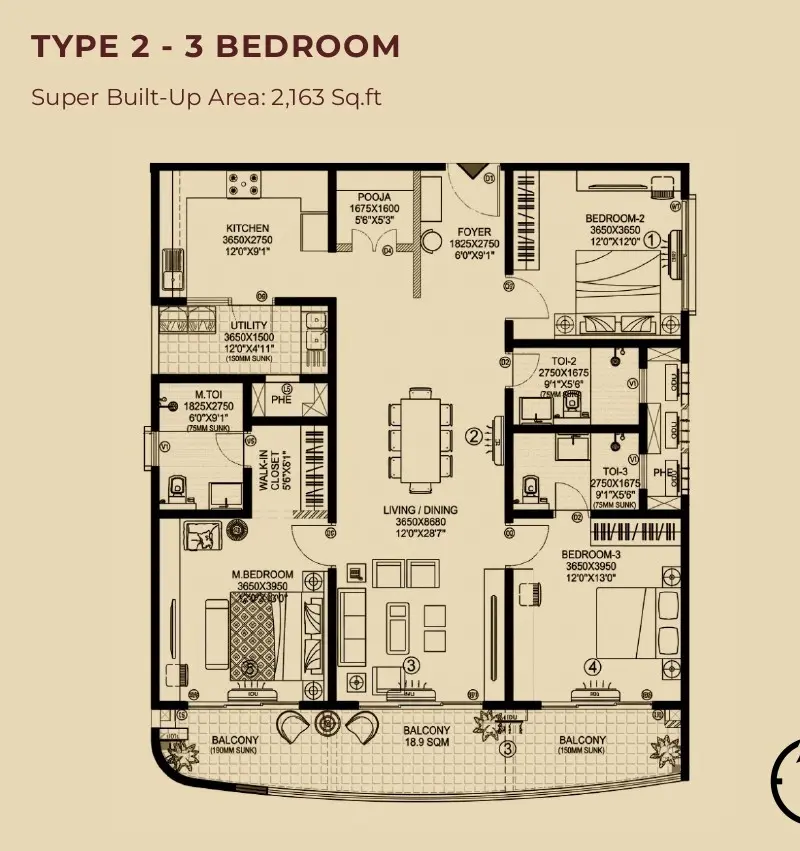
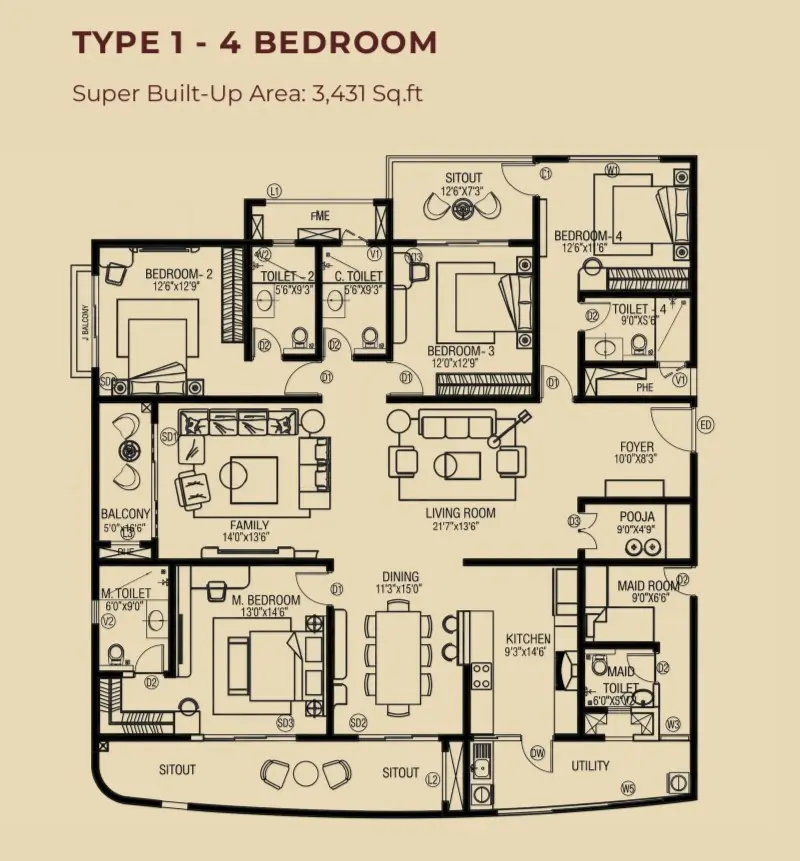
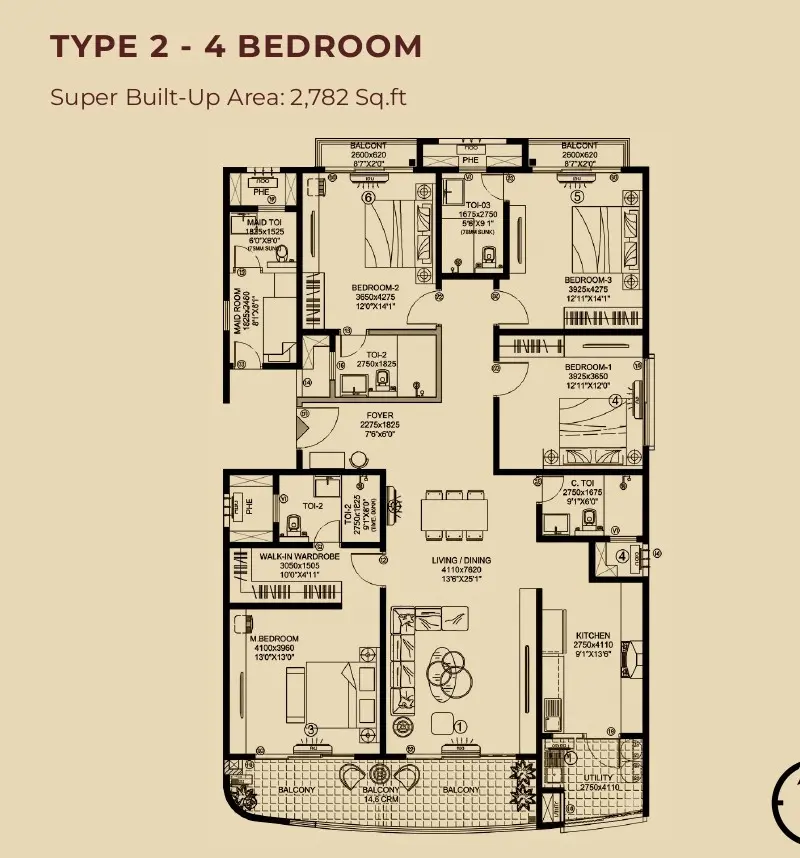
📐 All areas are carpet area as per RERA. Super built-up area ~28% more.
World-Class Amenities
A carefully curated mix of wellness, sports, social, family, and convenience amenities designed to create a refined everyday lifestyle inside the community.

Lifestyle Amenities
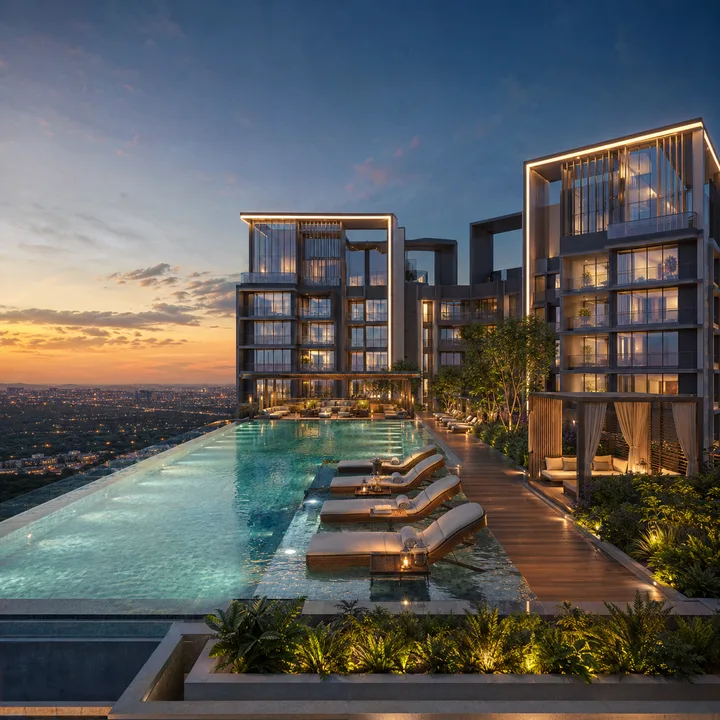
Premium social and leisure spaces including pool deck, party hall, clubhouse lounge, and multi-purpose gathering zones.

Clubhouse Experience
A modern clubhouse concept with indoor recreation, community events, co-working corners, and family-friendly spaces.

Open Green Spaces
Large landscaped zones, shaded walkways, active lawns, and calm garden pockets built into the master plan.

Swimming Pool
High-end recreational pool featuring a kids' splash area and deck chairs.

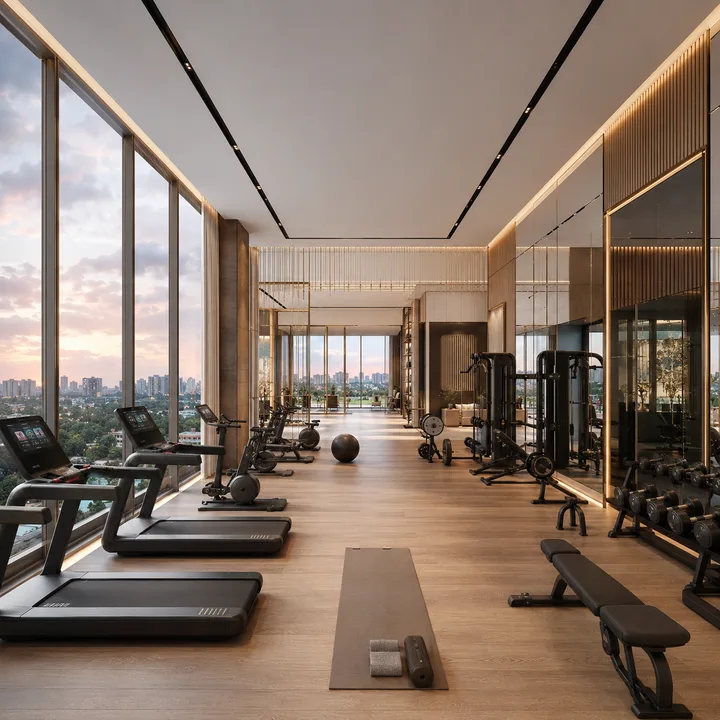
Gymnasium
Well-equipped fitness studio for cardio, strength, and daily workouts.

Clubhouse
A modern social hub for recreation, gatherings, and resident engagement.

Tennis Court
Dedicated sports court for regular practice and active outdoor play.

Jogging Track
Dedicated pathways for running, walking, and everyday wellness routines.

Kids Play Area
Safe and lively play zones designed for children’s daily activity.

Co-Working Lounge
Flexible work-friendly corners for remote work and focused meetings.

24/7 Security
Multi-layer security with monitoring, controlled access, and staff support.

Power Backup
Reliable backup systems for essential apartment points and common areas.

Landscaped Gardens
Curated green pockets with shaded seating, pathways, and calm open views.

Amphitheatre
Open-air community venue for events, performances, and gatherings.

Yoga & Meditation
Quiet wellness zones for stretching, breathing, meditation, and calm routines.

Visitors Parking
Well-organized parking provision for guests and smooth vehicular movement.

Rainwater Harvesting
Sustainable water conservation integrated into township infrastructure.

Party Hall
Elegant indoor venue for celebrations, birthdays, and resident events.

Indoor Games
Dedicated spaces for table tennis, board games, and leisure recreation.
Technical Specifications
Crafted with the finest materials and global standards. Every detail has been carefully selected for durability, aesthetics, and your comfort.
Location & Connectivity
Kalyani Kanakapura Road is prominently located at Yelachenahalli on Kanakapura Main Road, South Bangalore. Situated right next to Yelachenahalli Metro Station and within minutes of Konanakunte Cross and JP Nagar, the project offers unmatched transit connectivity to prominent IT corridors, leading healthcare, and top-tier schools.
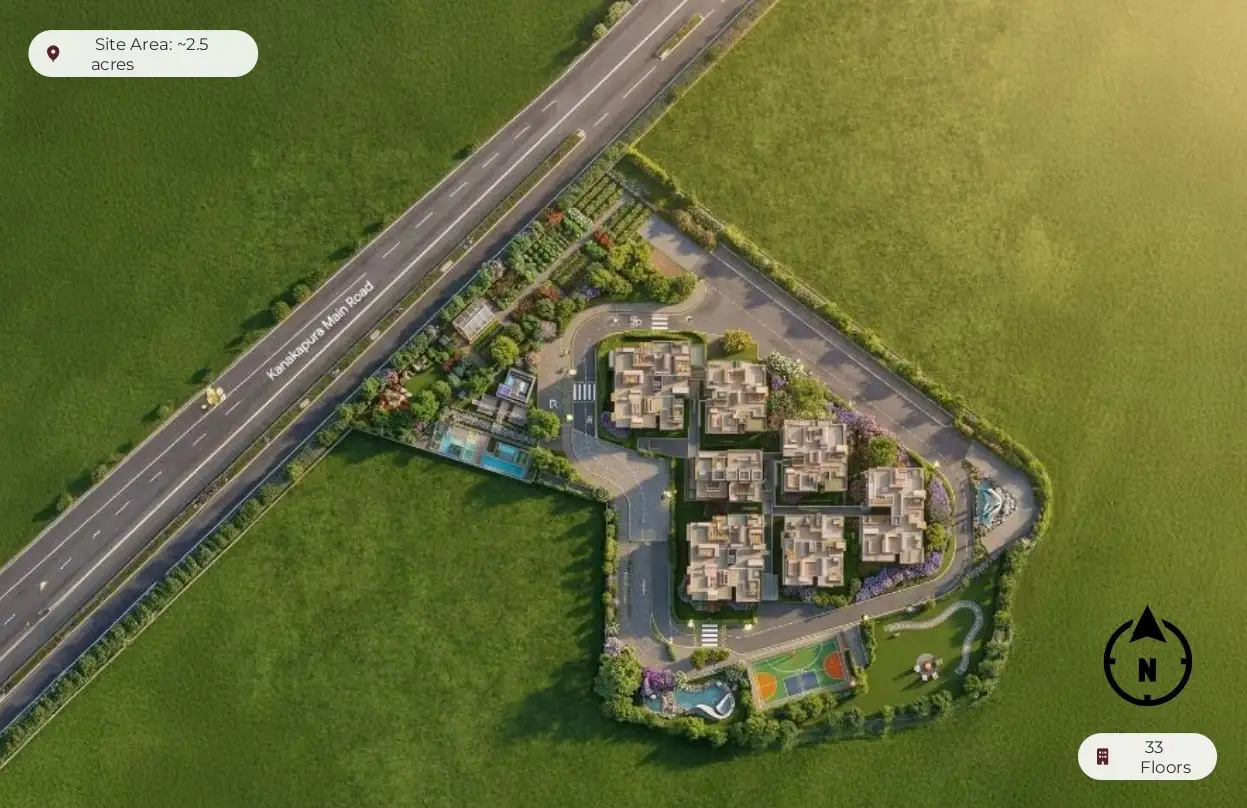
Connectivity & Future Growth
Kanakapura Road remains a primary residential and commercial hub in Bangalore. Kalyani Kanakapura Road sits close to major roads and metro links, offering a practical location for daily commutes and residential stability.
Kanakapura Main Road, South Bangalore
The project is built within easy reach of ITPL, Outer Ring Road tech zones, malls, and schools.
Key Connectivity
Everything you need is close by, including offices, metro links, schools, and shopping areas.
Only a short drive to International Tech Park Bangalore (ITPL) and nearby tech parks.
Close to reputed international schools and major multispecialty hospitals.
Nexus Shantiniketan and Forum Neighborhood malls are within a 10 to 15-minute drive.
Well connected via major arterial roads with metro corridors planned nearby.
Project Master Plan
300 acres of meticulously planned landscape with 14 towers, central park, and resort-style amenities strategically positioned for maximum greenery and privacy.
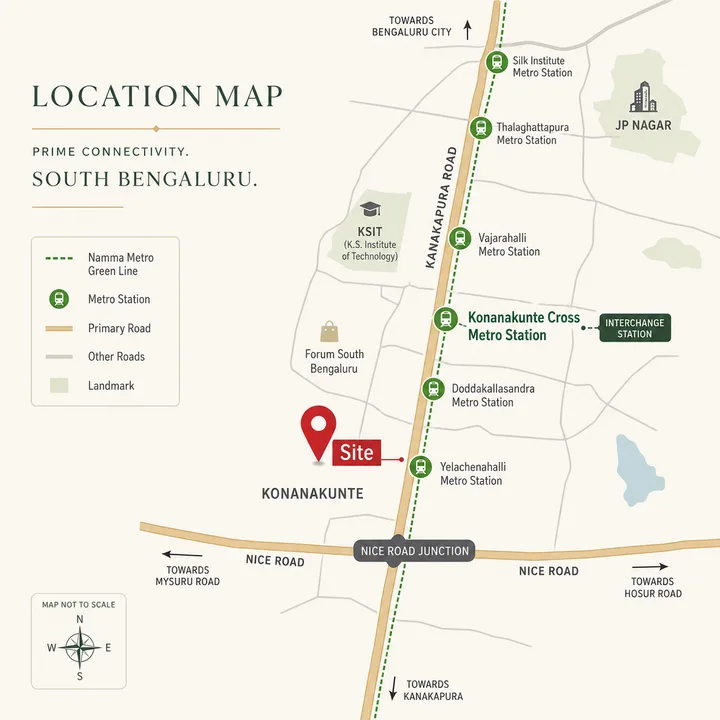
🚪 Grand Entry
Double-height grand lobby with 24/7 RFID access, visitor management, and concierge desk.
🏢 Tower Placement
14 Towers placed on periphery for zero view blockage and maximum green views.
🌳 Central Park
2-acre landscaped central park with Miyawaki forest, herbal garden, and reflexology path.
🏊 Amenity Zone
Clubhouse + pool deck on the south side, sports zone on north, kids area in the center.
Kalyani Developers
"Building Trust and Quality Since 1995"
The Kalyani Developers was started in 1995 by P.N.C. Menon. This was a time ago. The Kalyani Developers has become one of the well known and trusted real estate developers in India over the last thirty years. The Kalyani Developers company is listed on the BSE and the NSE.
The Kalyani Developers has finished a lot of projects. They have completed over 300 retail and commercial developments. These developments are in cities like Bangalore and Chennai and Hyderabad and Kochi and Mumbai. The Kalyani Developers projects include gated communities and tech parks and shopping malls, like the Forum Malls and golf course residences. The Kalyani Developers has done a lot of work in these cities.
Transparent Pricing • Kalyani Kanakapura Road
Launch offer valid till 15th Dec • Save up to ₹12 Lakhs
| Unit Type | Size | All Inclusive Price | Action |
|---|
Unlock Updated Cost Sheet
Share your details to access the latest unit-wise cost sheet with updated offers, floor rise, parking, taxes, and inventory-specific pricing. The preview below is intentionally blurred for lead generation.
We share the latest cost sheet after enquiry because pricing, offers, floor rise, and availability change regularly based on unit selection.
Updated unit-wise prices and latest launch offers
Parking, clubhouse, taxes, and other commercial details
Support from our advisor for best available deal and payment planning
Project Gallery
What buyers say
"Booked a 3 BHK here. The location is very practical since I work nearby in Kanakapura Road. Kalyani Developers was exceptionally professional throughout the buying process."
"Compared several projects in East Bangalore. Prestige has the best layout planning, and the 80% open space is well-utilized."
"Construction quality is outstanding. They let us visit site anytime. Possession timeline looks realistic."
