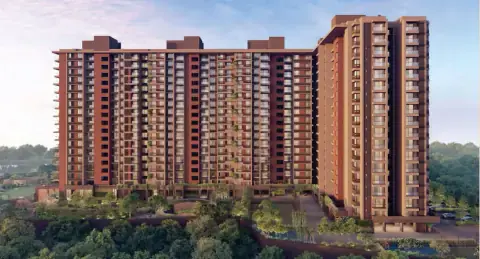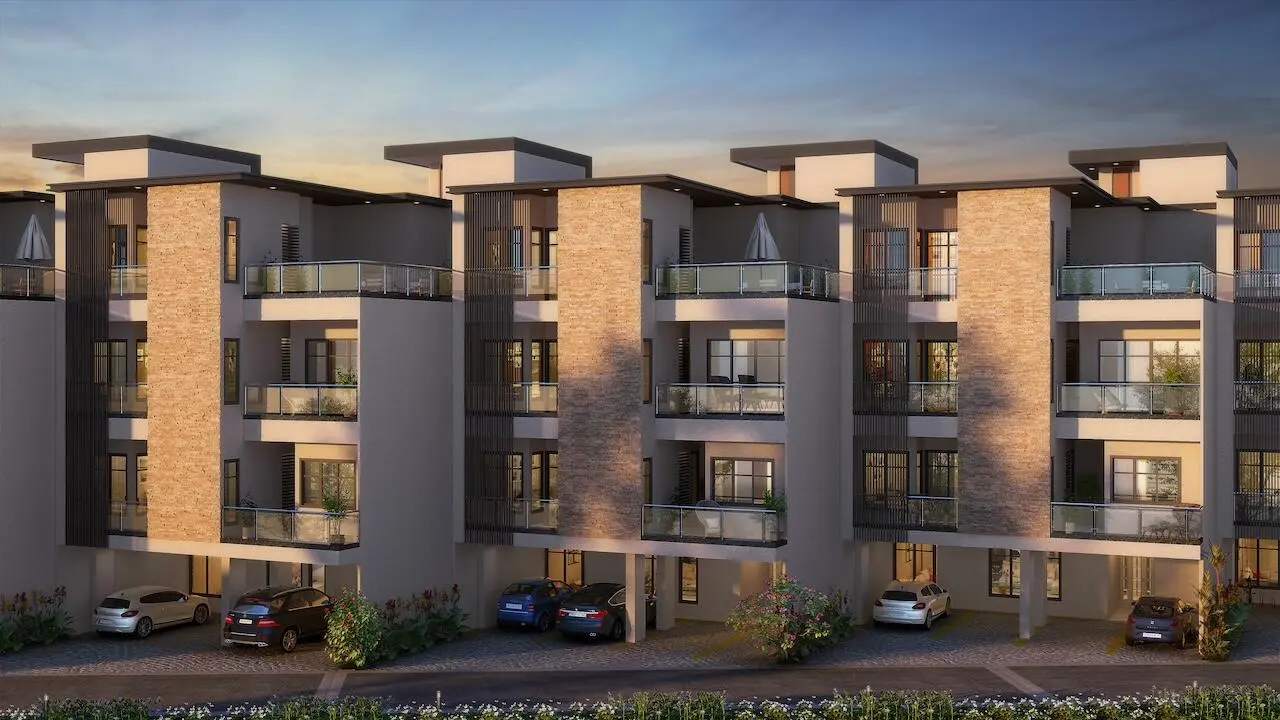
Sattva Springs
Sattva Springs Kanakapura Road, Kaggalipura Bengaluru
Sattva Springs is an ultra-luxury gated residential villa enclave developed by the prestigious Sattva Group (Salarpuria Sattva). Nestled gracefully in the tranquil green environs of Kaggalipura, Off Kanakapura Road, Bengaluru, Sattva Springs is spread across an expansive 5.85 Acres of prime freehold land, offering an exclusive collection of just 66 luxury row villas.
Each row villa at Sattva Springs is designed with an intelligent and grand architectural footprint across 5 distinct blocks, configured thoughtfully in a Basement + Ground + 2 Floors (B+G+2) configuration. With 6 unique layout configurations, homeowners enjoy unmatched design diversity, expansive personal living zones, private gardens, spacious sundecks, and multi-car private parking.
Embodying the essence of tranquil suburban living coupled with seamless arterial connectivity, Sattva Springs is located just minutes from the renowned Art of Living International Centre, NICE Ring Road junction, and the Silk Institute Metro Station (Namma Metro Green Line). Residents enjoy pristine air quality, verdant natural landscapes, and effortless travel to Electronic City, Bannerghatta Road, and Bangalore CBD.
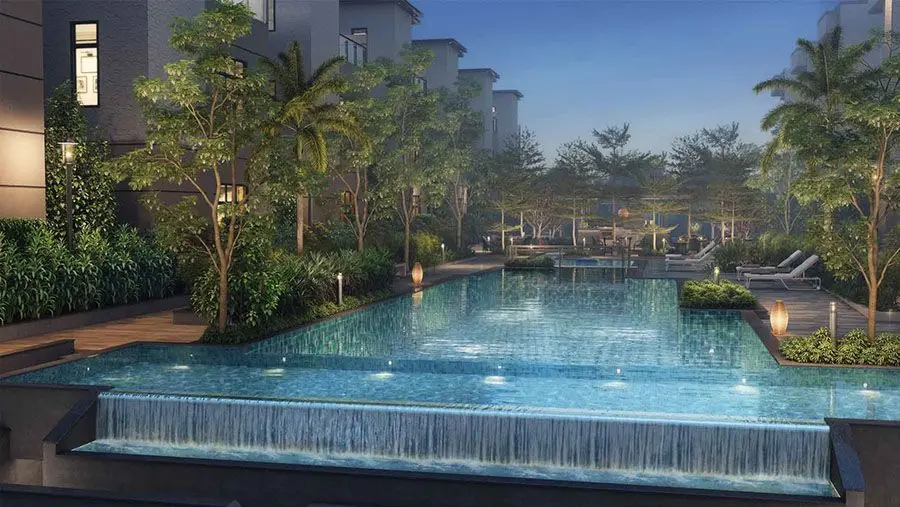
The community is enriched by a signature clubhouse, infinity pool, lush landscaped theme parks, multi-tier sports courts, reflexology paths, and 24/7 smart security systems, offering high-net-worth families the ultimate sanctuary of privacy, luxury, and prestige.
Sattva Group (Salarpuria Sattva) brings over 3 decades of uncompromised engineering, delivery excellence, and 142+ landmark developments spanning 69+ million sq.ft.
Homeowners acclaim Sattva Springs for expansive 4 BHK row villa layouts, B+G+2 architecture, lush serenity in Kaggalipura, and robust investment potential.
EMI Calculator
Move the sliders manually to adjust Loan Amount, Rate of Interest, and Loan Tenure. This gives you a clear monthly repayment estimate for your luxury row villa at Sattva Springs.
Row Villa Configurations & Layouts
Sattva Springs features 6 bespoke layout configurations across individual Basement + Ground + 2 Floors (B+G+2) row villas. Every residence boasts 100% Vastu compliance, private gardens, and grand double-height living areas.
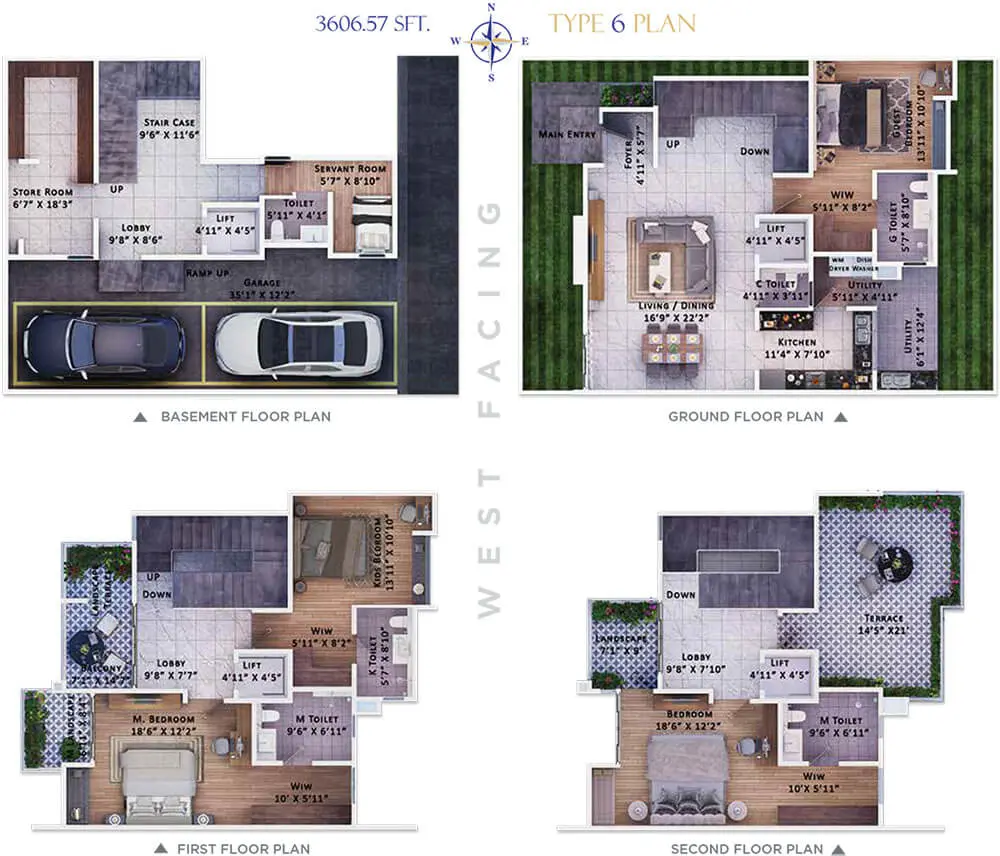
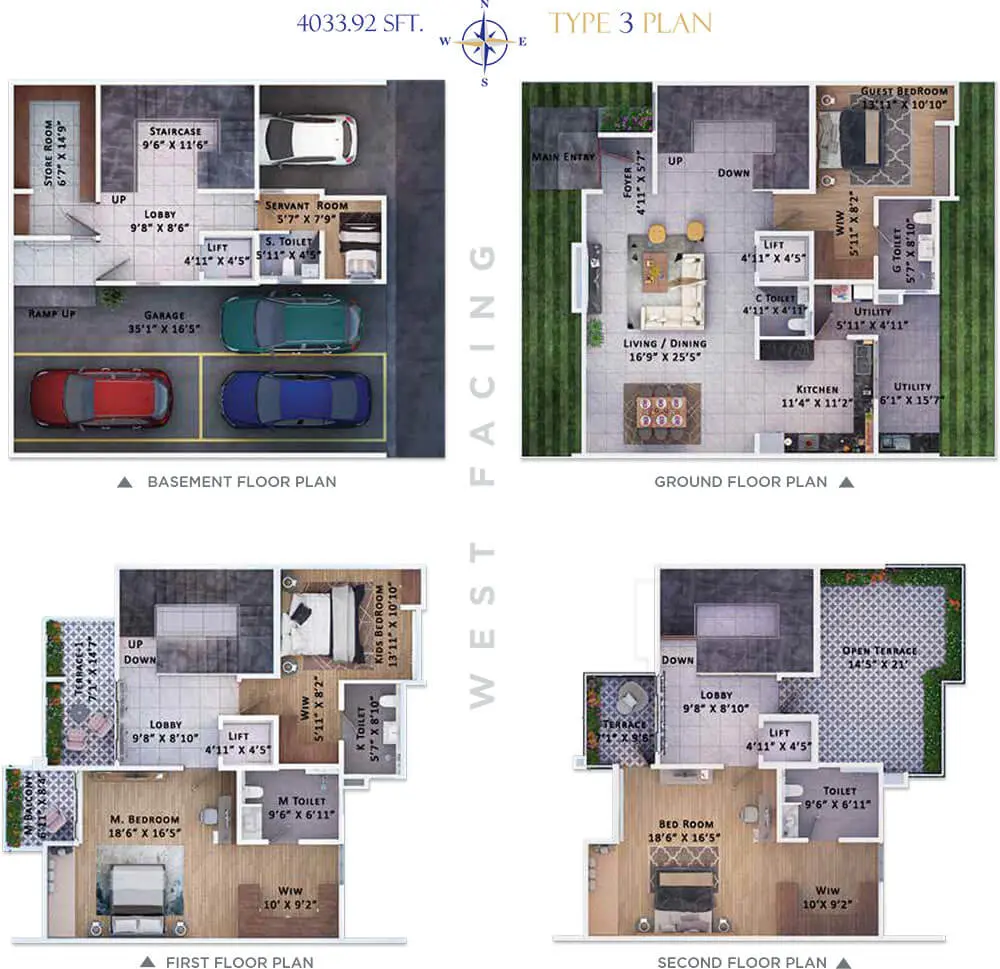
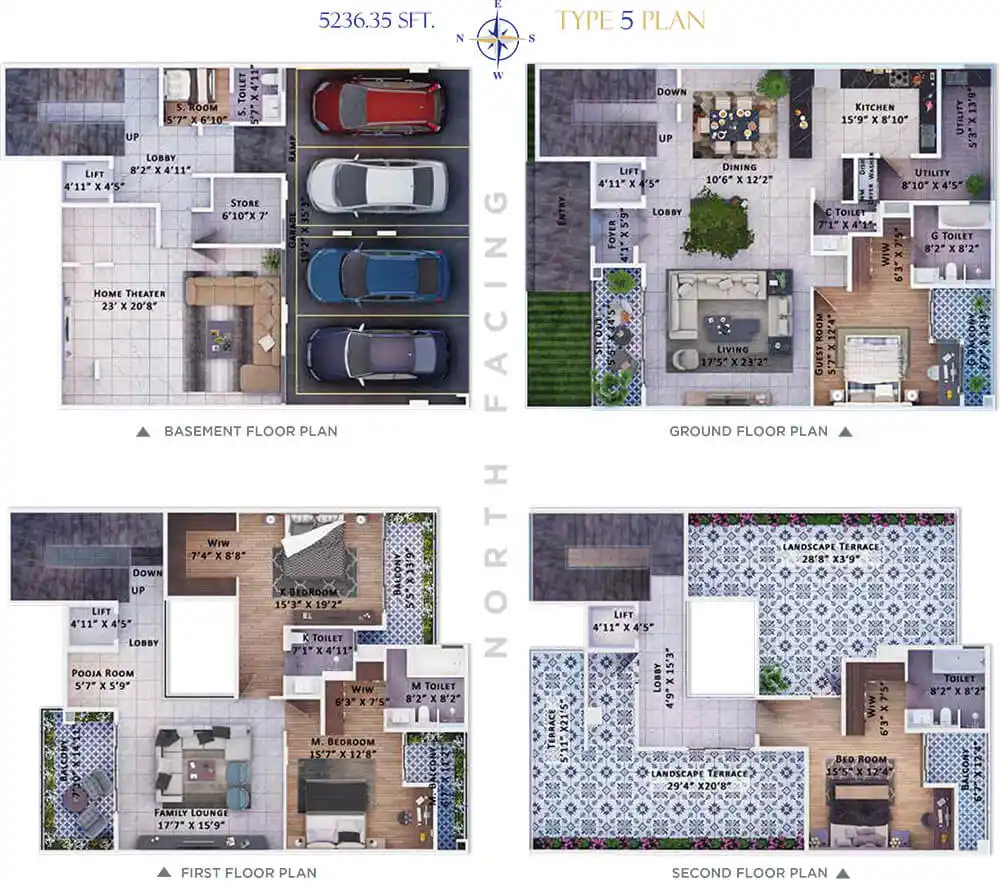
📐 Super built-up area and carpet area calculated strictly under Karnataka RERA norms. 6 layout variants available across 5 distinct blocks.
World-Class Villa Enclave Amenities
Curated indoor leisure, outdoor sports, wellness zones, and landscaped parks tailored specifically for the 66 privileged families of Sattva Springs.

Signature Clubhouse
Multi-level community lifestyle center featuring indoor badminton, party hall, banquet deck, private lounge, and gaming suites.

Fitness & Wellness
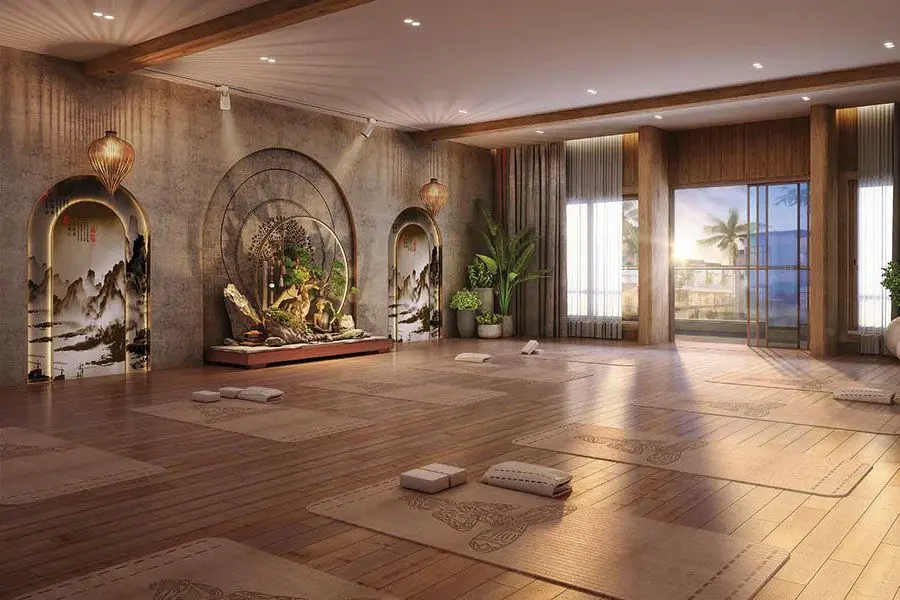
Temperature-controlled swimming pool with lap zones, ultra-modern gymnasium, outdoor yoga pavilion, and meditation lawns.

Green Enclave Landscapes
Lush canopy gardens, fragrance walks, reflexology pathways, tree-lined boulevards, and safe kids play arenas.

Swimming Pool
Resort-style recreational pool with dedicated kids' splash pool and sundeck.

Fully-Equipped Gym
High-end cardiovascular equipment, functional training, and strength zones.

Grand Clubhouse
Bespoke recreation, multipurpose hall, cards room, and residents' lounge.

Sports Courts
Outdoor tennis court, half basketball court, and badminton provisions.

Jogging Track
Dedicated walking and running pathways flanked by fragrant botanical greenery.

Children's Play Park
Safe, rubberized play equipment, sandpits, and activity zones for kids.

Co-Working Pods
Quiet work pods with high-speed internet connectivity for remote professionals.

Multi-Tier Security
Boom barriers, CCTV perimeter surveillance, and 24/7 security patrol.

100% Power Backup
Round-the-clock DG backup for all villas, common streetlights, and amenities.

Landscaped Gardens
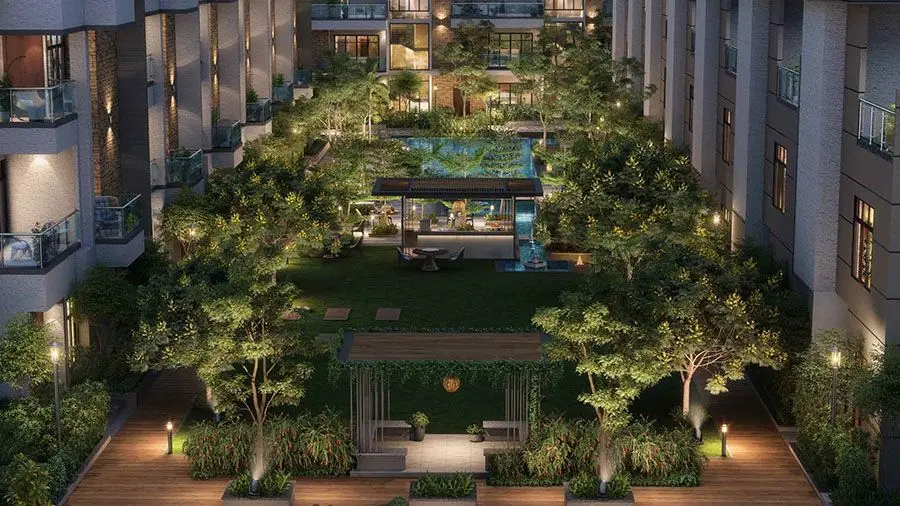
Themed courtyards, stepping stone paths, gazebo seating, and water features.

Open Amphitheatre
Community gathering amphitheatre for cultural evenings and celebrations.

Yoga & Meditation
Serene, shaded open-air yoga deck amidst tranquil natural surroundings.

Visitor Parking
Dedicated, secure visitor parking bays with wide internal circulation drives.

Rainwater Harvesting
Eco-friendly groundwater recharge pits, organic waste converter, and water treatment.

Banquet & Party Hall
Air-conditioned banquet venue with spill-over lawn for family events.

Indoor Games Lounge
Table tennis, snooker, foosball, chess, and interactive recreational games.
Villa Specifications & Engineering
Built with first-grade materials, precision structural engineering, and luxury European finishes across all 66 row villas.
Location & Connectivity Advantages
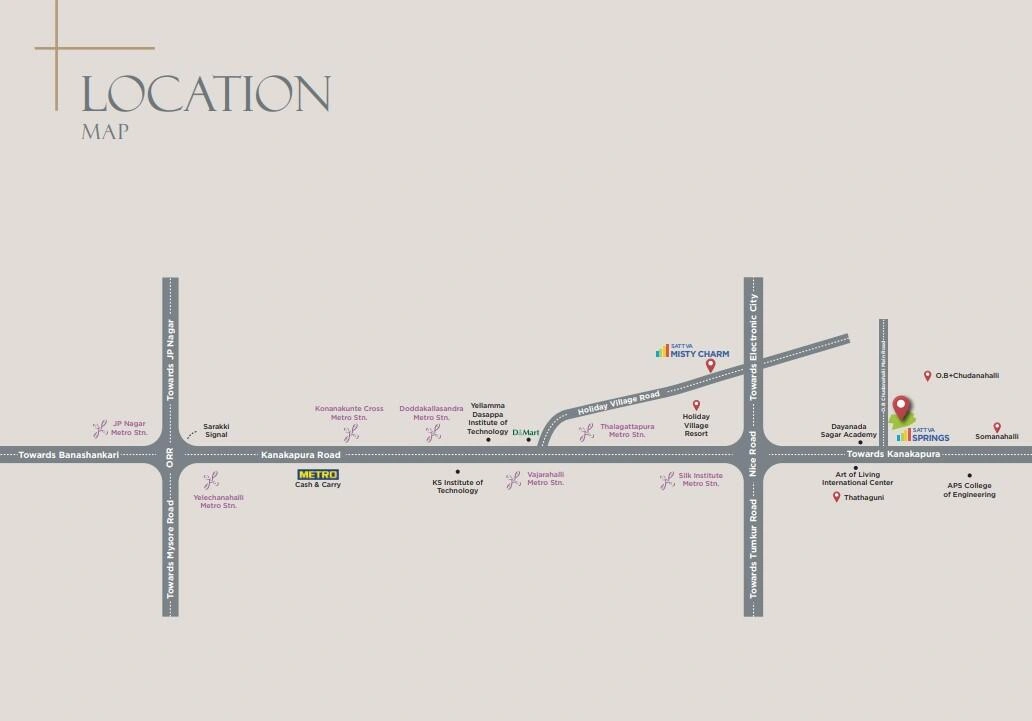
Sattva Springs is located in Kaggalipura, Off Kanakapura Road (NH 948)—South Bengaluru's fastest-appreciating green corridor. It seamlessly combines tranquil natural environs with rapid connectivity to metro stations, top international schools, tech parks, and NICE Road.
Why Invest in Kanakapura Road & Kaggalipura?
Kanakapura Road is celebrated as South Bengaluru's prime green residential corridor. With the 4-lane widening of NH 948, operational Namma Metro Green Line, and direct connectivity via NICE Expressway to Electronic City, Bannerghatta Road, and Mysore Road, villa properties here offer stellar capital appreciation and a pristine living standard.
Off Kanakapura Road, Kaggalipura, Bengaluru - 560082
South Bengaluru corridor. Located in close vicinity to Art of Living International Centre, NICE Junction, and Silk Institute Metro Station.
Strategic Transit & Landmarks
Effortless travel times to tech hubs, premier educational campuses, and healthcare networks:
Just 5 minutes (3.5 km) away—world-renowned spiritual, yoga, and meditation sanctuary.
Quick 10-12 minutes drive to the Green Line Metro terminal, connecting effortlessly to JP Nagar, Jayanagar, and Majestic.
10 minutes to NICE Road junction providing signal-free transit to Electronic City (25 mins) and Bannerghatta Road.
Within 10-15 mins to Delhi Public School (DPS South), Sri Kumarans Children's Home, Dayananda Sagar University, and Jyothy Institute.
Convenient access to Sri Sri Ayurveda Hospital, Apollo Clinic, Sagar Hospitals, and Aster RV Hospital.
5.85 Acres Master Plan & 5 Blocks
A low-density gated community planned meticulously across 5.85 acres with 5 exclusive villa blocks, wide 12-meter landscaped boulevards, dedicated visitor bays, and central green parks.
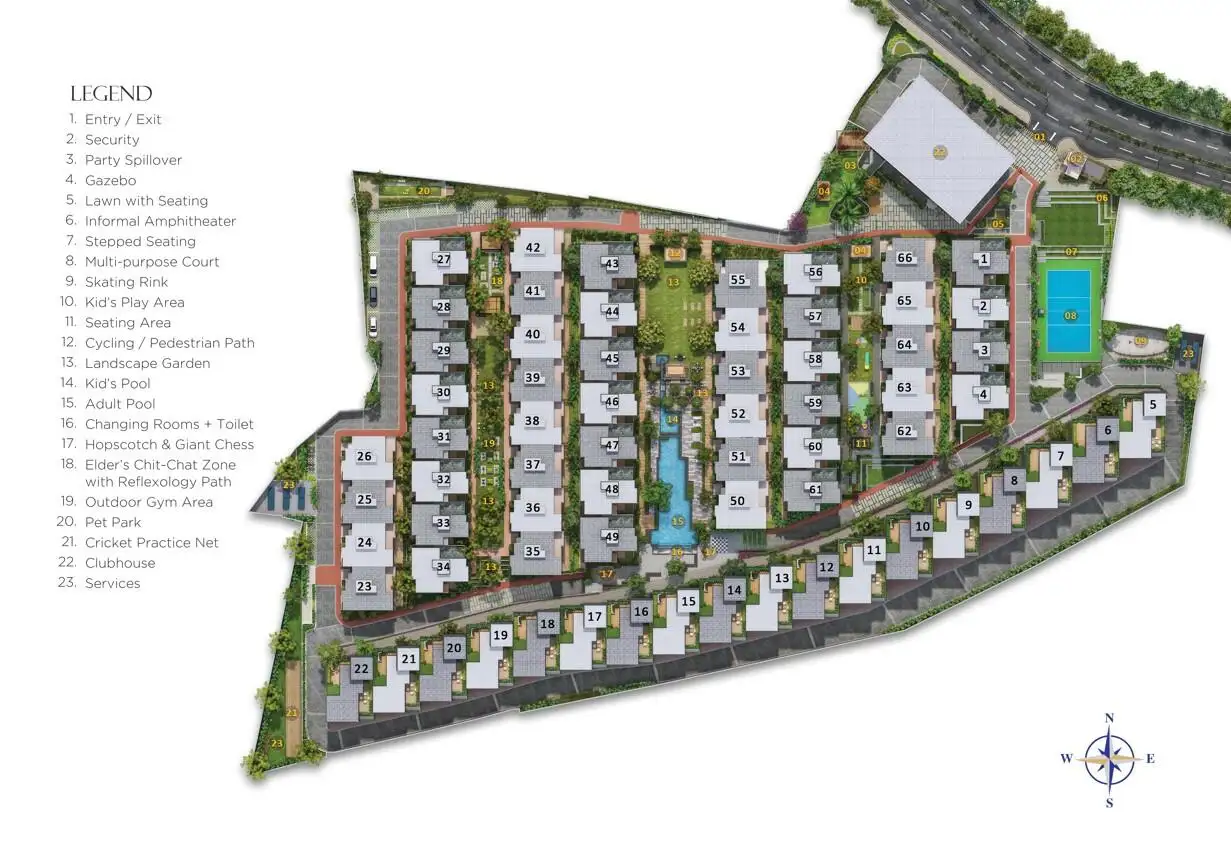
🏡 5 Exclusive Villa Blocks
66 luxury row villas segregated across 5 distinct blocks for enhanced privacy, cross breeze, and wide view corridors.
🏛️ Grand Entrance Gatehouse
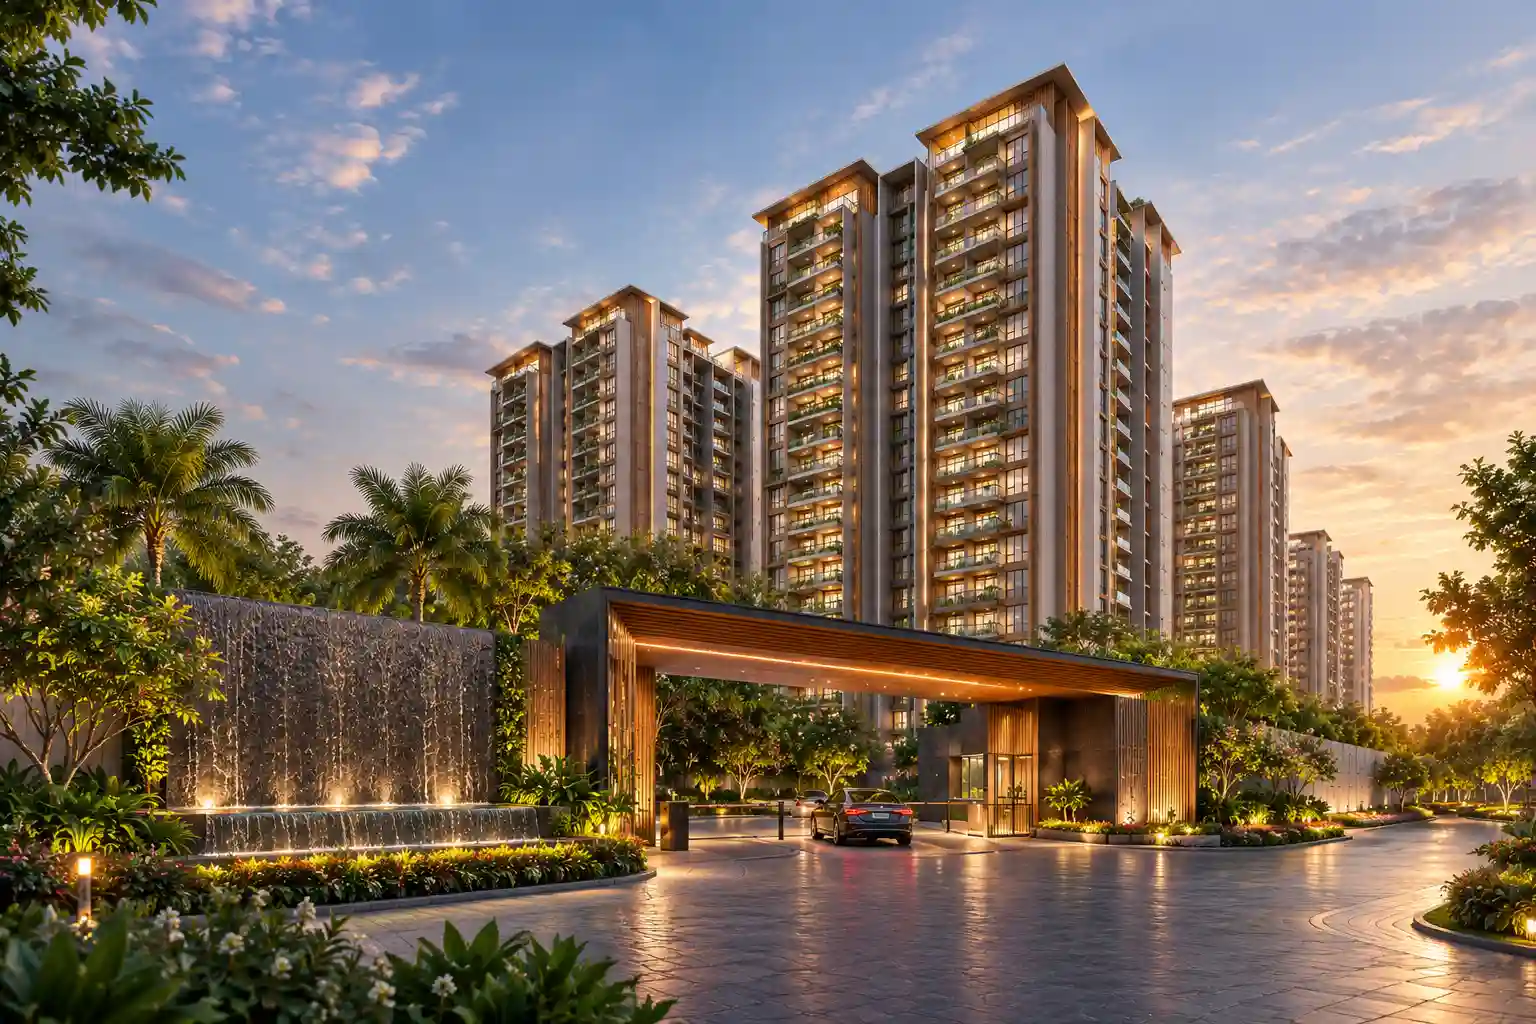
Boom barrier entry, security kiosk, CCTV monitoring, and dedicated pedestrian safe walkways.
🌳 Central Boulevard & Gardens
Lush canopy tree plantation, sensory gardens, kids play park, and outdoor relaxation cabanas.
🏊 Integrated Clubhouse & Sports Hub
Dedicated wellness zone featuring swimming pool, clubhouse, multipurpose sports courts, and jogging track.
Sattva Group
"Trust, Innovation and Three Decades of Architectural Excellence"

Established in 1993, Sattva Group (Salarpuria Sattva) is one of India's foremost and most respected real estate and property development conglomerates. Built on the bedrock of trust, uncompromising quality, and pioneering architectural design, Sattva has shaped the skyline of Bengaluru and beyond.
With over 142 landmark projects completed and more than 69 million square feet of developed space across residential, commercial, IT parks, and hospitality sectors, the group holds an impeccable track record of timely delivery and customer trust.
Transparent Villa Pricing
Exclusive Direct Builder Launch Rates • 4 BHK Luxury Row Villas
| Unit Type | Area (sq. ft.) | Indicative Price | Action |
|---|---|---|---|
| 4 BHK Row Villa Classic Layout • B+G+2 |
3,607 sq. ft. | ₹5.01 Cr onwards | |
| 4 BHK Row Villa Grand Layout • B+G+2 |
4,159 sq. ft. (approx.) | Price on request | |
| 4 BHK Premium Row Villa Signature Configuration • B+G+2 |
5,236–5,287 sq. ft. | ₹6.5 Cr onwards (approx.) |
Unlock Updated Cost Sheet
Share your details to access the latest unit-wise villa cost sheet with detailed breakups of base cost, clubhouse charges, covered parking, GST, and customized payment schedules.
We share the comprehensive cost sheet instantly upon enquiry, complete with bank loan approvals, PLC charges, and limited-period launch incentives.
Villa-wise all-inclusive price with basic rate, clubhouse, and infra charges
Construction-linked milestone payment schedule mapped to Sep 2027 completion
Dedicated luxury property advisor support for customized deal structuring
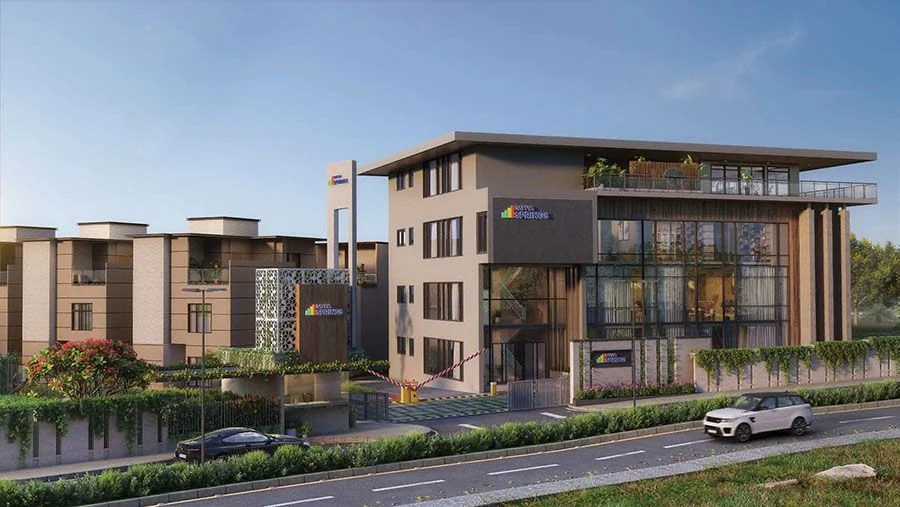
Project Gallery & Villa Visuals
Homebuyer Reviews & Investor Insights
"Sattva Springs is a dream for anyone wanting the privacy of an independent row villa without leaving Bangalore's growth axis. Having only 66 villas in a 5.85-acre gated parcel guarantees quiet, low-density living."
"The B+G+2 structure with dedicated basement parking and multiple private terrace spaces is brilliantly executed. Sattva Group's track record for quality and finishing gave our family 100% peace of mind."
"Kaggalipura is peaceful, pollution-free, and just 10 minutes from NICE road and the Silk Institute Metro station. At ₹5.01 Cr onwards for a 3,607 sq.ft luxury villa, it offers outstanding long-term value."
Frequently Asked Questions — Sattva Springs
Looking for unit availability & personalized offers?
Connect with our dedicated Sattva Springs luxury property expert in 30 minutes
| Project |
★ Current Selection
Sattva Springs
₹5.01 Cr Onwards
|
Nearby Alternative
₹3.09 Cr Onwards
|
Nearby Alternative
₹3.58 Cr Onwards
|
Nearby Alternative
₹2.70 Cr Onwards
|
|---|---|---|---|---|
| Developer | Sattva Group | Brigade Group | Kalyani Developers | Puravankara Limited |
| Micro Location | Kanakapura Road, Bangalore | Kanakapura Road, Bangalore | Kanakapura Road, Bangalore | Vajrahalli, Kanakapura Road, Bangalore |
| Property Type | Luxury Villas | Apartments | Apartments | Apartments |
| Configurations | 4 BHK Luxury Row Villas | 3 & 4 BHK Luxury Apartments | 3 & 4 BHK Luxury Apartments | 3 & 3.5 BHK Luxury Apartments |
| Starting Price | ₹5.01 Cr | ₹3.09 Cr | ₹3.58 Cr | ₹2.70 Cr |
| Status | 66 Luxury Villas | Pre-Launch | New Launch | Pre-Launch |
| RERA Status | ✓ Approved | ✓ Approved | ✓ Approved | ✓ Approved |
| Instant WhatsApp | Chat | Chat | Chat | Chat |
| Action | View Details → | View Details → | View Details → |
More Projects Near Kanakapura Road, Bangalore
Explore additional premium residential communities, luxury developments, and upcoming launches in and around Kanakapura Road, Bangalore.
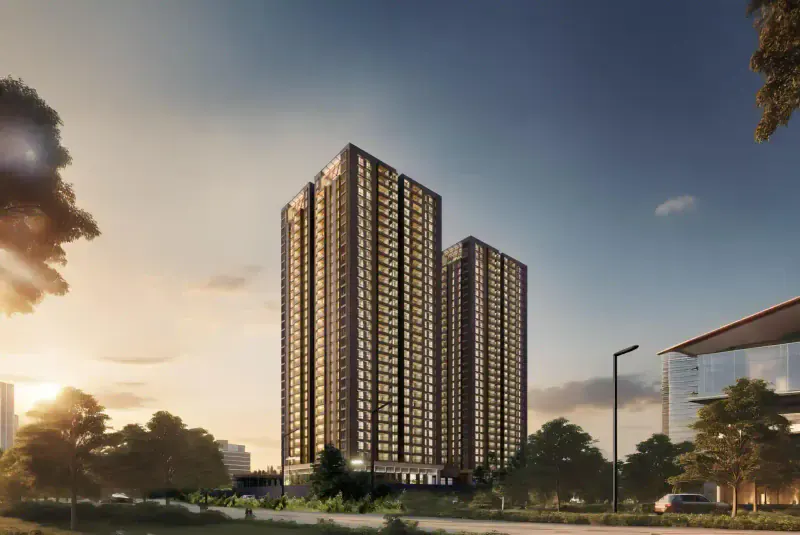
Assetz Meru & Meadow
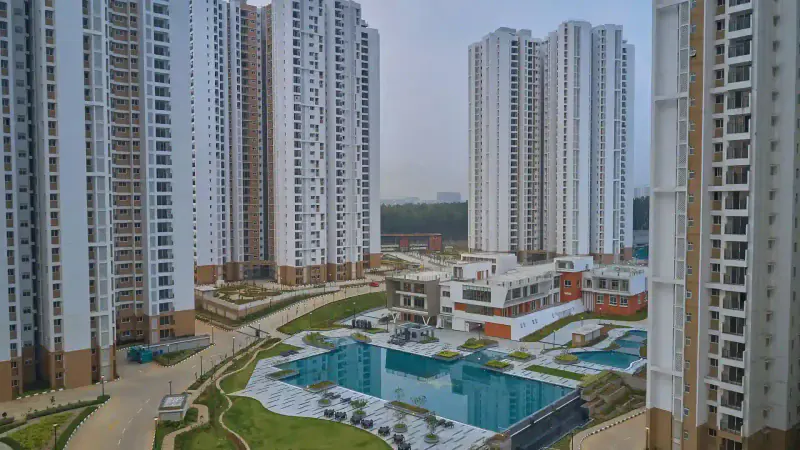
Prestige Falcon City