Lodha Whitefield
Lodha Whitefield, East Bangalore
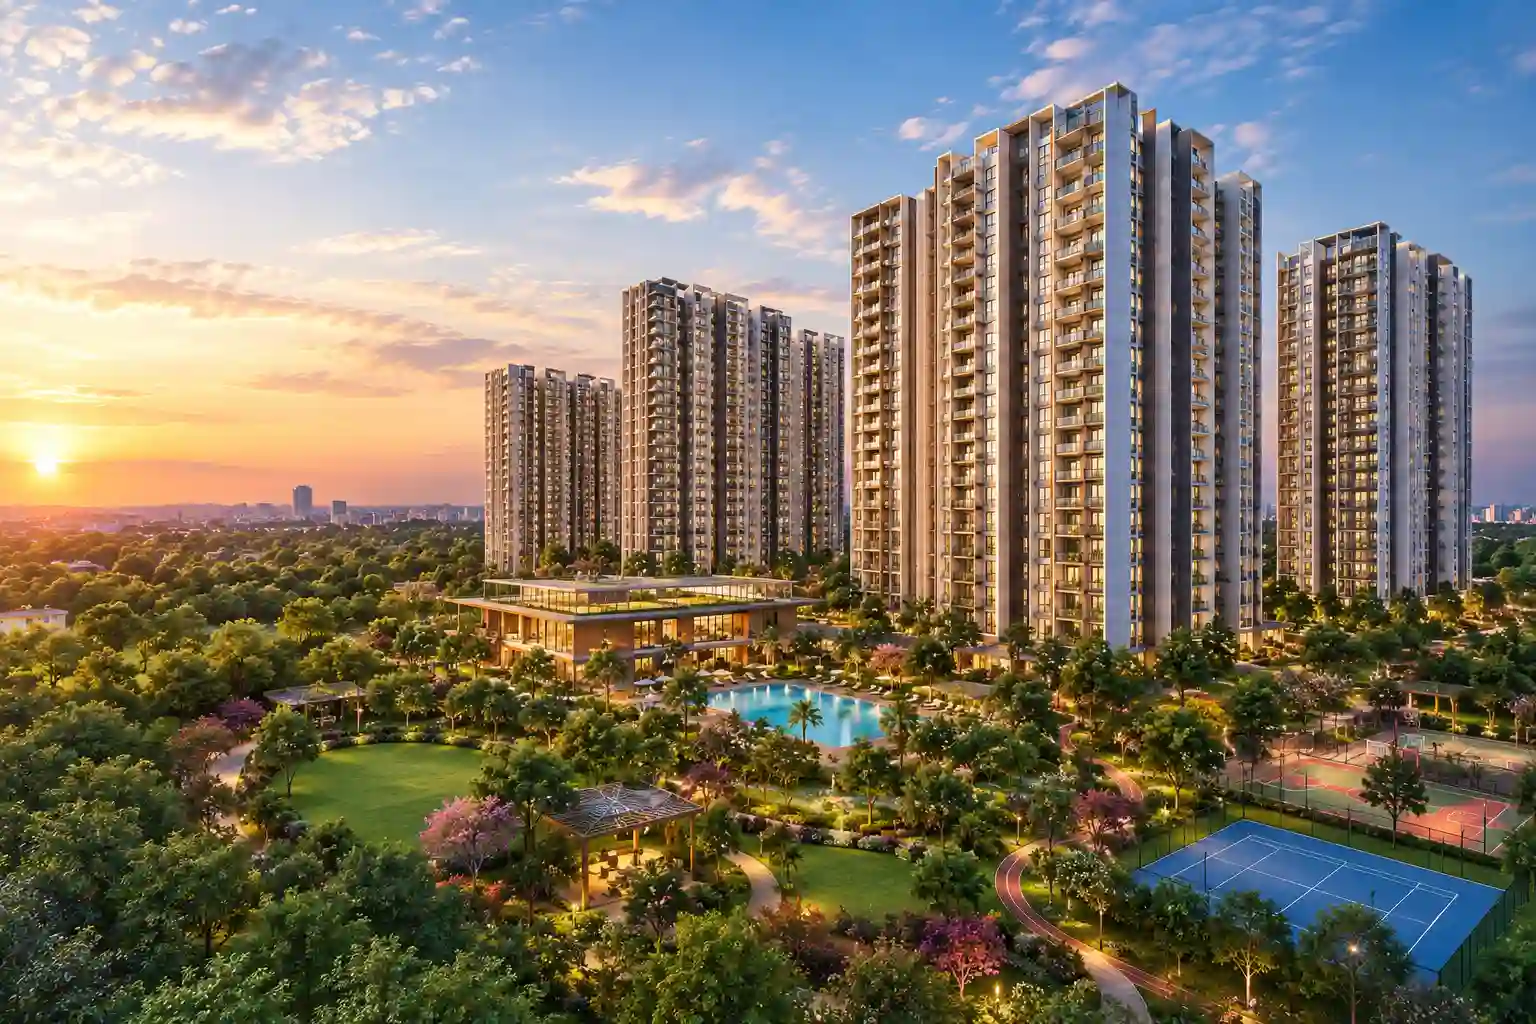
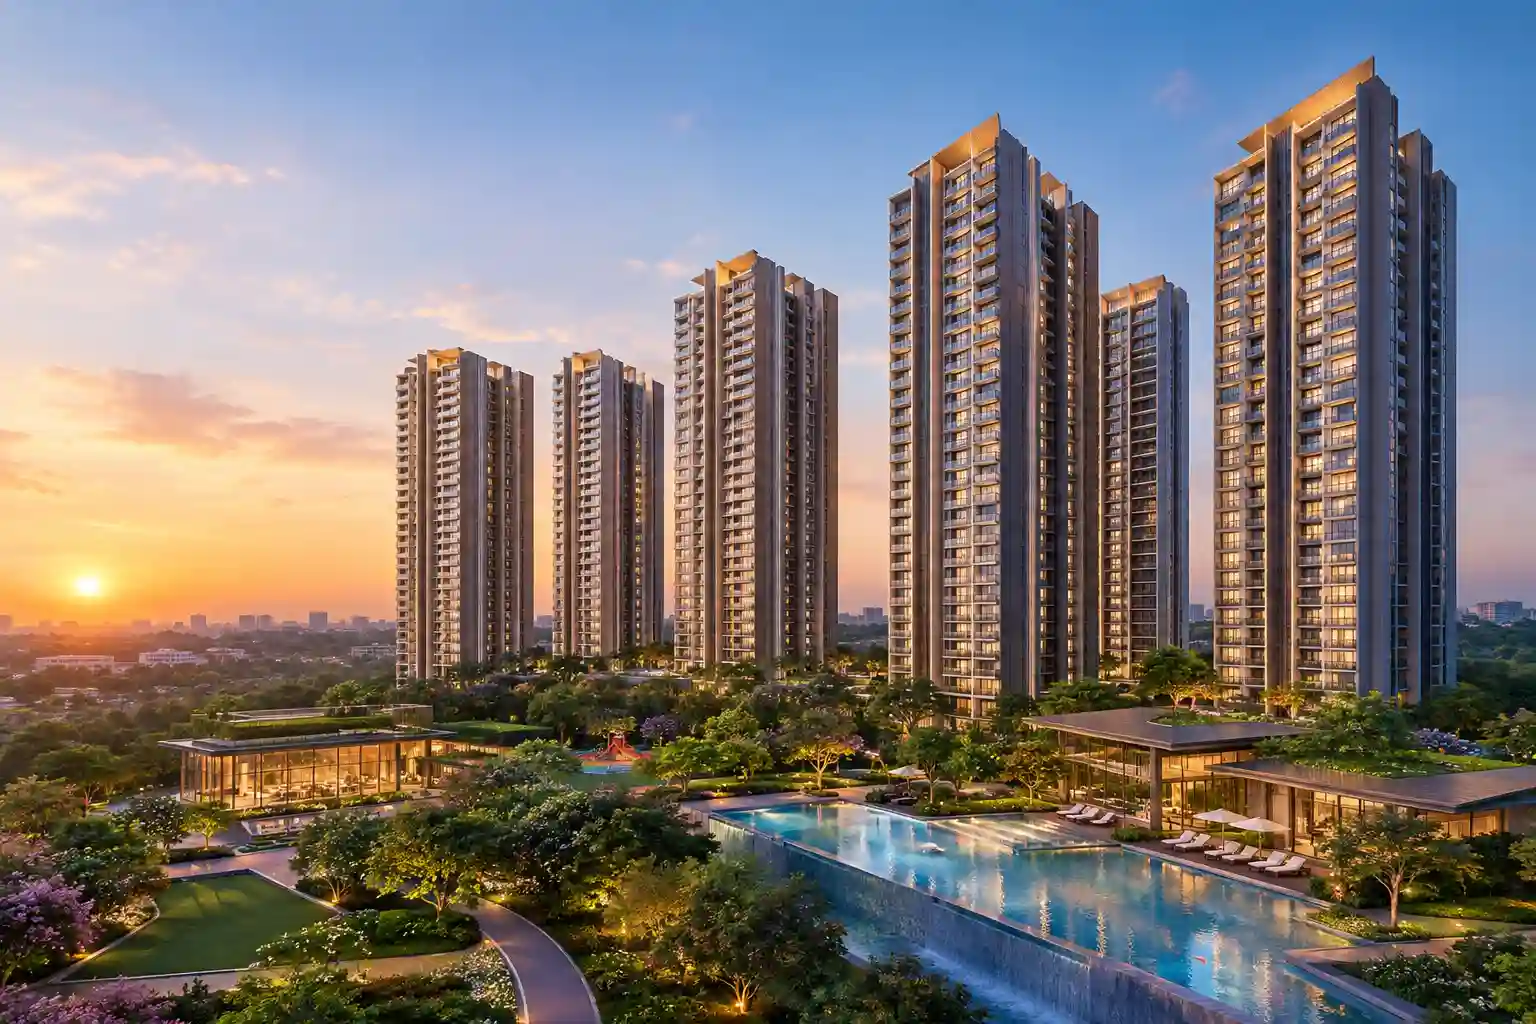
Lodha Whitefield represents the pinnacle of luxury residential architecture crafted by India's foremost luxury developer, Lodha Group (Macrotech Developers Ltd.). Strategically nestled across an expansive 8.3-acre landscaped sanctuary in Whitefield, East Bangalore, this high-end residential address is meticulously planned for discerning families who demand uncompromised space, natural greenery, and elite community living.
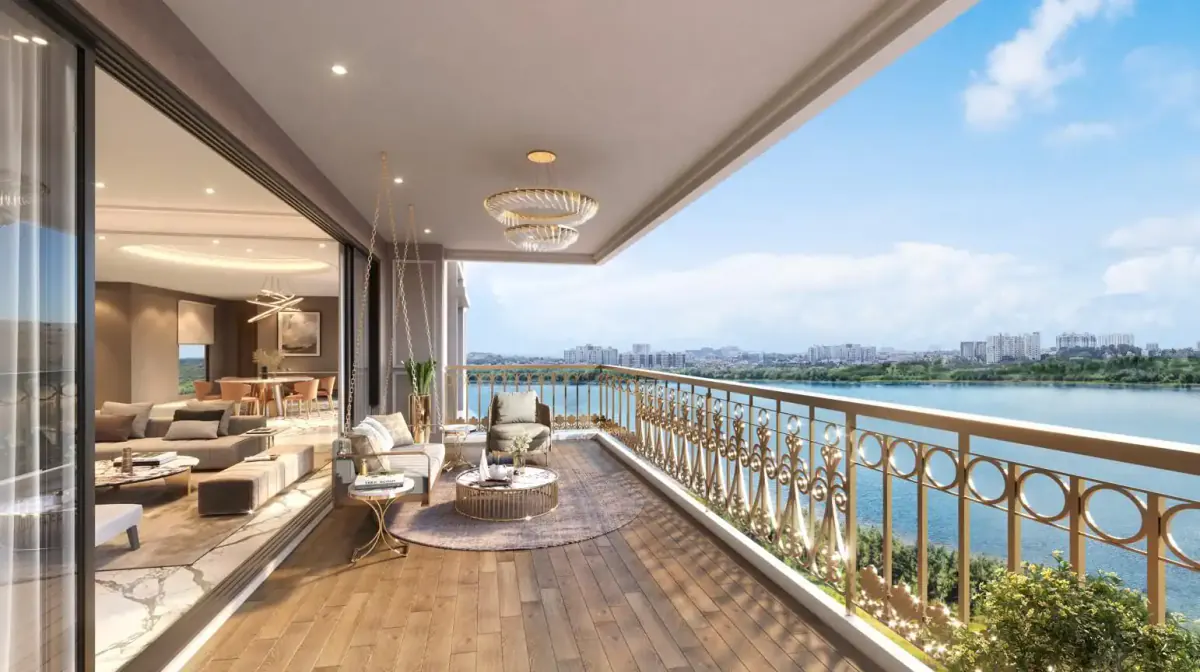
Featuring 540+ lavish residences spread across 6 majestic high-rise towers, Lodha Whitefield introduces grand 3 BHK, 3 BHK + Study, and 4 BHK configurations ranging from 2,500 sq.ft to 3,300+ sq.ft, complemented by expansive sky penthouses. Every residence is crafted with 3-side open architecture, extra-wide wraparound sundecks, Italian marble living zones, and floor-to-ceiling glass fenestrations that maximize natural light and cross-ventilation.
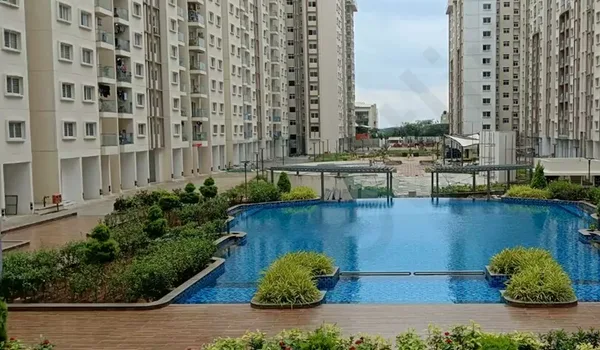
Embodying Lodha’s signature luxury design ethos, over 80% of the enclave is preserved for manicured botanical gardens, tree-lined boulevards, reflective water bodies, and outdoor recreational courts. Anchoring this lifestyle is a 50,000+ sq.ft designer clubhouse featuring an Olympic-length swimming pool, private cinema screening room, world-class gymnasium, squash and tennis courts, and curated banquet lawns.
With immediate proximity to Whitefield IT corridors, Hope Farm Junction, ITPL, prestigious international schools, tertiary healthcare centers, and the Namma Metro Purple Line, Lodha Whitefield delivers the finest balance of urban connectivity and tranquil luxury.
With over four decades of architectural supremacy and 95M+ sq.ft delivered, Lodha Group (Macrotech Developers) is India's premier luxury real estate brand.
Homeowners acclaim Lodha Whitefield for expansive low-density living, 8.3-acre green expanse, prime Whitefield IT corridor connectivity, and premier clubhouse amenities.
EMI Calculator
Move the sliders manually to adjust Loan Amount, Rate of Interest, and Loan Tenure. This gives you a clear monthly repayment estimate for your luxury residence at Lodha Whitefield.
Luxury Apartment Configurations & Floor Plans
Lodha Whitefield features masterfully designed 3 BHK, 3 BHK + Study, and 4 BHK residences across 6 towers with expansive living areas, wide view balconies, and smart cross-ventilation.
📐 Super built-up area and carpet area calculated strictly under Karnataka RERA norms. Detailed unit plans and penthouse drawings available upon request.
40+ World-Class Enclave Amenities
Experience luxury living elevated by an extraordinary 50,000+ sq.ft multi-level clubhouse and resort-style amenities designed for the 540+ privileged families of Lodha Whitefield.

Signature Clubhouse
Multi-level 50,000+ sq.ft community lifestyle center featuring private screening theater, banquet hall, squash court, cards room, and residents' lounge.

Fitness & Wellness
Olympic-length temperature-controlled swimming pool, modern high-tech gymnasium, outdoor yoga pavilion, steam & sauna, and personal training studios.

80% Open Greenery
Lush canopy gardens, fragrance walks, reflexology pathways, tree-lined boulevards, pet agility park, and safe kids play arenas.

Olympic-Length Pool
Temperature-controlled lap pool with dedicated kids' splash pool and sun decks.

High-Tech Gym
State-of-the-art cardiovascular, functional fitness equipment, and strength training.

50,000+ Sq.Ft Club
Opulent lifestyle center, private cinema hall, conference suites, and social lounges.

Tennis & Squash
Championship floodlit tennis court, indoor squash courts, and badminton provisions.

Jogging Track
Dedicated walking and running pathways flanked by fragrant botanical greenery.

Children's Play Park
EPDM-cushioned play zones, adventure treehouses, and sandpits for kids of all ages.

Café & Co-Working
Artisanal coffee lounge, private work pods, and high-speed Wi-Fi for professionals.

4-Tier Smart Security
RFID boom barriers, CCTV perimeter surveillance, and biometric access controls.

100% Power Backup
Round-the-clock DG backup for all apartments, elevators, water pumps, and amenities.

Themed Gardens
Sensory herbal lawns, zen courtyards, stepping stone paths, and reflective fountains.

Open Amphitheatre
Community gathering amphitheatre for cultural evenings, musical acts, and festivals.

Yoga & Meditation
Serene, shaded open-air yoga pavilion enveloped by serene botanical greenery.

Visitor Parking
Dedicated, secure visitor parking bays with wide internal circulation boulevards.

Eco Infrastructure
Rainwater harvesting recharge pits, organic waste converter, and rooftop solar power.

Banquet & Party Hall
Air-conditioned banquet venue with spill-over alfresco party lawns for private events.

Indoor Games Lounge
Billiards, snooker, table tennis, foosball, chess, and interactive VR recreational games.
Apartment Specifications & Craftsmanship
Built with first-grade materials, precision structural engineering, and luxury European finishes across all 540+ residences.
Location & Connectivity Advantages
Lodha Whitefield is positioned in the heart of East Bangalore’s vibrant IT corridor. Enjoy effortless daily commute to premier tech campuses, top international schools, world-class healthcare centers, and high-end shopping destinations.

Why Invest in Whitefield, East Bangalore?
Whitefield stands as Bangalore’s prime technology capital and top luxury residential market. With operational Namma Metro Purple Line links, direct access to ITPL, Outer Ring Road (ORR), and leading international schools and healthcare hubs, properties here deliver superior capital appreciation and high rental yields.
Whitefield IT Corridor, Near Hope Farm Junction, Bengaluru - 560066
East Bangalore growth axis. Located minutes from Hope Farm Metro Station, ITPL, EPIP Tech Zone, and Nexus Shantiniketan.
Strategic Transit & Landmarks
Effortless travel times to tech hubs, premier educational campuses, and healthcare networks:
Just 5–7 minutes away—offering seamless signal-free rapid transit on Namma Metro Purple Line across Bengaluru.
Quick 10-12 minutes drive to International Tech Park Bangalore (ITPL), Sigma Tech Park, and major global Fortune 500 campuses.
Within 8-15 mins to The Deens Academy, Inventure Academy, Greenwood High, and Vydehi School of Excellence.
Convenient access to Manipal Hospital Whitefield, Aster Hospital, and Vydehi Institute of Medical Sciences.
10–18 minutes to Nexus Shantiniketan Mall, Phoenix Marketcity, VR Bengaluru, and prime Whitefield microbreweries.
8.3 Acres Master Plan & 6 Towers
A low-density gated community planned meticulously across 8.3 acres with 6 exclusive high-rise towers, 80% open landscaped greens, wide boulevards, and a 50,000+ sq.ft signature clubhouse.
🏢 6 Sculptural Towers
540+ bespoke homes segregated across 6 high-rise towers for maximized daylight, natural breeze, and privacy.
🏛️ Grand Entrance Gatehouse
RFID boom barrier entry, security kiosk, CCTV monitoring, and dedicated pedestrian safe walkways.
🌳 80% Vehicle-Free Greens
Lush canopy tree plantation, sensory gardens, kids play wonderland, and outdoor relaxation cabanas.
🏊 50,000+ Sq.Ft Clubhouse
Integrated wellness zone featuring Olympic-length heated pool, sports courts, private cinema, and jogging track.
Lodha Group
"Building a Better Life — Four Decades of Architectural Supremacy"
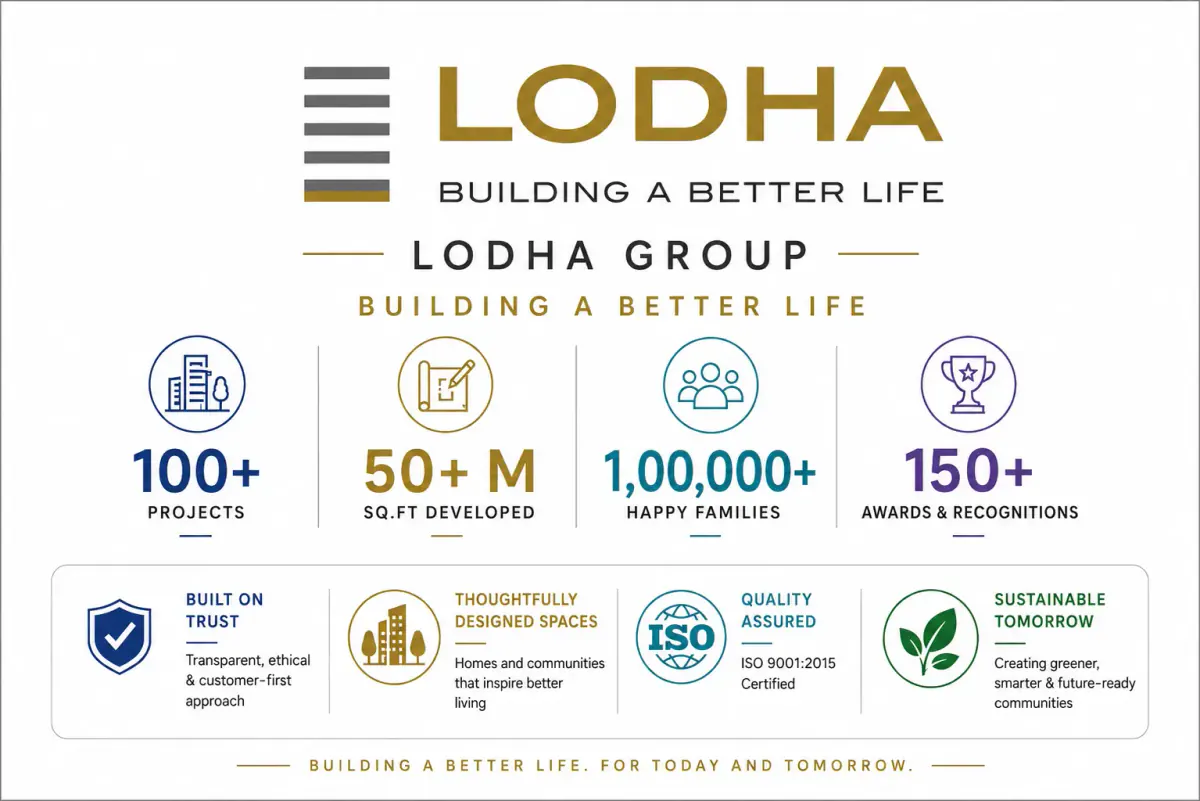
Established in 1980, the Lodha Group (Macrotech Developers Ltd.) is India’s premier real estate developer and ranks among the world’s top residential builders. Driven by the philosophy of "Building a Better Life", Lodha has transformed urban skylines by delivering landmark developments characterized by visionary architecture, unparalleled finishes, and sustainability.
With an exceptional portfolio spanning Mumbai, London, Pune, and Bengaluru, Lodha has delivered over 95 million square feet of prime real estate. Iconic creations such as The World Towers (Mumbai), Lodha Altamount, Palava City (India’s first smart city), and Lodha Azure in Bengaluru stand as testaments to their commitment to uncompromised luxury and timely delivery.
Transparent Pre-Launch Pricing
Exclusive Direct Builder Pre-Launch Rates • Lodha Whitefield Residences
| Unit Type | Area (sq. ft.) | Indicative Price | Action |
|---|---|---|---|
| 3 BHK Luxury Residence Classic Layout • 3 Bed + 3 Bath |
2,500 sq. ft. | ₹4.59 Cr onwards | |
| 3 BHK + Study Residence Executive Layout • 3 Bed + Study + 3 Bath |
2,700 sq. ft. | ₹4.95 Cr onwards | |
| 4 BHK Signature Residence Signature Layout • 4 Bed + Maid's Room |
3,100–3,300 sq. ft. | Up to ₹5.76 Cr approx. | |
| Premium Penthouse Sky Villa • Private Terraces |
Custom Layouts | Price on request |
Unlock Official Cost Sheet
Share your details to access the latest unit-wise apartment cost sheet with detailed breakups of base cost, floor rise, clubhouse charges, covered parking, GST, and customized payment schedules.
We share the comprehensive cost sheet instantly upon enquiry, complete with bank loan approvals, PLC charges, and limited-period pre-launch incentives.
Apartment-wise all-inclusive price with basic rate, floor rise, clubhouse, and infra charges
Construction-linked milestone payment schedule mapped to Dec 2030 completion
Dedicated luxury property advisor support for customized deal structuring and inventory selection
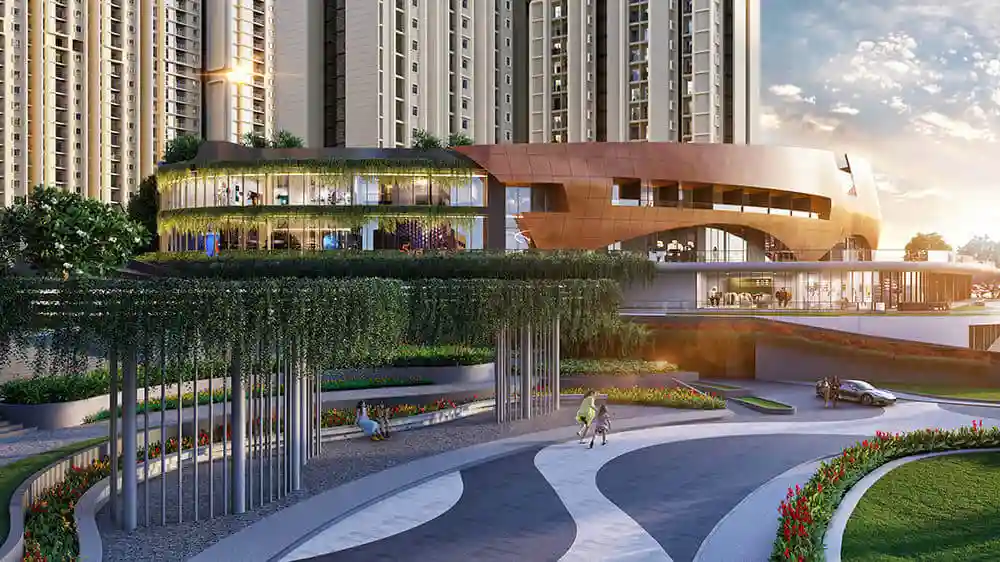
Project Gallery & Residence Visuals

Homebuyer Reviews & Investor Insights
"Whitefield desperately needed a genuine tier-1 luxury development with sprawling acreage and lower density. Lodha Whitefield with 540 homes across 8.3 acres is the exact kind of high-profile community we were searching for."
"Lodha’s execution in Mumbai is legendary, and their entry into Whitefield’s luxury segment with 2,500 to 3,300 sq.ft apartments is unmatched. Propinspire arranged a VIP pre-launch walkthrough and transparent pricing details."
"The location near Hope Farm and metro links means my children can reach top schools effortlessly while I have an easy commute to ITPL. The floor layouts with double balconies and study rooms are brilliantly planned."
Frequently Asked Questions — Lodha Whitefield
Looking for unit availability & personalized offers?
Connect with our dedicated Lodha Whitefield luxury property expert in 30 minutes
| Project |
★ Current Selection
Lodha Whitefield
₹4.59 Cr Onwards
|
Nearby Alternative
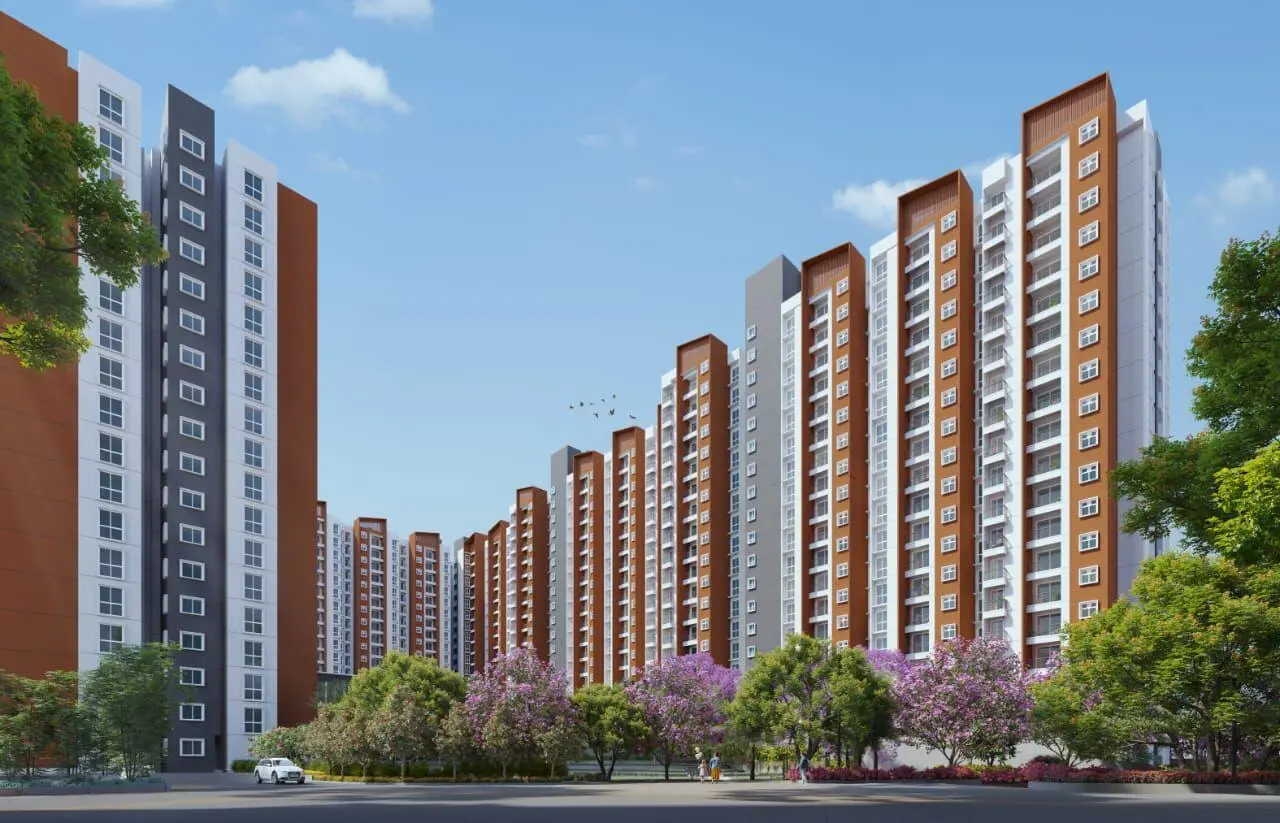
₹1.13 Cr Onwards
|
Nearby Alternative
₹2.10 Cr Onwards
|
Nearby Alternative
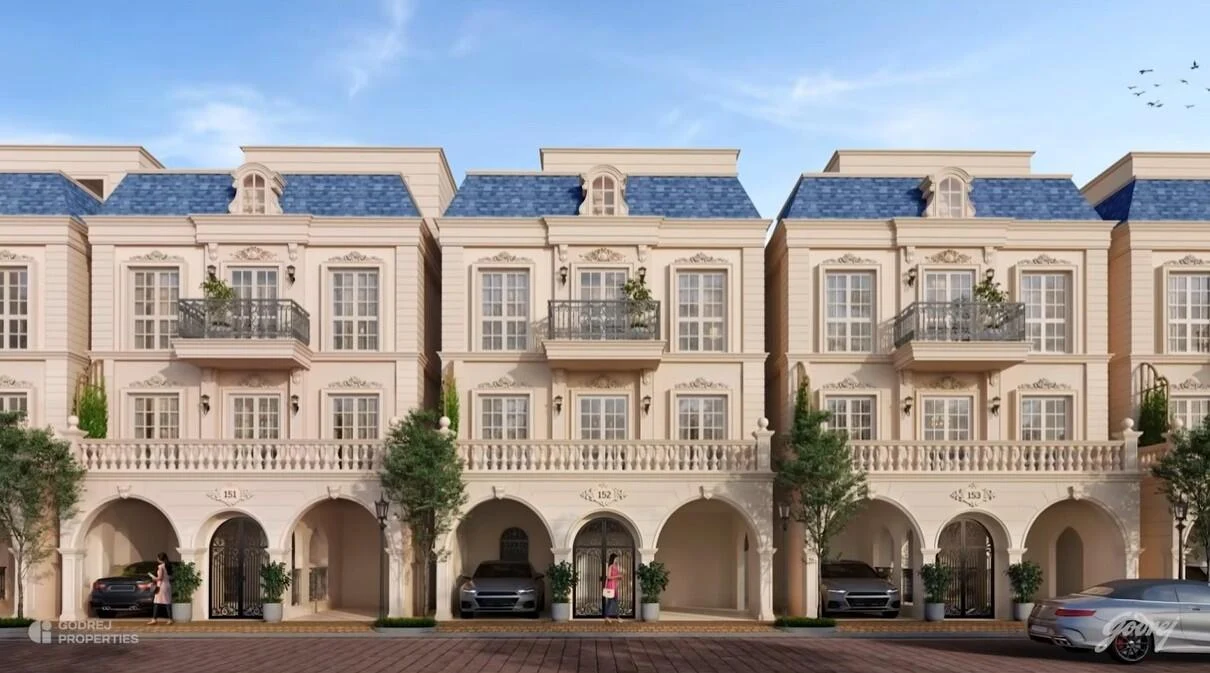
₹5.40 Cr Onwards
|
|---|---|---|---|---|
| Developer | Lodha Group | Provident Housing | Prestige Group | Godrej Properties |
| Micro Location | Whitefield, East Bangalore | Soukya Road, Whitefield, Bangalore | Whitefield, Bangalore | Soukya Road, off Whitefield, Bengaluru |
| Property Type | Apartments | Apartments | Apartments | Luxury Villas |
| Configurations | 3, 3 BHK+Study & 4 BHK Apartments | 2 & 3 BHK Apartments | 3, 3.5 & 4 BHK Apartments | 4 & 5 BHK Luxury Rowhouses |
| Starting Price | ₹4.59 Cr | ₹1.13 Cr | ₹2.10 Cr | ₹5.40 Cr |
| Status | New Launch | New Launch | New Launch | New Launch |
| RERA Status | ✓ Approved | ✓ Approved | ✓ Approved | ✓ Approved |
| Instant WhatsApp | Chat | Chat | Chat | Chat |
| Action | View Details → | View Details → | View Details → |
More Projects Near Whitefield, East Bangalore
Explore additional premium residential communities, luxury developments, and upcoming launches in and around Whitefield, East Bangalore.
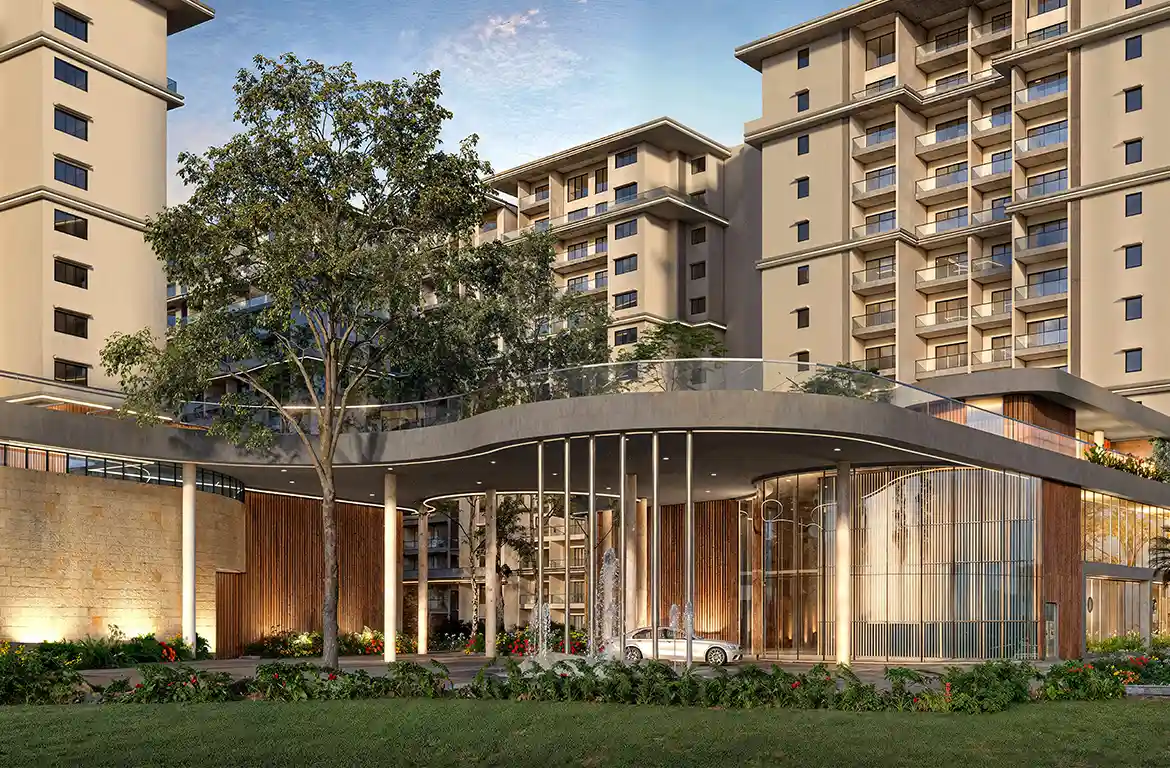
Century Mirai
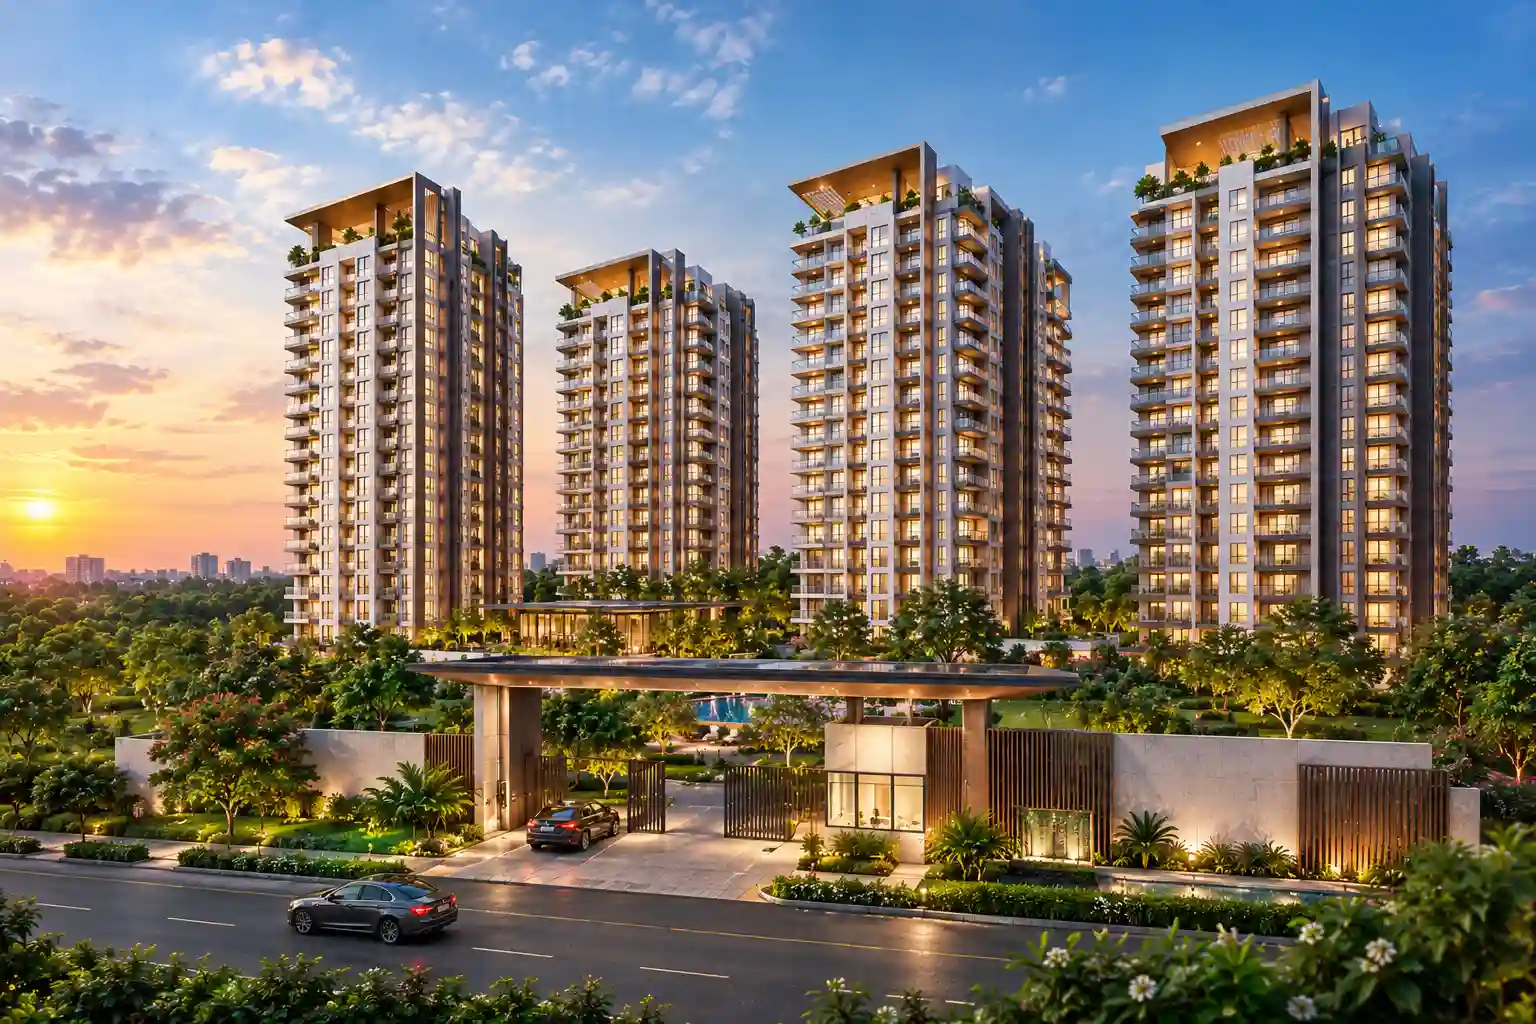
Code Name:Arvind ITPL