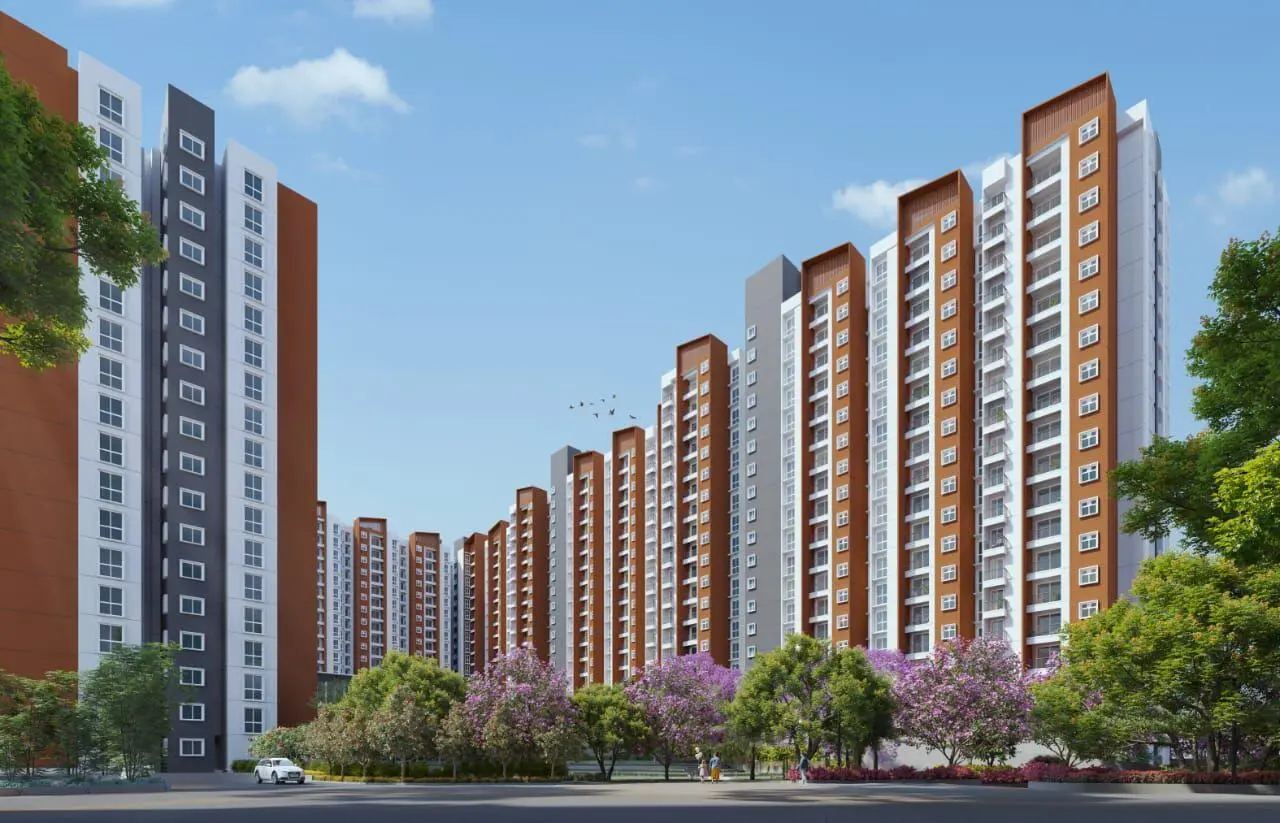
Provident Botanico
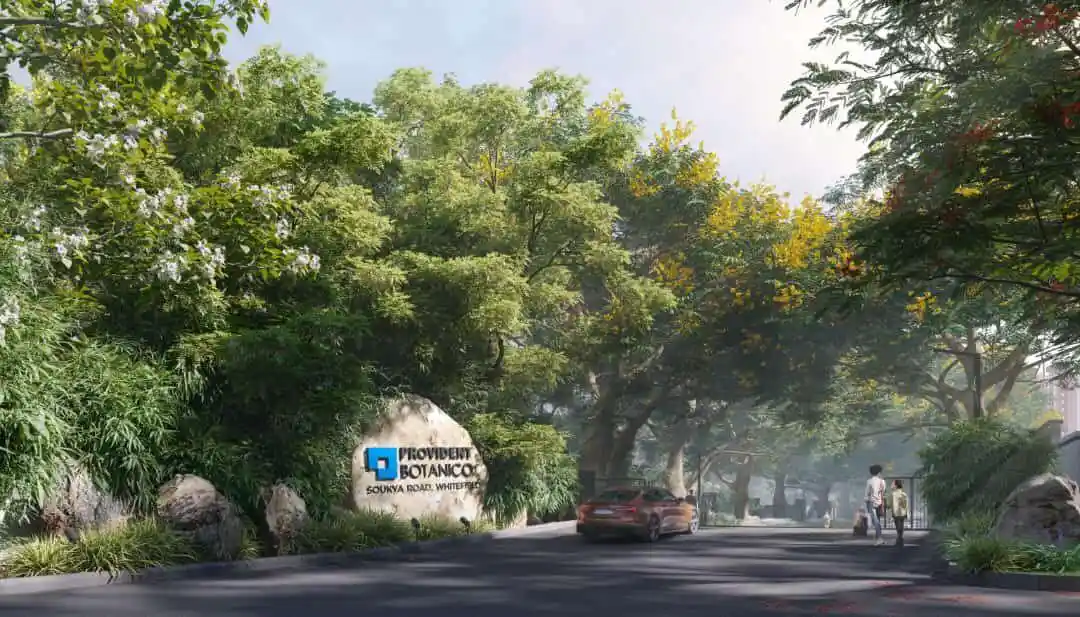
Provident Botanico Soukya Road Whitefield
Provident Botanico is an expansive, botanical-themed landmark residential township crafted by Provident Housing Limited (a Puravankara Group company), located strategically on Soukya Road, Whitefield, East Bengaluru. Spread across 17.12 acres of verdant land, this thoughtfully designed community introduces biophilic luxury, lush landscape architecture, and modern urban convenience into everyday living.
Comprising 9 high-rise architectural towers with 1,275 meticulously planned 2 & 3 BHK apartments, Provident Botanico delivers the perfect harmony between natural open greens and modern living spaces. Over 70% of the township is dedicated to botanical gardens, shaded pedestrian corridors, curated wellness zones, and serene outdoor settings.
Located on the fast-appreciating Soukya Road corridor, the project offers seamless connectivity to Kadugodi Tree Park Metro Station, Whitefield Railway Station, ITPL, Hope Farm, Old Madras Road, and the upcoming Peripheral Ring Road (PRR). Leading international schools, multispecialty hospitals, and high-street entertainment hubs are all within a 10 to 15-minute radius.
Residents enjoy an extraordinary clubhouse lifestyle featuring a 40,000+ sq.ft multi-level clubhouse, swimming pools, fitness gymnasium, squash & badminton courts, co-working lounges, jogging tracks, and 40+ lifestyle and sports amenities tailored for all age groups.
Provident Housing brings Puravankara's legacy of excellence, delivering 45+ million sq.ft of landmark residential communities across major Indian metros.
Homeowners applaud Provident Botanico for lush 17.12-acre biophilic planning, massive 40,000 sq.ft clubhouse, and unmatched Whitefield IT corridor connectivity.
EMI Calculator
Move the sliders to adjust Loan Amount, Interest Rate, and Loan Tenure to estimate your monthly EMI for Provident Botanico.
Floor Plans & Unit Layouts
Thoughtfully engineered 2 & 3 BHK layouts with zero dead space, expansive botanical view balconies, and 100% Vastu compliance.
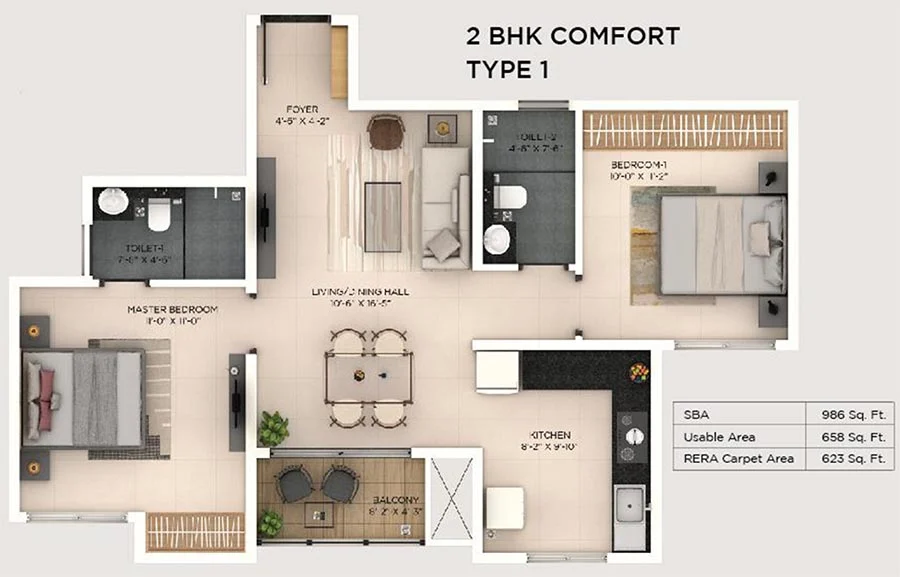
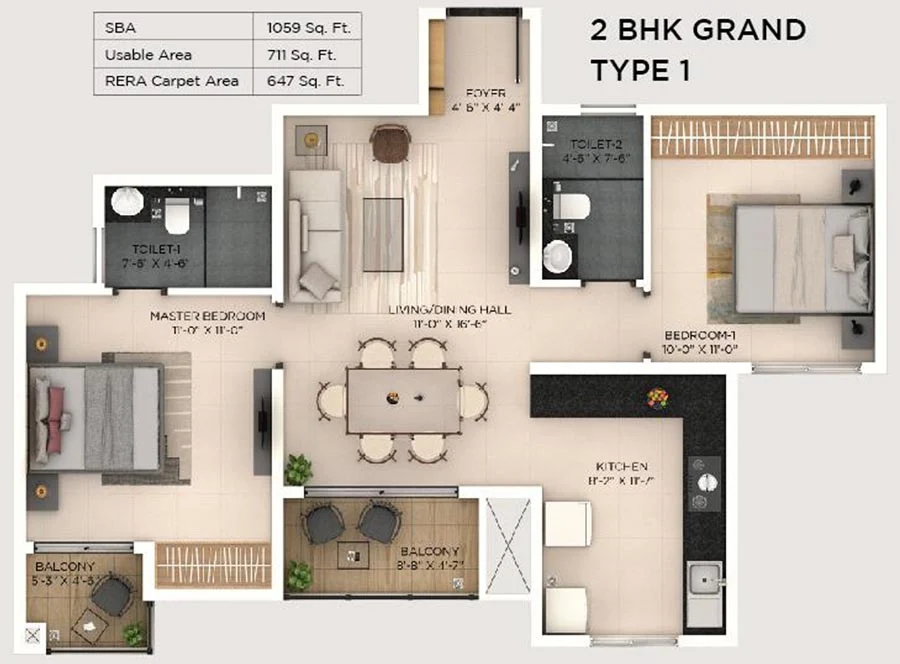
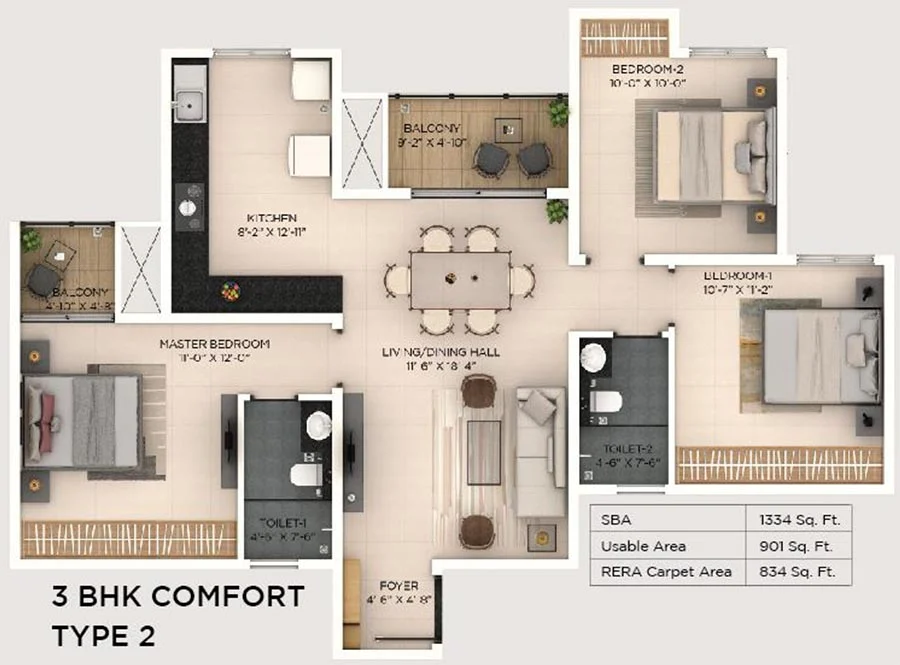
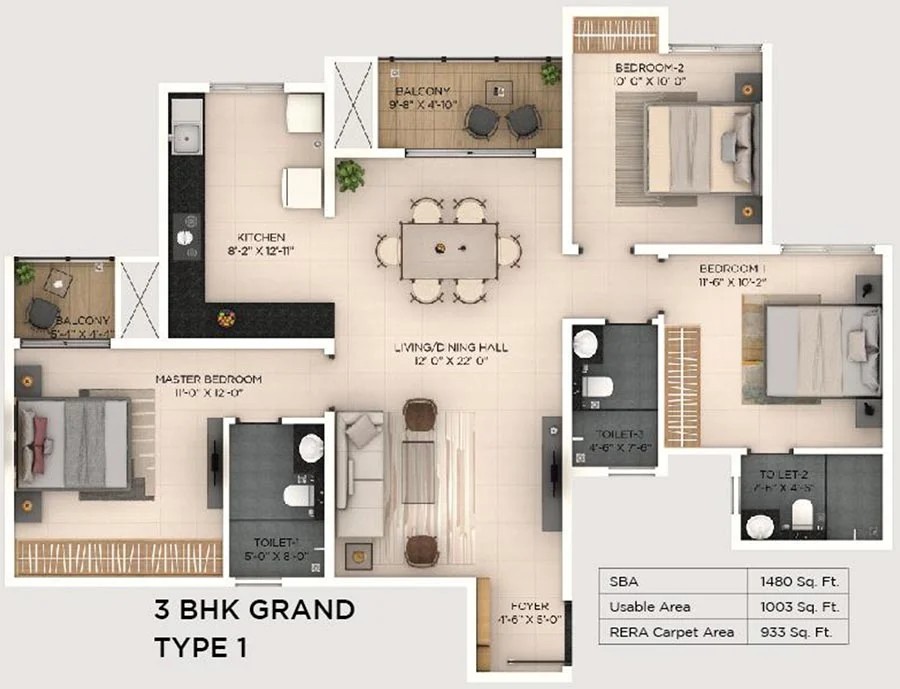
📐 All floor plan dimensions and areas comply with Karnataka RERA standards.
40+ Curated Botanical Amenities
Experience an enriching lifestyle with 40+ lifestyle, fitness, and nature-themed amenities centered around a grand 40,000+ sq.ft clubhouse.

Lifestyle & Recreation
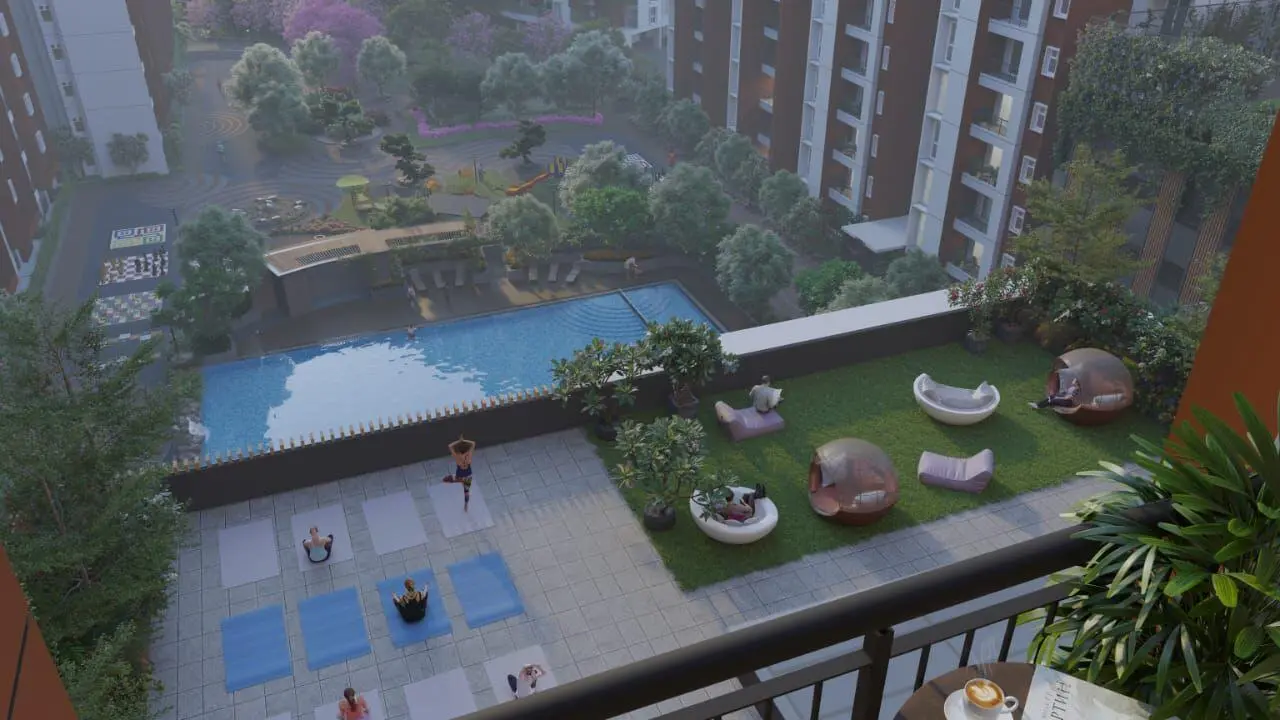
Olympic-sized swimming pool, kids splash pool, expansive sun deck, cafe lounge, and multipurpose party banquets.

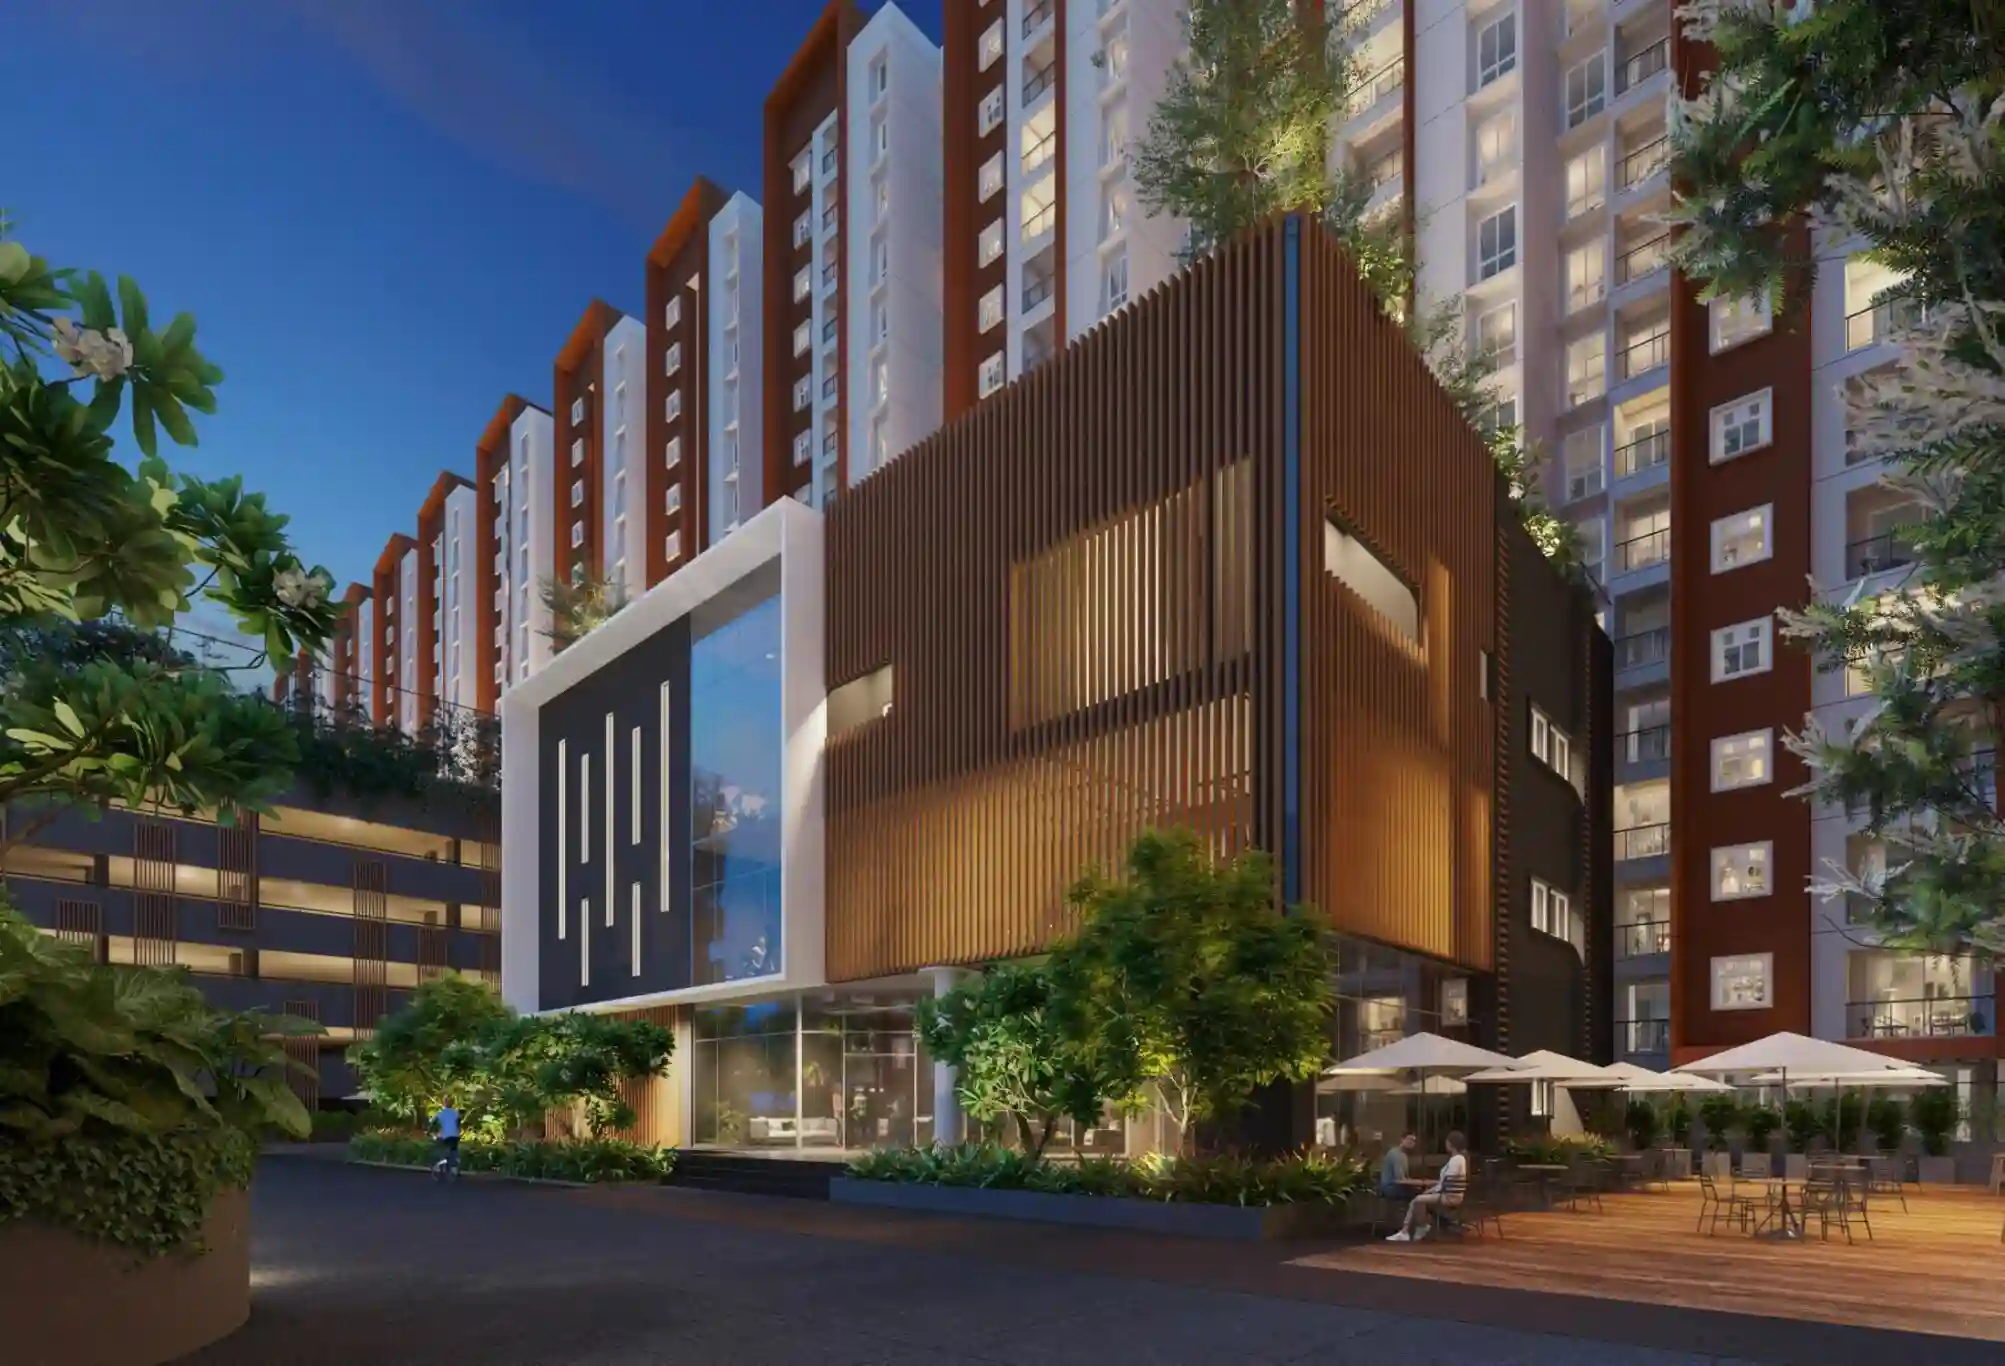
40,000+ Sq.Ft Clubhouse
State-of-the-art gymnasium, indoor badminton & squash courts, co-working hub, and games arcade.

Botanical Nature Greens
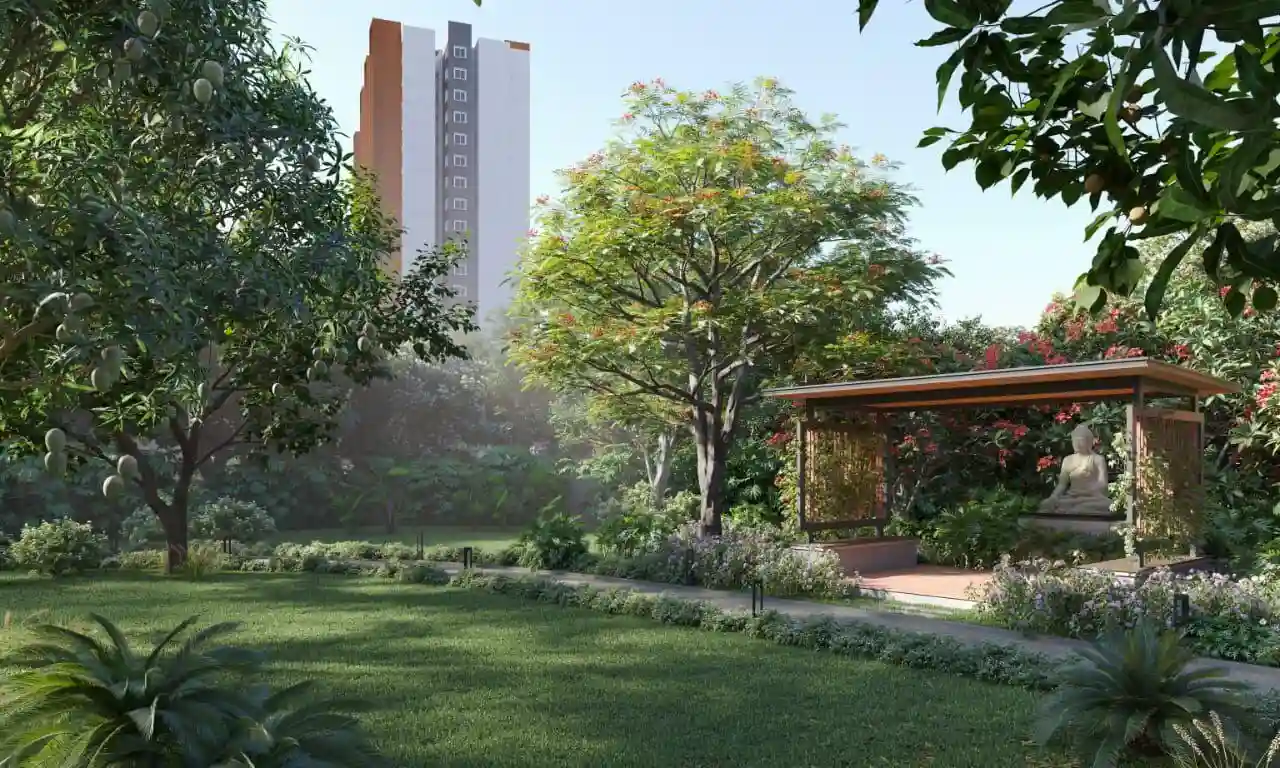
Over 70% open landscaped spaces, organic sensory gardens, reflexology pathways, and serene green lawns.

Swimming Pool
Grand resort-style swimming pool with dedicated kids splash area and sun deck.

Fitness Gymnasium
Fully equipped fitness center with modern cardio, strength, and functional training stations.

40,000 Sq.Ft Clubhouse
Multilevel lifestyle center with indoor sports, lounges, banquet hall, and community rooms.

Tennis & Sports Courts
Standard tennis court and multipurpose sports surface for active outdoor pursuits.

Jogging & Cycling Track
Tree-canopied peripheral track designed for morning jogs, cycling, and wellness walks.

Children's Play Enclave
Safe, eco-friendly play structures with soft flooring and sensory play equipment.

Co-Working Lounge
High-speed Wi-Fi enabled business workstations, meeting pods, and quiet reading library.

Smart 24/7 Security
RFID boom barriers, CCTV surveillance network, visitor tracking, and security personnel.

100% Power Backup
Round-the-clock DG power backup for common amenities, elevators, and essential residence points.

Botanical Gardens
Native flora, aromatic herb gardens, butterfly courts, and landscaped open gazebos.

Open-Air Amphitheatre
Tiered lawn seating for cultural gatherings, movie nights, and community celebrations.

Yoga & Meditation Lawn
Tranquil open-air green pavilion dedicated for morning yoga, pranayama, and mindfulness.
Technical Specifications
Built to stringent Puravankara construction standards utilizing modern Mivan technology for superior structural longevity.
Location & Connectivity
Provident Botanico is situated on Soukya Road, Whitefield, East Bengaluru. Enjoy seamless transit to IT parks, outer ring road, international schools, healthcare centers, and the Kadugodi Metro Station.
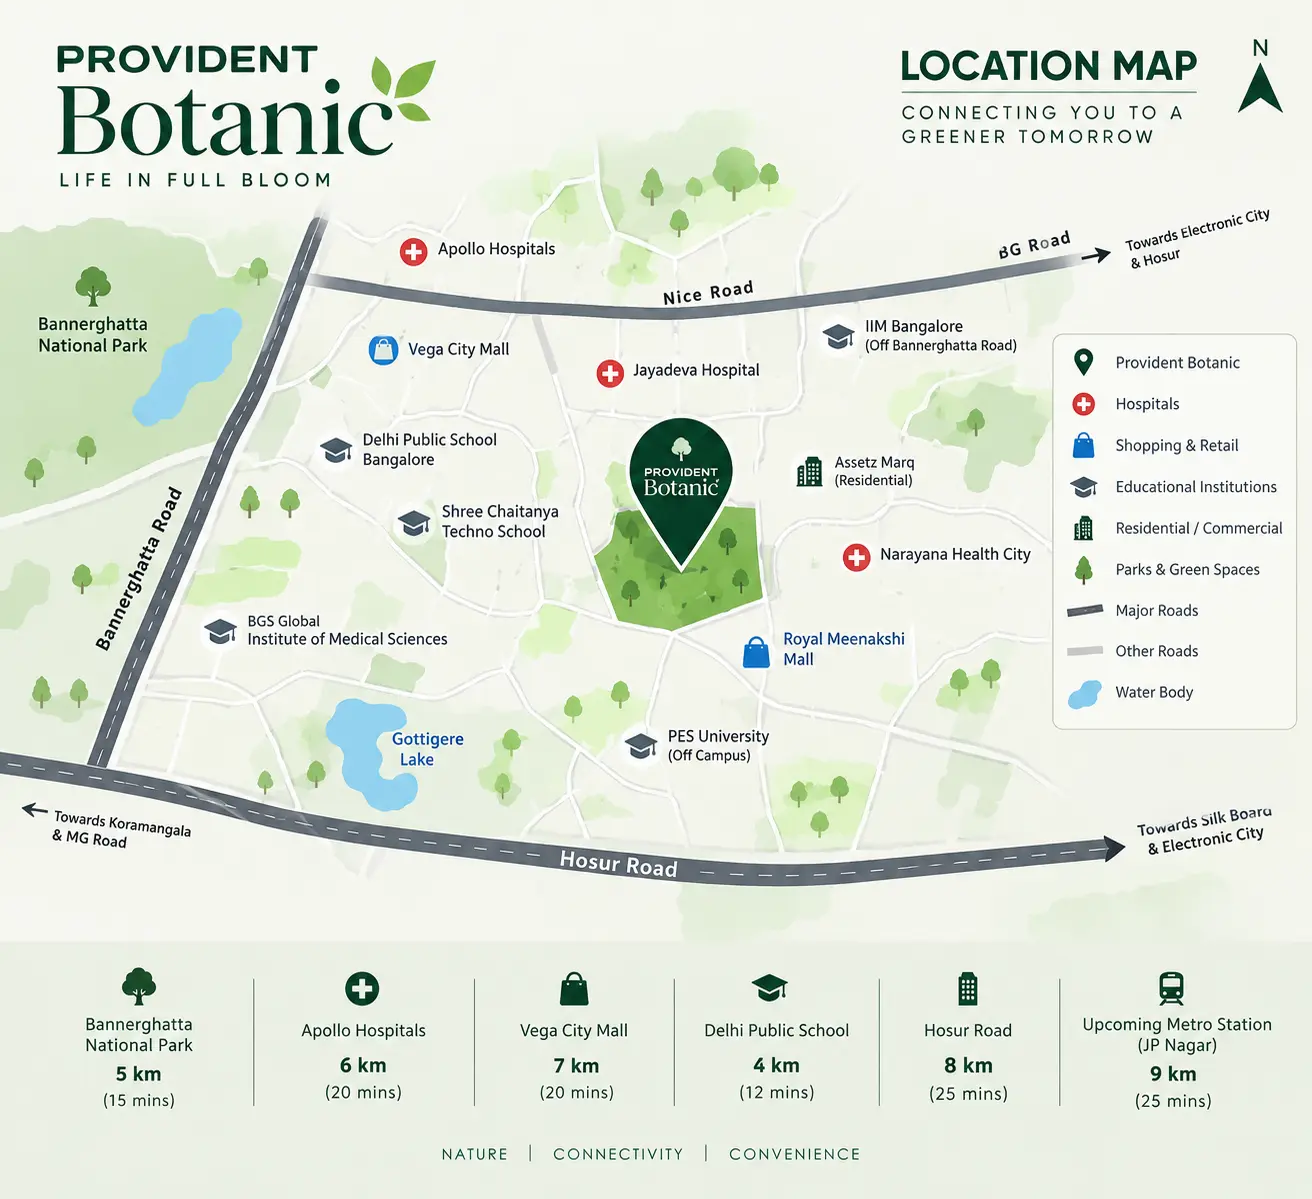
Why Soukya Road Whitefield?
Soukya Road has emerged as East Bangalore's top investment destination due to its direct arterial connectivity to ITPL, Hope Farm, Old Madras Road, and the upcoming PRR. It offers green, pollution-free living right next to major employment hubs.
Soukya Road, Whitefield, East Bengaluru
Whitefield, Bengaluru, Karnataka 560067. Direct commute to Kadugodi Tree Park Metro, ITPL, and Hope Farm Junction.
Key Transit & Landmarks
Direct accessibility to tech parks, metro stations, healthcare, and educational hubs:
Only 8 to 10 minutes away, connecting directly to Indiranagar, MG Road, and Majestic on the Purple Line.
Just 12 to 15 minutes to ITPL, GR Tech Park, Bhoruka Tech Park, and EPIP Zone employing 400,000+ professionals.
Minutes from Delhi Public School (DPS), Chrysalis High, The Brigade School, and Whitefield Global School.
Close proximity to Manipal Hospital Whitefield, Columbia Asia (Aster), Vydehi Hospital, and Sri Sathya Sai Super Speciality.
Project Master Plan
A masterfully planned biophilic township with 9 high-rise towers, 70%+ botanical greens, central traffic-free podium, and 40,000+ sq.ft multi-level clubhouse.
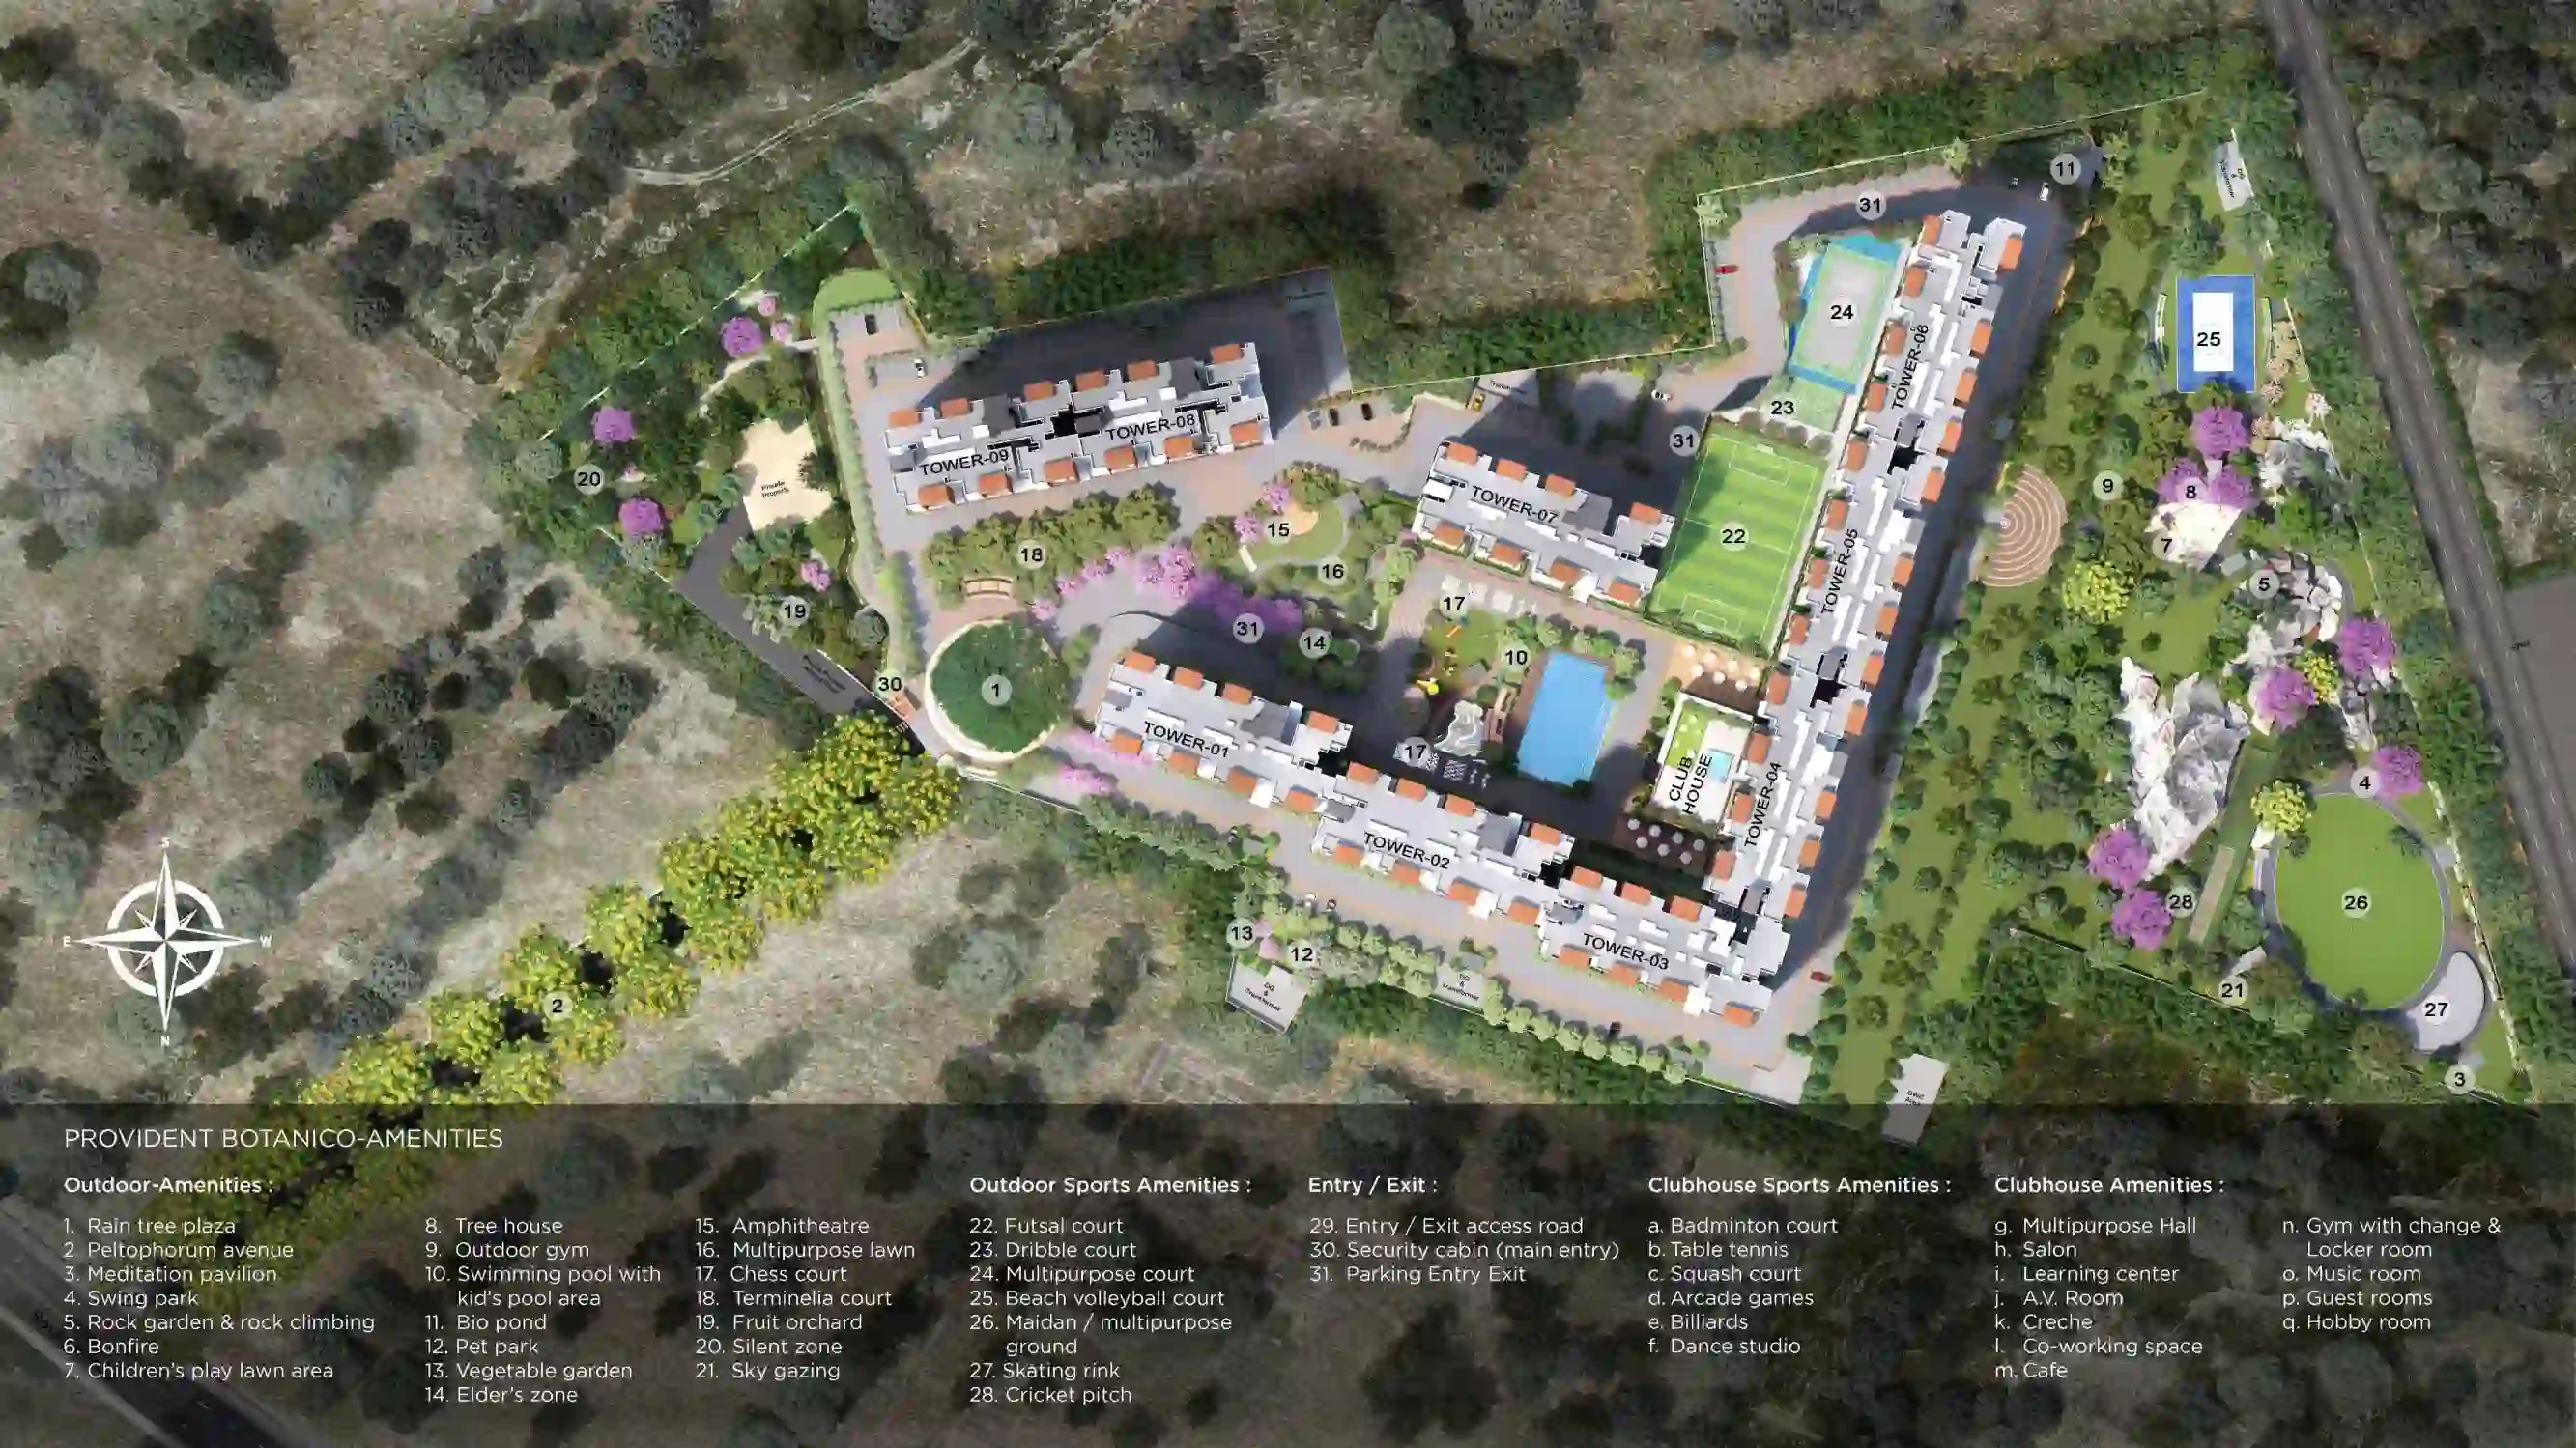
🌿 9 High-Rise Towers
Optimal tower placement for maximum cross-ventilation, expansive natural daylight, and uninterrupted botanical garden vistas.
🏊 40,000+ Sq.Ft Multilevel Clubhouse
Centrally positioned clubhouse hub featuring lap pool, fitness club, indoor badminton, squash courts, and party decks.
🌳 70%+ Botanical Green Enclave
Dedicated forest trails, sensory aromatic gardens, reflexology trails, meditation lawns, and children's adventure zones.
🚗 Vehicle-Free Podium & Smart Security
Basement parking with dedicated EV charging stations, pedestrian-only surface levels, and 24/7 RFID multi-tier access control.
Provident Housing Limited
"A Puravankara Company • Homes Designed for Premium Living"

Provident Housing Limited is a 100% subsidiary of Puravankara Limited, one of India's most respected and trusted real estate conglomerates established in 1975.
With an unwavering commitment to engineering excellence, customer-centric design, and timely delivery, Provident Housing has enriched the lives of over 45,000 happy families across Bangalore, Hyderabad, Chennai, Kochi, Goa, and Pune.
Transparent Indicative Pricing
Special Inaugural Launch Pricing • 2 & 3 BHK Botanical Apartments
| Unit Type | Size (Super Built-Up) | Indicative Price | Action |
|---|
Unlock Provident Botanico Cost Sheet
Enter your details to receive the comprehensive unit-wise cost sheet with base price, floor rise charges, preferred location charges (PLC), GST, and milestone payment schedules for Provident Botanico.
We share the verified cost sheet directly to ensure you have the exact floor rise, clubhouse charges, car parking allotments, and construction-linked payment milestone breakdown.
Unit-wise breakdown for 2 BHK Comfort/Grand & 3 BHK Comfort/Grand
Floor rise charges, preferred location charges (PLC), parking and clubhouse fees
Bank loan eligibility and pre-approved offers from SBI, HDFC, and ICICI
Project Gallery
What Buyers & Investors Say
"Provident Botanico offers incredible value in Whitefield. A 17.12-acre botanical development with a 40,000 sq.ft clubhouse at ₹1.13 Cr starting price backed by Puravankara is unbeatable."
"The location on Soukya Road is brilliant. In less than 10 minutes I can reach Kadugodi Metro Station and avoid the traffic bottlenecks. The floor layouts make maximum use of every square foot."
"As an NRI investor, brand trust and RERA compliance were my top priorities. Puravankara's 49-year track record gives immense peace of mind. Excellent rental yield and capital appreciation potential."
Frequently Asked Questions
Have more questions about Provident Botanico?
Our dedicated Whitefield property advisor will assist you within 30 minutes.
