Sattva Songbird
Sattva Songbird Cheemasandra, Budigere Road Bengaluru
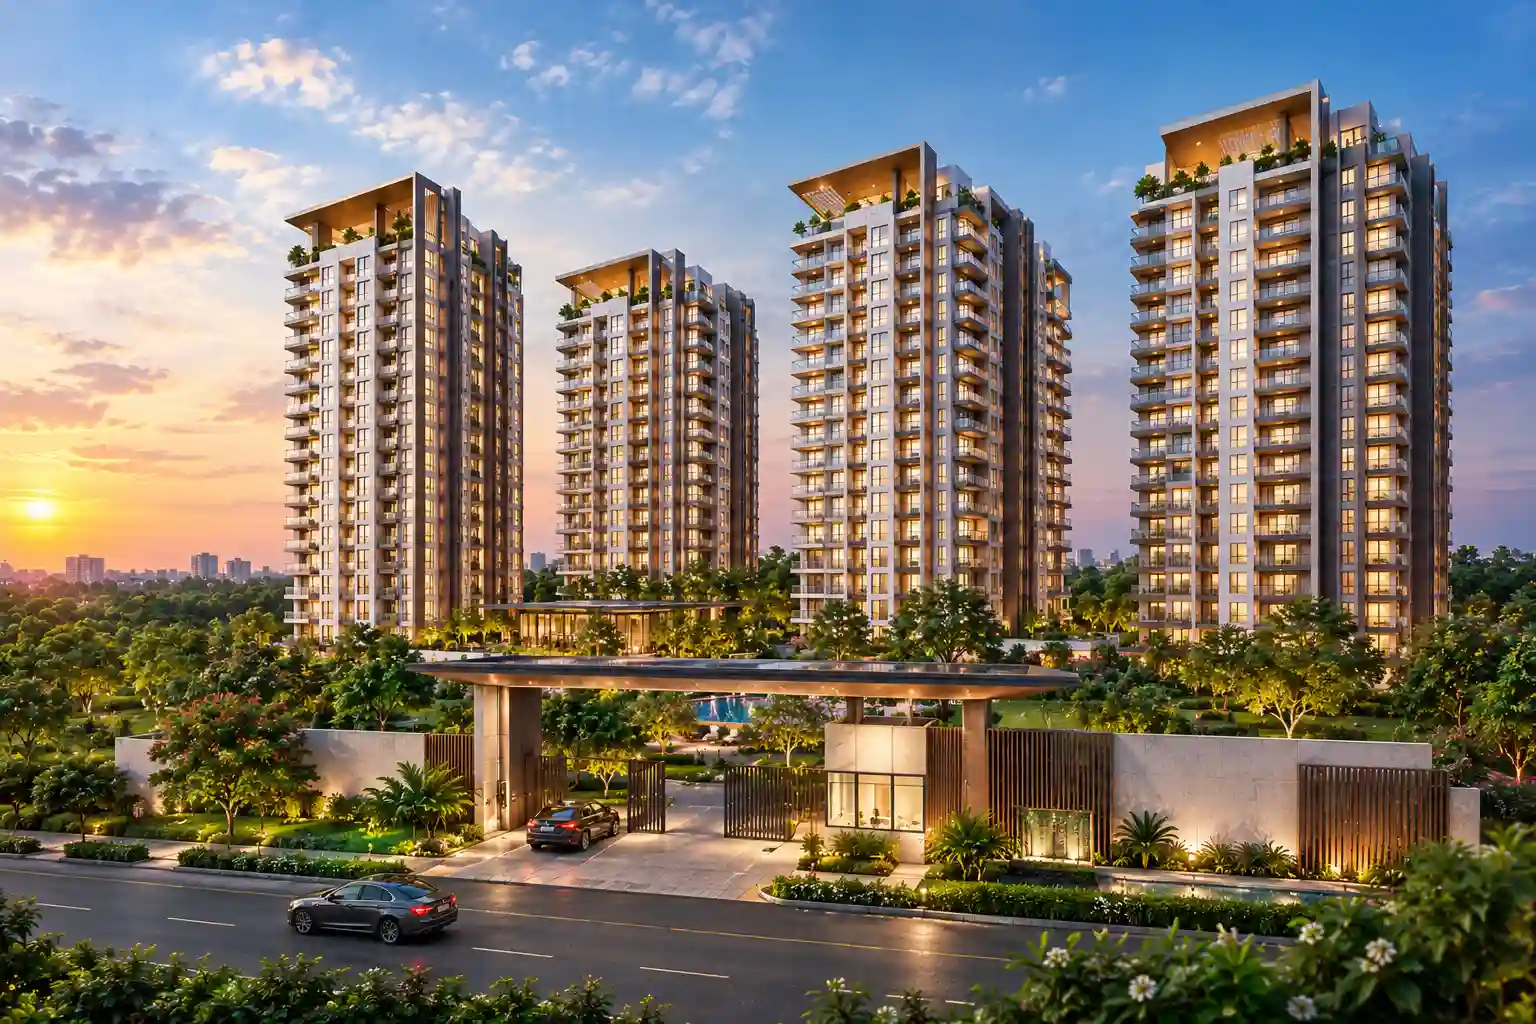
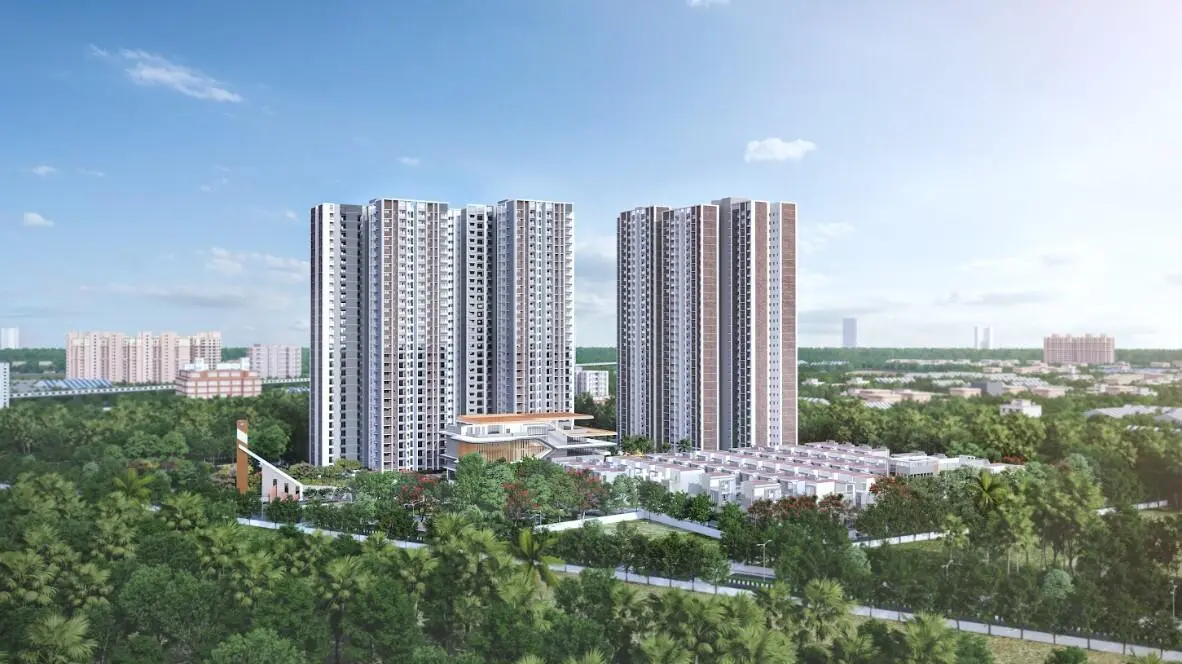
Sattva Songbird is a landmark 16-Acre integrated residential township crafted by the renowned Sattva Group (Salarpuria Sattva). Set gracefully in the bustling, high-growth corridor of Cheemasandra Village, Budigere Road, Bengaluru, Sattva Songbird seamlessly merges contemporary urban living with nature-inspired serenity, housing a grand total of 1,379 premium homes (1,321 luxury high-rise apartments and 58 bespoke row houses).
Masterfully planned across 8 sprawling blocks, the development features 4 magnificent high-rise residential towers designed with 2 Basements + Ground + approximately 29 to 31 upper floors (2B+G+29/31) alongside an exclusive enclave of 58 triplex-style 4 BHK row houses. Offering a wide spectrum of configurations from smart Studio (468 sq. ft.) and 1 BHK (753 sq. ft.) homes to expansive 2 BHK, 2.5 BHK, and 3 BHK apartments (up to 1,813 sq. ft.), plus grand row houses (3,336–3,543 sq. ft.), Sattva Songbird caters to every discerning lifestyle requirement.
Strategically positioned on the rapidly widening Budigere Road corridor (NH 75 / OMR intersection), the project enjoys effortless access to the Whitefield IT corridor (ITPL, EPIP), KR Puram transit terminal, Hoodi, Hoskote industrial hub, and Kempegowda International Airport. Residents live within minutes of major tech employers, premier international schools, and multispecialty healthcare centers.
The township is anchored by over 80% open landscaped greens, a palatial 50,000+ sq. ft. signature clubhouse, infinity pool, indoor squash and badminton arenas, tennis courts, sky decks, reflexology parks, and full-spectrum green building sustainability systems.
Sattva Group (Salarpuria Sattva) brings over 3 decades of uncompromised engineering, delivery excellence, and 142+ landmark developments spanning 69+ million sq.ft.
Homeowners acclaim Sattva Songbird for high-rise architectural aesthetics, seamless Budigere Road-Whitefield connectivity, 80% open lush greenery, and competitive launch pricing.
EMI Calculator
Move the sliders manually to adjust Loan Amount, Rate of Interest, and Loan Tenure. This gives you a practical monthly repayment estimate for your apartment or row house at Sattva Songbird.
Floor Plans & Configurations
Sattva Songbird offers intelligently designed Studio, 1, 2, 2.5 and 3 BHK high-rise residences along with exclusive 4 BHK row houses. Every home is 100% Vastu-compliant, featuring cross ventilation and maximum spatial efficiency.
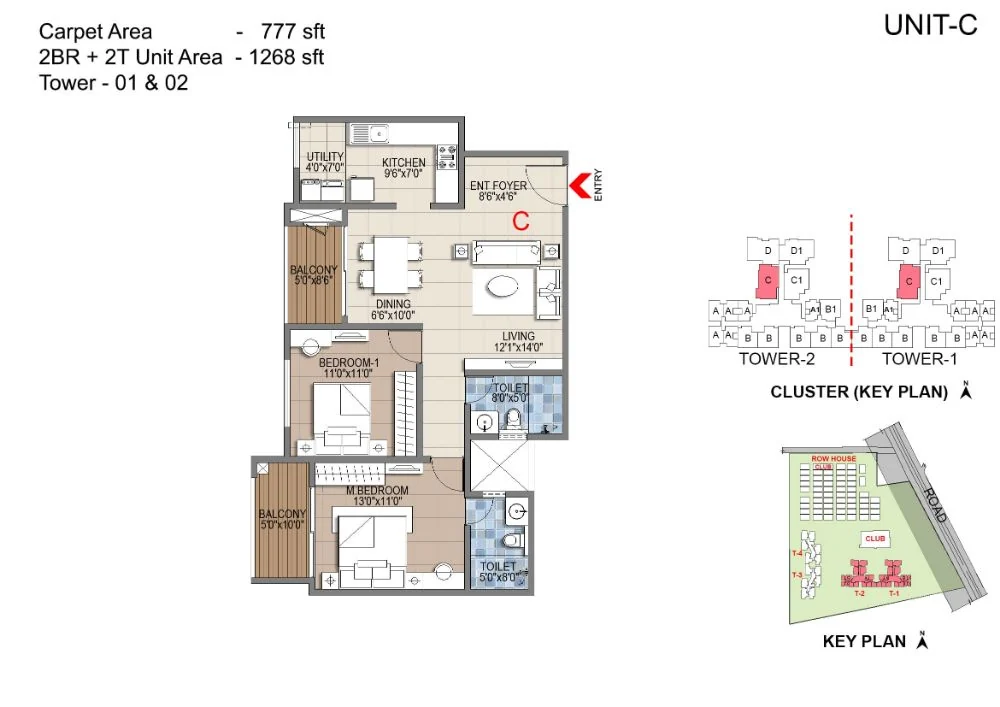
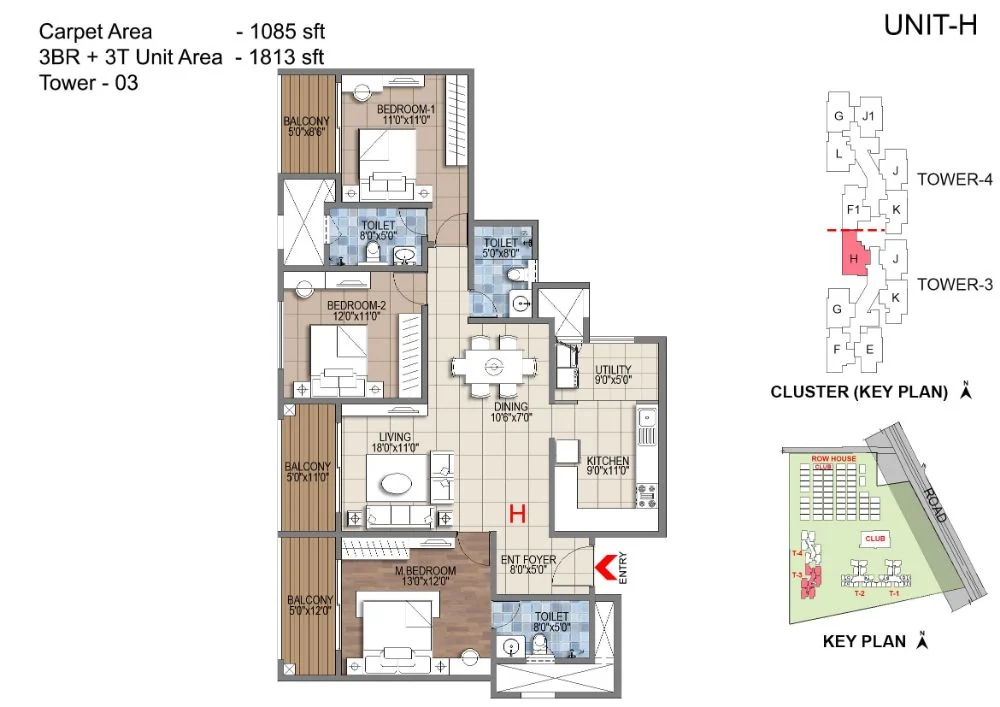
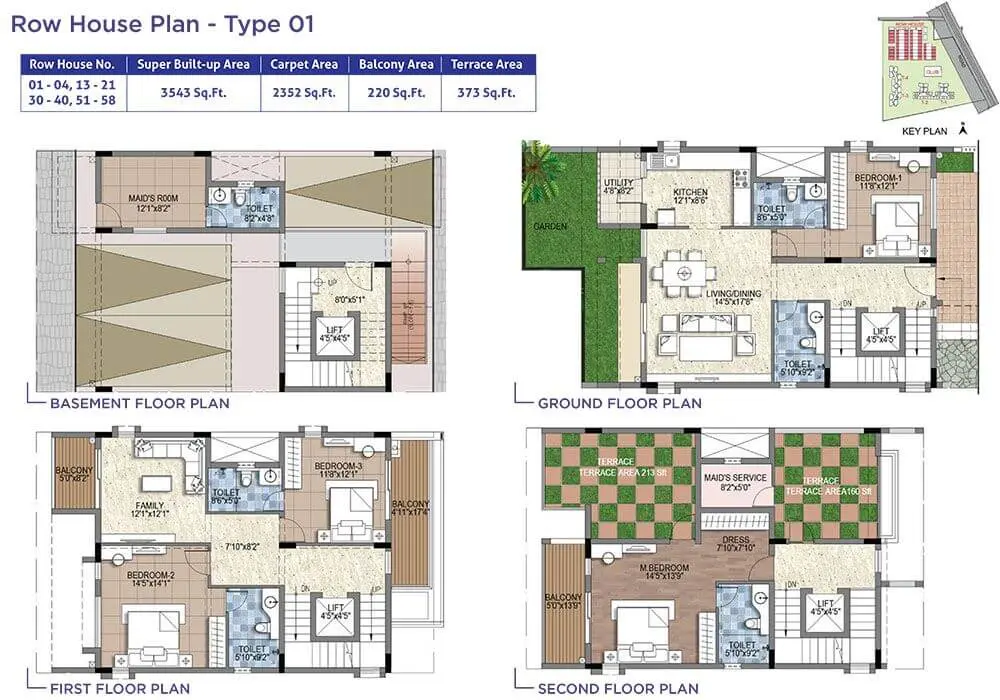
📐 All apartment carpet and built-up areas conform strictly to Karnataka RERA standards. Studio (468 sq.ft), 1 BHK (753 sq.ft), and 2.5 BHK (1,389–1,398 sq.ft) floor plan sheets available on request.
50,000+ Sq.Ft Resort Amenities
An expansive suite of 40+ world-class sports, entertainment, wellness, and social spaces crafted for the vibrant community of Sattva Songbird.

Palatial Clubhouse
Over 50,000 sq.ft of indoor indulgence featuring multiple banquet halls, squash court, badminton arena, and party terraces.

Sports & Recreation
Olympic-length swimming pool, kids' pool with aqua play, tennis courts, basketball court, and state-of-the-art gymnasium.

80% Open Greenery
Themed botanical gardens, sensory footpaths, tree canopy boulevards, pet parks, and quiet meditation meadows.

Infinity Swimming Pool
Resort-style pool with separate lap zones, kids' splash zone, and sun lounges.

Fitness Studio
State-of-the-art fitness center with personal training, cardio, and weights zones.

Mega Clubhouse
Multi-level social hub with squash, badminton courts, library, and resident lounges.

Sports Courts
Championship tennis court, half-basketball court, and outdoor badminton courts.

Jogging & Cycling Track
Dedicated paved tracks lined with shady green trees for running and fitness routines.

Children's Adventure Park
Rubberized safety flooring with modern play towers, swings, and climbing sets.

Business & Co-Working Hub
High-speed Wi-Fi work pods, meeting spaces, and conference facilities for professionals.

Multi-Tier Security
24/7 RFID boom barriers, CCTV surveillance, perimeter patrols, and visitor app monitoring.

100% Power Backup
DG power backup for all apartments, row houses, lifts, water pumps, and common facilities.

Landscaped Meadows
Manicured lawns, seasonal floral gardens, butterfly parks, and water fountains.

Grand Amphitheatre
Sprawling open-air amphitheatre for community cultural evenings and celebrations.

Yoga & Meditation Lawn
Calm green decks surrounded by fragrance plants for morning mindfulness and yoga.

Visitor Parking
Organized parking bays for guests with 2-level basement vehicular circulation.

Eco Sustainability
Rainwater recharge wells, organic waste treatment, and advanced STP water recycling.

Banquet & Party Halls
Air-conditioned banquet venues with outdoor spillover lawns for family parties.

Indoor Games Lounge
Table tennis, snooker, foosball, board games, and virtual gaming setups.
Technical Specifications & Engineering
Built with first-grade materials, precision structural engineering, and premium finishes across all 1,379 residences.
Location & Connectivity Advantages
Sattva Songbird is situated at Cheemasandra Village on Budigere Road—one of East Bengaluru's most strategic transit routes. It directly connects Old Madras Road to the Kempegowda International Airport while offering a 15-minute commute to Whitefield IT Hub.
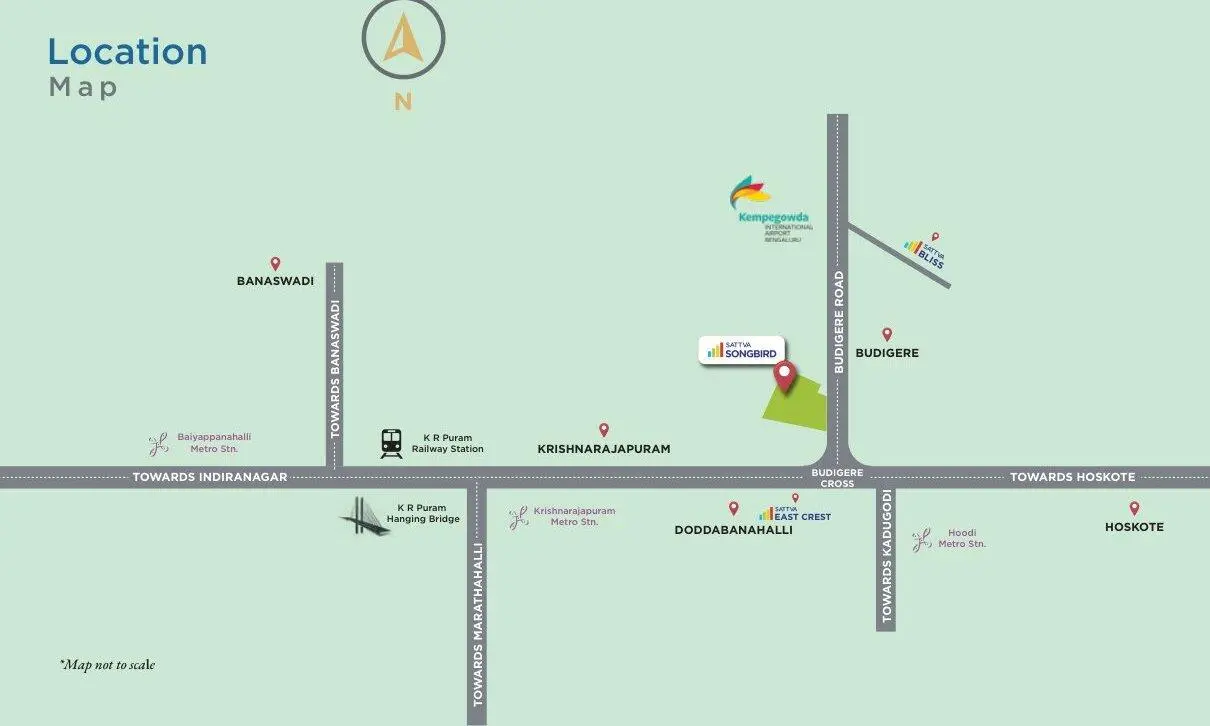
Why Invest in Budigere Road Corridor?
Budigere Road is being upgraded into an 8-lane mega arterial corridor connecting the Whitefield tech belt to Bangalore International Airport. With massive infrastructure investments including the Satellite Town Ring Road (STRR), peripheral ring road links, and high commercial expansion, property values here are delivering tremendous capital appreciation.
Cheemasandra Village, Budigere Road, Bengaluru - 560049
Whitefield North growth corridor. Minutes away from Old Madras Road (NH 75), Bearys Global Research Triangle, and KR Puram railway station.
Key Connectivity Highlights
Swift access to commercial business parks, premier schools, and key transit nodes:
Just 15-18 minutes drive (9 km) to International Tech Park Bangalore (ITPL), EPIP Zone, and tech campuses.
Only 5 minutes drive to NH 75 connecting KR Puram, Indiranagar, and Hoskote industrial development corridor.
Smooth, signal-free 30-35 minute drive via the Budigere-Devanahalli link highway directly to BLR Airport.
Within 5-10 mins to New Baldwin International School, Vibgyor High, Chrysalis High, and Narayana e-Techno.
Proximity to East Point Hospital & Medical College, Manipal Hospital Whitefield, Nexus Shantiniketan Mall, and Orion Uptown Mall.
16 Acres Master Plan & 8 Blocks
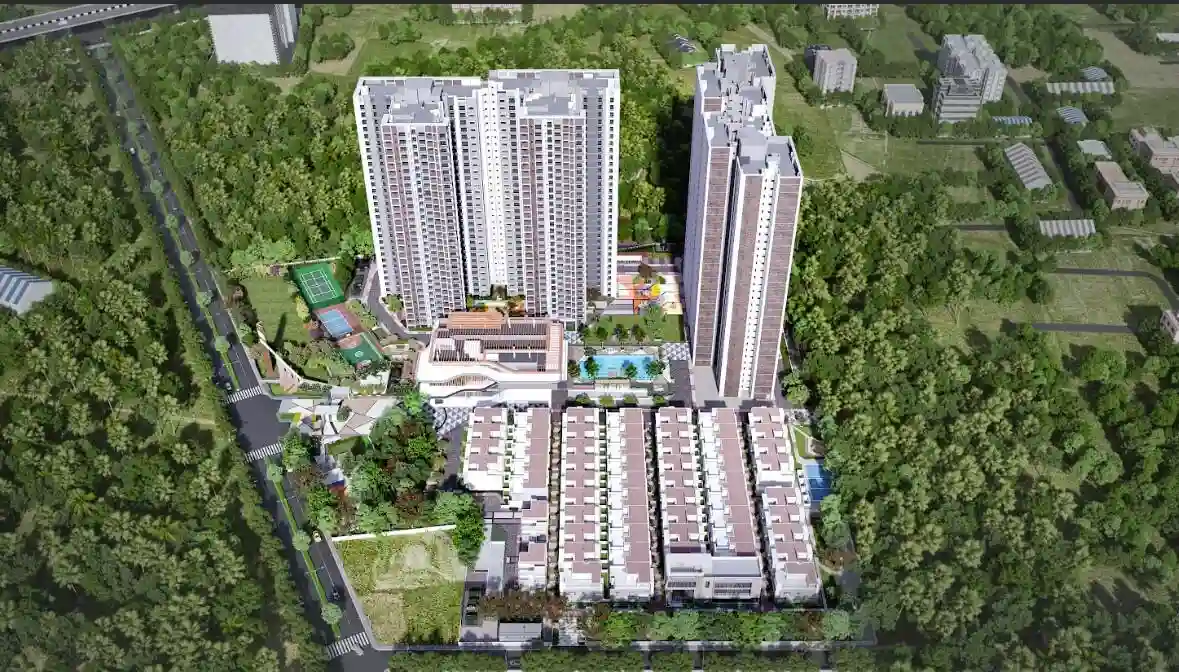
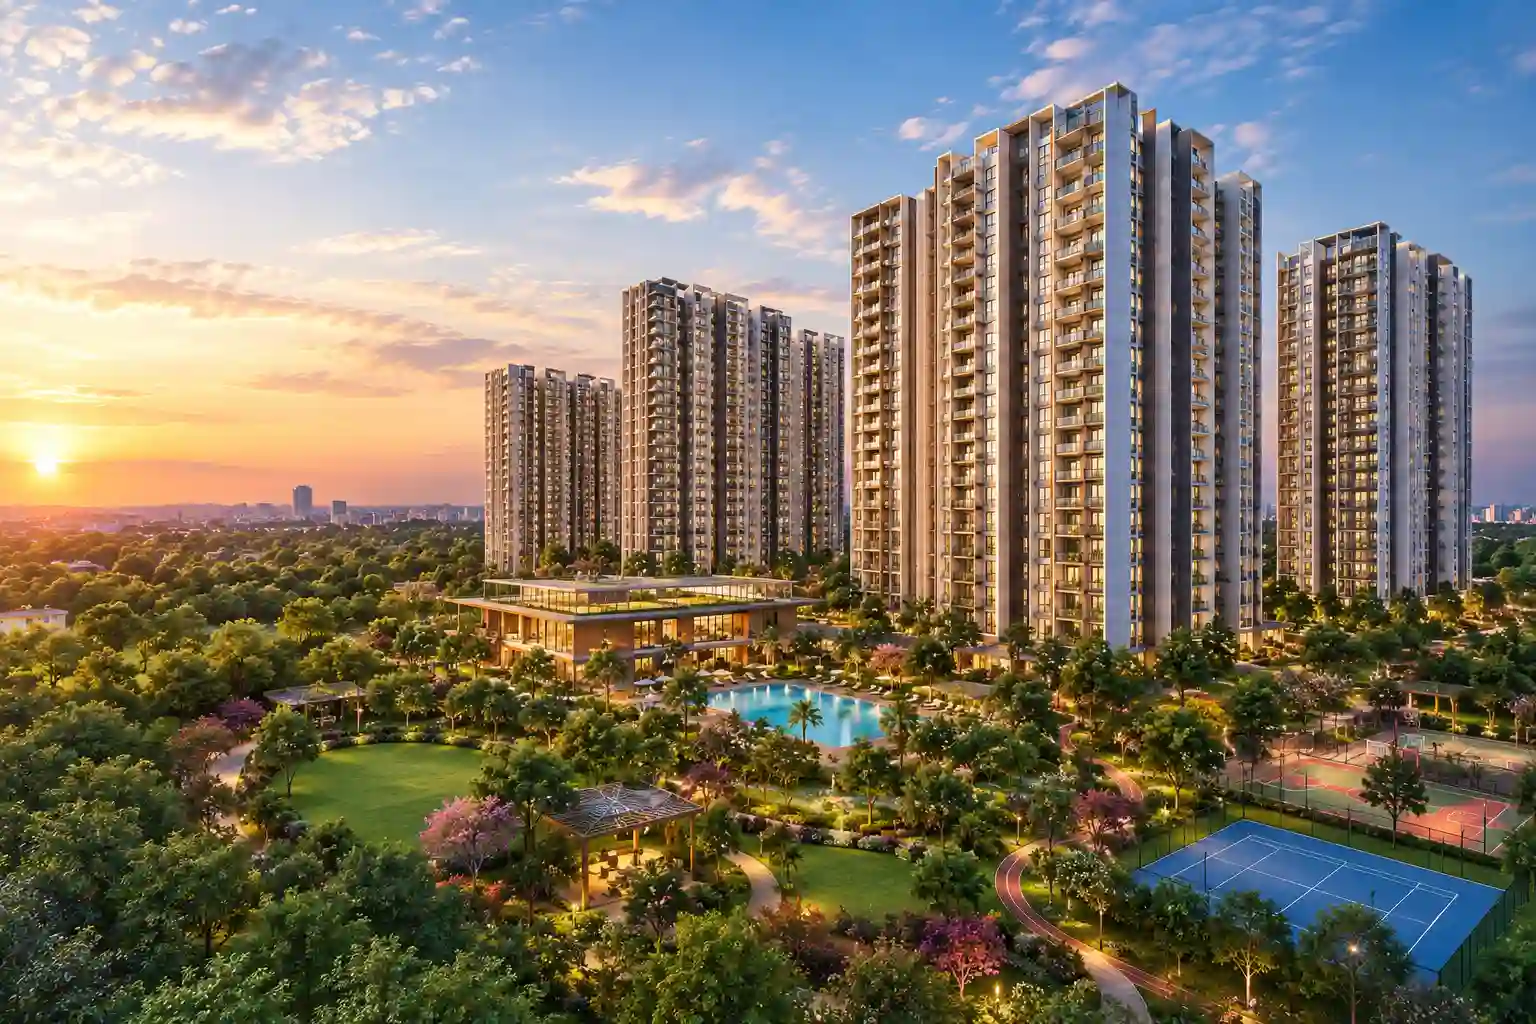
A modern integrated township planned across 16 lush green acres featuring 4 high-rise towers (29/31 floors) and 58 luxury row houses, central landscaped green spine, wide internal roadways, and extensive recreational zones.
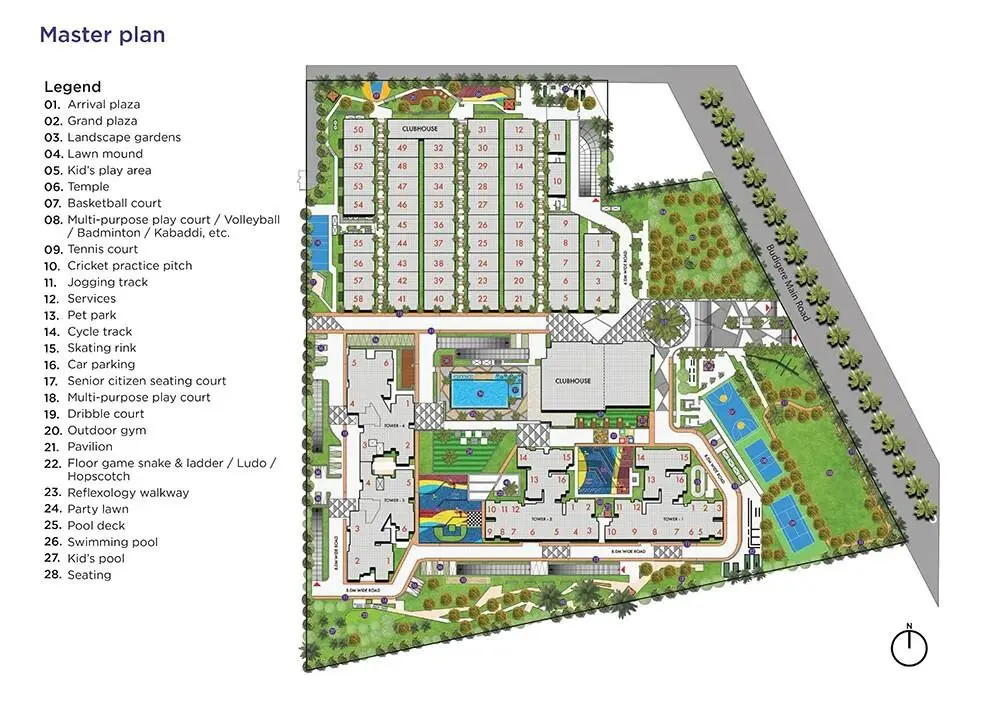
🏢 4 High-Rise Towers & 58 Row Houses
1,321 apartments in iconic towers with G+29/31 floors and 58 private row houses with distinct personal yards.
🏛️ Grand Entrance Plaza
Grand security gatehouse with double boom barriers, visitor management systems, and pedestrian safety boulevards.
🌳 80% Open Green Spine
Aromatic gardens, reflexology footpaths, children's adventure play area, and outdoor relaxation cabanas.
🏊 50,000+ Sq.Ft Mega Clubhouse
Resort-style swimming pool, gym, indoor sports arenas, badminton and squash courts, and party decks.
Sattva Group
"Trust, Innovation and Three Decades of Architectural Excellence"

Established in 1993, Sattva Group (Salarpuria Sattva) is one of India's foremost and most respected real estate and property development conglomerates. Built on the bedrock of trust, uncompromising quality, and pioneering architectural design, Sattva has shaped the skyline of Bengaluru and beyond.
With over 142 landmark projects completed and more than 69 million square feet of developed space across residential, commercial, IT parks, and hospitality sectors, the group holds an impeccable track record of timely delivery and customer trust.
Transparent Pricing Table
Exclusive Direct Developer Launch Rates • Apartments & Row Houses
| Unit Type | Area (Super Built-up) | Indicative Price | Action |
|---|---|---|---|
| Studio Apartment Smart Compact Layout |
468 sq. ft. | ₹67.3 lakh onwards | |
| 1 BHK Apartment Urban Living Suite |
753 sq. ft. | ₹1.10 crore onwards | |
| 2 BHK Apartment Family Comfort Layout |
Approx. 1,268–1,280 sq. ft. | ₹1.82 crore onwards | |
| 2.5 BHK Apartment With Extra Study/Flexi Room |
Approx. 1,389–1,398 sq. ft. | ₹1.98 crore onwards | |
| 3 BHK Apartment Spacious Luxury Residence |
1,733–1,813 sq. ft. | ₹2.43 crore onwards | |
| 4 BHK Row House Triplex Villa with Garden |
Approx. 3,336–3,543 sq. ft. | On request |
Unlock Updated Cost Sheet
Share your details to access the latest unit-wise cost sheet with detailed breakups of base cost, floor rise, clubhouse charges, covered parking, GST, and customized payment schedules.
We share the comprehensive cost sheet instantly upon enquiry, complete with bank loan approvals, PLC charges, and limited-period launch incentives.
Unit-wise all-inclusive price with basic rate, clubhouse, and infra charges
Construction-linked milestone payment schedule mapped to May 2029 completion
Dedicated property advisor support for customized deal structuring
Project Gallery & Township Visuals
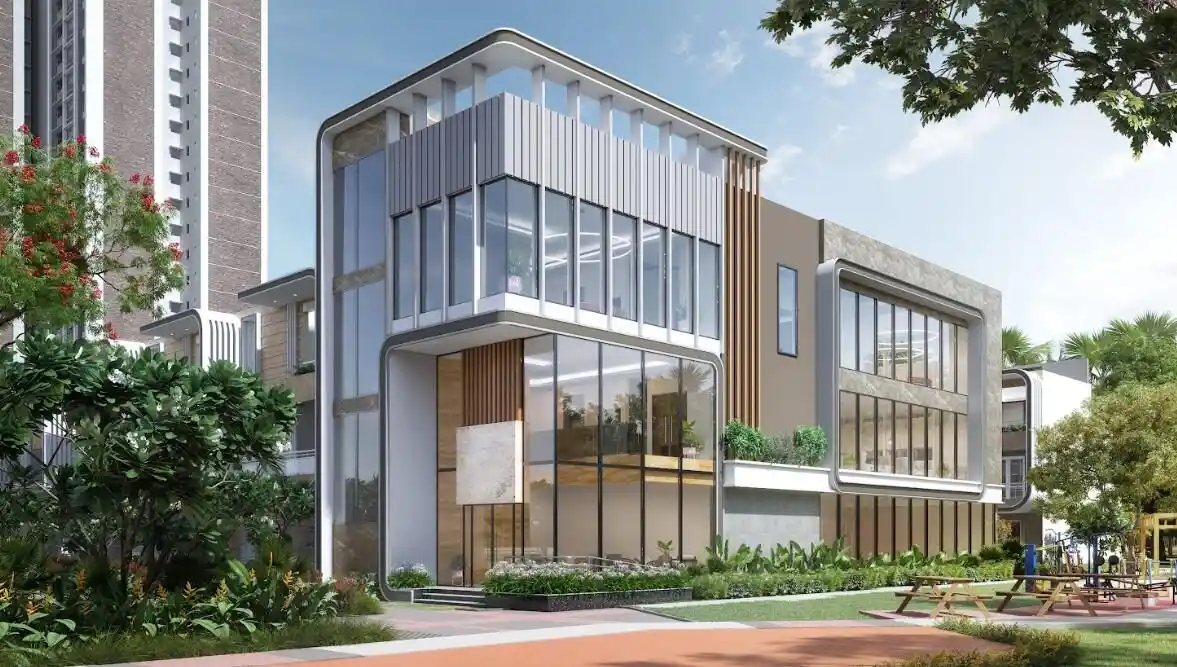
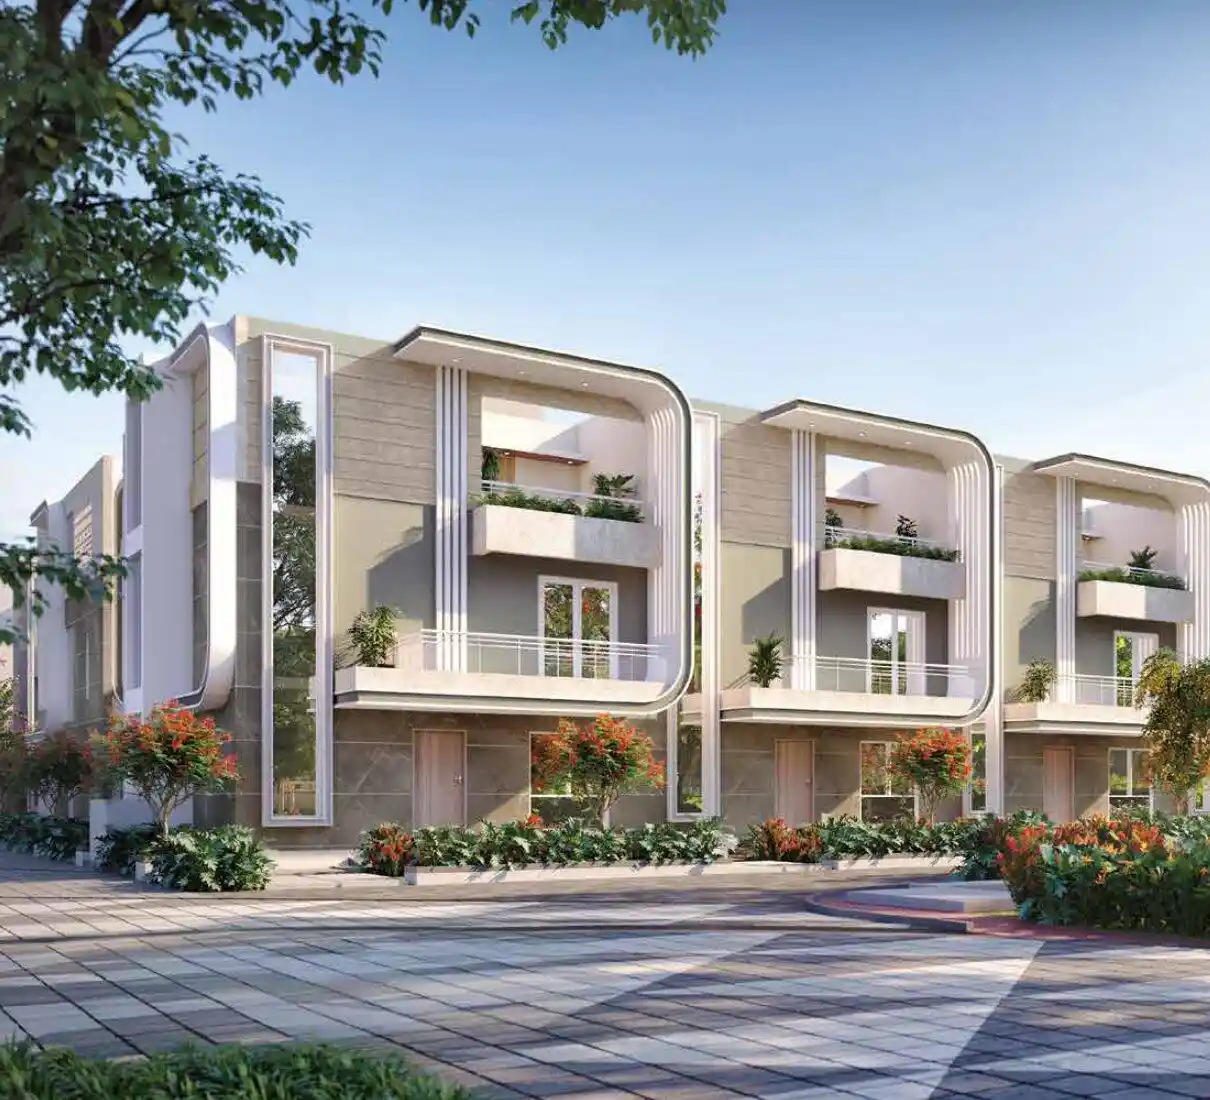
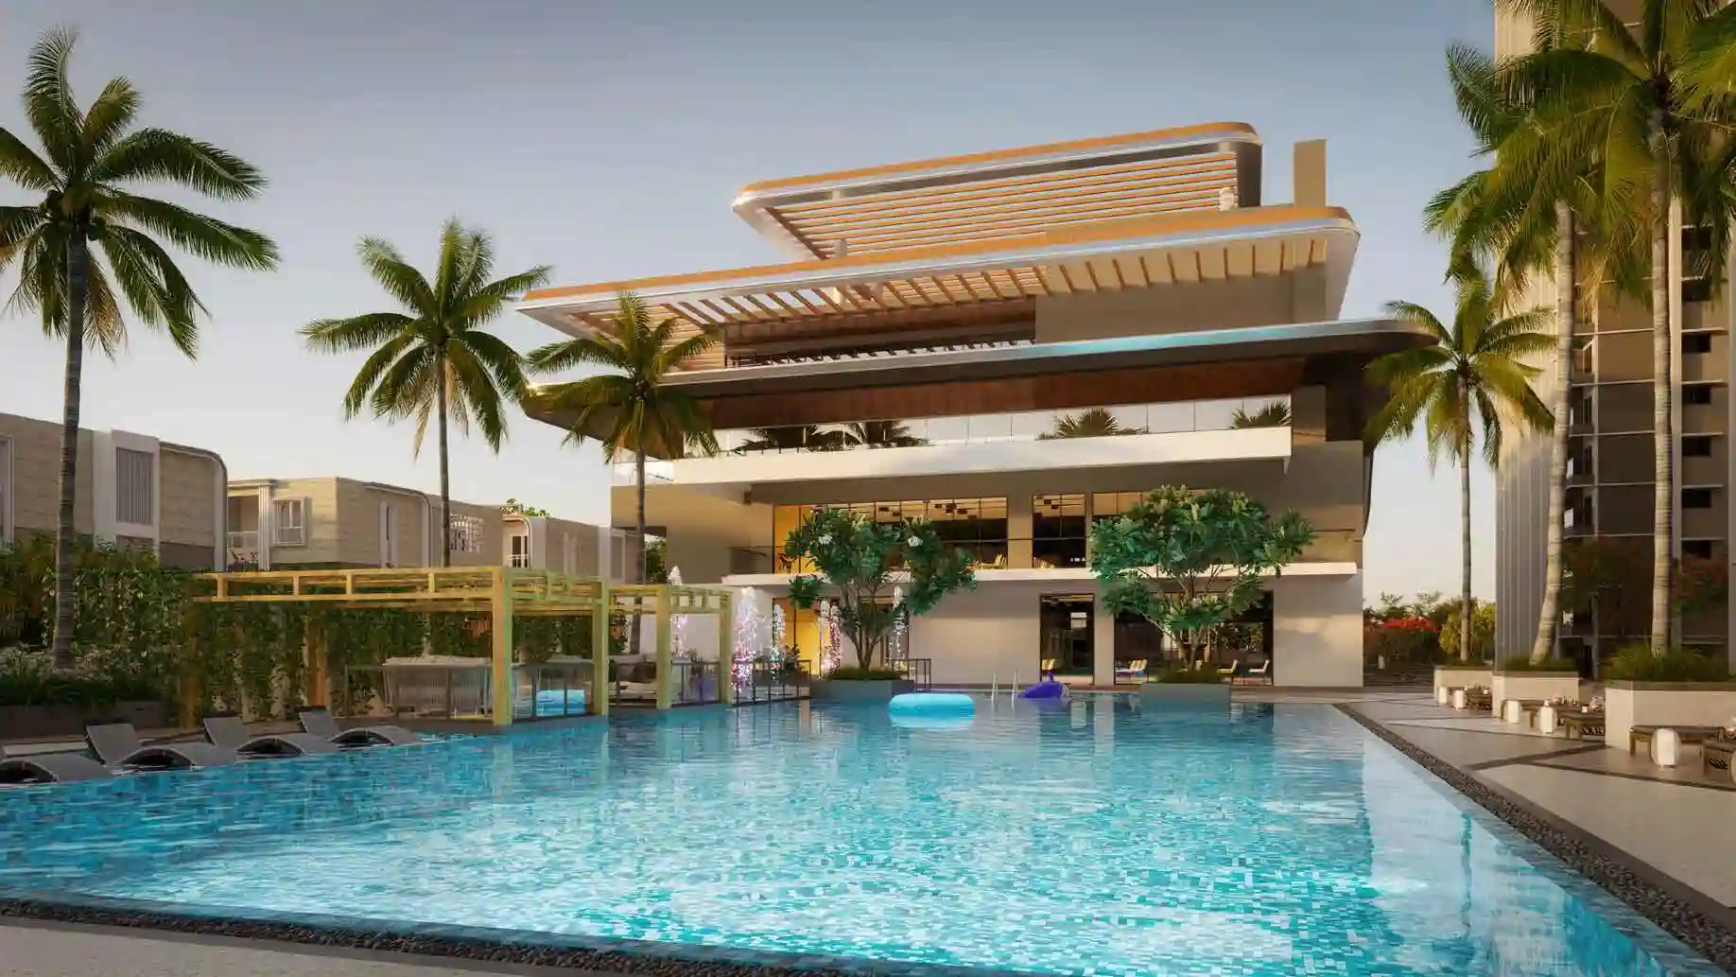
Homebuyer Reviews & Investor Insights
"Sattva Songbird on Budigere Road is one of the best integrated communities in East Bangalore. Being just 15 minutes from ITPL with the airport link road nearby, it offers exceptional convenience for tech professionals."
"The township scale is breathtaking. Over 80% open landscaped greenery, a 50,000 sq.ft clubhouse, and 4 high-rise towers rising 31 floors make it a landmark community. Starting at ₹67.3 Lakh, it represents incredible value."
"Having 58 exclusive row houses alongside premium apartments within a 16-acre enclave is a unique offering. Sattva Group's track record for quality and delivery gives us complete confidence."
Frequently Asked Questions — Sattva Songbird
Looking for unit availability & personalized offers?
Connect with our dedicated Sattva Songbird property advisor in 30 minutes
| Project |
★ Current Selection
Sattva Songbird
₹67.3 L Onwards
|
Nearby Alternative
₹1.07 Cr Onwards
|
Nearby Alternative
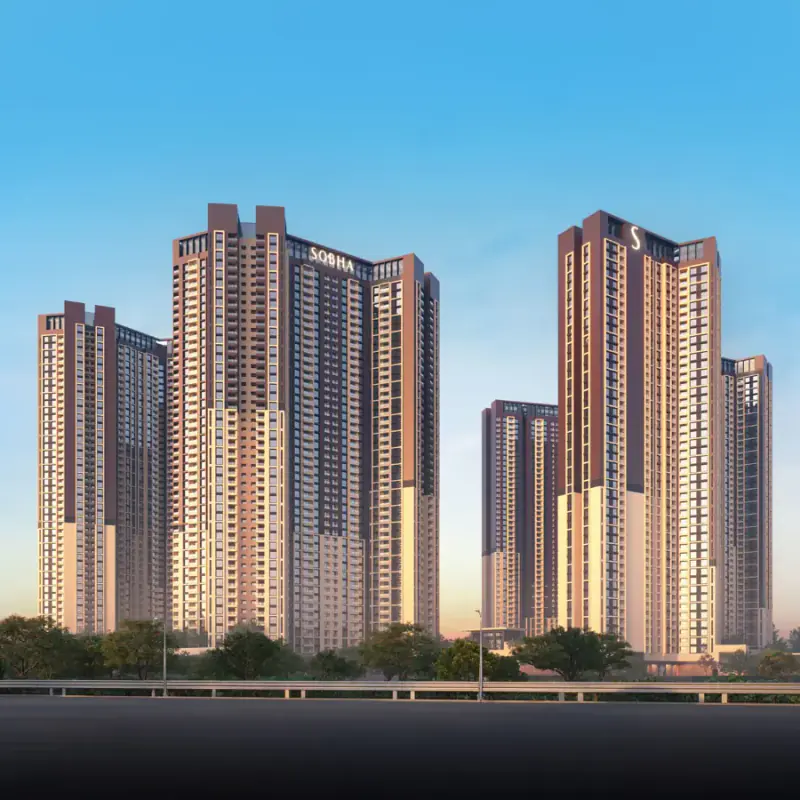
₹1.09 Cr Onwards
|
Nearby Alternative
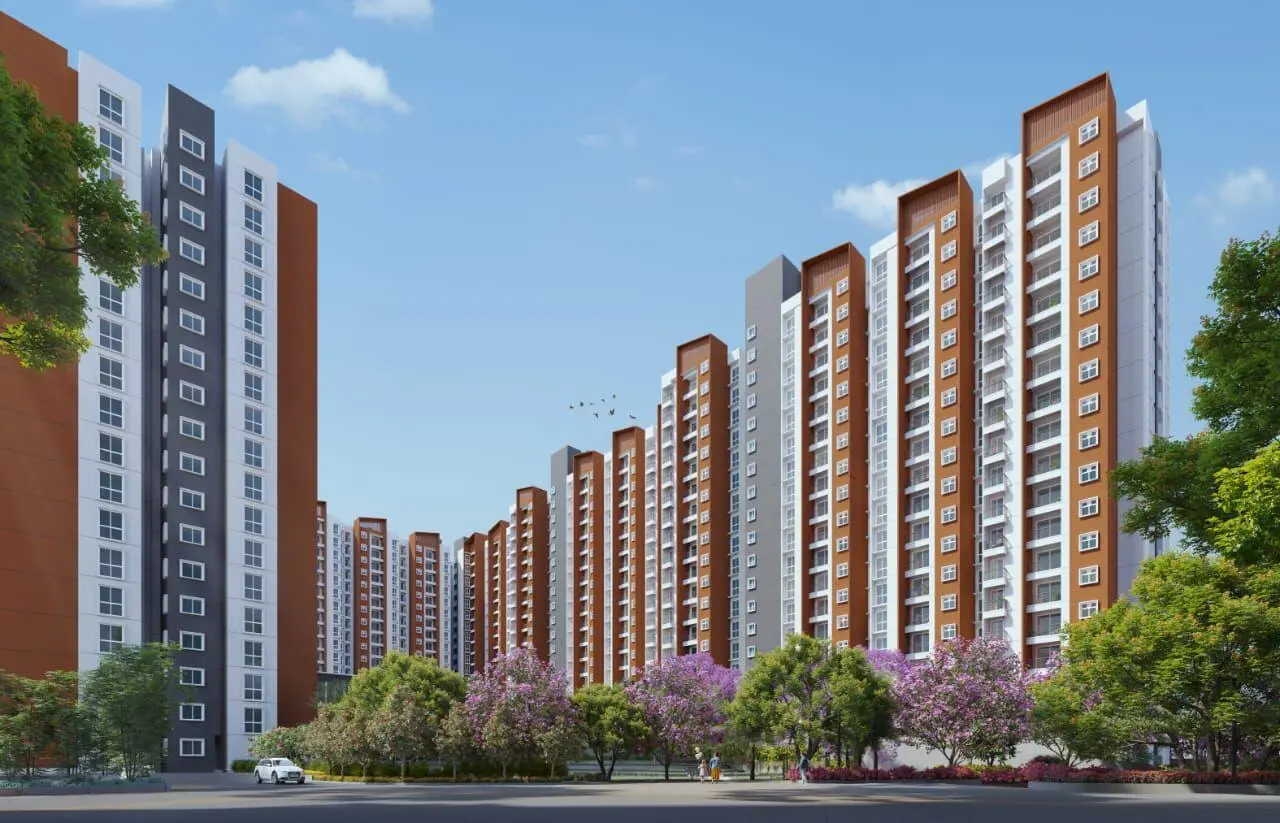
₹1.13 Cr Onwards
|
|---|---|---|---|---|
| Developer | Sattva Group | Brigade Group | Sobha Limited | Provident Housing |
| Micro Location | Budigere Road, Bangalore | Old Madras Road, Budigere Cross, Bangalore | Hoskote, Bangalore | Soukya Road, Whitefield, Bangalore |
| Property Type | Township | Apartments | Township | Apartments |
| Configurations | Studio to 3 BHK & 4 BHK Row Houses | 1, 2, 3 & 4 BHK Apartments | 1, 2, 3 & 4 BHK Apartments | 2 & 3 BHK Apartments |
| Starting Price | ₹67.3 L | ₹1.07 Cr | ₹1.09 Cr | ₹1.13 Cr |
| Status | 16 Acres Township | Pre-Launch | New Launch | New Launch |
| RERA Status | ✓ Approved | ✓ Approved | ✓ Approved | ✓ Approved |
| Instant WhatsApp | Chat | Chat | Chat | Chat |
| Action | View Details → | View Details → | View Details → |
More Projects Near Budigere Road, Bangalore
Explore additional premium residential communities, luxury developments, and upcoming launches in and around Budigere Road, Bangalore.
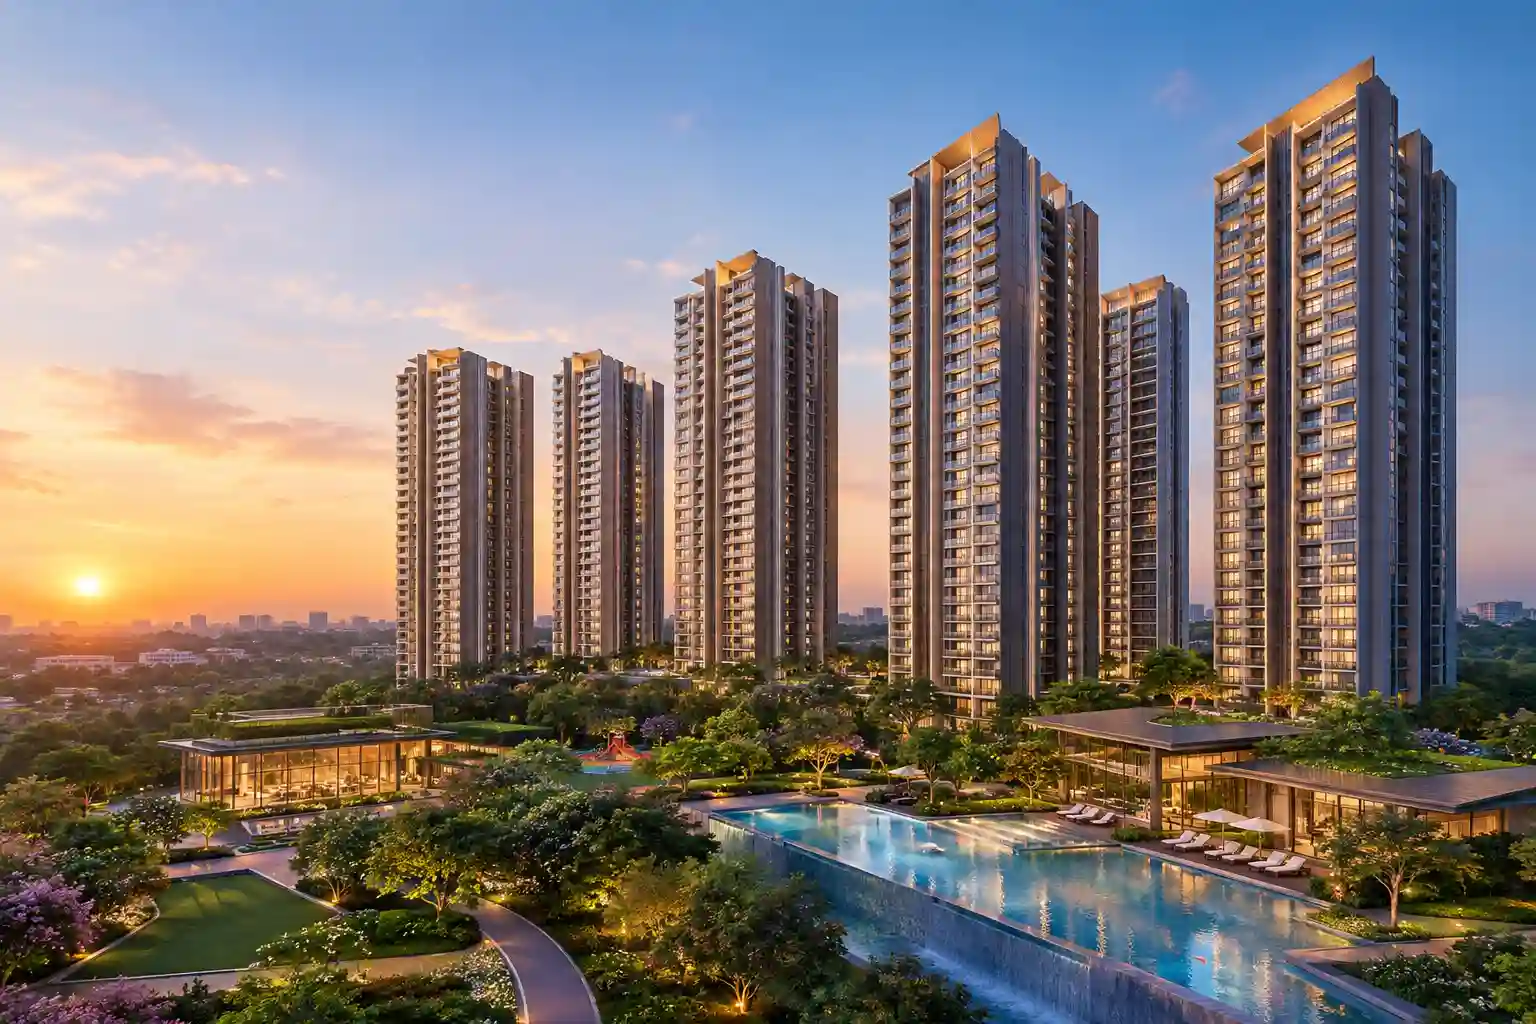
Lodha Whitefield
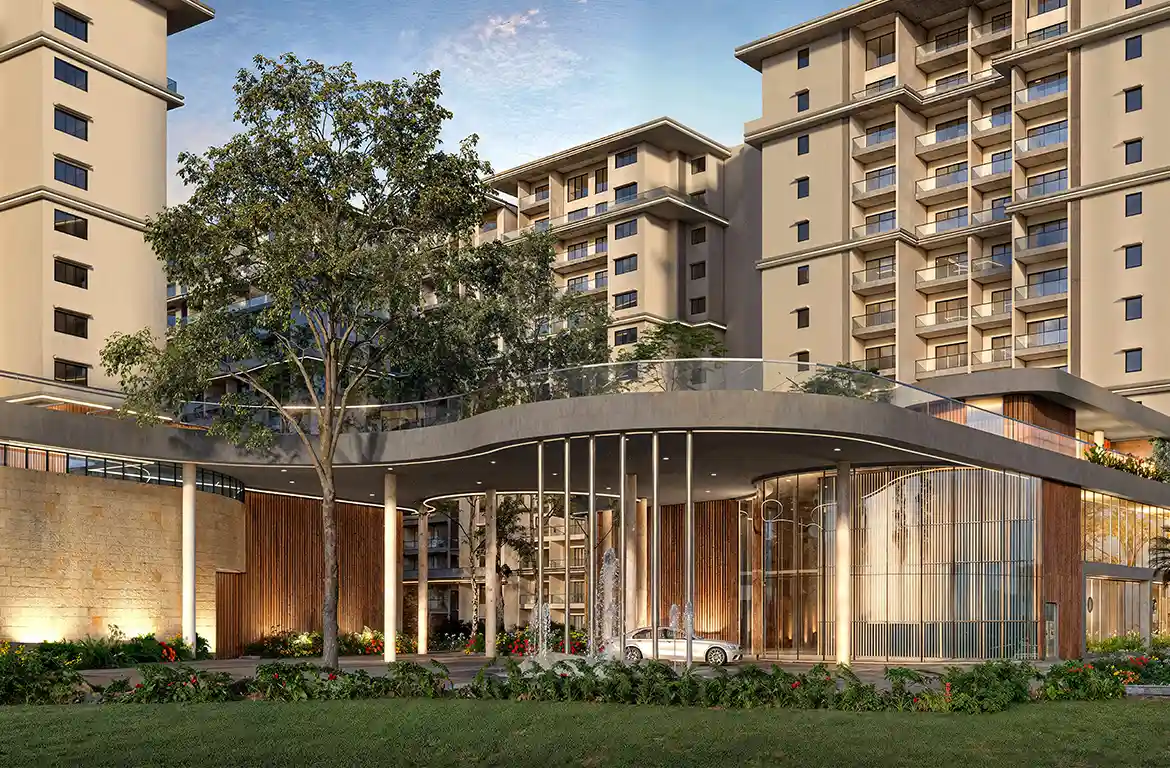
Century Mirai