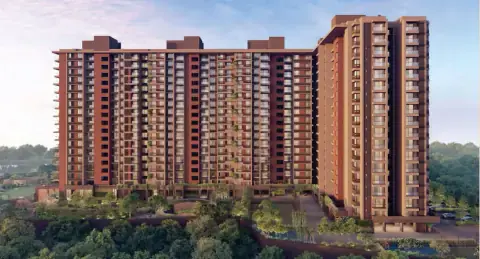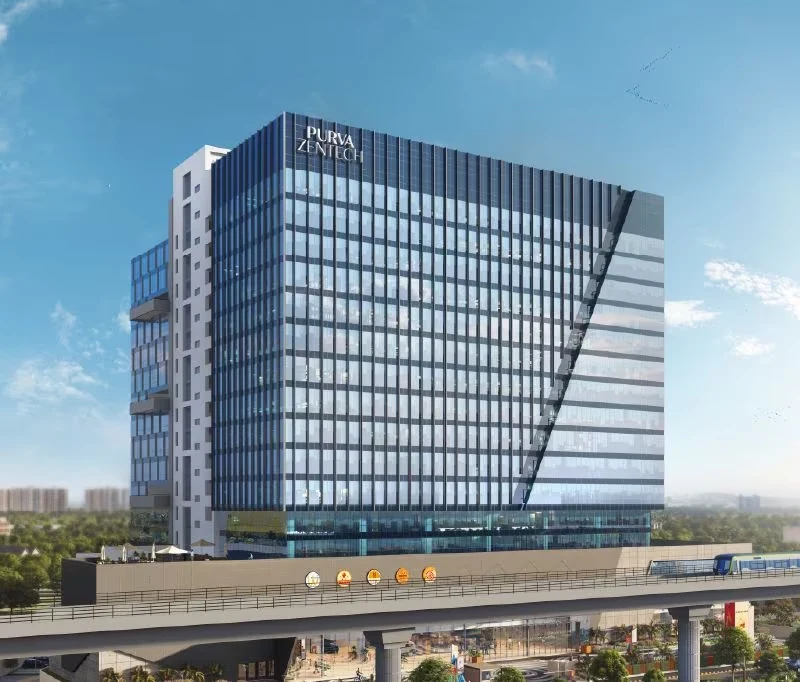
Purva Zentech
Purva Zentech Business Hub Konanakunte Cross
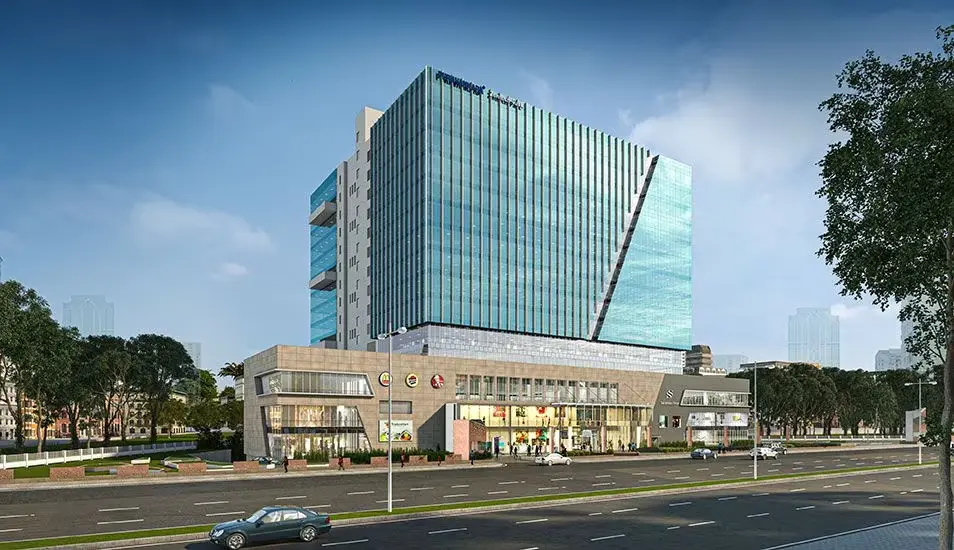
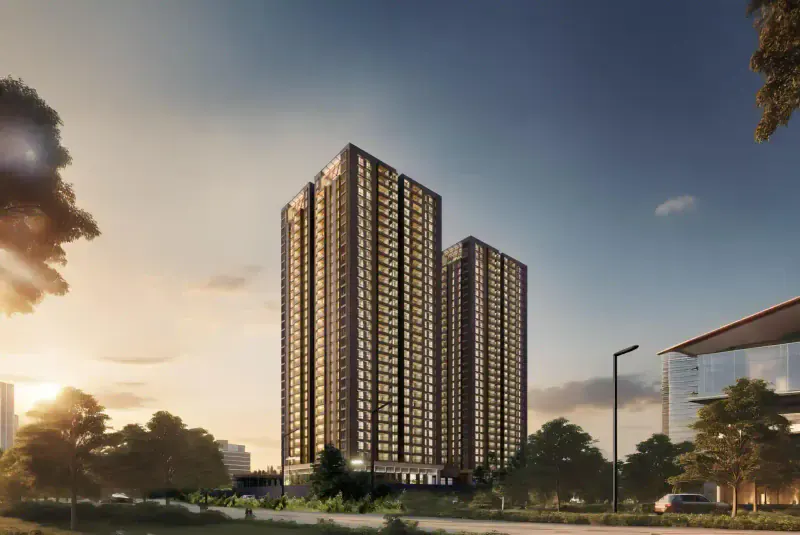
Purva Zentech is a flagship next-generation Grade-A commercial landmark spanning 4.94 Acres in the prime growth epicentre of Konanakunte Cross, South Bengaluru. Engineered and developed by Puravankara Limited, Purva Zentech sets a new benchmark for integrated business infrastructure, combining high-efficiency corporate workspaces, vibrant retail avenues, entertainment, and modern social conveniences under a single visionary roof.
The development features a majestic Commercial Tower structured with 2 Basements + Ground + 15 Floors, housing an exclusive offering of 18 large-format units and versatile commercial floor plates. The flexible unit variants encompass Grade-A Office Spaces (approx. 2,906 to 57,490 sq.ft), high-street Retail Spaces, a state-of-the-art Multiplex, an expansive Food Court, and an on-site dedicated Creche facility for working professionals.
Directly positioned on Kanakapura Road at Konanakunte Cross, Purva Zentech offers unparalleled multi-modal transit connectivity, right opposite the Konanakunte Cross Green Line Metro Station and adjacent to the bustling Forum South Bangalore Mall. Expected possession is slated for June 2027, backed by full statutory clearances and Karnataka RERA Registration PRM/KA/RERA/1251/310/PR/071022/005301.
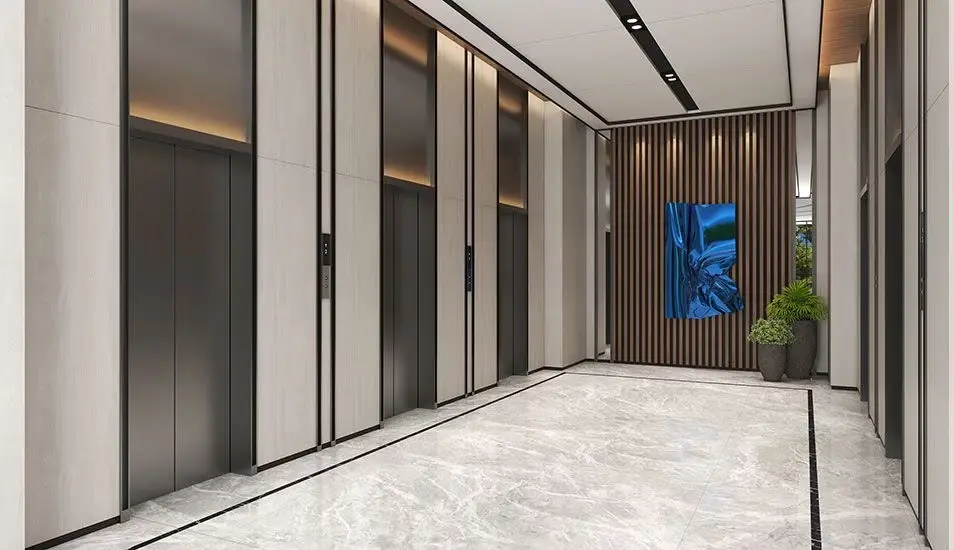
Designed to IGBC Green Building standards, Purva Zentech integrates energy-efficient double-glazed facade architecture, high-speed destination-controlled passenger elevators, 100% DG power backup, sophisticated multi-tier BMS building management systems, and dedicated multi-level parking accommodating substantial vehicular footfalls.
Puravankara Limited brings decades of engineering excellence, delivering landmark boutique luxury projects in Bangalore.
Corporate leaders and commercial investors commend Purva Zentech for its unbeatable Konanakunte Cross metro connectivity, massive 50,000+ sq.ft floor plates, and integrated retail ecosystem.
EMI Calculator
Move the sliders manually to adjust Loan Amount, Rate of Interest, and Loan Tenure. This gives you a practical EMI estimate for your preferred budget range.
Commercial Floor Plates & Unit Variants
High-efficiency floor plates engineered for global enterprises, growing IT firms, retail anchor brands, and multi-cuisine culinary zones. Choose from scalable commercial formats.
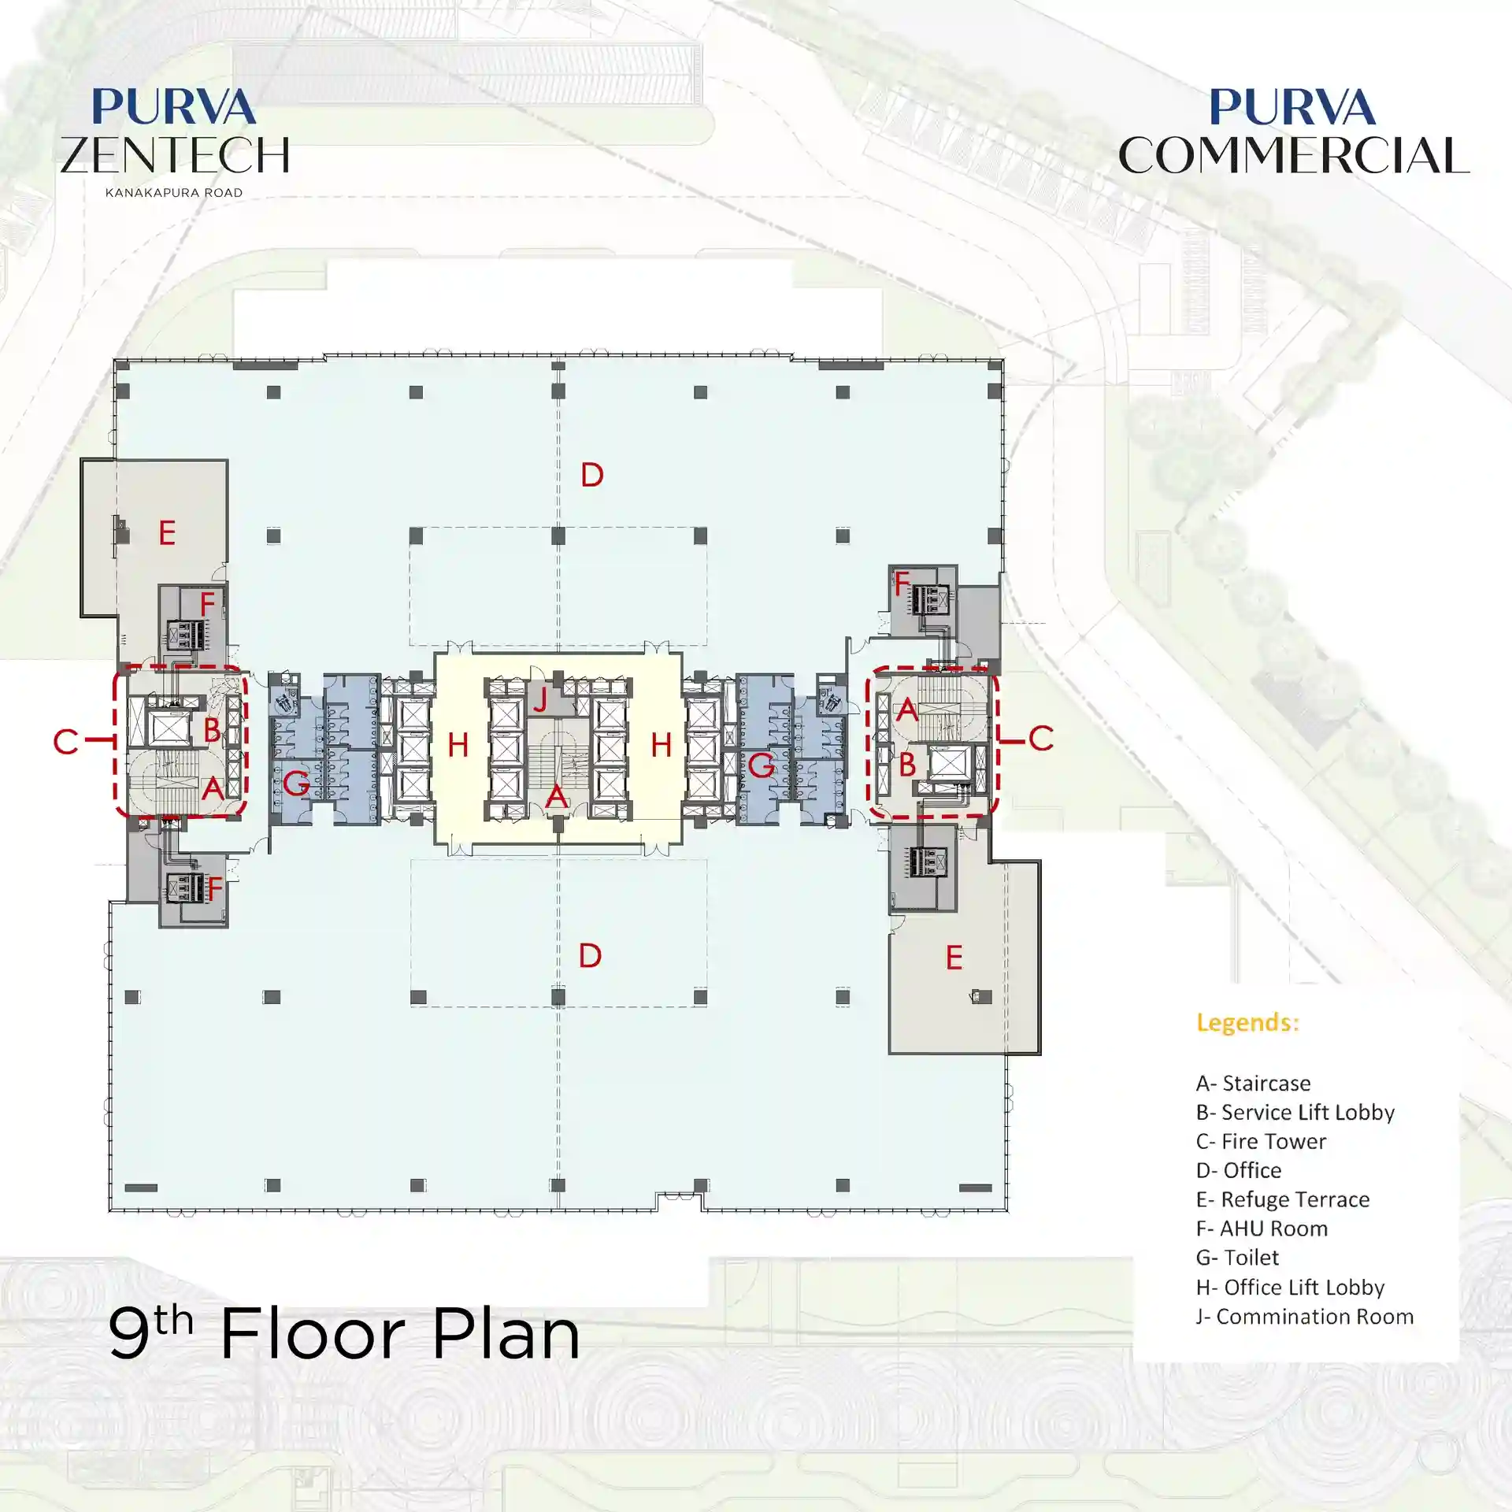
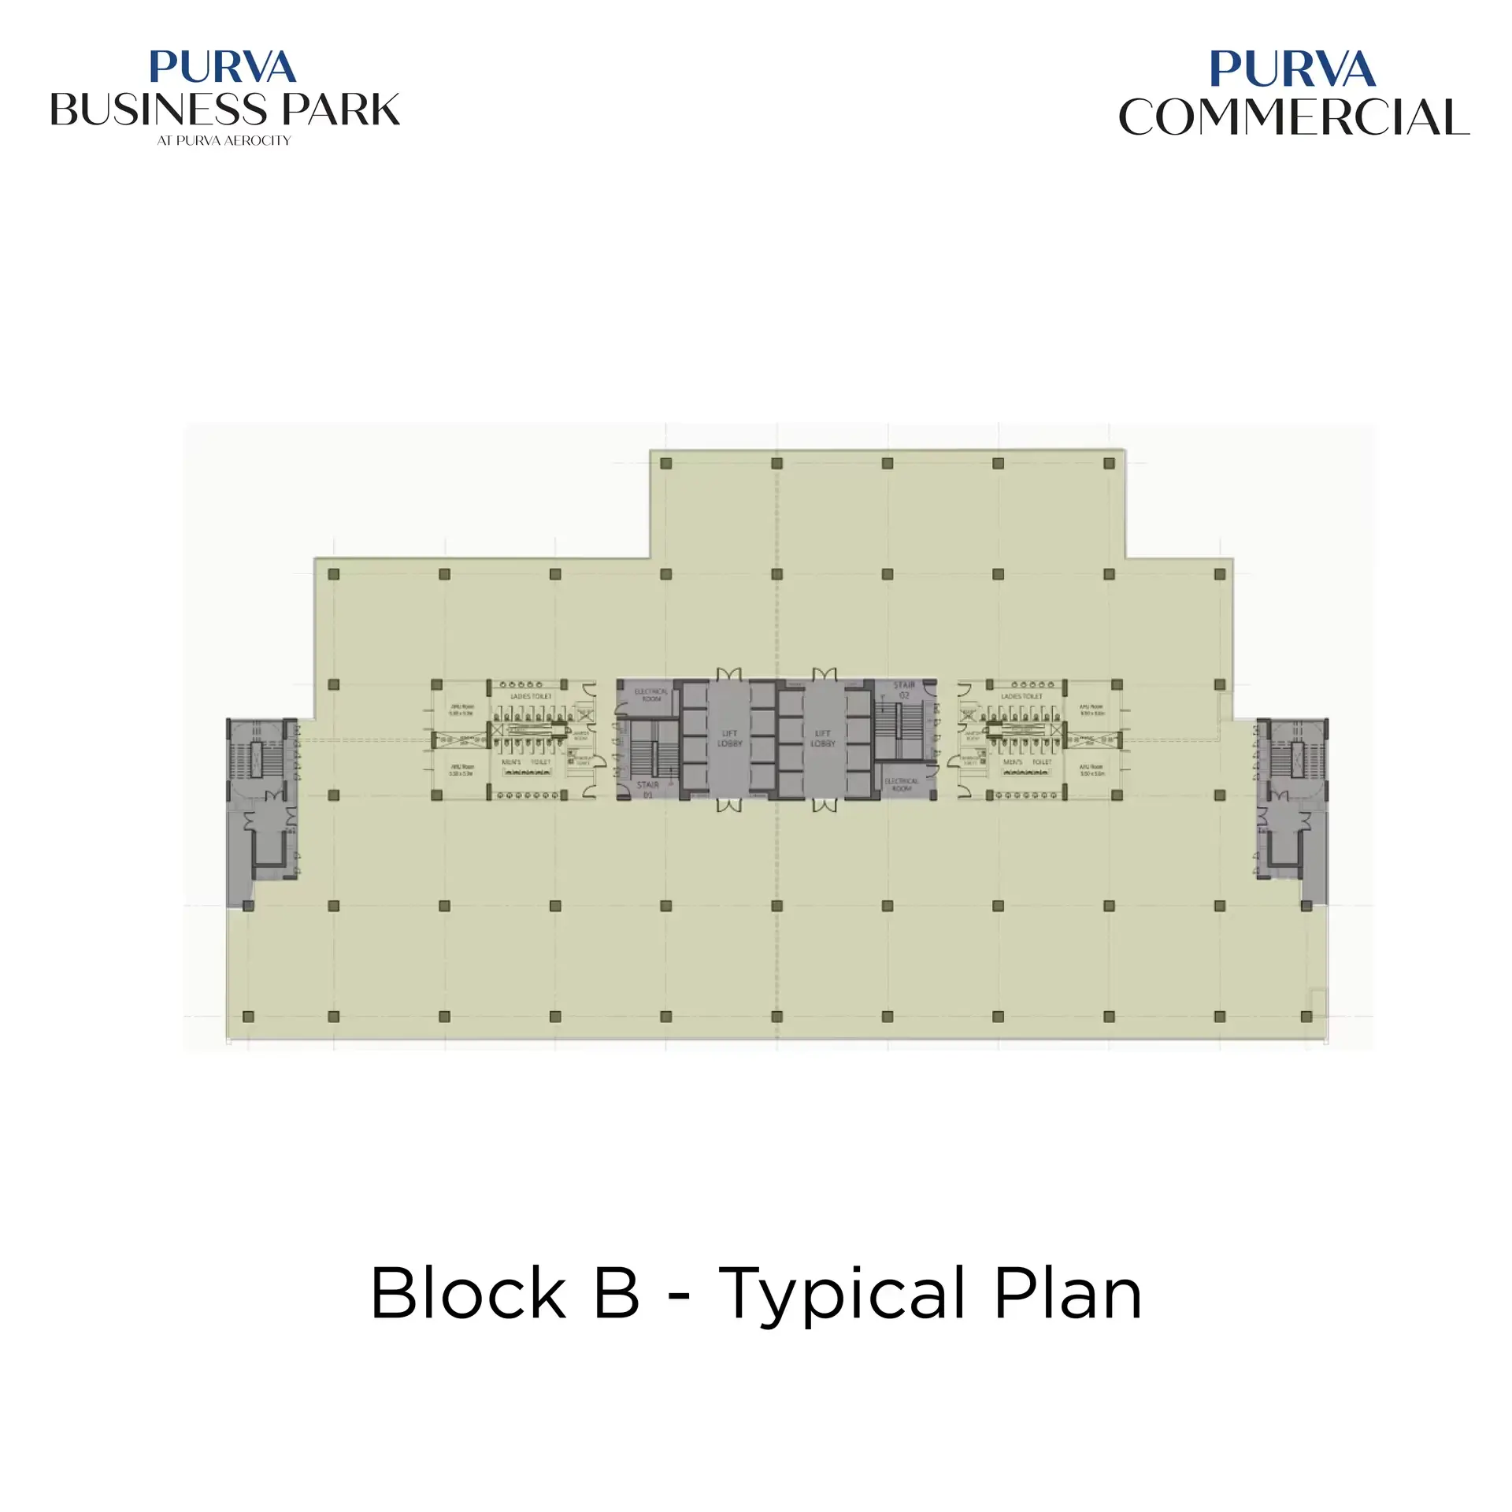
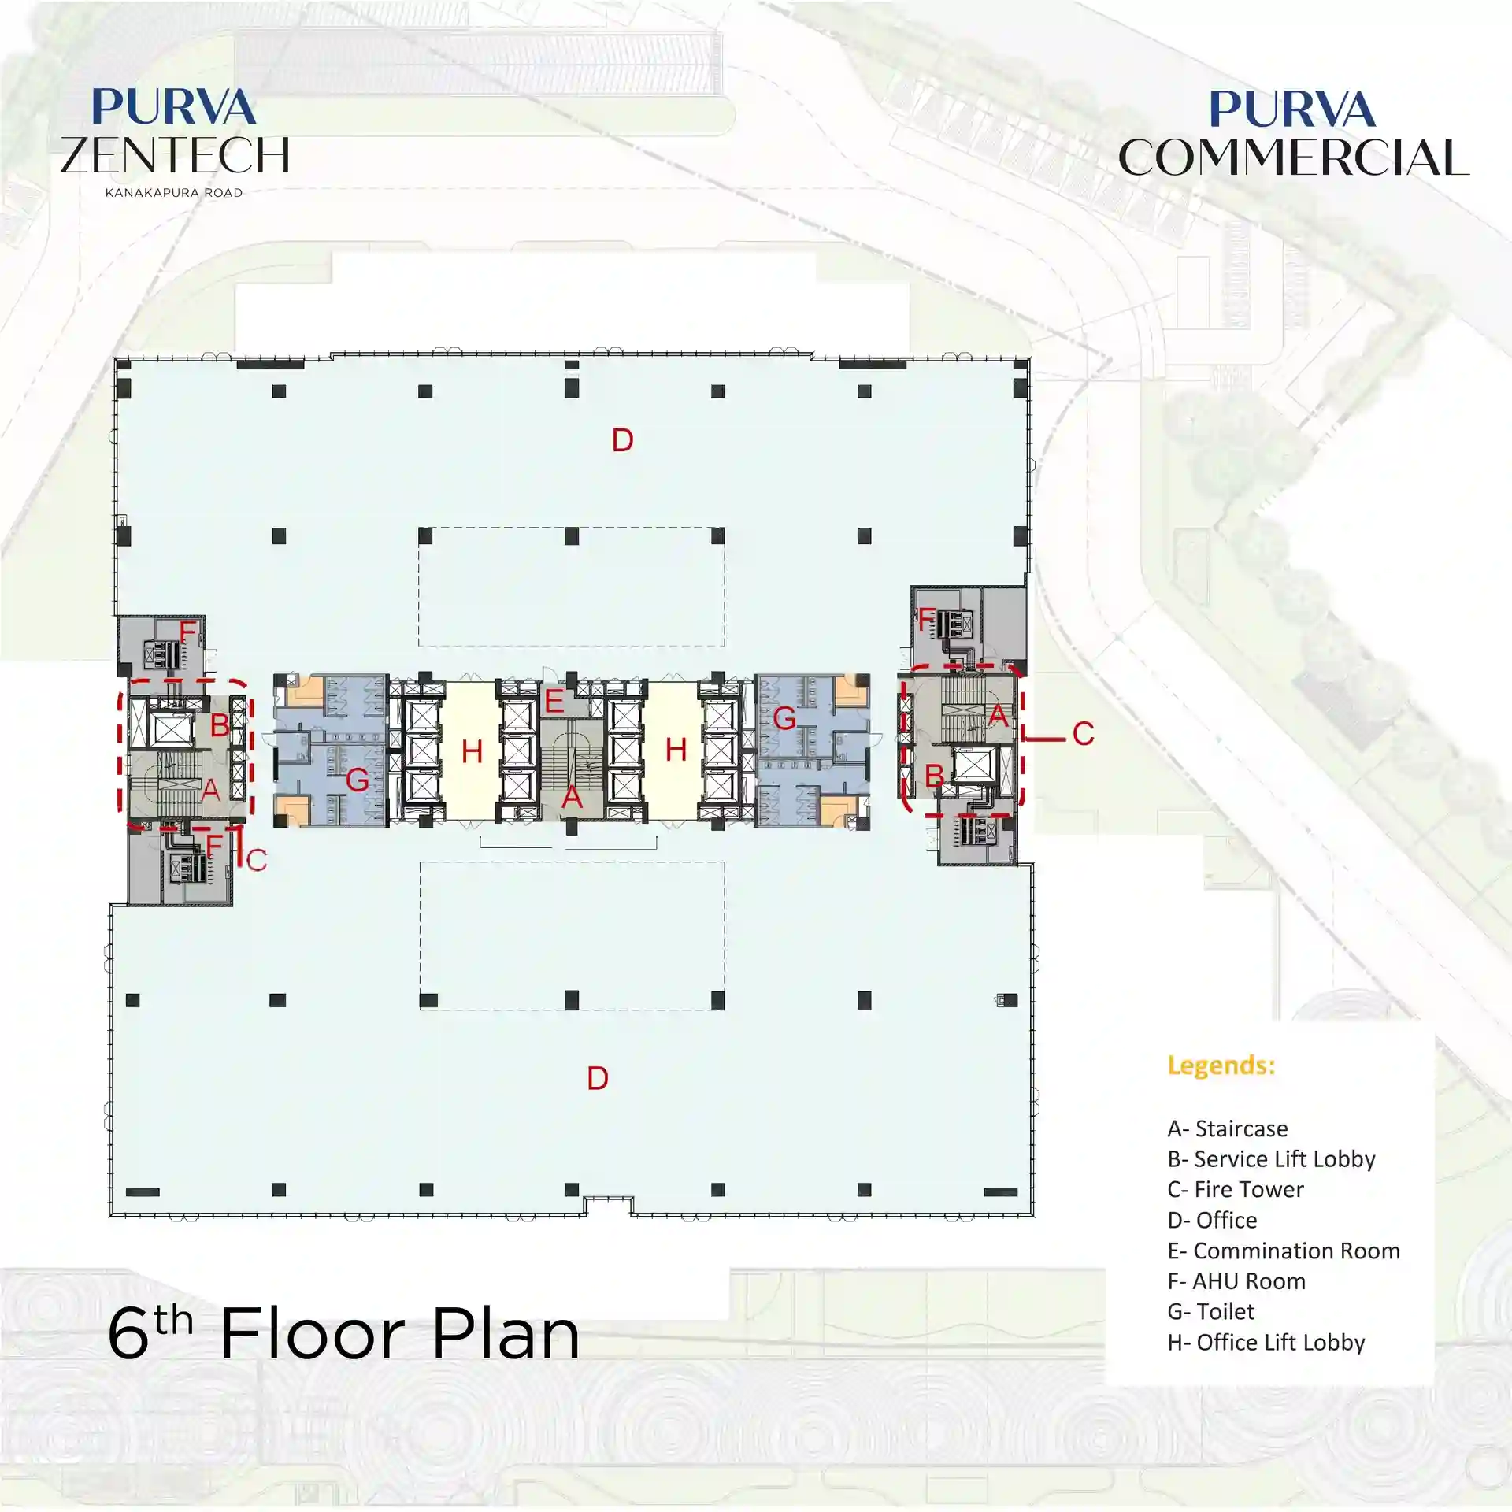
📐 All configurations and floor areas comply with Karnataka RERA and statutory building standards.
Curated Boutique Amenities
A state-of-the-art commercial and corporate infrastructure suite spanning 4.94 acres, curated to elevate productivity, convenience, and workplace wellness for forward-thinking enterprises.

Lifestyle Amenities
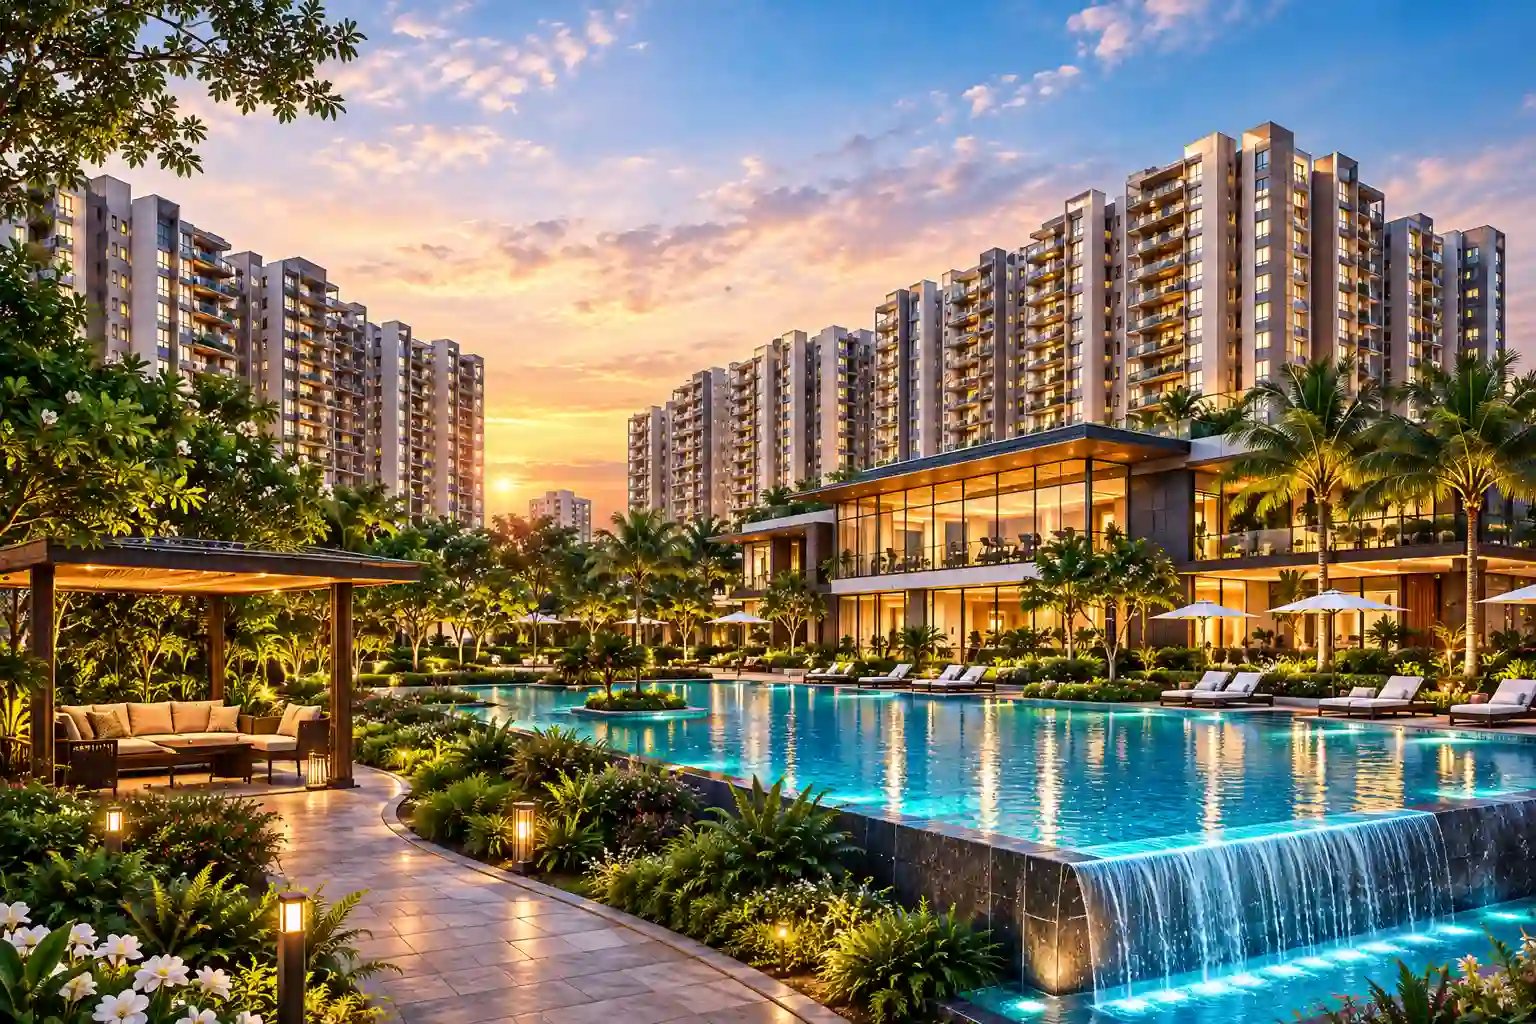
Premium social and leisure spaces including pool deck, party hall, clubhouse lounge, and multi-purpose gathering zones.

Clubhouse Experience
A modern clubhouse concept with indoor recreation, community events, co-working corners, and family-friendly spaces.

Open Green Spaces
Large landscaped zones, shaded walkways, active lawns, and calm garden pockets built into the master plan.

Swimming Pool
High-end recreational pool featuring a kids' splash area and deck chairs.

Gymnasium
Well-equipped fitness studio for cardio, strength, and daily workouts.

Clubhouse
A modern social hub for recreation, gatherings, and resident engagement.

Tennis Court
Dedicated sports court for regular practice and active outdoor play.

Jogging Track
Dedicated pathways for running, walking, and everyday wellness routines.

Kids Play Area
Safe and lively play zones designed for children’s daily activity.

Co-Working Lounge
Flexible work-friendly corners for remote work and focused meetings.

24/7 Security
Multi-layer security with monitoring, controlled access, and staff support.

Power Backup
Reliable backup systems for essential apartment points and common areas.

Landscaped Gardens
Curated green pockets with shaded seating, pathways, and calm open views.

Amphitheatre
Open-air community venue for events, performances, and gatherings.

Yoga & Meditation
Quiet wellness zones for stretching, breathing, meditation, and calm routines.

Visitors Parking
Well-organized parking provision for guests and smooth vehicular movement.

Rainwater Harvesting
Sustainable water conservation integrated into township infrastructure.

Party Hall
Elegant indoor venue for celebrations, birthdays, and resident events.

Indoor Games
Dedicated spaces for table tennis, board games, and leisure recreation.
Technical Specifications
Crafted with the finest materials and global standards. Every detail has been carefully selected for durability, aesthetics, and your comfort.
Location & Connectivity
Purva Zentech enjoys an unbeatable strategic location at Konanakunte Cross, South Bengaluru. Positioned directly on the Kanakapura Road arterial growth corridor right next to the Green Line Metro Station and Forum South Bangalore Mall, it provides frictionless city-wide access to corporate workforces and consumers.
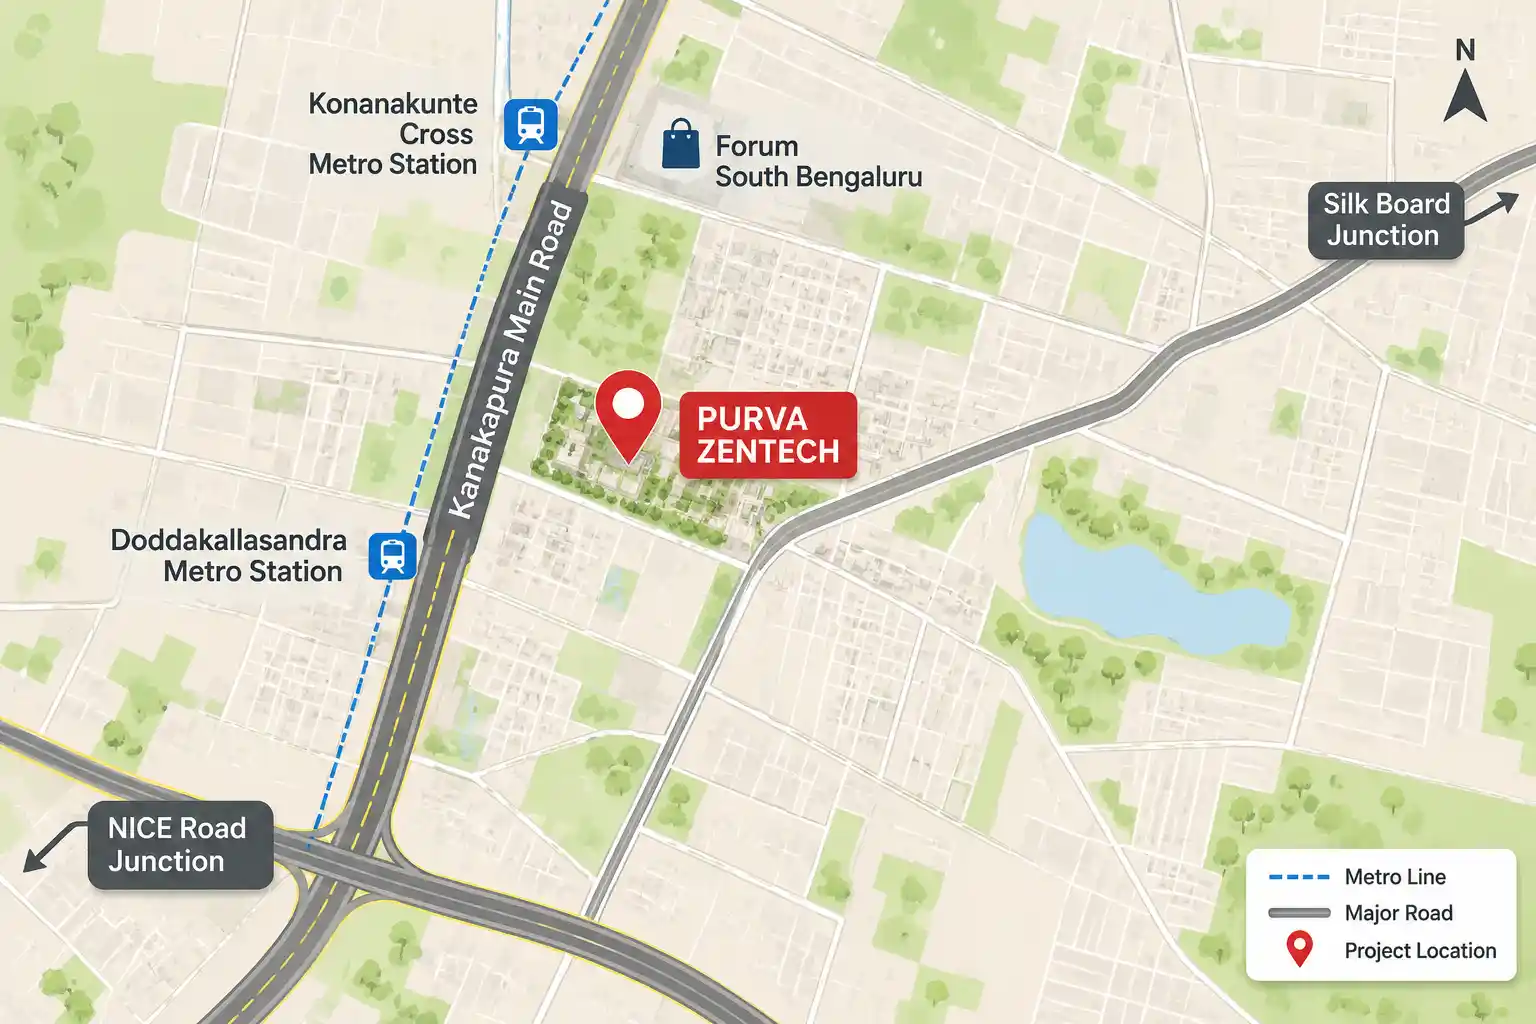
Transit Supremacy & Commercial Synergy
Konanakunte Cross is South Bengaluru's bustling commercial epicentre. Purva Zentech delivers signal-free connectivity to NICE Road, Outer Ring Road, Banashankari, and Bannerghatta Road, providing seamless access for daily commuters and international clients.
Konanakunte Cross, South Bengaluru
Kanakapura Road, Konanakunte Cross, Bengaluru 560062. Directly opposite Green Line Metro & Forum South Bangalore Mall.
Key Connectivity
Everything you need is close by, including offices, metro links, schools, and shopping areas.
Direct pedestrian connectivity to Namma Metro Green Line station, ensuring rapid transit across JP Nagar, Jayanagar, and Majestic.
Located right opposite South Bangalore's premier shopping, dining, and lifestyle destination generating vibrant retail footfalls.
Effortless arterial access connecting Electronic City, Bannerghatta Road, Mysore Road, and West Bangalore corridors.
Surrounded by established high-density residential neighbourhoods including JP Nagar, Banashankari, and Kanakapura Road.
Project Master Plan
4.94 Acres landmark integrated commercial development featuring 1 grand commercial tower (2B + G + 15 Floors), multi-level basement parking, dedicated entry/exit ramps, high-street retail promenades, multiplex decks, and an expansive food court.
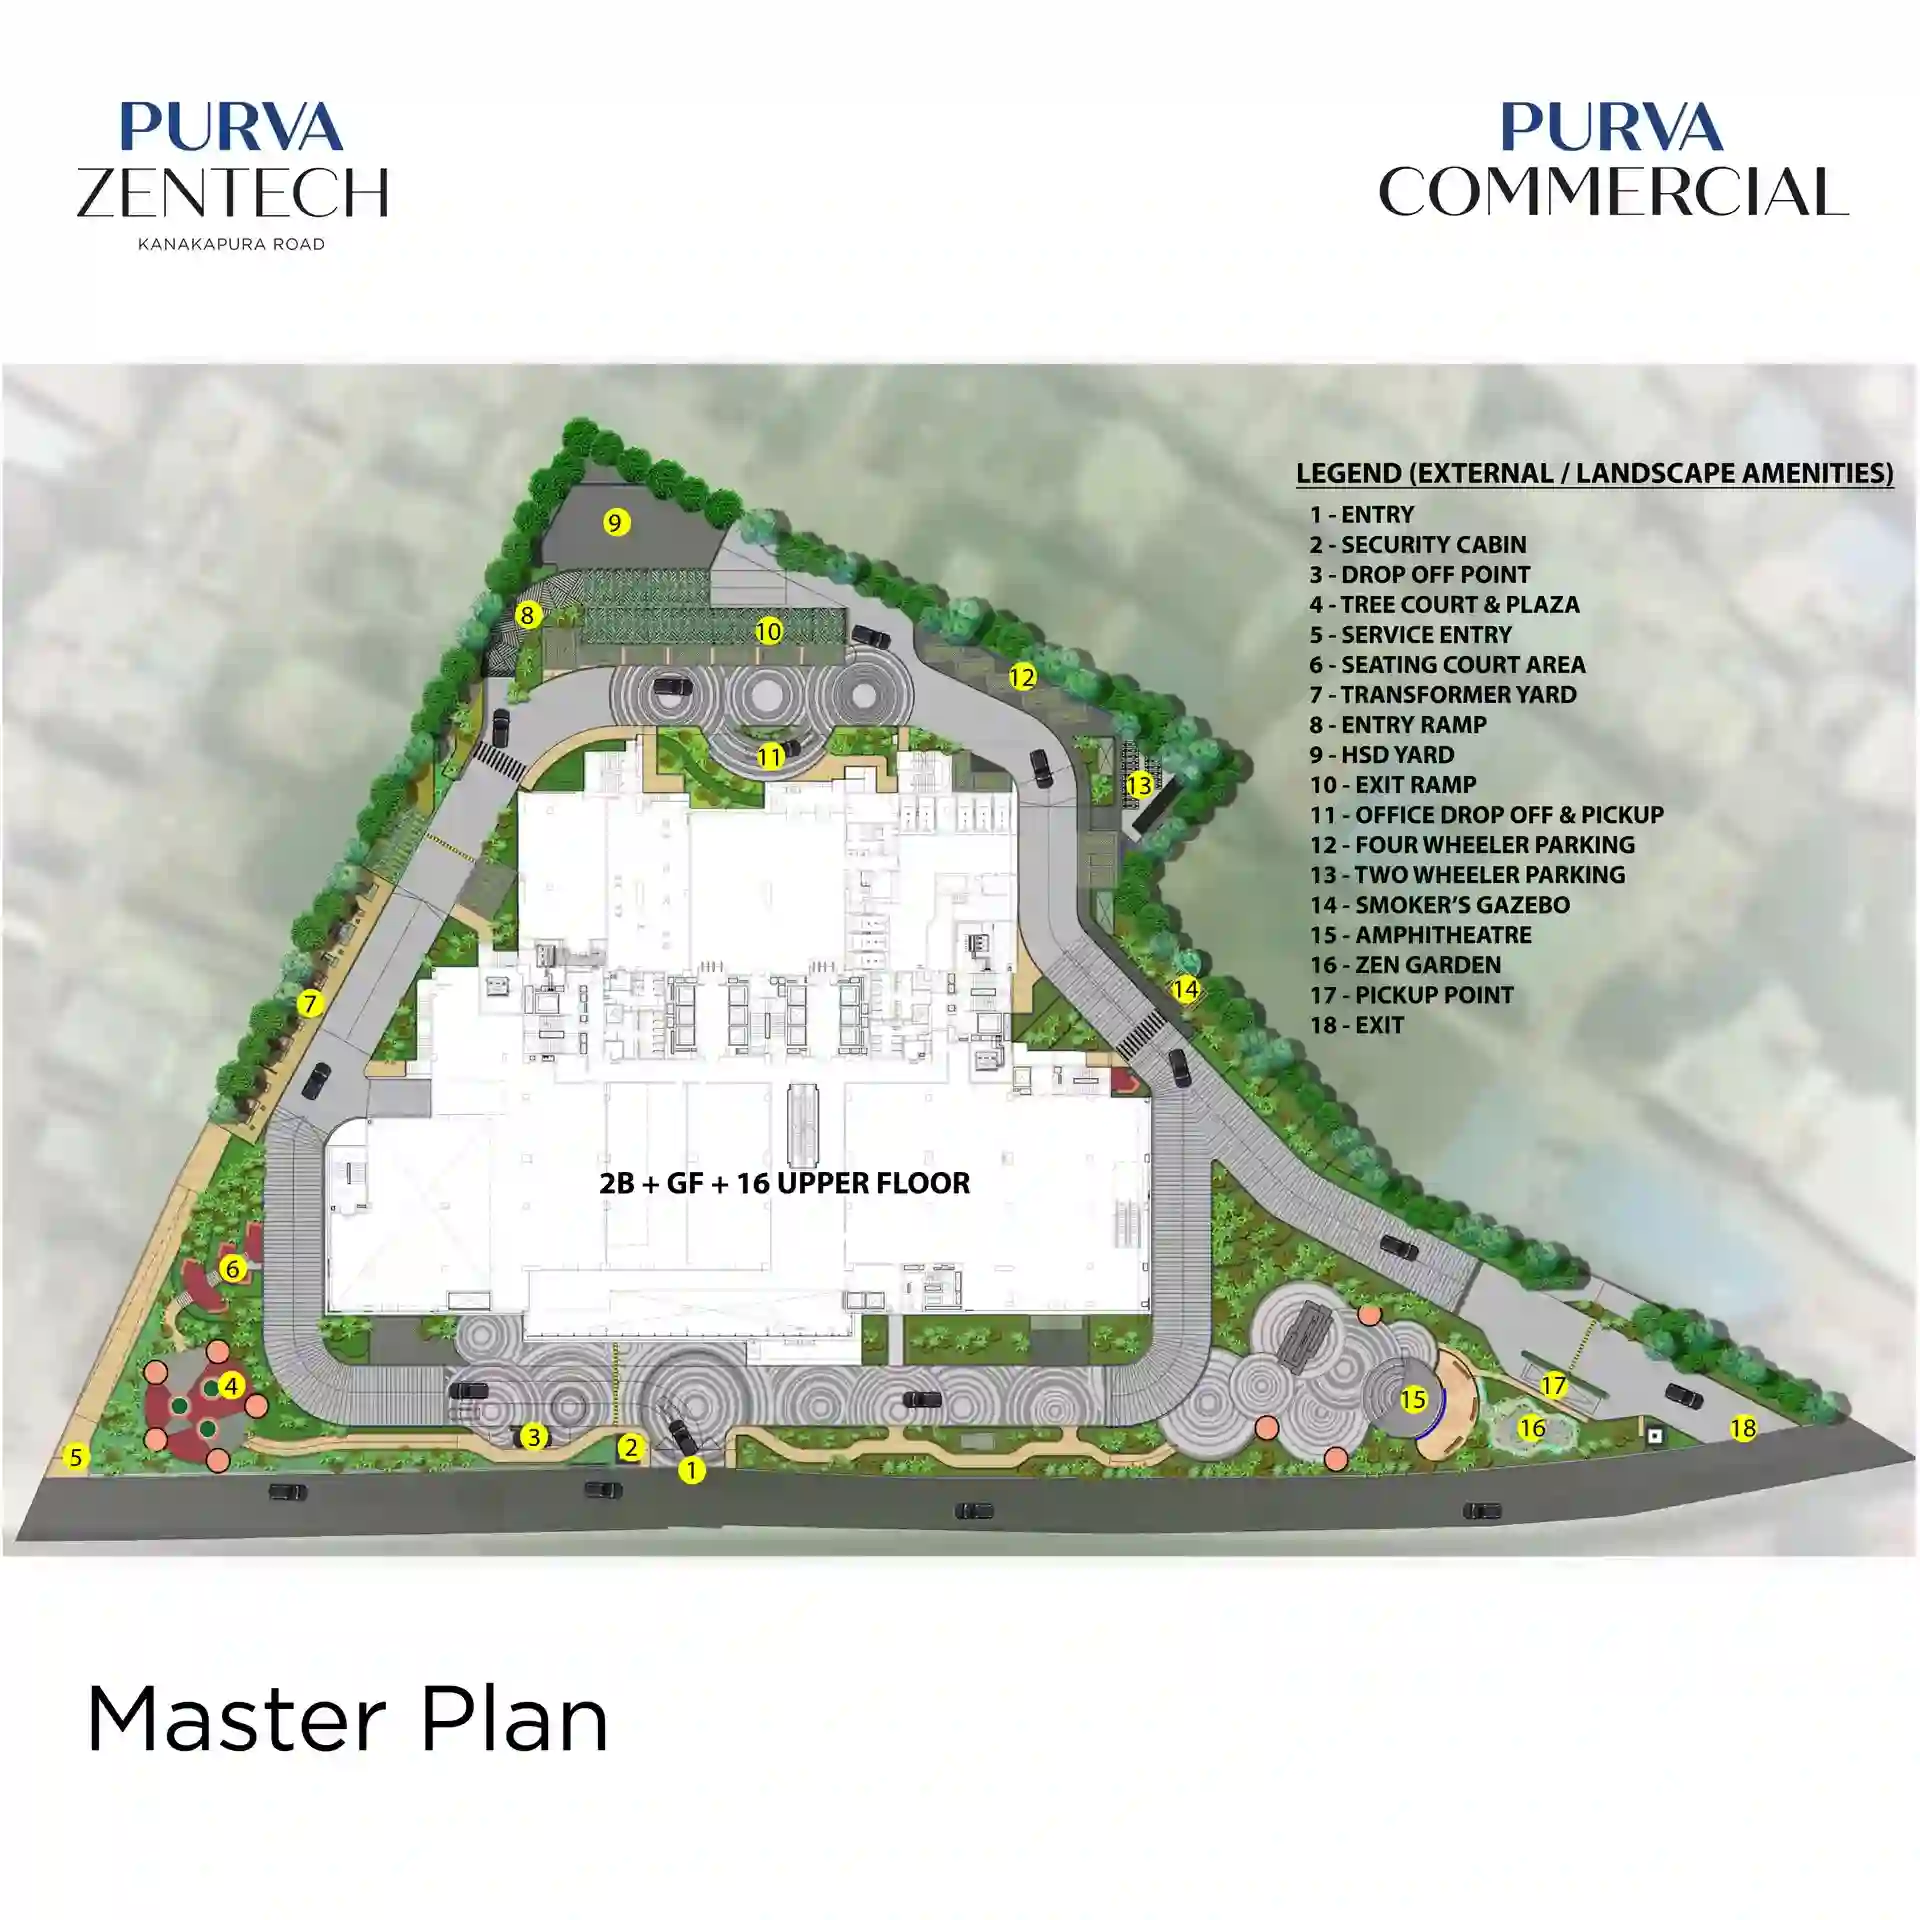
🚪 Grand Commercial Entrance
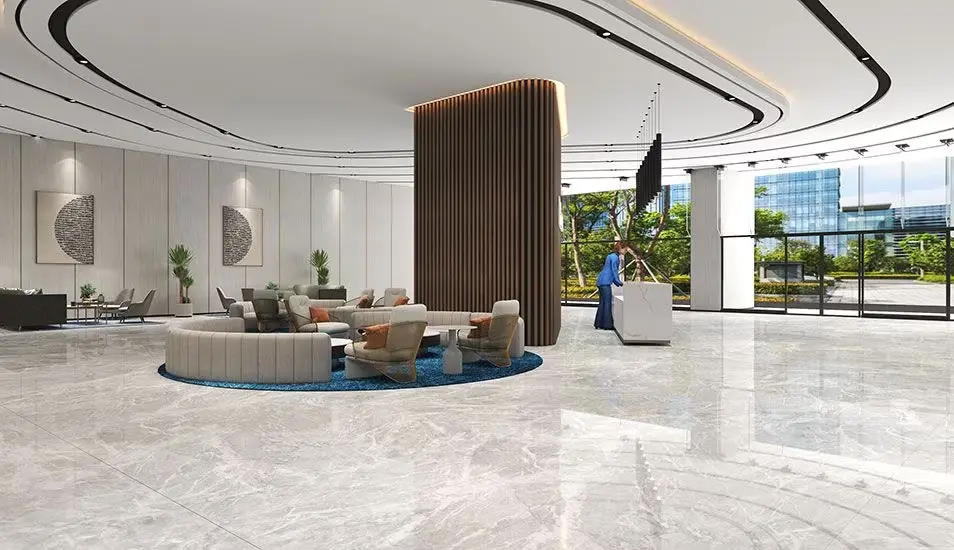
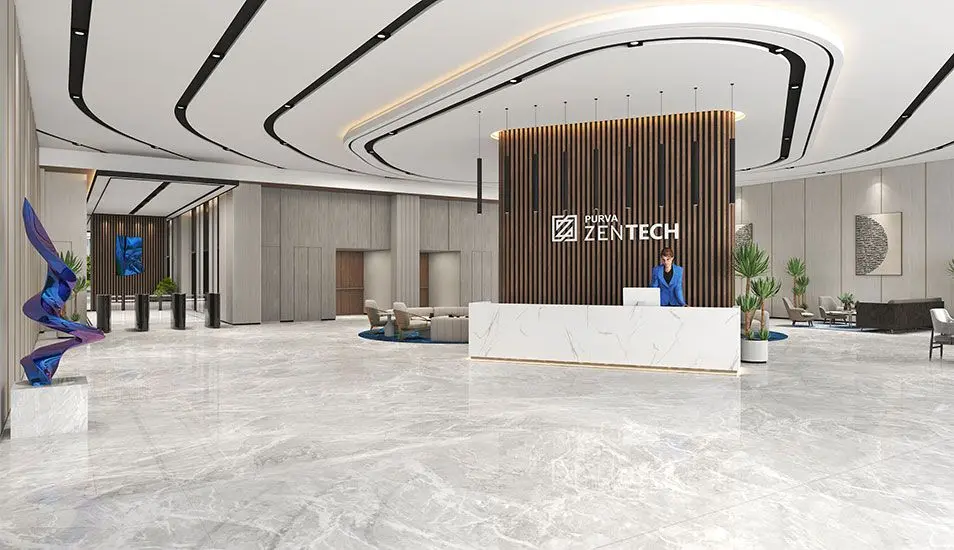
Triple-height corporate entrance lobby featuring destination-controlled turnstiles, visitor management, and executive lounge.
🏢 Grade-A Tower Placement
1 Iconic Commercial Tower with 2 Basements + Ground + 15 Floors offering continuous floor plates of ~50,000 sq.ft.
🌳 Landscaped Breakout Plazas
Curated open-air green terraces, landscaped promenade, and outdoor breakout zones for working professionals.
🚗 Multi-Tier Parking & Infrastructure
2-Level dedicated basement parking, EV charging stations, 100% DG backup substation, and automated BMS systems.
Puravankara Limited
"Five Decades of Pioneering Commercial & Residential Landmarks"

Puravankara Limited is one of India's most trusted and celebrated real estate conglomerates, with a distinguished track record spanning 50+ years. Listed on BSE & NSE, Puravankara has successfully delivered over 80+ iconic developments spanning 45+ million sq.ft across commercial, residential, and plotted sectors.
Renowned for cutting-edge construction engineering, transparent corporate governance, and sustainable IGBC green development, Purva Zentech stands as their premier commercial and business landmark in South Bengaluru.
Transparent Pricing
Commercial Investment & Corporate Leasing • Attractive ROI & Appreciation
| Unit Type | Size | All Inclusive Price | Action |
|---|
Unlock Updated Cost Sheet
Share your details to access the latest unit-wise cost sheet with updated offers, floor rise, parking, taxes, and inventory-specific pricing. The preview below is intentionally blurred for lead generation.
We share the latest cost sheet after enquiry because pricing, offers, floor rise, and availability change regularly based on unit selection.
Updated unit-wise prices and latest launch offers
Parking, clubhouse, taxes, and other commercial details
Support from our advisor for best available deal and payment planning
Project Gallery
What buyers say
"Purva Zentech's location right at Konanakunte Cross Metro is an extraordinary corporate advantage. Having our offices right above retail, food courts, and metro transit saves our employees massive commute hours."
"The massive ~50,000 sq.ft floor plates with high floor-to-ceiling heights are ideal for multinational IT capability centres. The infrastructure planning and double-basement parking are top tier."
"As a commercial retail investor, the catchment at Konanakunte Cross next to Forum South Bangalore Mall guarantees sustained daily footfall. Puravankara's execution standard gives absolute peace of mind."
Frequently Asked Questions
| Project |
★ Current Selection
Purva Zentech
₹3.58 Cr Onwards
|
Nearby Alternative
₹3.09 Cr Onwards
|
Nearby Alternative
₹2.70 Cr Onwards
|
Nearby Alternative
₹2.28 Cr Onwards
|
|---|---|---|---|---|
| Developer | Puravankara Limited | Brigade Group | Puravankara Limited | Assetz Property Group |
| Micro Location | Konanakunte Cross, Bengaluru | Konanakunte Cross, Bengaluru | Vajrahalli, Konanakunte Cross, Bengaluru | Konanakunte Cross, Bengaluru |
| Property Type | Apartments | Apartments | Apartments | Apartments |
| Configurations | 3 & 4 BHK Luxury Apartments | 3 & 4 BHK Luxury Apartments | 3 & 3.5 BHK Luxury Apartments | 3 & 4 BHK Apartments |
| Starting Price | ₹3.58 Cr | ₹3.09 Cr | ₹2.70 Cr | ₹2.28 Cr |
| Status | New Launch | Pre-Launch | Pre-Launch | New Launch |
| RERA Status | ✓ Approved | ✓ Approved | ✓ Approved | ✓ Approved |
| Instant WhatsApp | Chat | Chat | Chat | Chat |
| Action | View Details → | View Details → | View Details → |
More Projects Near Konanakunte Cross, Bengaluru
Explore additional premium residential communities, luxury developments, and upcoming launches in and around Konanakunte Cross, Bengaluru.
Prestige Falcon City
Sattva Springs