Brigade Lumina
Brigade Lumina Tumkur Main Road
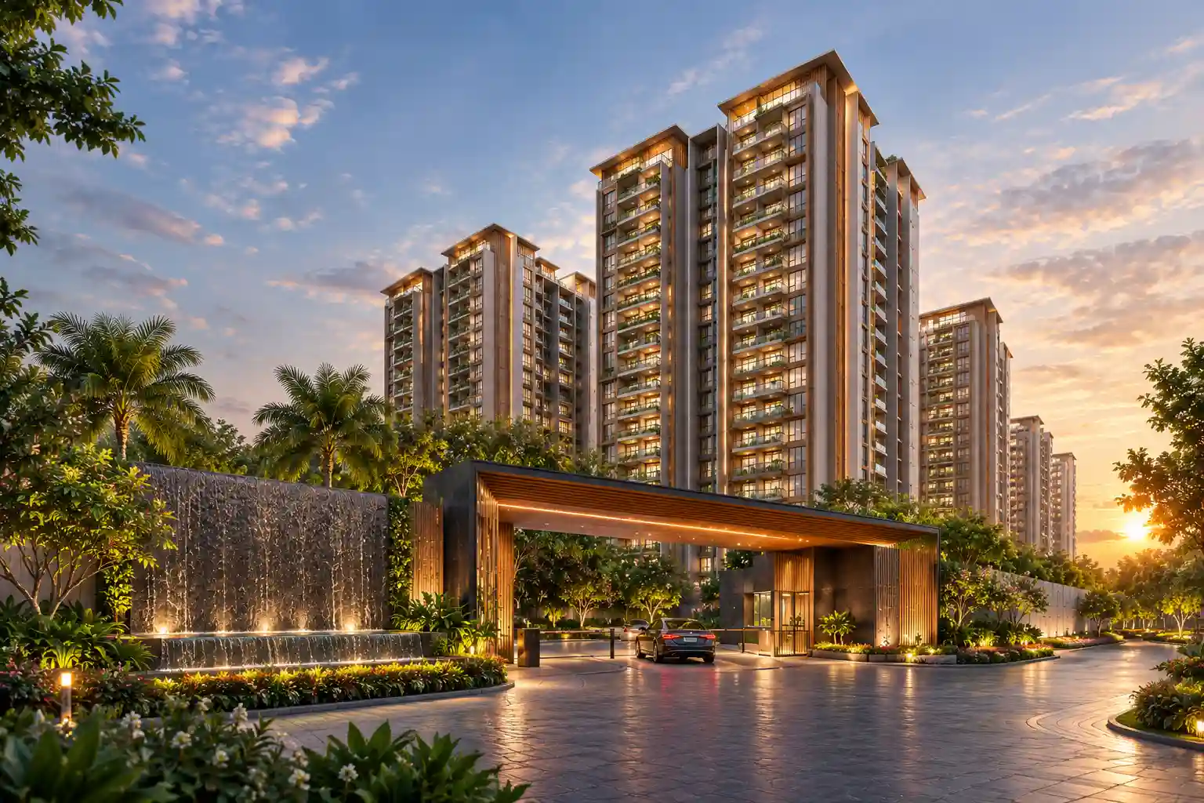
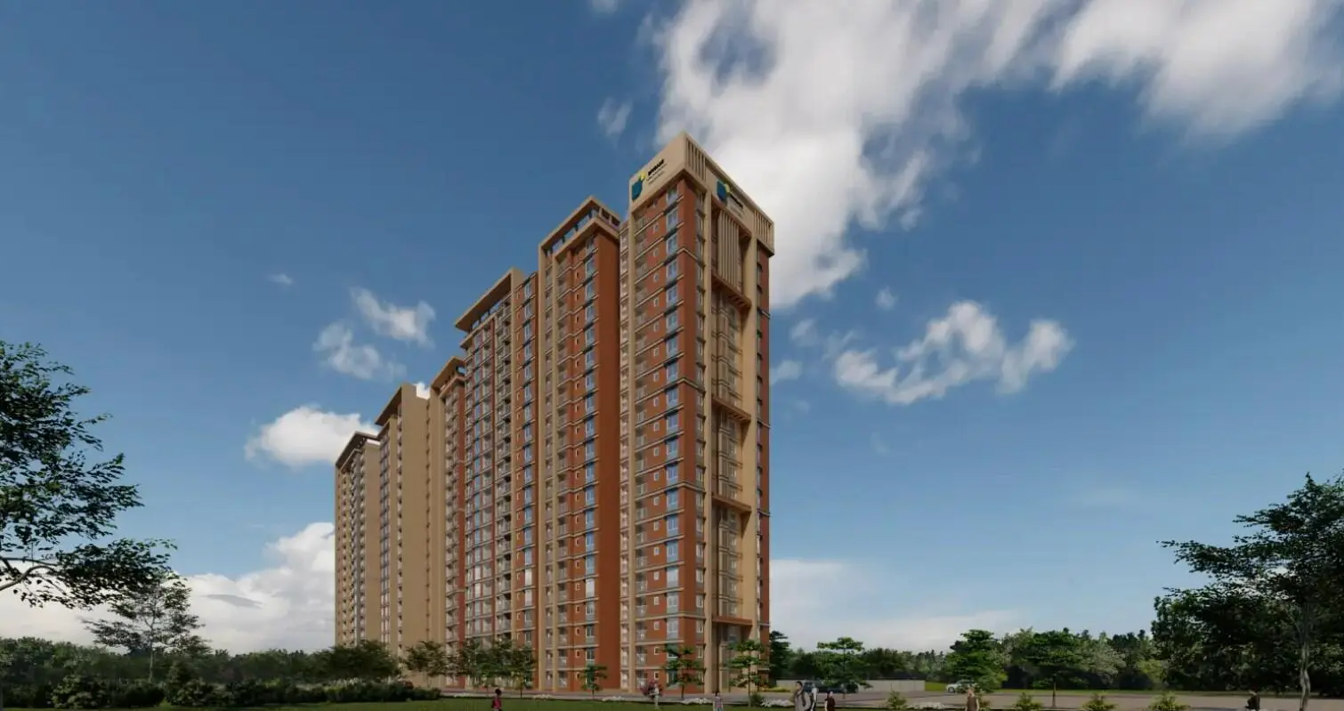
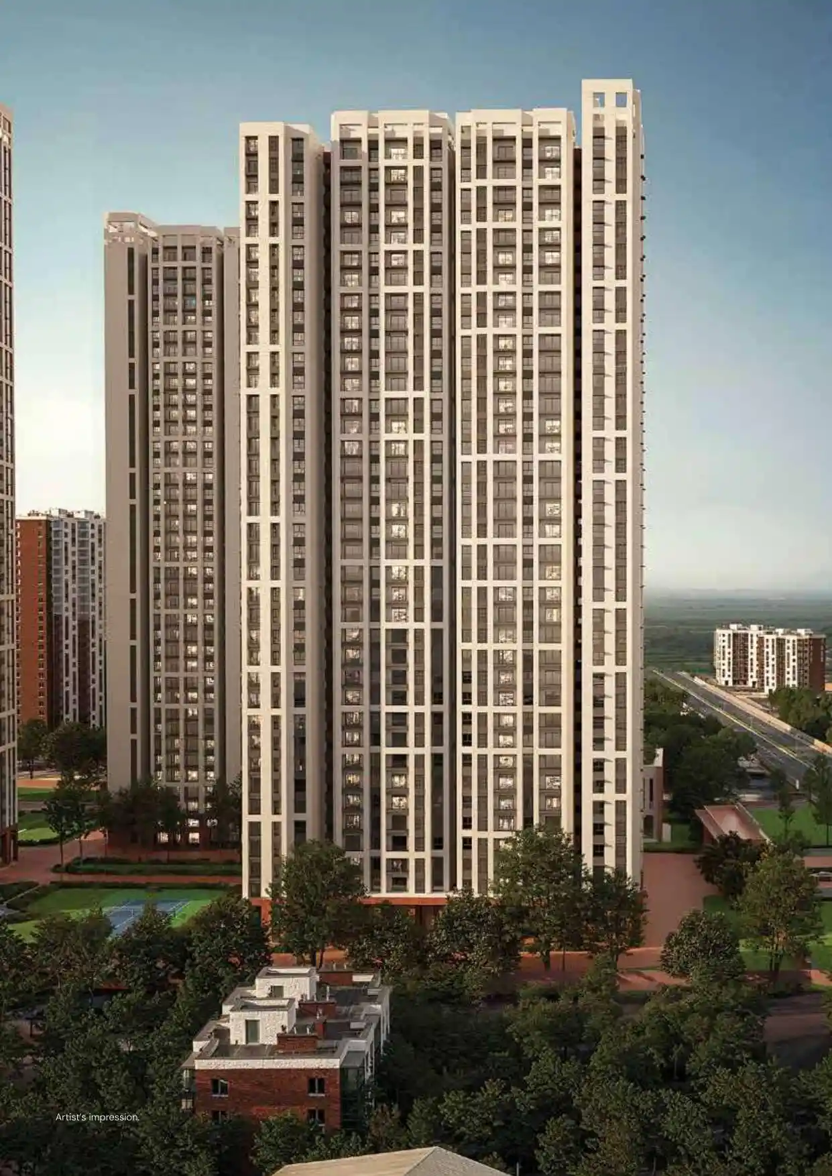
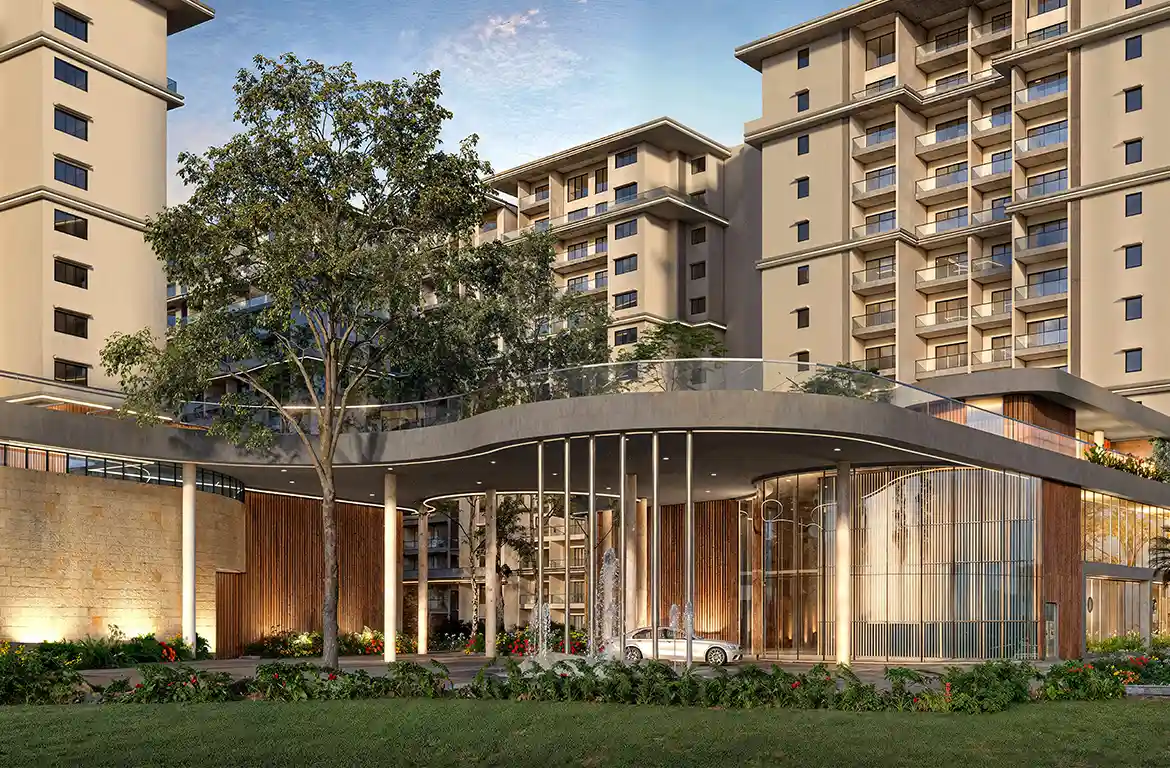
Brigade Lumina is an iconic high-rise residential development by the acclaimed Brigade Group, strategically positioned on Tumkur Main Road, Chikkabidarakallu, West Bangalore. Spanning across a prime 3.97-acre land parcel, Brigade Lumina features 416 meticulously crafted luxury apartments across 3 elegant residential towers rising 2 Basements + Ground + 18/19 Floors.
Thoughtfully conceived for modern families and wellness living, Brigade Lumina offers spacious 2 BHK (1,099 – 1,250 sq. ft.) and 3 BHK (1,400 – 1,819 sq. ft.) homes. Every residence is planned with 100% Vastu compliance, zero corridor wastage, maximum cross-ventilation, and wide windows framing expansive panoramic views over landscaped greenery and the urban skyline.
Located directly along the high-momentum expressway corridor of Tumkur Main Road (NH 48), the project provides unmatched transit convenience. Residents are mere minutes from operational Namma Metro Green Line stations (Chikkabidarakallu, Madavara/BIEC, and Nagasandra), the NICE Road junction, Peenya Industrial Area, Yeshwanthpur, and the Bengaluru International Exhibition Centre (BIEC).
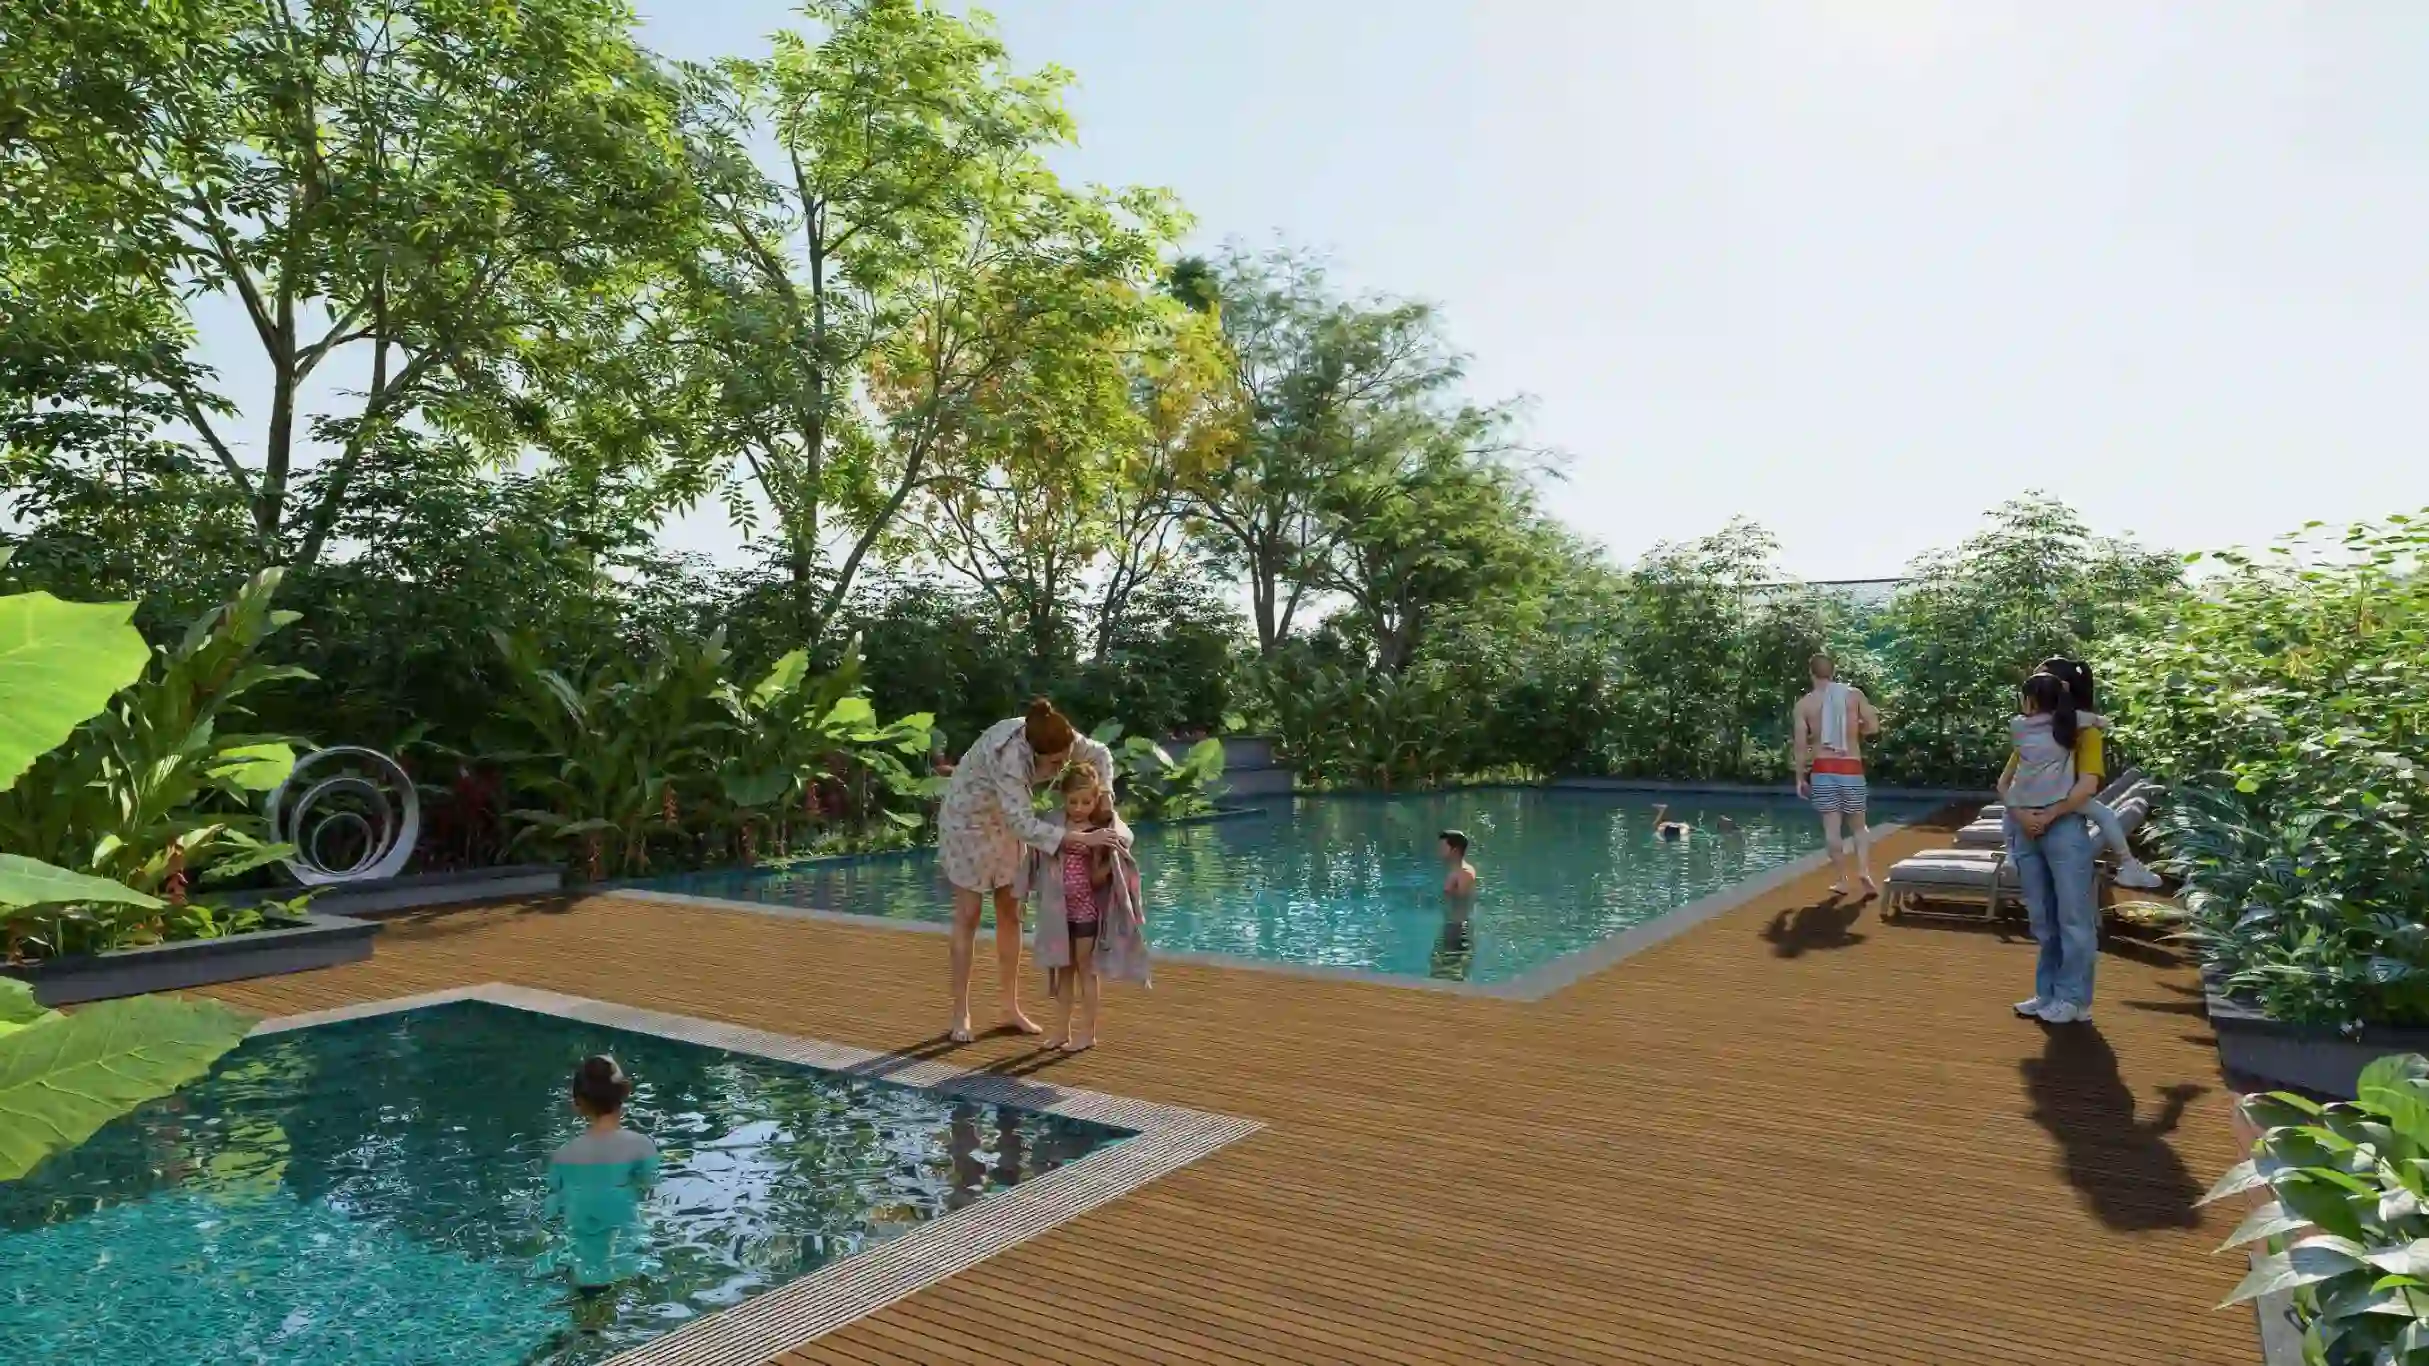
With 80% open landscaped grounds, Brigade Lumina boasts an expansive clubhouse, resort swimming pool, modern gymnasium, sports courts, jogging tracks, co-working corners, and multi-tier security systems, ensuring a distinguished lifestyle and strong capital growth.
Brigade Group is one of India's most trusted real estate conglomerates with over 38 years of experience, 275+ landmark developments, and over 80 million sq. ft. delivered across South India.
Homebuyers praise Brigade Lumina for its strategic Tumkur Road location, Green Line Metro accessibility, Brigade construction quality, and attractive launch pricing.
EMI Calculator
Move the sliders manually to adjust Loan Amount, Rate of Interest, and Loan Tenure. This gives you a practical EMI estimate for your preferred budget range.
Floor Plans & Configurations
Every unit is 100% vastu-compliant with cross ventilation, zero wastage area, and panoramic views. Choose your ideal home from our thoughtfully designed layouts.
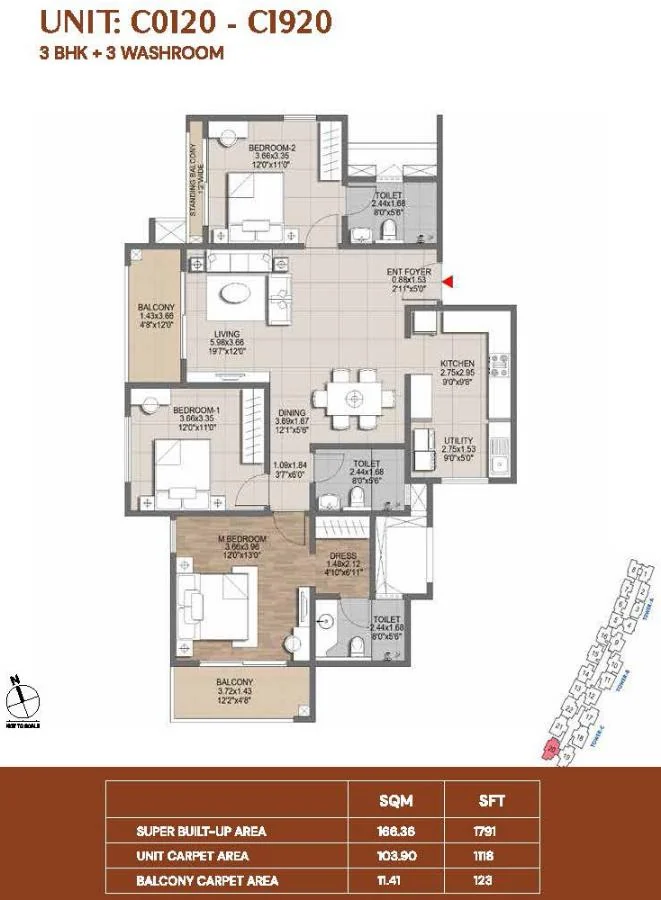
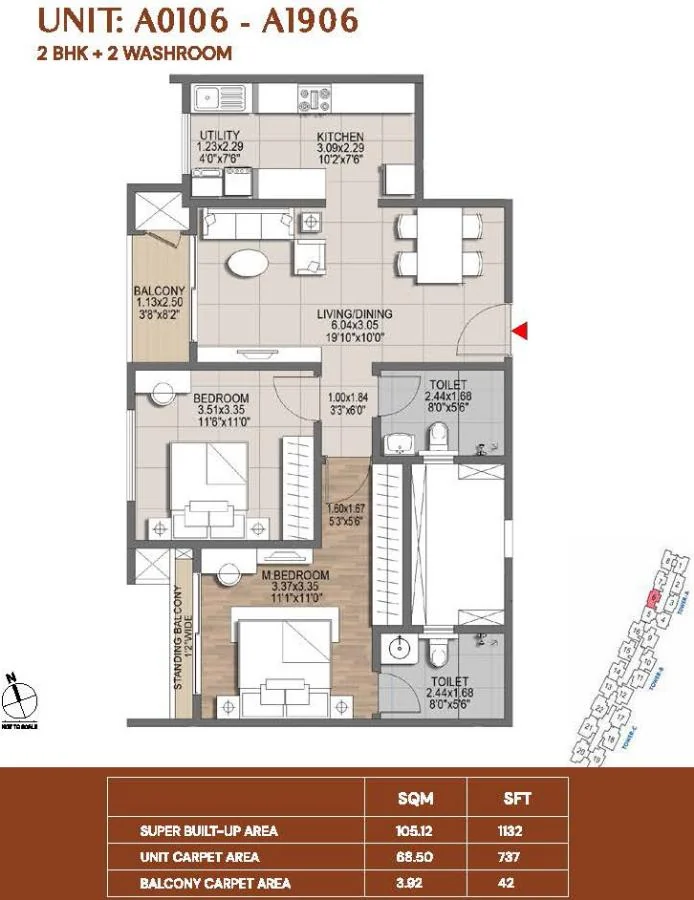
📐 All areas are carpet area as per RERA. Super built-up area ~28% more.
Curated Boutique Amenities
An exclusive collection of 35+ sports, wellness, and recreation spaces crafted for the privileged residents of Brigade Lumina.

Lifestyle Amenities
Premium social and leisure spaces including pool deck, party hall, clubhouse lounge, and multi-purpose gathering zones.

Clubhouse Experience
A modern clubhouse concept with indoor recreation, community events, co-working corners, and family-friendly spaces.

Open Green Spaces
Large landscaped zones, shaded walkways, active lawns, and calm garden pockets built into the master plan.

Swimming Pool
High-end recreational pool featuring a kids' splash area and deck chairs.

Gymnasium
Well-equipped fitness studio for cardio, strength, and daily workouts.

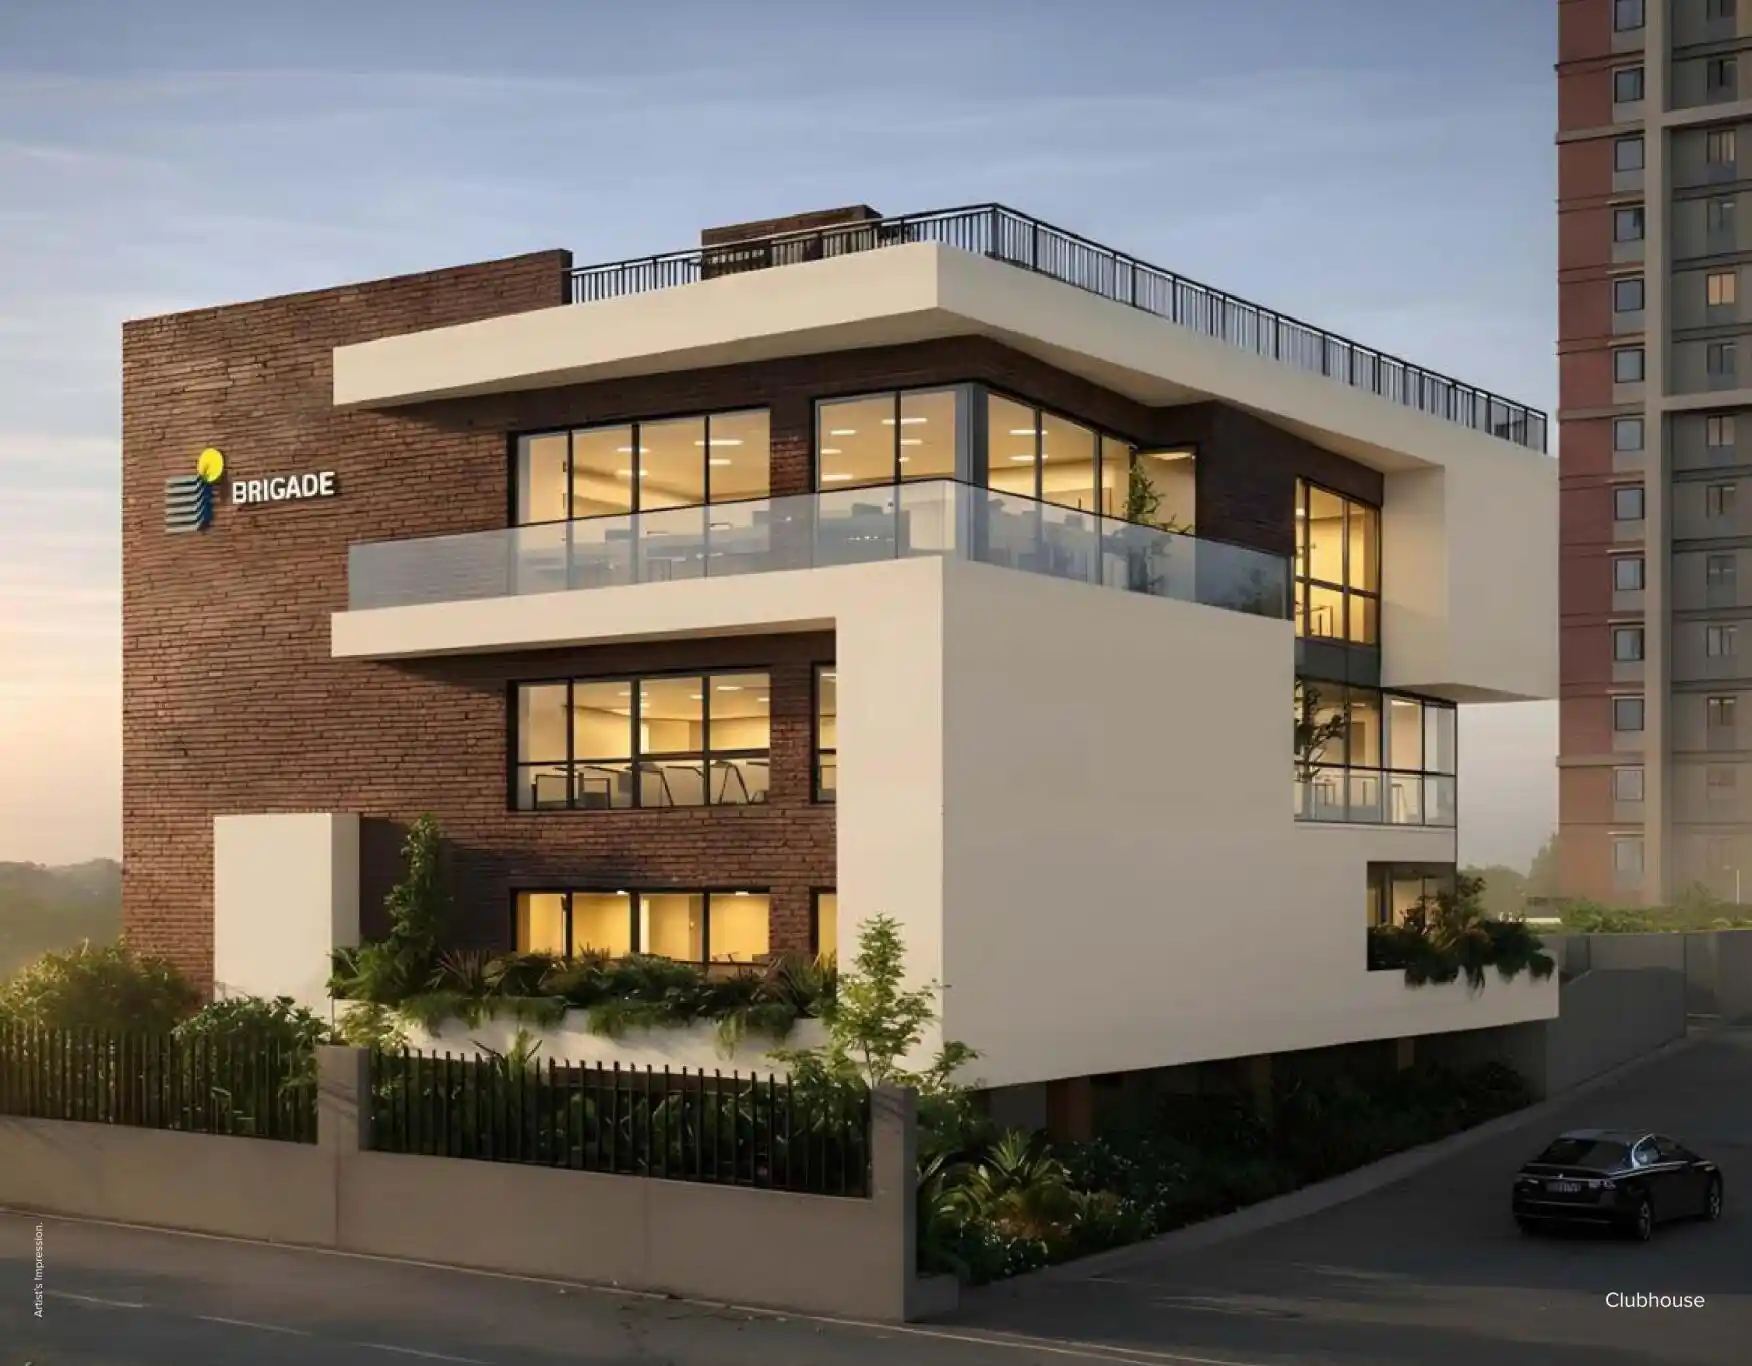
Clubhouse
A modern social hub for recreation, gatherings, and resident engagement.

Tennis Court
Dedicated sports court for regular practice and active outdoor play.

Jogging Track
Dedicated pathways for running, walking, and everyday wellness routines.

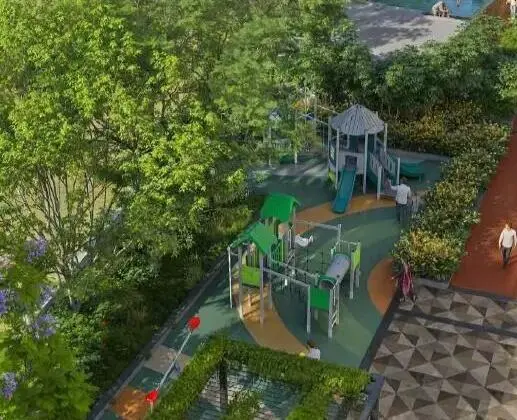
Kids Play Area
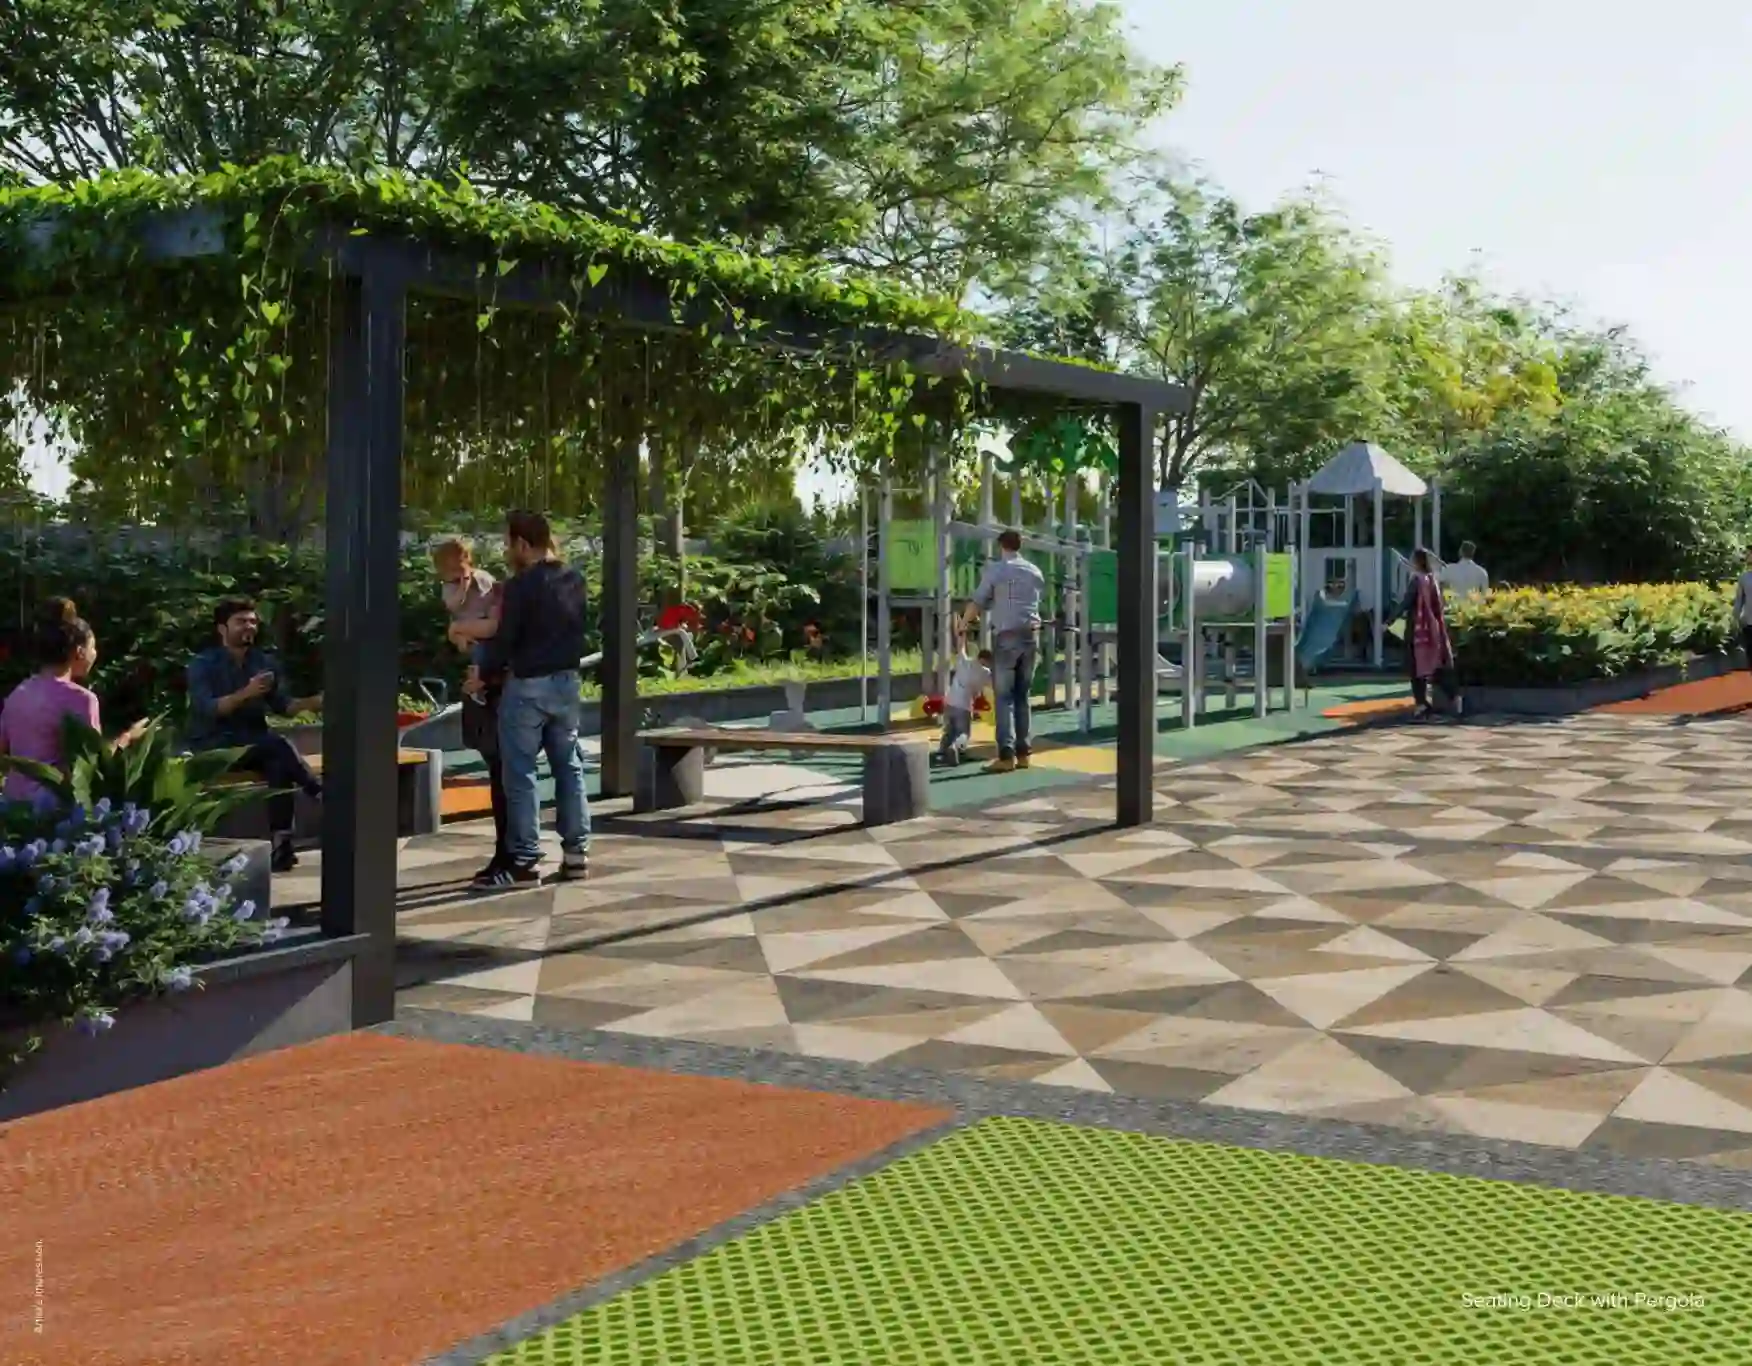
Safe and lively play zones designed for children’s daily activity.

Co-Working Lounge
Flexible work-friendly corners for remote work and focused meetings.

24/7 Security
Multi-layer security with monitoring, controlled access, and staff support.

Power Backup
Reliable backup systems for essential apartment points and common areas.

Landscaped Gardens
Curated green pockets with shaded seating, pathways, and calm open views.

Amphitheatre
Open-air community venue for events, performances, and gatherings.

Yoga & Meditation
Quiet wellness zones for stretching, breathing, meditation, and calm routines.

Visitors Parking
Well-organized parking provision for guests and smooth vehicular movement.

Rainwater Harvesting
Sustainable water conservation integrated into township infrastructure.

Party Hall
Elegant indoor venue for celebrations, birthdays, and resident events.

Indoor Games
Dedicated spaces for table tennis, board games, and leisure recreation.
Technical Specifications
Crafted with the finest materials and global standards. Every detail has been carefully selected for durability, aesthetics, and your comfort.
Location & Connectivity
Brigade Lumina is prominently located on Tumkur Main Road, Chikkabidarakallu, West Bangalore. Positioned along National Highway 48 with direct proximity to Namma Metro Green Line stations and the NICE Peripheral Ring Road, this prime corridor connects seamlessly to Peenya Industrial Estate, Yeshwanthpur, and Central Bangalore.
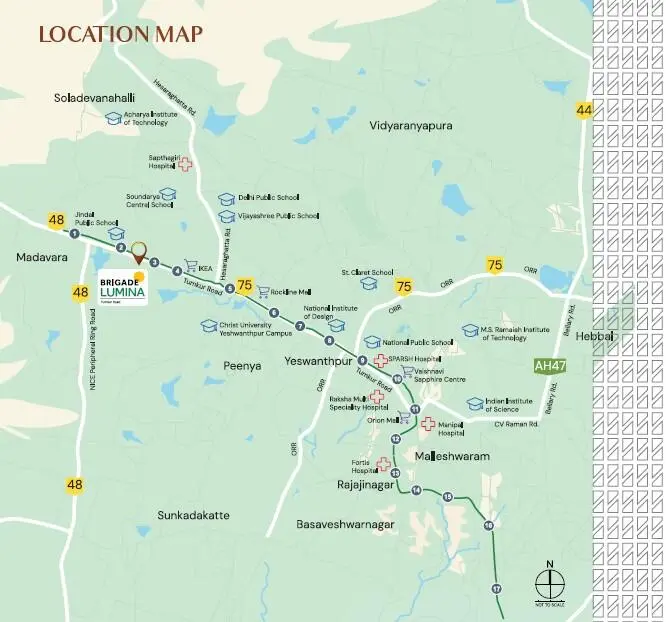
Strategic Highway & Metro Advantage
Tumkur Main Road is one of North-West Bangalore's fastest appreciating residential corridors. Brigade Lumina offers direct highway frontage, signal-free elevated expressway access, and rapid metro transit across the city.
Tumkur Main Road, Chikkabidarakallu, Bangalore
NH 48, Chikkabidarakallu, Bangalore - 560073. Opposite/near operational Namma Metro Green Line stations and NICE Road junction.
Key Connectivity Highlights
Everything essential is within effortless reach: Namma Metro, major expressways, industrial hubs, schools, and hospitals.
Just 3-5 mins to Chikkabidarakallu, Madavara (BIEC), and Nagasandra Metro Stations, offering direct rapid transit to Yeshwanthpur, Majestic, and South Bangalore.
Only 2 mins to NICE Road junction providing signal-free access to Electronic City, Bannerghatta Road, Mysore Road, and Kengeri.
5-10 mins to Bengaluru International Exhibition Centre (BIEC) and Peenya Industrial Area—one of Asia's largest manufacturing and employment centers.
Within 10-15 mins to Sparsh Hospital, Manipal Hospital Yeshwanthpur, People's Tree Hospitals, Kendriya Vidyalaya, and National Public School (NPS).
Project Master Plan
3.97 Acres high-rise enclave featuring 3 towers (2B+G+18/19 Floors), grand entry plaza, expansive swimming pool deck, sports facilities, and 80% open landscaped parks.
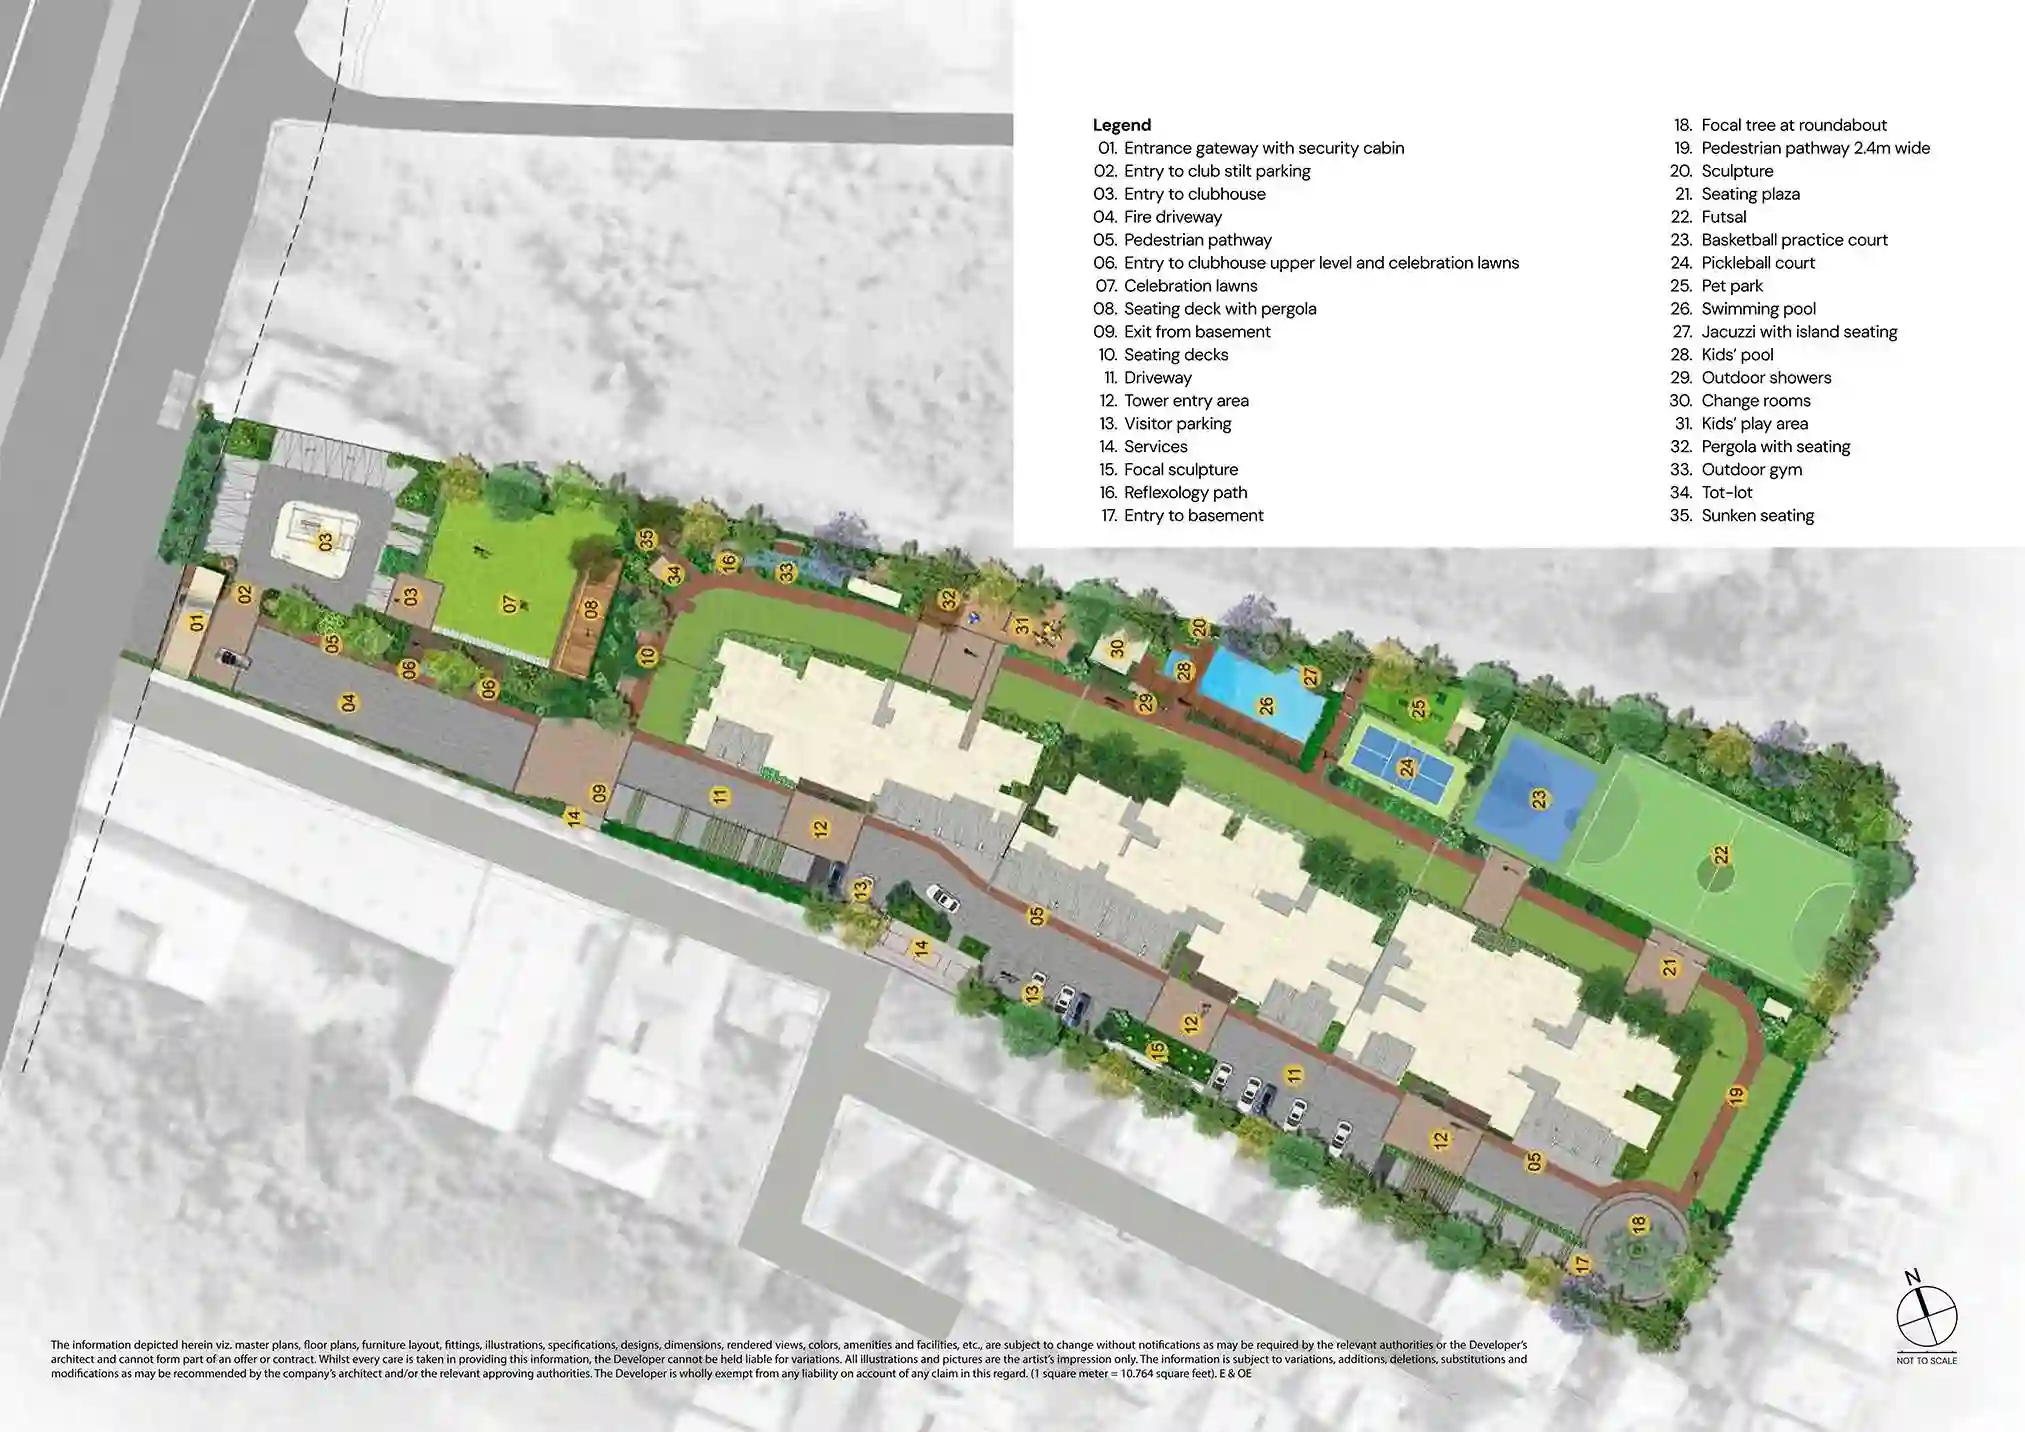
🚪 Grand Entrance Plaza
Secured grand entry arch with boom barrier, RFID vehicle access, 24/7 CCTV surveillance, and dedicated visitor parking bay.
🏢 3 Residential Towers
Optimally positioned towers (2 Basements + Ground + 18/19 Floors) designed for maximum privacy, wind circulation, and unhindered skyline vistas.
🌳 80% Open Green Enclave
Lush central park with reflexology pathways, sensory gardens, children's adventure play ground, and senior citizen pavilions.
🏊 Clubhouse & Sports Hub
Signature clubhouse featuring swimming pool with kids' splash zone, gym, multi-sports court, indoor games, and celebration party hall.
Brigade Group
"Building Positive Experiences"
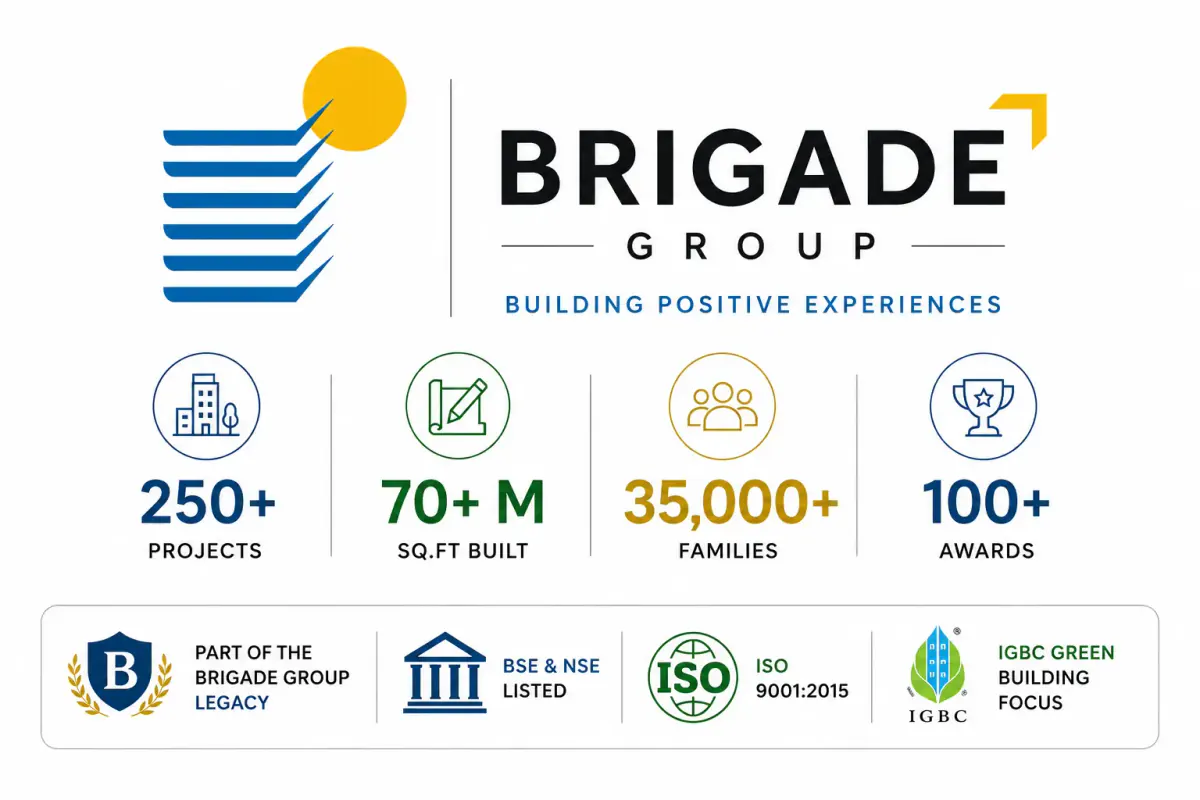
Established in 1986, Brigade Group is one of India's leading property developers with over three decades of expertise in creating world-class residential, commercial, retail, and hospitality spaces across South India.
Headquartered in Bengaluru, Brigade Group is widely acclaimed for pioneering iconic integrated townships, sustainable green developments, and high-rise landmarks with uncompromising construction standards and prompt deliveries.
Transparent Pricing
Pre-Launch Offers • 2 & 3 BHK High-Rise Residences
| Unit Type | Size | All Inclusive Price | Action |
|---|
Unlock Updated Cost Sheet
Share your details to access the latest unit-wise cost sheet with updated offers, floor rise, parking, taxes, and inventory-specific pricing. The preview below is intentionally blurred for lead generation.
We share the latest cost sheet after enquiry because pricing, offers, floor rise, and availability change regularly based on unit selection.
Updated unit-wise prices and latest launch offers
Parking, clubhouse, taxes, and other commercial details
Support from our advisor for best available deal and payment planning
Project Gallery
What buyers say
"Brigade Lumina on Tumkur Main Road is a stellar choice for both end-use and investment. Being directly accessible from the Green Line Metro stations and NICE Road makes commuting to Yeshwanthpur and South Bangalore effortless."
"The floor plans at Brigade Lumina are extremely well thought out. The 2 BHK unit gives generous spatial volume with zero wasted corridor space, and 80% open landscaped area is a breath of fresh air."
"With Brigade Group developing this 3.97-acre high-rise community, you get complete peace of mind on RERA compliance, build quality, and timely possession in December 2030."
Frequently Asked Questions
| Project |
★ Current Selection
Brigade Lumina
₹1.45 Cr Onwards
|
Nearby Alternative

₹45 L Onwards
|
Brigade Sister Project
₹97 L Onwards
|
Nearby Alternative
₹1.35 Cr Onwards
|
|---|---|---|---|---|
| Developer | Brigade Group | The Address Makers | Brigade Group | Century Real Estate |
| Micro Location | Tumkur Road, Bangalore | Nelamangala, Tumkur Road | Budigere Cross, Bangalore | North Bangalore |
| Property Type | Apartments | Plots & Villas | Apartments | Apartments |
| Configurations | 2 & 3 BHK High-Rise | Residential Villa Plots | 1, 2, 3 & 3.5 BHK | 2 & 3 BHK Apartments |
| Starting Price | ₹1.45 Cr | ₹45 L | ₹97 L | ₹1.35 Cr |
| Status | New Launch | New Launch | New Launch | New Launch |
| RERA Status | ✓ Approved | ✓ Approved | ✓ Approved | ✓ Approved |
| Instant WhatsApp | Chat | Chat | Chat | Chat |
| Action | View Details → | View Details → | View Details → |
More Projects Near Tumkur Road, Bangalore
Explore additional premium residential communities, luxury developments, and upcoming launches in and around Tumkur Road & West Bangalore.
Address Maker Apollo
Brigade Belvedere