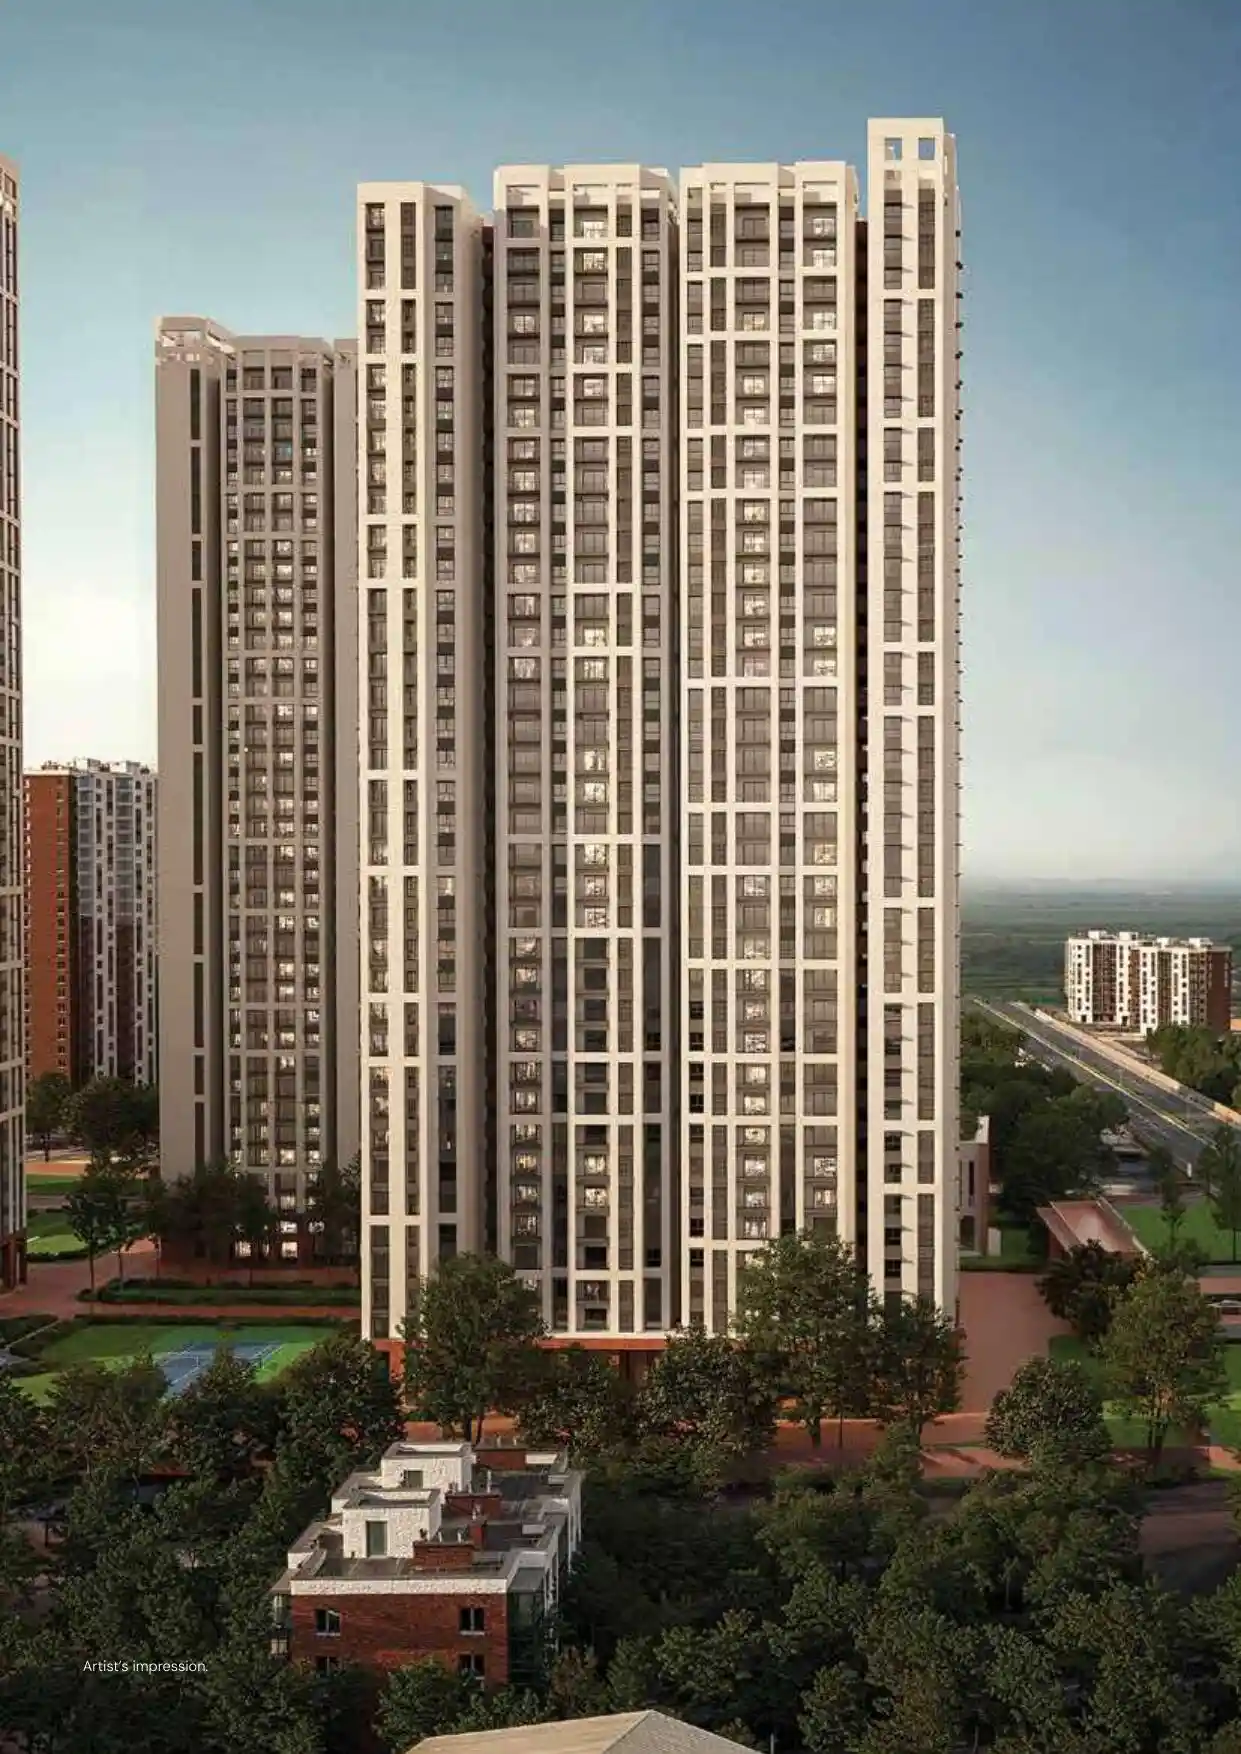
Brigade Belvedere
Brigade Belvedere Budigere Cross
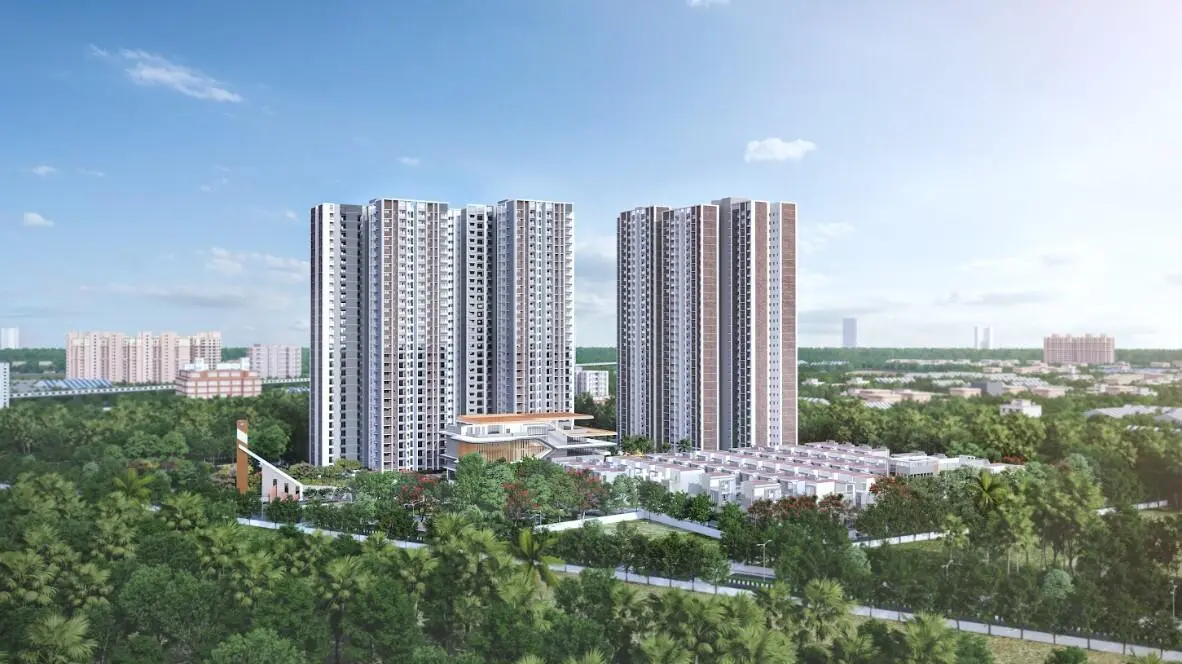
Brigade Belvedere is a majestic landmark high-rise residential development by Brigade Group, prominently situated on Budigere Main Road, Budigere Cross, off Old Madras Road (NH 75), East Bangalore. Encompassing an expansive 10.75-acre master-planned land parcel, Brigade Belvedere is architecturally envisioned to be one of East Bangalore’s tallest residential icons, featuring 5 monumental towers rising Ground + 43 Floors into the Bangalore skyline.
Comprising a premier collection of 1,750 meticulously crafted residences, Brigade Belvedere offers versatile home configurations tailored to modern families and urban professionals: 1 BHK (715–732 sq. ft.), 2 BHK (1,111–1,247 sq. ft.), 3 BHK with 2 Toilets (1,365–1,443 sq. ft.), 3 BHK with 3 Toilets (1,720–1,767 sq. ft.), and ultra-spacious 3.5 BHK (2,013 sq. ft.) apartments.
Strategically situated on the booming Budigere Cross growth corridor, the development offers seamless signal-free connectivity to Whitefield, ITPL, Hoodi, KR Puram, KIADB Aerospace SEZ, and the Kempegowda International Airport via the 6-lane State Highway 104 and NH 75. Residents benefit from quick access to upcoming Metro Phase extensions, Orion Uptown Mall, reputed international schools, and multispecialty healthcare centers.
With RERA Registration No: PRM/KA/RERA/1251/446/PR/240326/008549 and scheduled completion by March 2031, Brigade Belvedere blends high-rise architectural splendor with over 80% open landscaped spaces, 40+ lifestyle amenities, a grand clubhouse, temperature-controlled swimming pools, sports arenas, and 24/7 security.
Brigade Group is one of India's premier listed property developers, delivering iconic skyline landmarks, high-rise architectural marvels, and sustainable urban communities since 1986.
Homebuyers applaud Brigade Belvedere for its spectacular 43-floor high-rise vistas, prime Budigere Cross location, expansive 10.75-acre campus, and attractive pre-launch pricing.
EMI Calculator
Adjust the interactive sliders for Loan Amount, Rate of Interest, and Tenure to estimate monthly payments for your dream home at Brigade Belvedere.
Floor Plans & Configurations
Every unit is 100% vastu-compliant with cross ventilation, zero wastage area, and panoramic views. Choose your ideal home from our thoughtfully designed layouts.
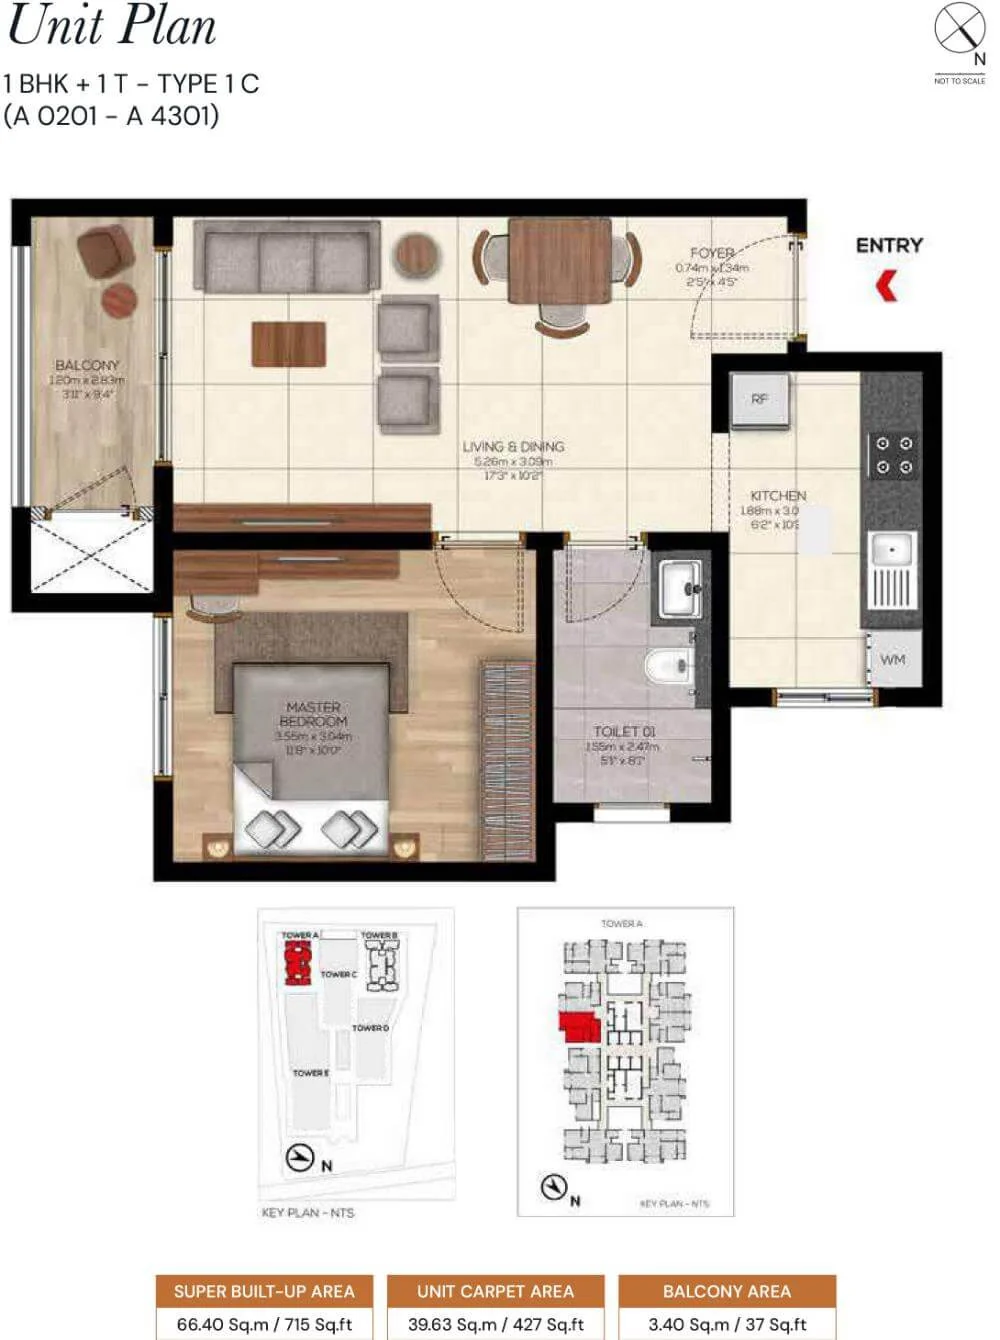
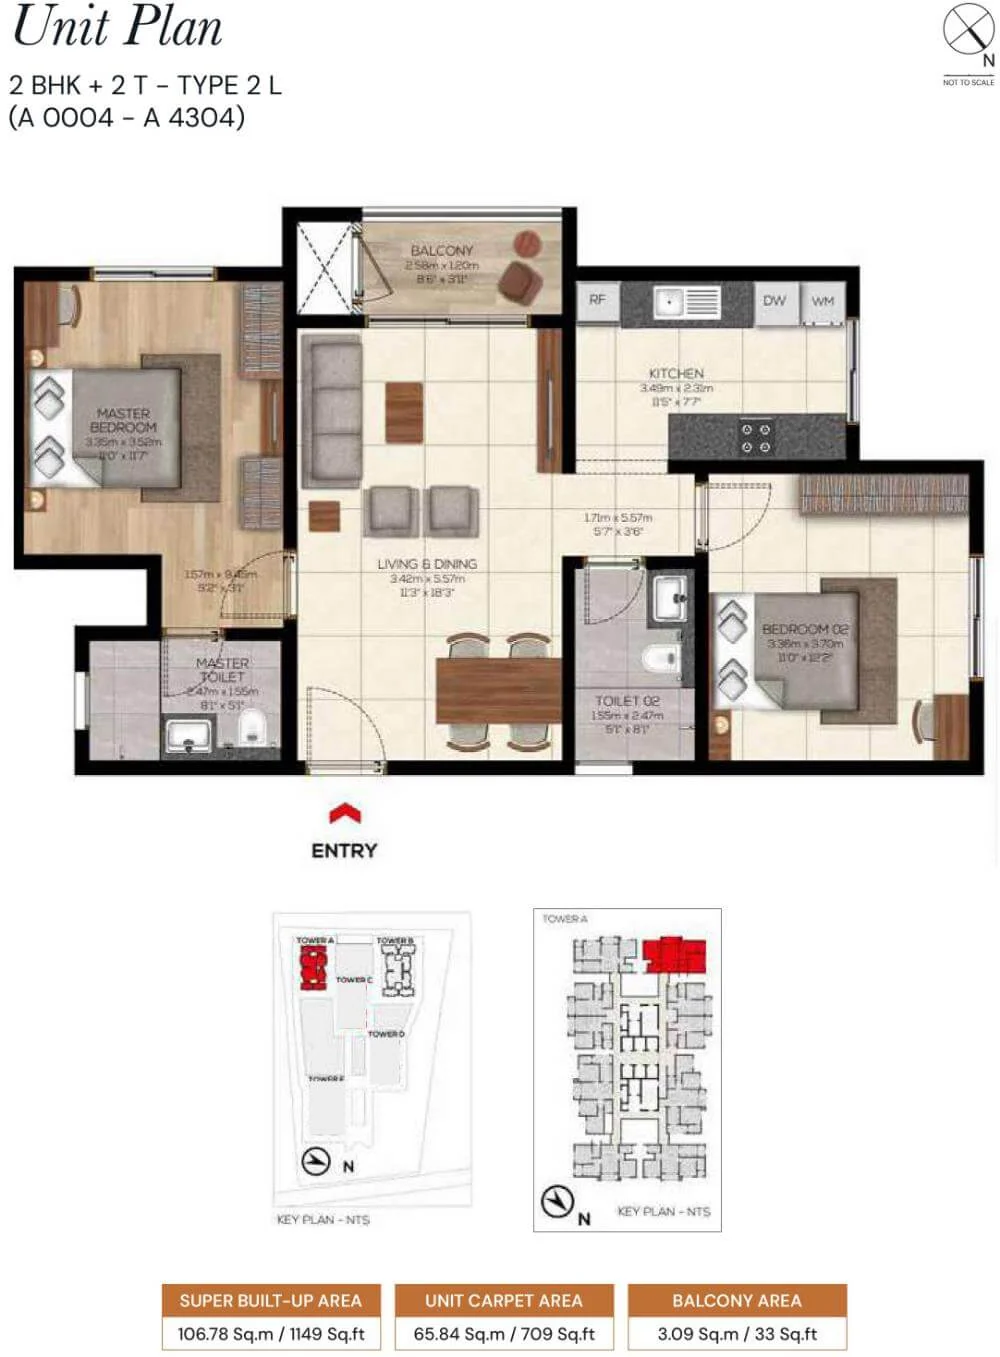
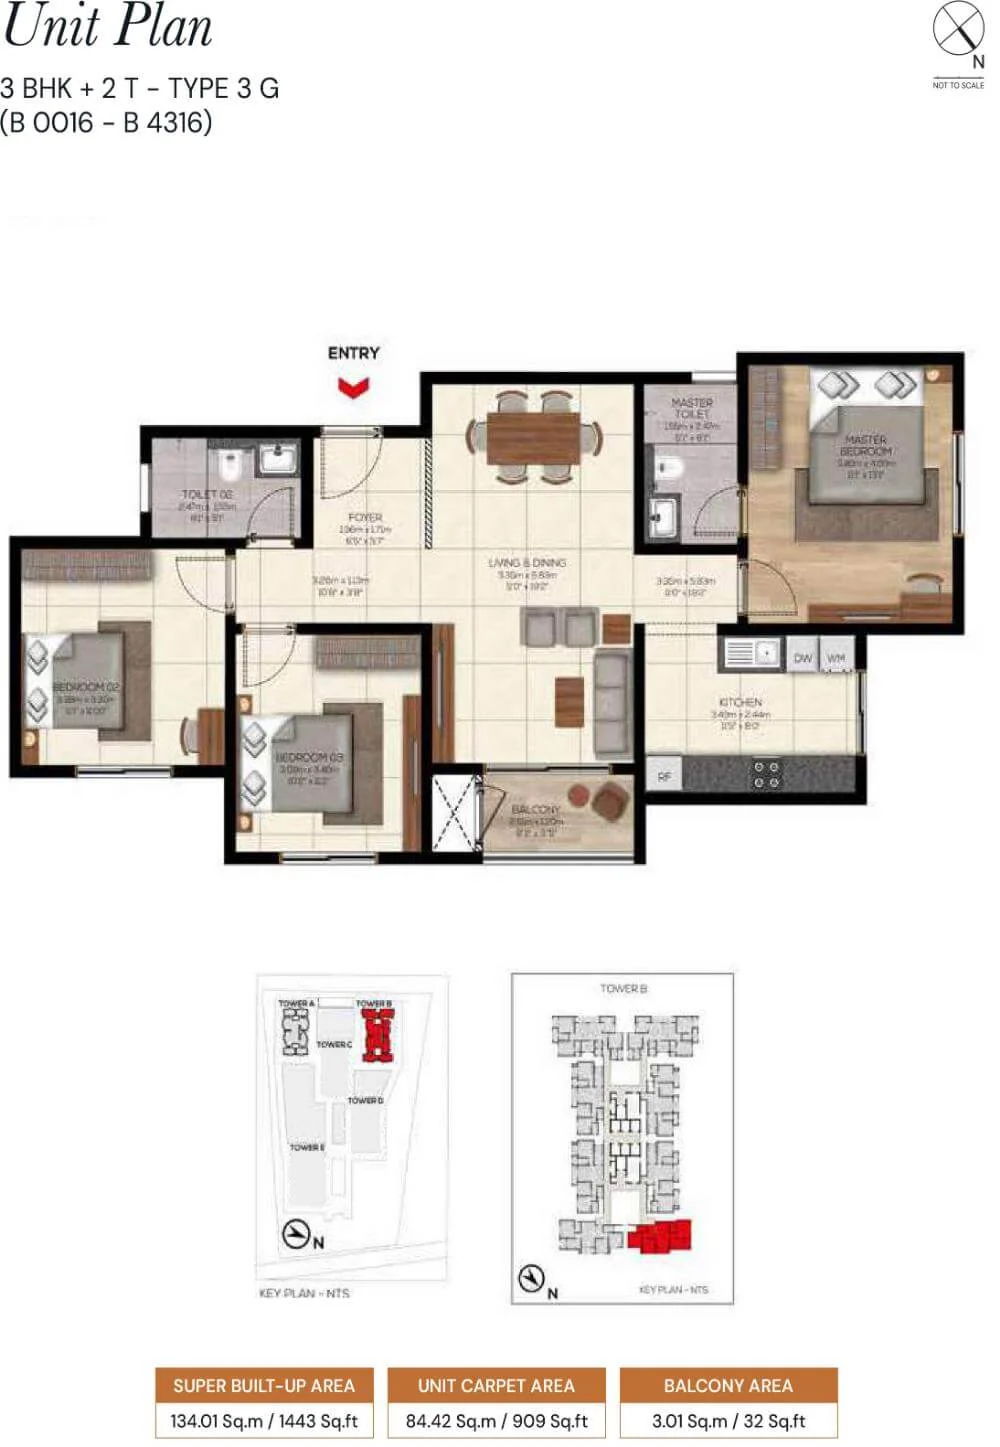
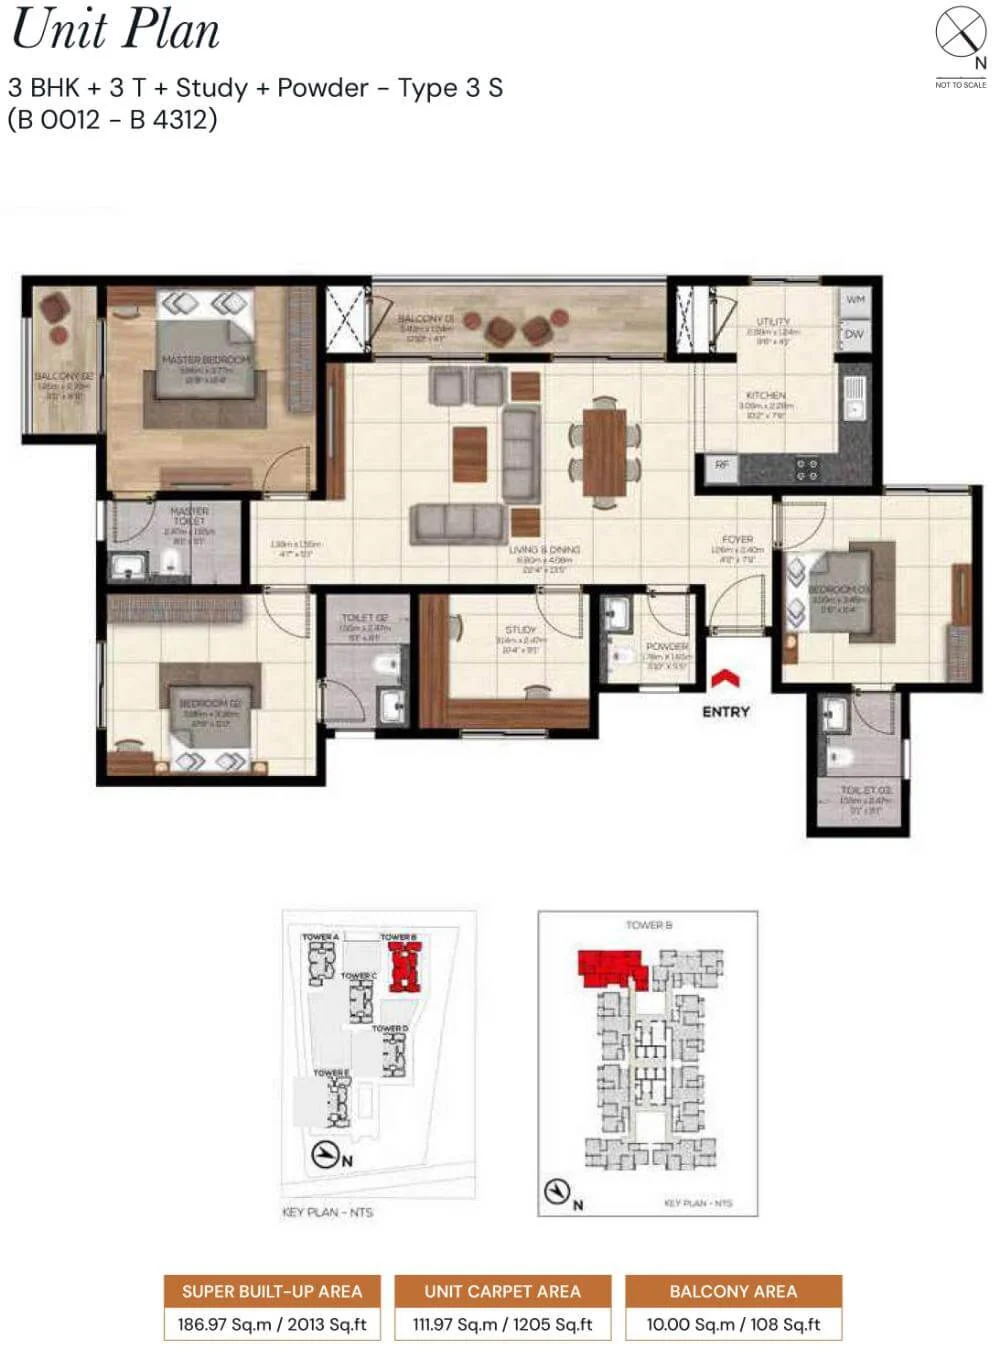
📐 Super built-up areas and specifications are as per Karnataka RERA approved plans (RERA Reg: PRM/KA/RERA/1251/446/PR/240326/008549).
35+ World-Class Enclave Amenities
Curated indoor leisure, outdoor sports, wellness zones, and landscaped parks tailored specifically for the 1,750 privileged families of Brigade Belvedere.

Signature Clubhouse
Multi-level community lifestyle center featuring banquet hall, private library, cards room, resident lounge, and gaming arcade.

Fitness & Wellness
Temperature-controlled swimming pool with lap zones, ultra-modern gymnasium, outdoor yoga pavilion, and meditation lawns.

10.75-Acre Resort Landscapes
Lush canopy gardens, fragrance walks, reflexology pathways, tree-lined boulevards, pet park, and safe kids play arenas.

Swimming Pool
Resort-style recreational pool with dedicated kids' splash pool and sundeck.

Fully-Equipped Gym
High-end cardiovascular equipment, functional training, and strength zones.

Grand Clubhouse
Bespoke recreation, multipurpose hall, cards room, and residents' lounge.

Sports Courts
Outdoor tennis court, half basketball court, and badminton provisions.

Jogging Track
Dedicated walking and running pathways flanked by fragrant botanical greenery.

Children's Play Park
Safe, rubberized play equipment, sandpits, and activity zones for kids.

Co-Working Pods
Quiet work pods with high-speed internet connectivity for remote professionals.

Multi-Tier Security
Boom barriers, CCTV perimeter surveillance, and 24/7 security patrol.

100% Power Backup
Round-the-clock DG backup for all residences, streetlights, and amenities.

Landscaped Gardens
Themed courtyards, stepping stone paths, gazebo seating, and water features.

Open Amphitheatre
Community gathering amphitheatre for cultural evenings and celebrations.

Yoga & Meditation
Serene, shaded open-air yoga deck amidst tranquil natural surroundings.

Visitor Parking
Dedicated, secure visitor parking bays with wide internal circulation drives.

Rainwater Harvesting
Eco-friendly groundwater recharge pits, organic waste converter, and water treatment.

Banquet & Party Hall
Air-conditioned banquet venue with spill-over lawn for family events.

Indoor Games Lounge
Table tennis, snooker, foosball, chess, and interactive recreational games.
Technical Specifications
Engineered to world-class standards using state-of-the-art Mivan aluminum shuttering technology for seismic resilience, flawless finish, and long-lasting durability.
Location & Connectivity
Brigade Belvedere is strategically positioned on Budigere Main Road at Budigere Cross, right off Old Madras Road (NH 75) in East Bangalore. It offers supreme multimodal connectivity to Whitefield, ITPL, Kempegowda International Airport, and Central Bangalore.
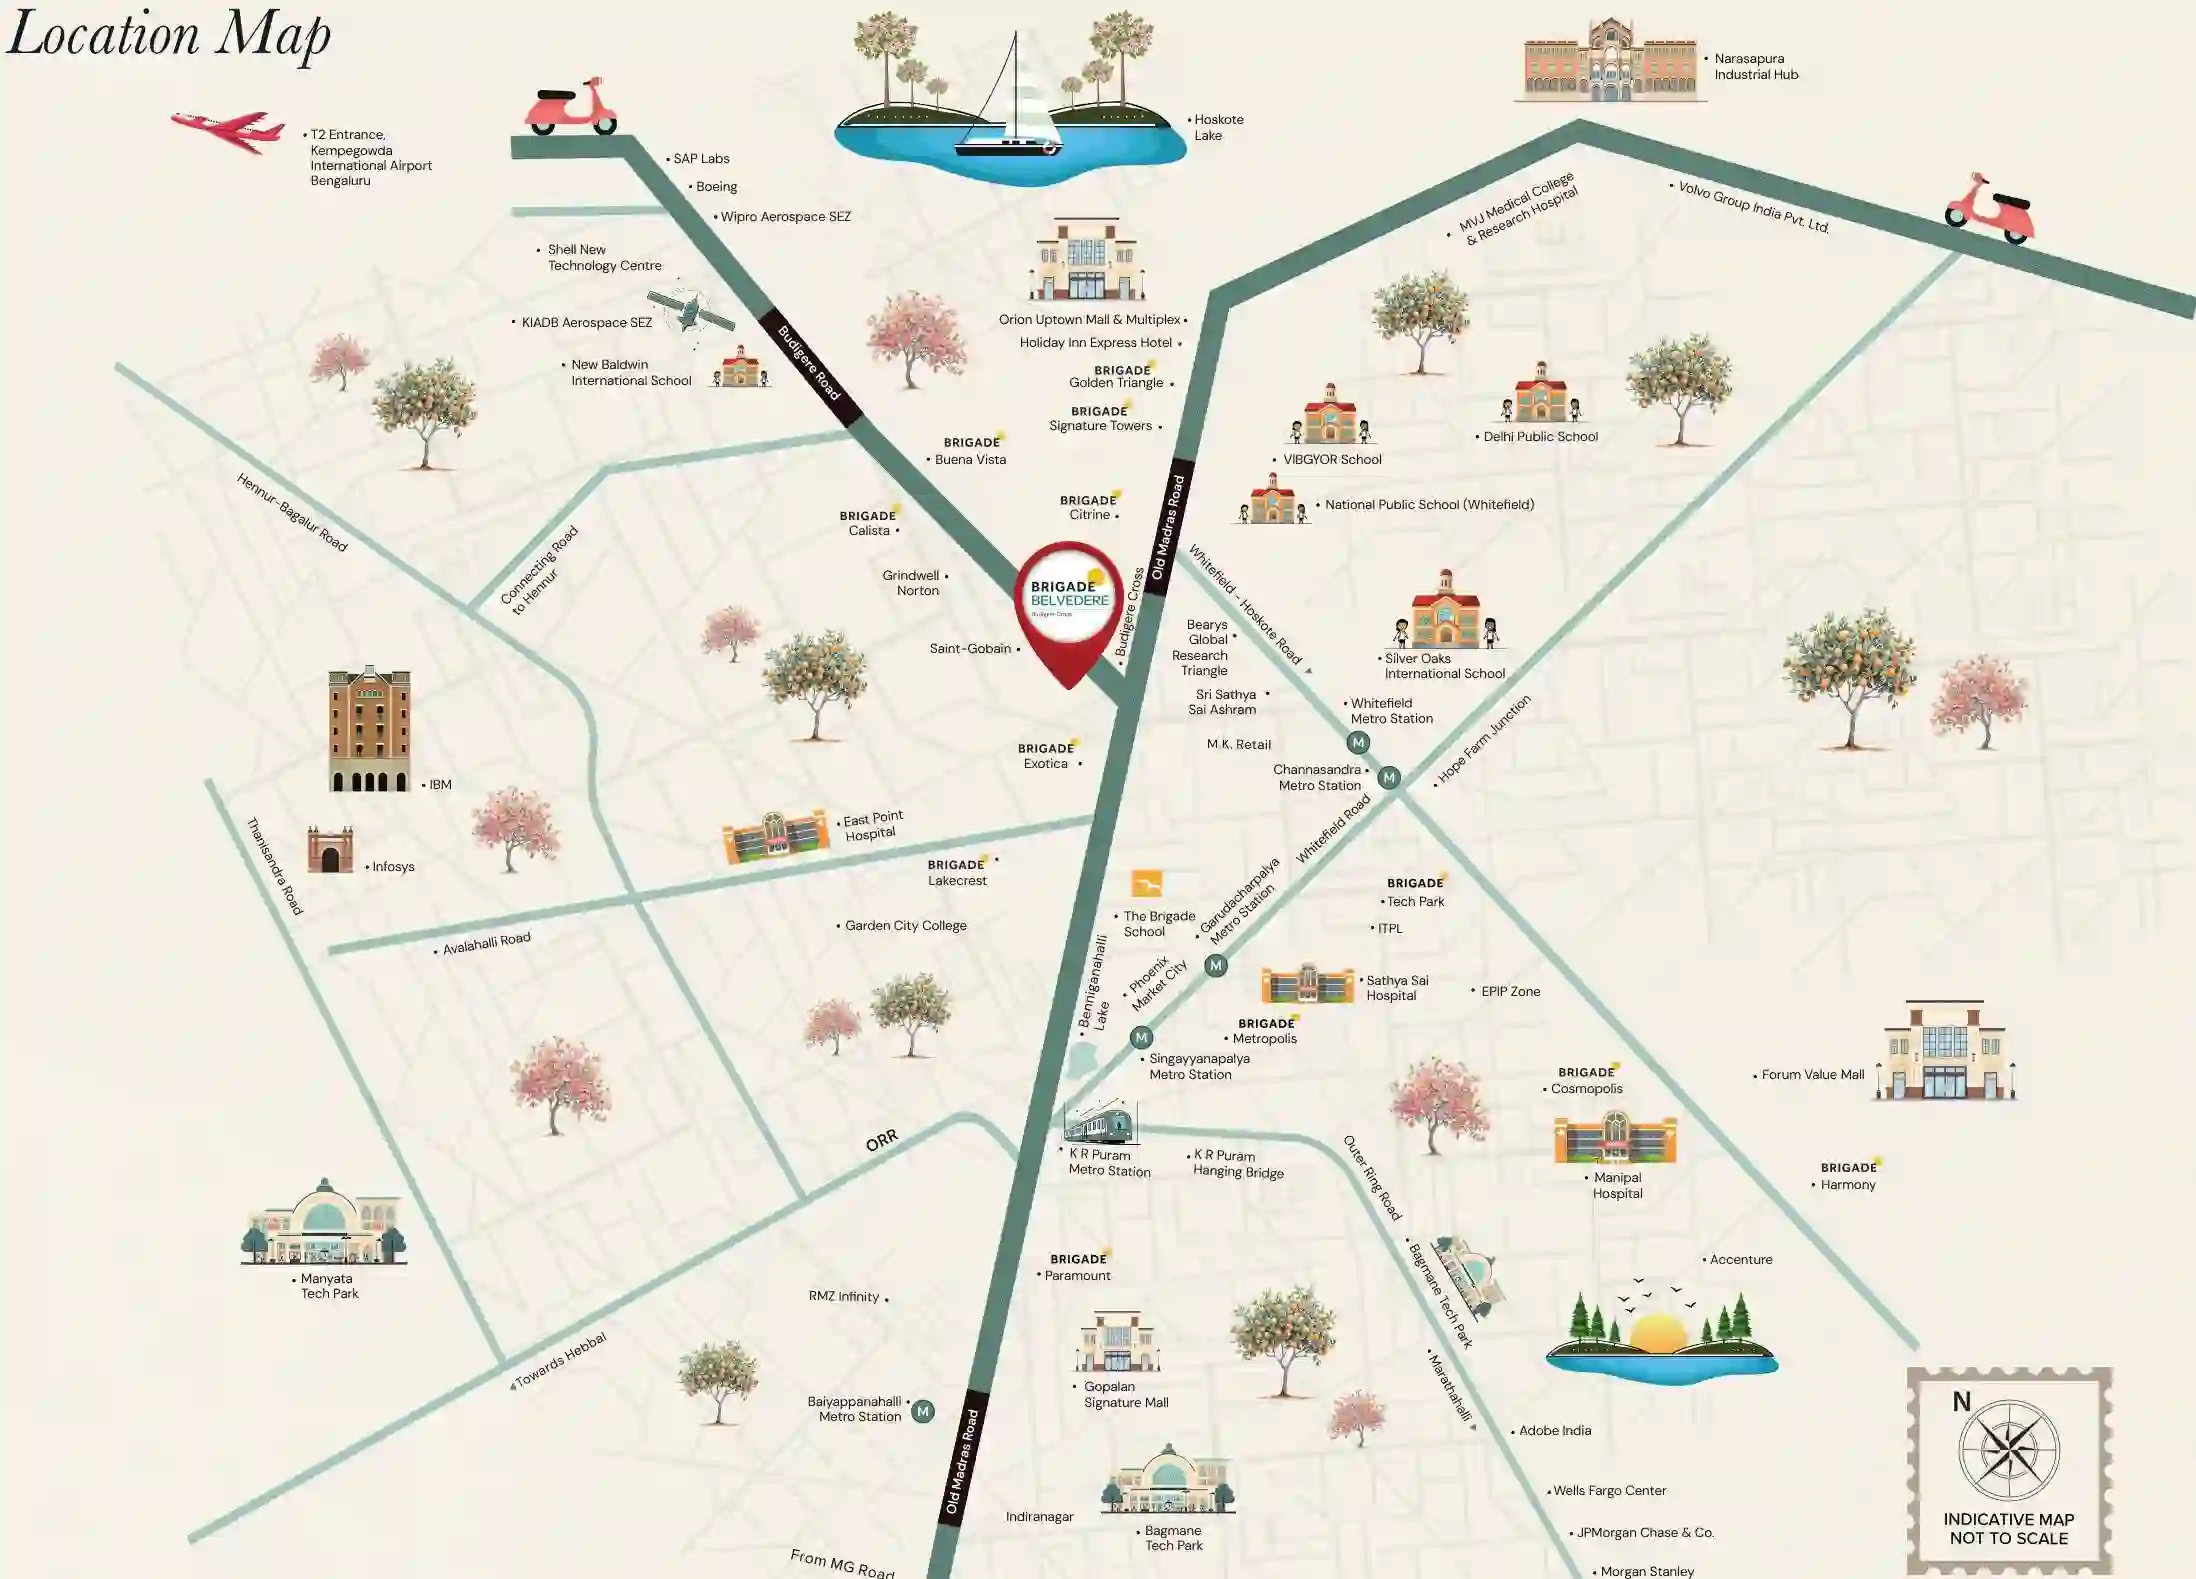
East Bangalore’s Golden Growth Corridor
Budigere Cross is emerging as the preferred residential hub for tech professionals, offering wide 6-lane expressways, direct airport connectivity without tolls, and rapid metro expansion.
Budigere Main Road, Budigere Cross, East Bangalore
Budigere Main Road, off Old Madras Road (NH 75), Bengaluru 560049. 5 mins to Orion Uptown Mall, 15 mins to Whitefield & ITPL, and 30 mins to Kempegowda Airport.
Key Connectivity Landmarks
Everything you need is close by, including major tech parks, metro stations, expressways, schools, and shopping malls.
Just 3–5 minutes drive to the 8-lane expressway connecting directly to KR Puram, Indiranagar, and CBD.
15 minutes to ITPL, Brigade Tech Gardens, EPIP Zone, and Hoodi tech corridors.
30 minutes via the newly widened State Highway 104 without traffic choke-points.
5 mins to Orion Uptown Mall; 10–15 mins to VIBGYOR High, Ryan International, New Baldwin, Manipal Hospital, and East Point Medical College.
Project Master Plan
Sprawling 10.75-acre integrated township master plan featuring 5 high-rise towers rising 43 floors, vehicular-free surface zones, central grand clubhouse, and over 80% open lush green landscaping.
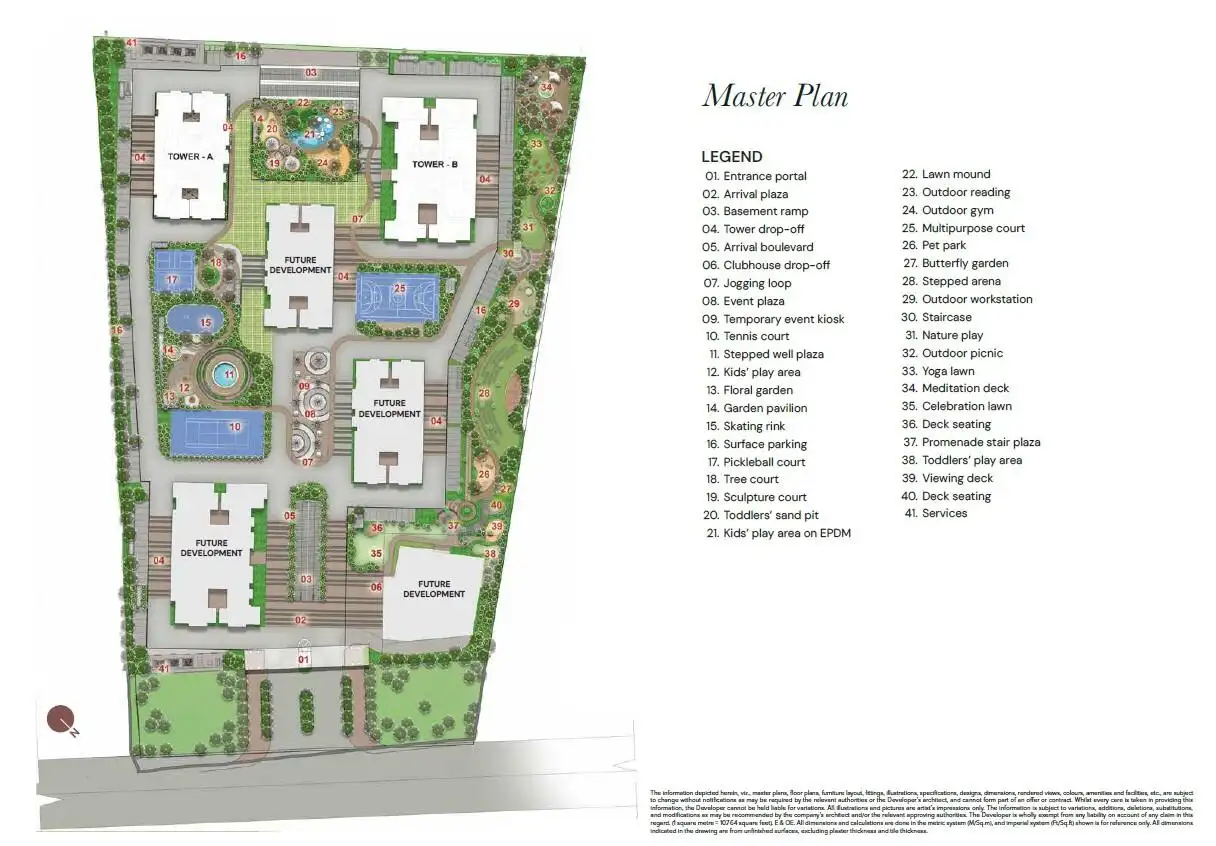
🌳 10.75 Acres Enclave
Expansive campus planned with peripheral vehicular driveways and dedicated pedestrian-friendly internal gardens.
🏢 5 Towers (G + 43 Floors)
5 majestic towers rising 43 floors above ground, optimized for wind circulation, sunlight, and panoramic horizon vistas.
🏡 1,750 Luxury Apartments
Carefully calibrated unit mix of 1, 2, 3 & 3.5 BHK configurations ranging from 715 to 2,013 sq. ft.
🏊 Resort Amenities & Club
Grand multi-level clubhouse, temperature-controlled swimming pools, sports arenas, and children's recreation park.
Brigade Group
"Building Positive Experiences"
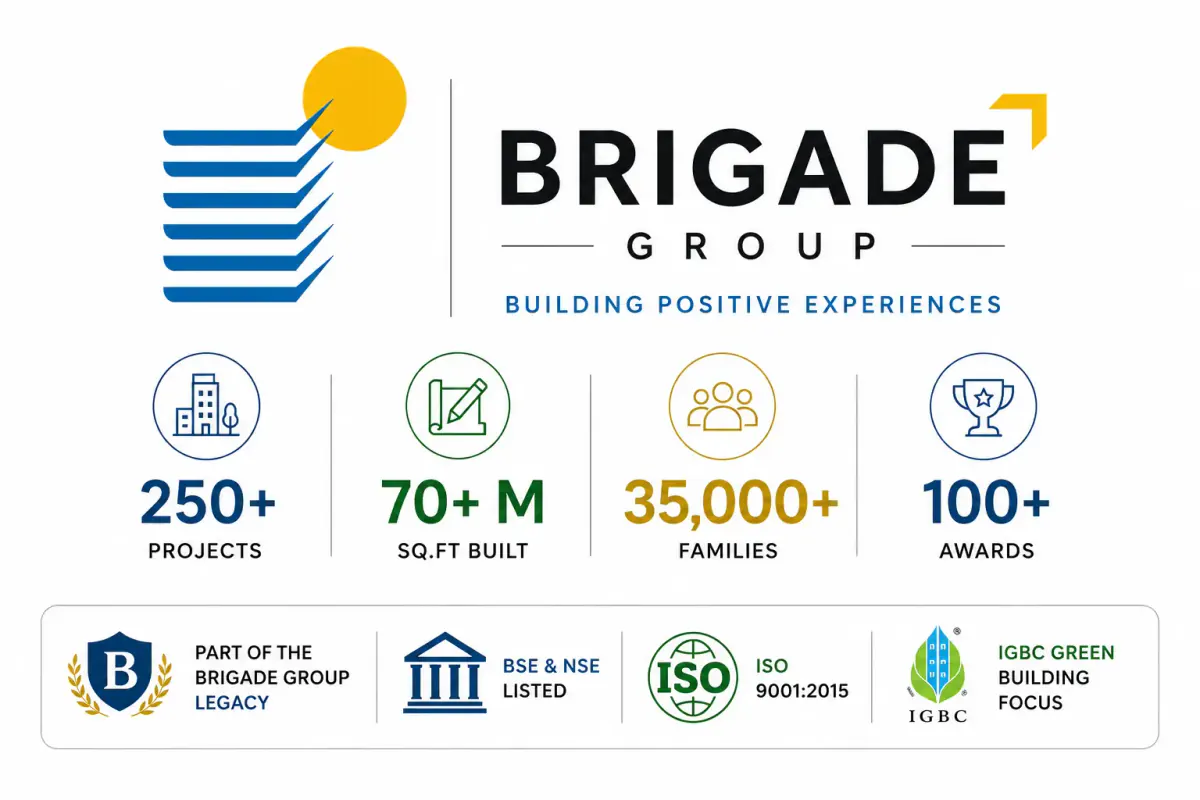
Established in 1986, Brigade Group is one of India's foremost publicly listed real estate conglomerates. Headquartered in Bengaluru, Brigade is renowned for transforming urban skylines across South India with award-winning residential communities, commercial IT parks, integrated retail malls, and five-star hospitality hotels.
With over 275 completed landmarks spanning more than 80 million square feet, Brigade is a pioneer in sustainable construction, green building certifications, and on-time project execution. With Brigade Belvedere on Budigere Main Road, the developer sets a new benchmark in high-rise architectural engineering in East Bangalore.
Transparent Pricing
Exclusive Pre-Launch Pricing • 1, 2, 3 & 3.5 BHK High-Rise Residences
| Unit Type | Area (Sq. Ft.) | Indicative Price | Action |
|---|
Unlock Updated Cost Sheet
Share your details to access the complete unit-wise cost sheet with updated pre-launch discounts, floor rise, parking, GST, and inventory-specific pricing for Brigade Belvedere. The preview below is intentionally blurred for visitor privacy.
We share the official cost sheet after enquiry because pricing, pre-launch discounts, floor rise, and unit availability are updated regularly by Brigade Group.
Detailed unit-wise base price, floor rise charges, and special launch offers
Covered car parking, clubhouse charges, GST, and possession breakups
Direct assistance from our senior property advisor for unit selection and payment schedule planning
Project Gallery


What Buyers Say
"Brigade Belvedere is by far the most impressive high-rise development coming up in East Bangalore. 43 floors with 80% open spaces on Budigere Road makes this an outstanding investment, especially with airport road connectivity."
"Starting at ₹97 Lakhs for a Brigade project on Budigere Cross is exceptional value. The connectivity to Whitefield via Old Madras Road without the inner city gridlock sealed the deal for our family."
"Brigade Group's construction quality and RERA transparency are unmatched. With possession by 2031, the payment milestones and appreciation potential along Budigere Main Road make it a stellar choice."
Frequently Asked Questions
Find quick and authoritative answers to common queries regarding Brigade Belvedere on Budigere Main Road, Budigere Cross, East Bangalore.
| Project |
★ Current Selection
Brigade Belvedere
₹97 L Onwards
|
Nearby Alternative
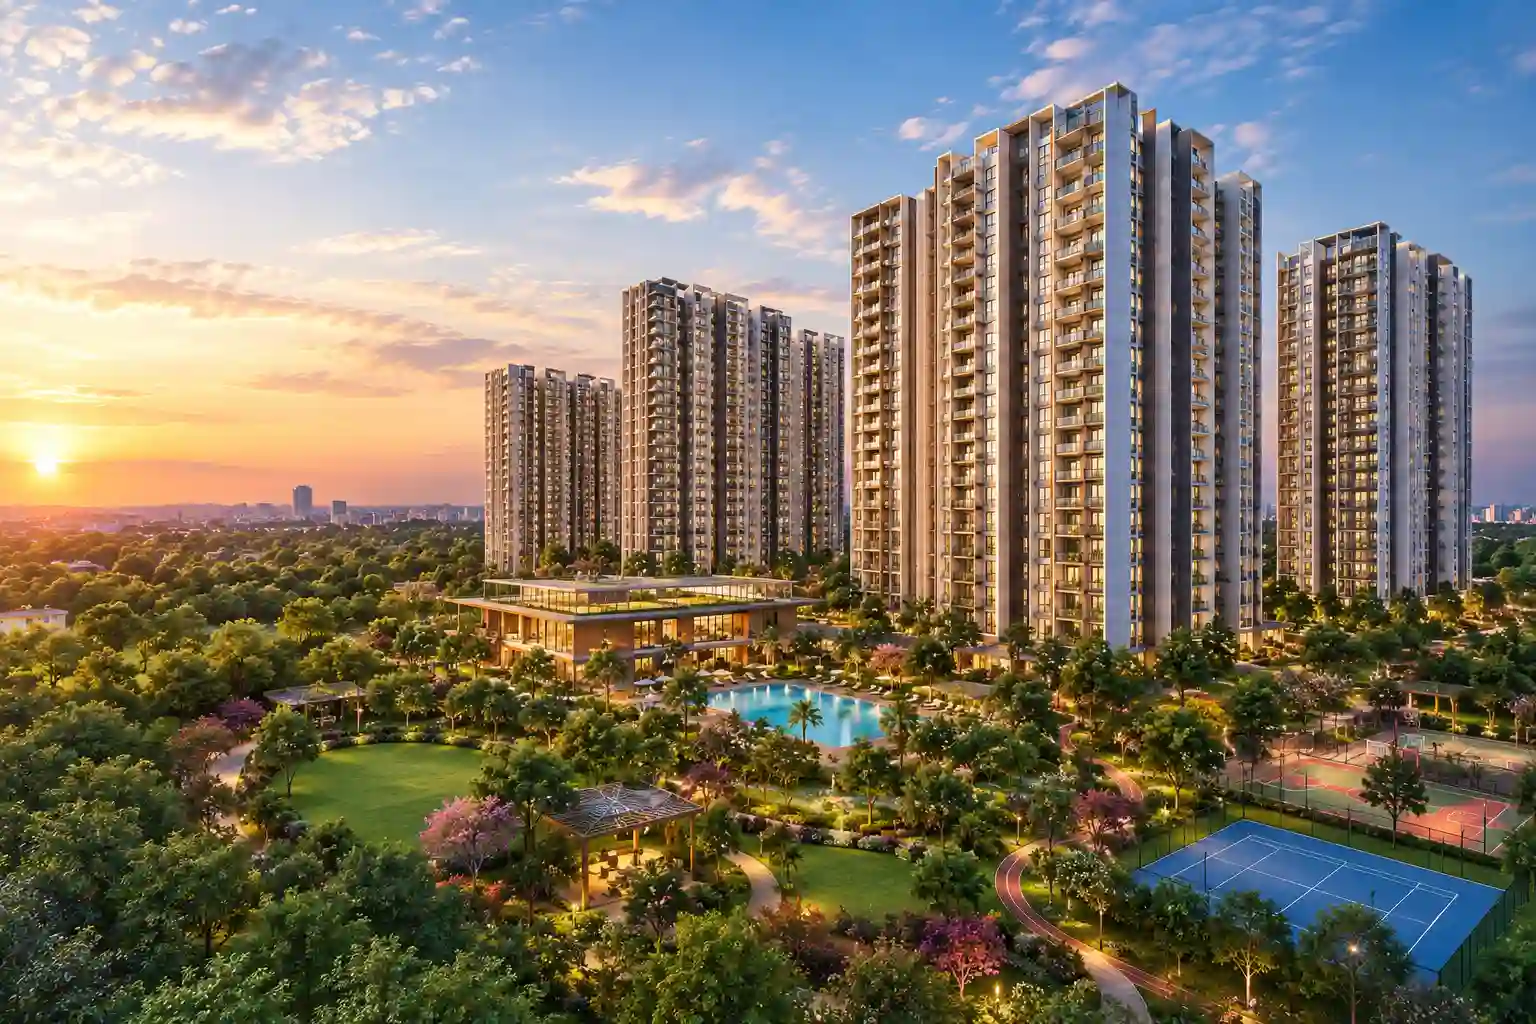
₹98 L Onwards
|
Nearby Alternative
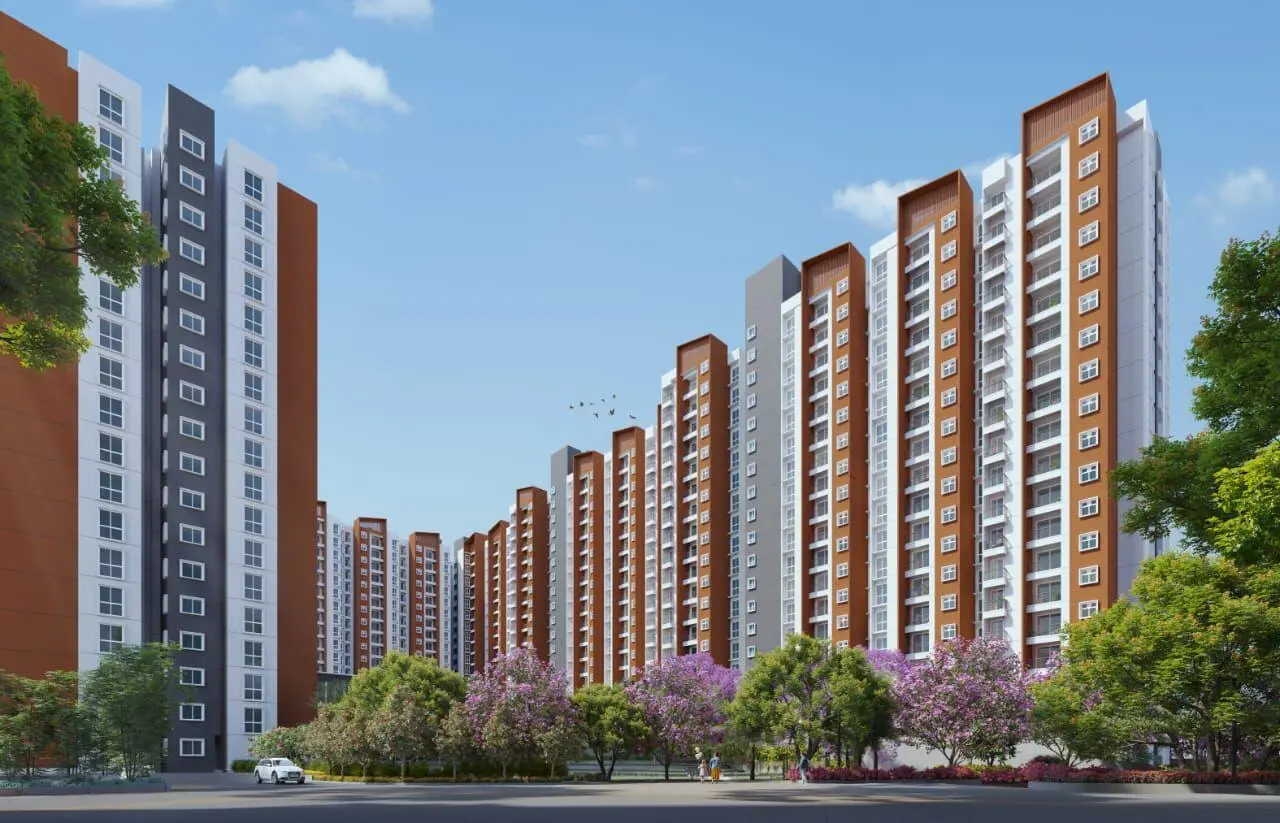
₹1.10 Cr Onwards
|
Nearby Alternative
₹89 L Onwards
|
|---|---|---|---|---|
| Developer | Brigade Group | Sattva Group | Brigade Group | Provident Housing |
| Micro Location | Budigere Main Road | Budigere Cross | Budigere Road | Soukya Road, Whitefield |
| Land Area & Density | 10.75 Acres • 1,750 Units | 12 Acres • 1,300 Units | 14 Acres • 1,400 Units | 17 Acres • 1,275 Units |
| Configurations | 1, 2, 3 & 3.5 BHK | 1, 2, 2.5 & 3 BHK | 2 & 3 BHK Apartments | 2 & 3 BHK Apartments |
| Starting Price | ₹97 Lakhs | ₹98 Lakhs | ₹1.10 Cr | ₹89 Lakhs |
| Towers & Floors | 5 Towers (G+43 Floors) | G+29 Floors | G+26 Floors | G+24 Floors |
| RERA Status | ✓ Approved | ✓ Approved | ✓ Approved | ✓ Approved |
| Instant WhatsApp | Chat | Chat | Chat | Chat |
Sattva Songbird
Brigade Granada
