
Address Maker Apollo
Address Maker Apollo Nelamangala, Bengaluru
Address Maker Apollo is an elite 23-Acre master-planned gated plotted community developed by The Address Makers, prestigiously located in Nelamangala, North-West Bengaluru. Thoughtfully envisioned for discerning families looking to build their bespoke dream villas, the development features 362 premium residential plots surrounded by wide tree-lined avenues, landscaped community parks, and modern civic infrastructure.
Designed with international urban planning standards, Address Maker Apollo offers 100% Vastu-compliant plot configurations ranging from compact 30×40 (1,200 sq.ft.) villa plots to spacious 30×60 (1,800 sq.ft.) signature estates. With seamless underground services, round-the-clock security, and a grand lifestyle clubhouse, it blends the sovereignty of independent villa living with the security and amenities of a premium gated enclave.
Key Highlights:
- 23-Acre Gated Plotted Community: Low-density layout comprising just 362 residential plots with 45% open spaces and lush avenue plantations.
- Fast-Growing Nelamangala Corridor: Positioned strategically on the NH 48 (Tumkur Road) expressway with effortless connectivity to STRR (Satellite Town Ring Road), BIEC Metro Station, and Peenya Industrial Hub.
- Versatile Plot Variants: Standardized plot sizes in 30×40 (1,200 sq.ft.), 35×40 (1,400 sq.ft.), 30×50 (1,500 sq.ft.), 35×50 (1,750 sq.ft.), and 30×60 (1,800 sq.ft.).
- World-Class Underground Infrastructure: Concealed power cabling, storm water drains, sewage lines, piped water to each plot, and wide asphalted roads.
- RERA Approved & Clear Titles: Karnataka RERA Registration No: PRM/KA/RERA/1250/307/PR/180826/008874 with possession scheduled for July 2030.
The Address Makers brings decades of sustainable engineering, delivering landmark carbon-healing residential communities and commercial hubs across Bangalore.
Buyers highly value the clear title approvals, 23-acre master-planned infrastructure, robust road connectivity via NH 48 & STRR, and rapid value appreciation potential.
EMI Calculator
Move the sliders manually to adjust Loan Amount, Rate of Interest, and Loan Tenure. Estimate an exact monthly payment schedule for your new home at Address Maker Apollo.
Plot Layouts & Dimensions
Carefully engineered plots with wide frontages, optimal depth, 100% Vastu alignment, and plug-and-play underground infrastructure ready for immediate villa construction.
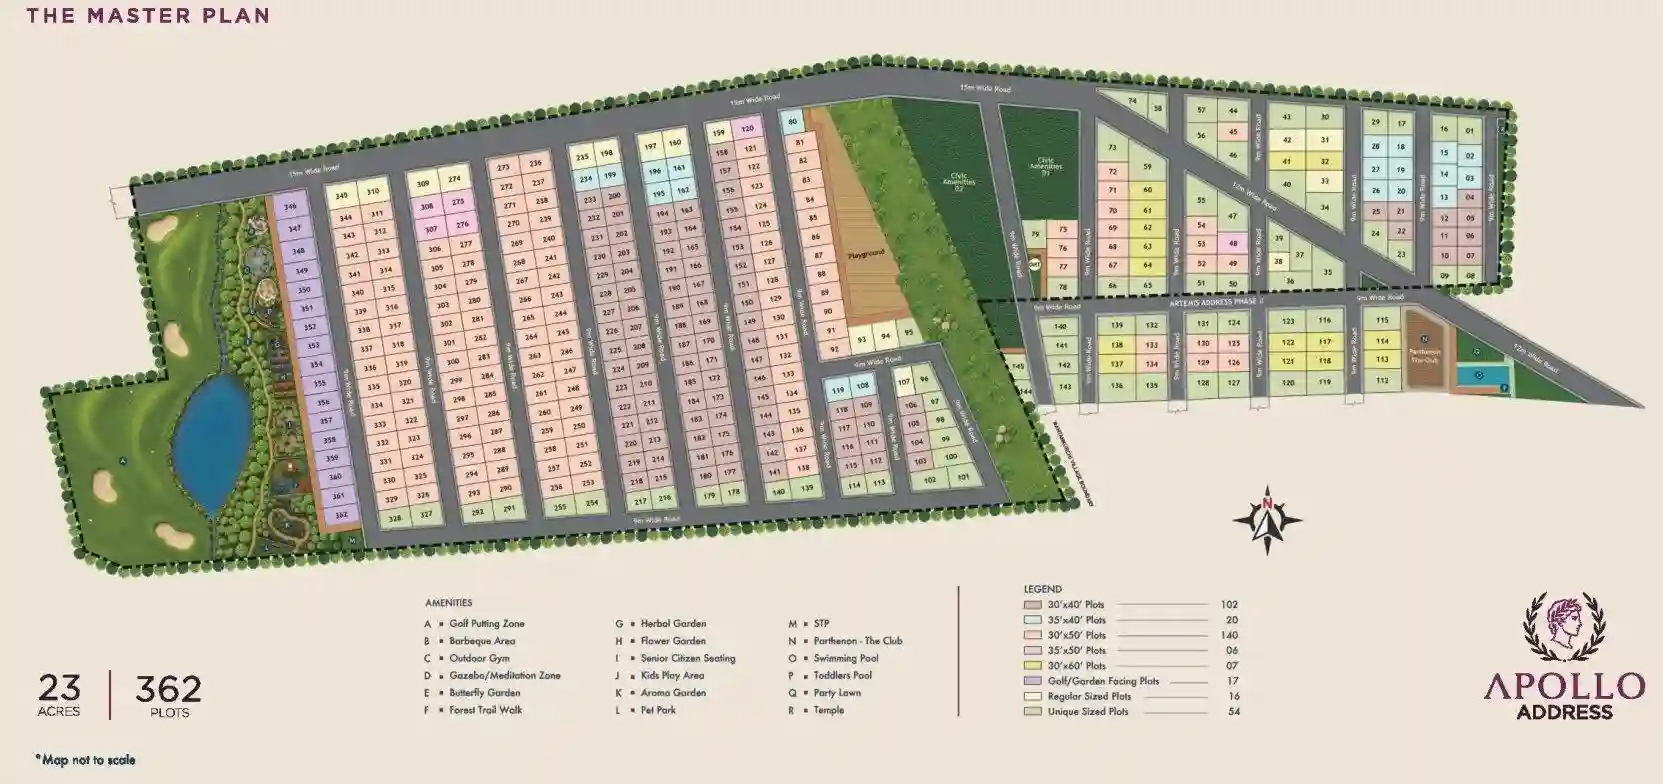
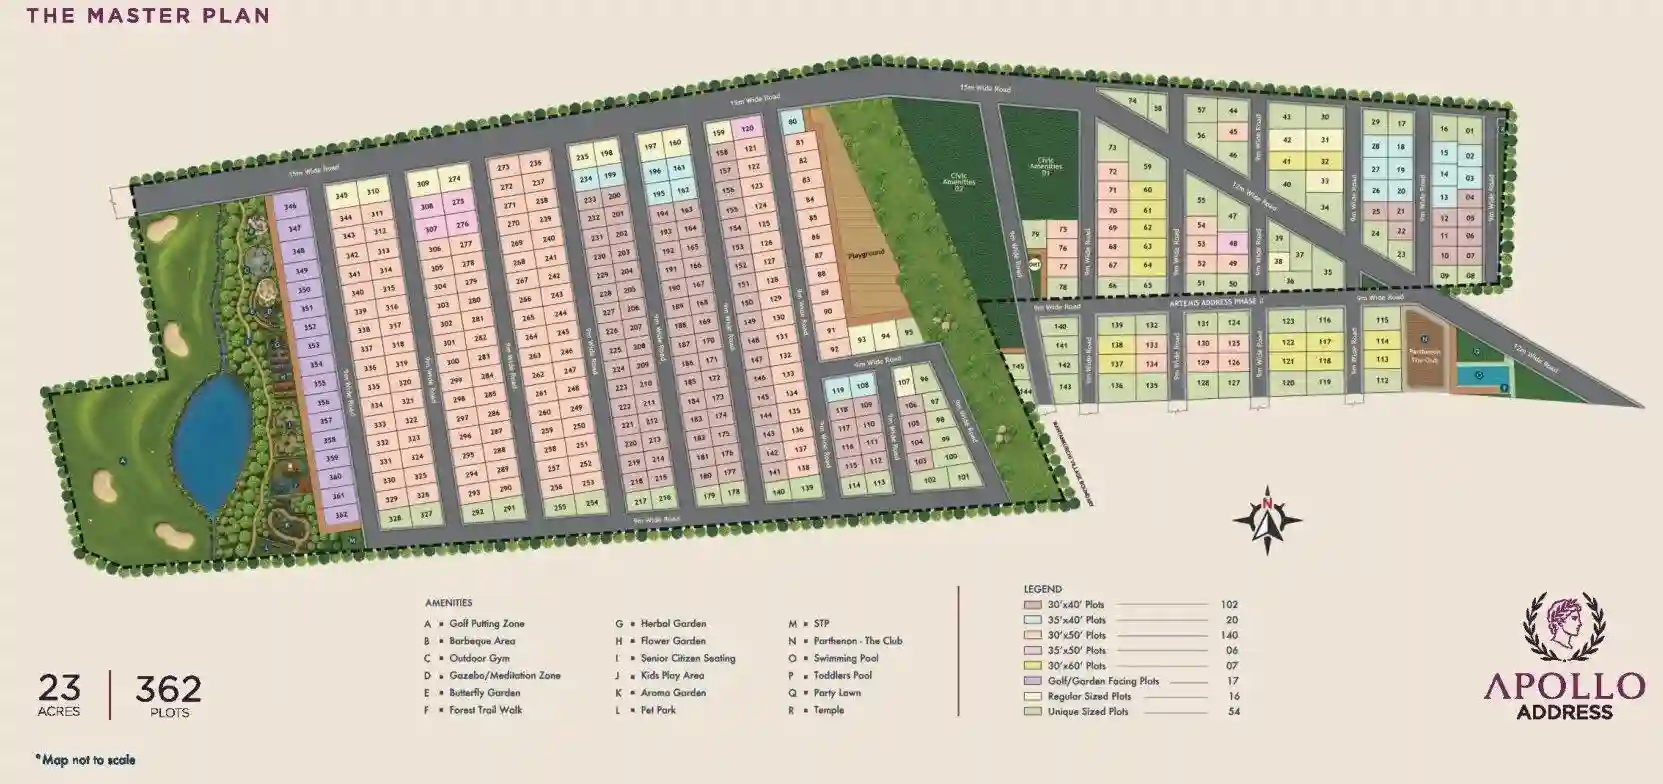
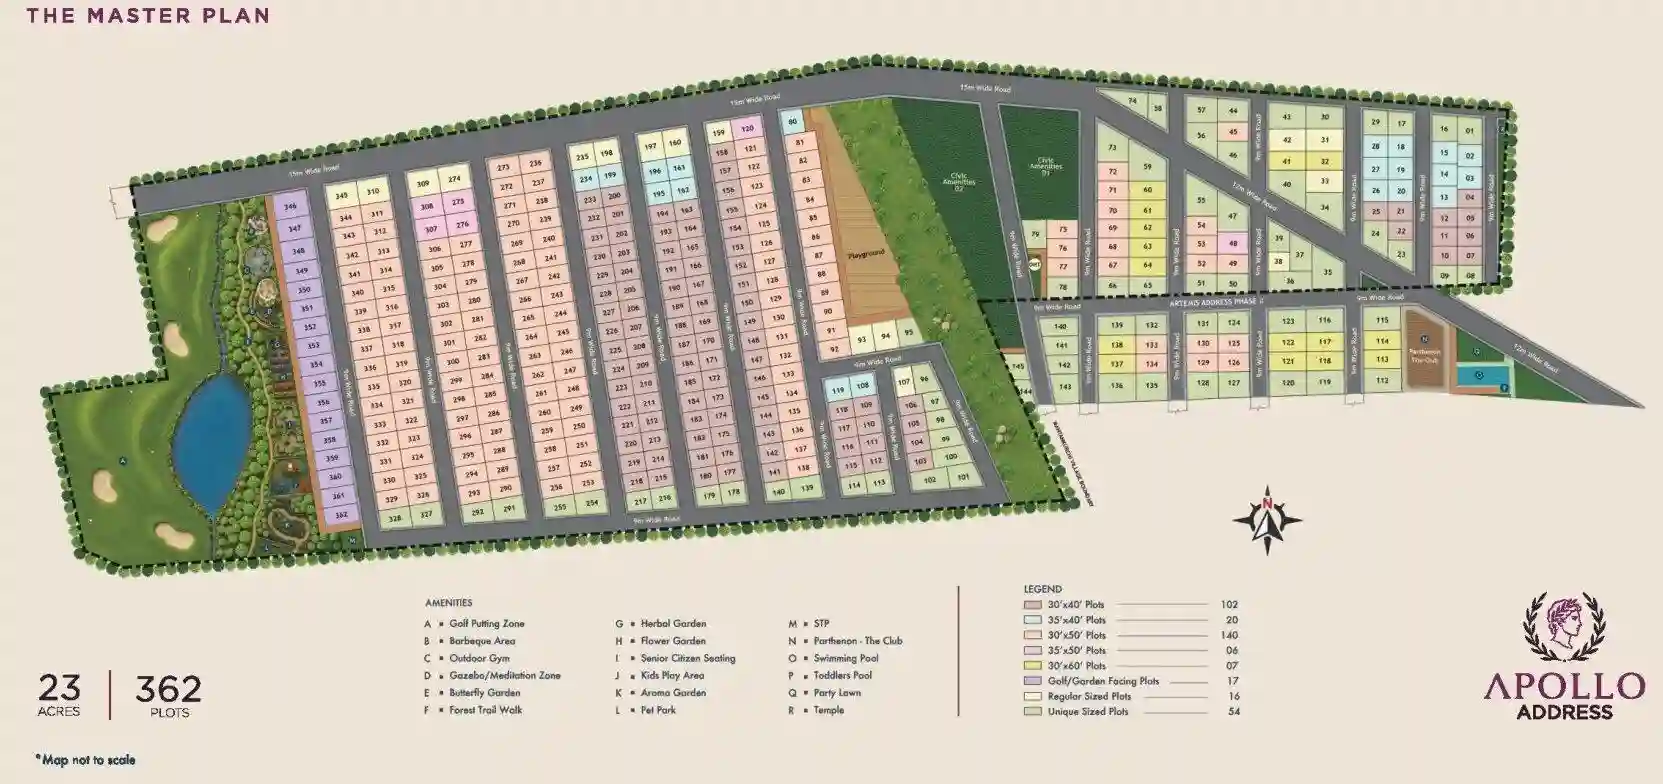
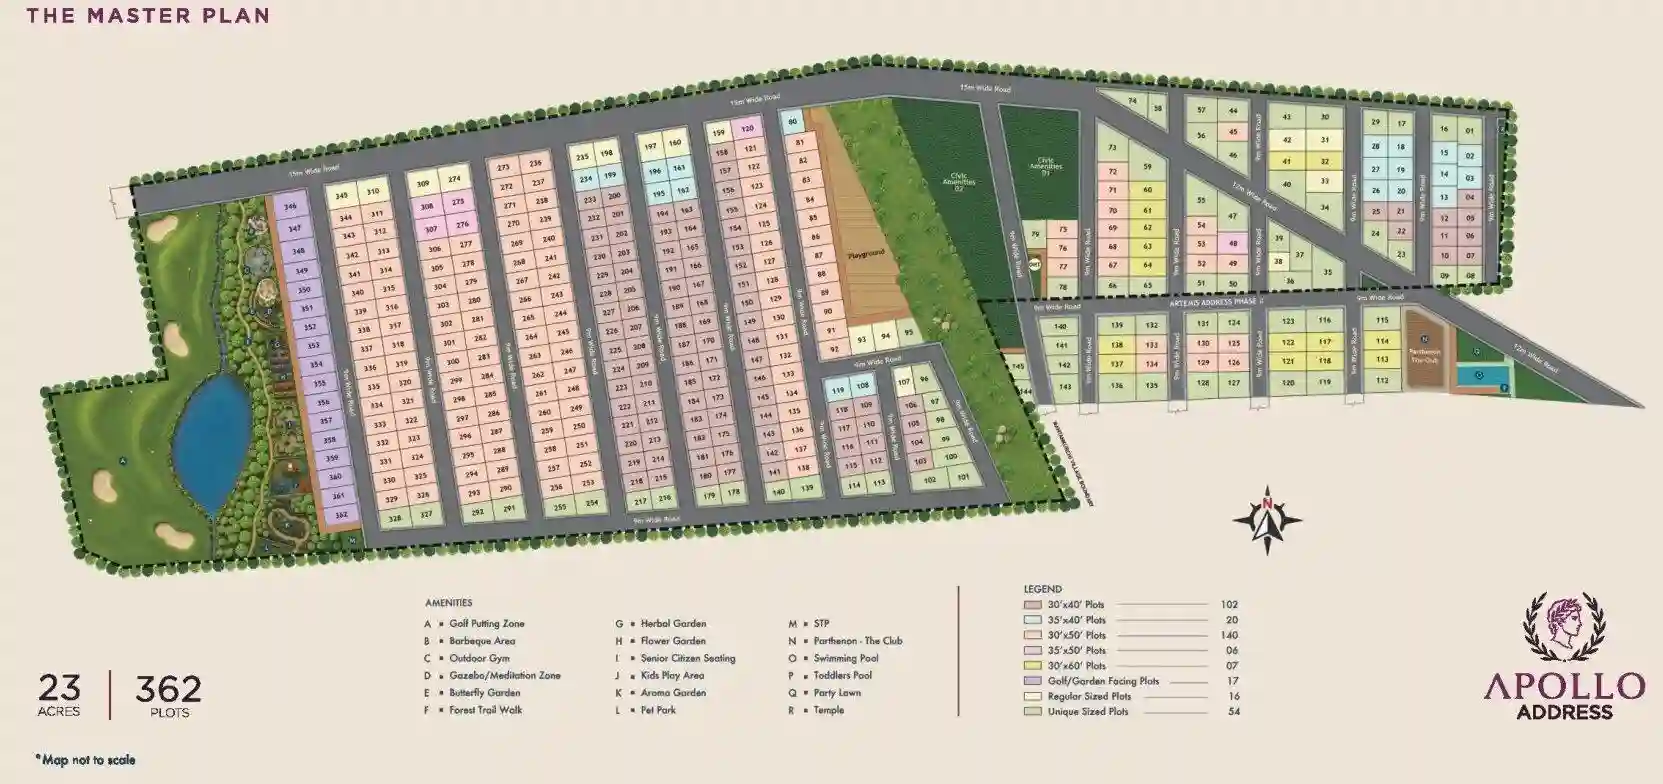
📐 All plot boundaries are demarcated with clear boundary stones, registered under RERA, and ready for immediate villa plan sanctions.
Gated Community & Clubhouse Amenities
Over 30+ bespoke lifestyle, wellness, and recreational amenities spread across 6.35 acres of tranquil green landscape at Address Maker Apollo.

Resort Clubhouse & Social Hub
15,000+ sq.ft multi-level clubhouse with community banquet hall, café lounge, library, and card room.

Active Sports & Fitness
State-of-the-art gymnasium, indoor badminton arena, half basketball court, table tennis, and yoga studios.

45% Open Greenery & Parks
Themed botanical gardens, wide tree-lined walking boulevards, central green amphitheatre, and children play parks.

Infinity Lap Pool
Resort-style pool with sunken loungers, wooden sun deck, and shallow kids' splash pool.

Fully Equipped Gym
World-class fitness facility with cardio, strength training, and free weights section.

Zen Clubhouse
Multi-tiered indoor community hub with library, indoor games, and banquet facility.

Tennis Court
Standard outdoor court with floodlights for evening leisure matches.

Nature Jogging Track
Scenic tree-shaded loop weaving through bamboo groves and Zen garden sections.

Kids Adventure Park
Soft-turf play zone with swings, slides, obstacle course, and sensory play corners.

Co-Working Lounge
Ergonomic work stations with high-speed internet, private cabins, and meeting room.

3-Tier Smart Security
CCTV surveillance, boom barriers with RFID, and 24/7 security personnel.

100% Power Backup
Complete DG backup for elevators, water supply pumps, common areas, and residences.

Zen Rock & Water Gardens
Tranquil Japanese dry rock gardens, water cascades, and flowering cherry trees.

Open Amphitheatre
Stepped grass arena for weekend community events, acoustic music, and social gatherings.

Meditation Pavilion
Serene floating open deck surrounded by water reflection ponds for mindfulness.
Technical Specifications
Engineered with premium underground civic infrastructure, asphalted roads, piped services, and 100% power backup for common facilities.
Prime Nelamangala Location & Connectivity
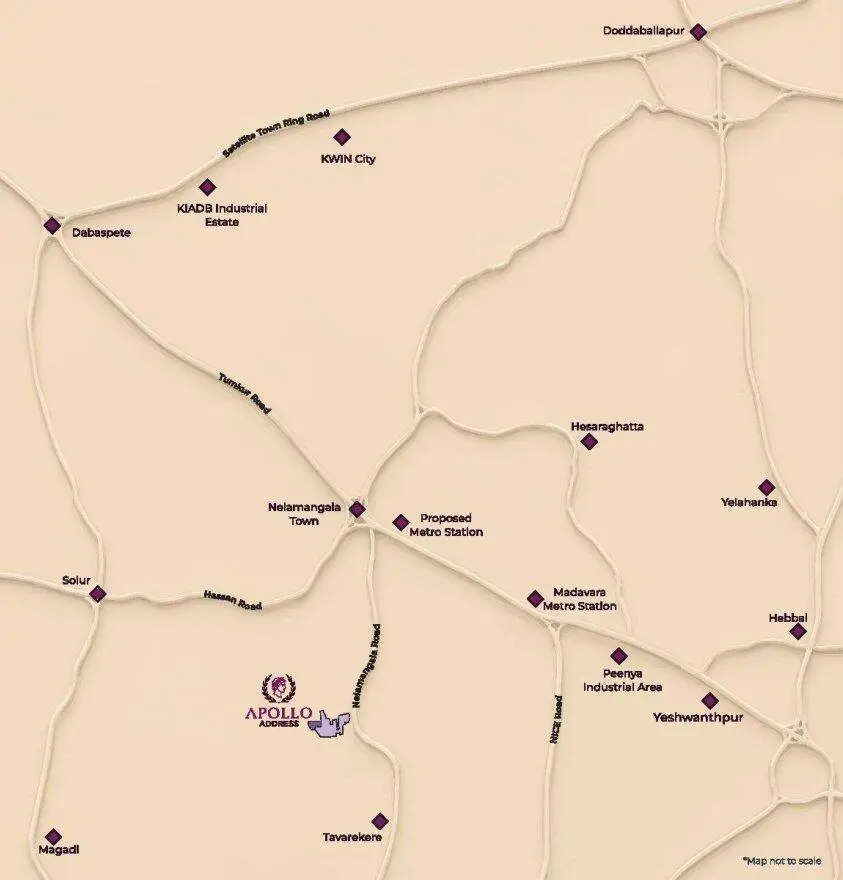
Situated in Nelamangala, Bengaluru, Address Maker Apollo provides effortless connectivity to Kempegowda International Airport, Bellary Road (NH 44), Hebbal, and prominent international schools.
Why Nelamangala is Bengaluru's Hottest Plotted Investment Corridor
Nelamangala is undergoing massive infrastructure upgrades with the 6-lane NH 48 expressway, the Satellite Town Ring Road (STRR), and proximity to Bangalore International Exhibition Centre (BIEC) metro station. Offering superior land capital appreciation and peaceful pollution-free living, it is the prime destination for plotted villa investments.
Nelamangala, Bengaluru, Karnataka 560064
Direct access to NH 48 (Tumkur Road) expressway, Nelamangala Toll Plaza, STRR (Satellite Town Ring Road), and NICE Road.
Key Distances & Commute
Centrally located with fast access to all social and business necessities:
Quick 15–20 mins drive to Madavara (BIEC) & Nagasandra Green Line Metro Stations; signal-free access via elevated tollway to Yeshwanthpur.
Satellite Town Ring Road (STRR) directly connects Nelamangala to Doddaballapur and KIAL Airport without entering city congestion.
Harsha International Public School, BGS World School, Delhi Public School West, and Jindal Pre-University College within 10–15 mins.
VP Magnus Hospital, Sparsh Hospital, Manipal Hospital Yeshwanthpur; Peenya Industrial Area and D-Mart Nelamangala nearby.
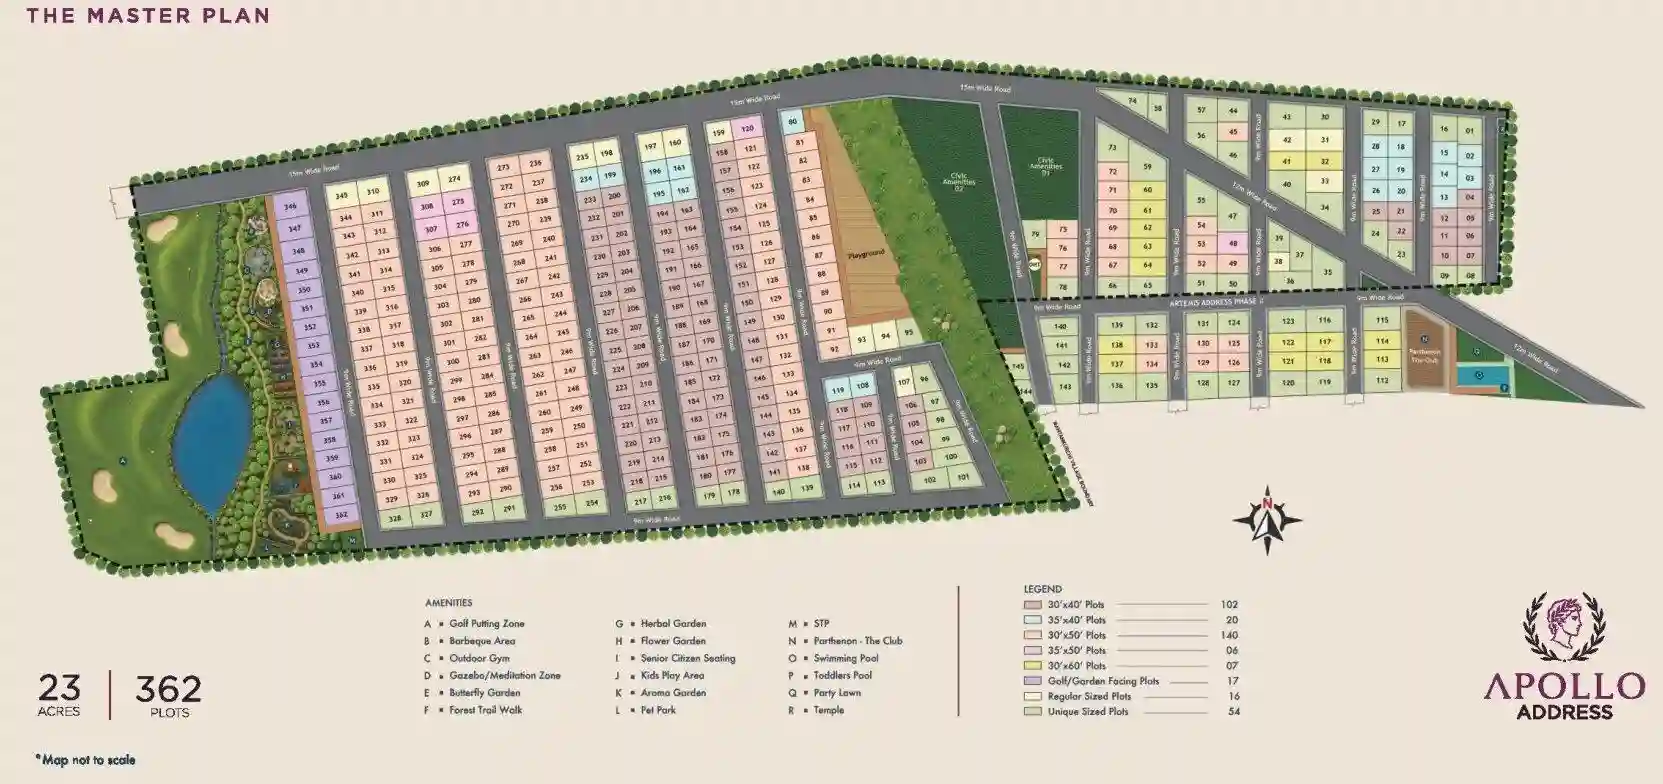
23-Acre Master Plan Layout
Spanning 6.35 acres, Address Maker Apollo features 3 high-rise towers embedded in 75% Zen landscaped gardens, Miyawaki forests, infinity pool, and pedestrian pathways.
🏢 362 Demarcated Villa Plots
Clear corner-stone boundary demarcations with standardized sizes: 30×40, 35×40, 30×50, 35×50, and 30×60 with wide frontages.
🌳 45% Open Spaces & Themed Parks
Multiple landscaped parks, tree-lined central boulevard, outdoor fitness stations, and children's playgrounds.
🏊 Central Water & Clubhouse Deck
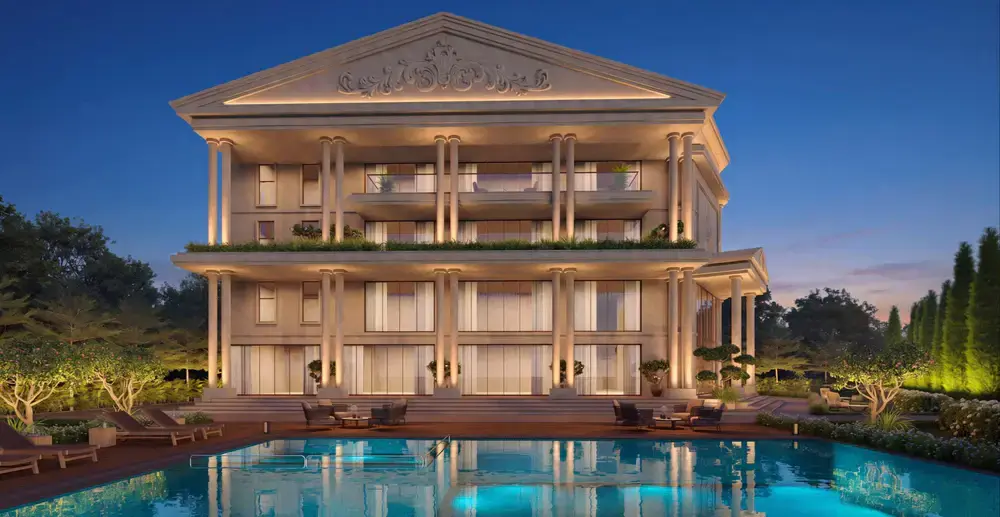
Centrally positioned clubhouse, infinity-edge swimming pool, and sunken tea pavilion.
🚗 Underground Infrastructure
Fully concealed power cables, piped water to every plot, underground storm water drainage, and STP for clean living.
The Address Makers
"Creating Landmark Plotted Communities and Luxury Living Addresses"

The Address Makers is one of India's most innovative real estate developers, pioneering carbon-healing, water-sensitive, and biophilic residential developments across Bangalore.
Renowned for landmark projects such as The Five Summits Address, The Gran Carmen Address, Lake View Address, and The Central Regalia Address, the brand represents legal transparency, punctuality, and pristine craftsmanship.
Transparent Plot Pricing
Exclusive Launch Preview Offer • Residential Villa Plots Nelamangala
| Plot Variant | Plot Area | Indicative Price | Action |
|---|---|---|---|
| 30 × 40 Plot | 1,200 sq.ft. | Rs. 62.37 Lacs Onwards | |
| 35 × 40 Plot | 1,400 sq.ft. | Rs. 72.18 Lacs Onwards | |
| 30 × 50 Plot | 1,500 sq.ft. | Rs. 77.09 Lacs Onwards | |
| 30 × 60 Plot | 1,800 sq.ft. | Rs. 91.81 Lacs Onwards |
Unlock Updated Cost Sheet
Share your details to access the latest unit-wise plot cost sheet with detailed pricing, payment milestones, clubhouse charges, GST, and inventory-specific availability.
We share the official cost sheet upon verified enquiry because plot orientation, floor rise charges, and parking allocations vary based on selection.
Detailed unit-wise base price and launch preview discounts
Clubhouse membership, car parking, maintenance deposit & statutory taxes
Construction-linked payment schedule tailored for July 2030 possession
Project Gallery



What Buyers Say
"Buying a 30×50 plot in Address Maker Apollo was one of our best investment decisions. The 23-acre gated community with underground cabling and clubhouse gives total peace of mind for building our retirement home."
"The connectivity via NH 48 expressway and STRR makes Nelamangala rapidly accessible. The Address Makers has a stellar reputation for clear titles and on-time infrastructure handover."
"We visited the site and were blown away by the wide 40ft roads and park developments. Starting at ₹62.37 Lakhs for a 1,200 sq.ft plot is an unbeatable entry price in Bangalore right now."
Frequently Asked Questions
Have more questions about Address Maker Apollo?
Our dedicated property consultant will assist you in 30 minutes
