Brigade Azalea Meadows
Brigade Azalea Meadows Kaggalipura
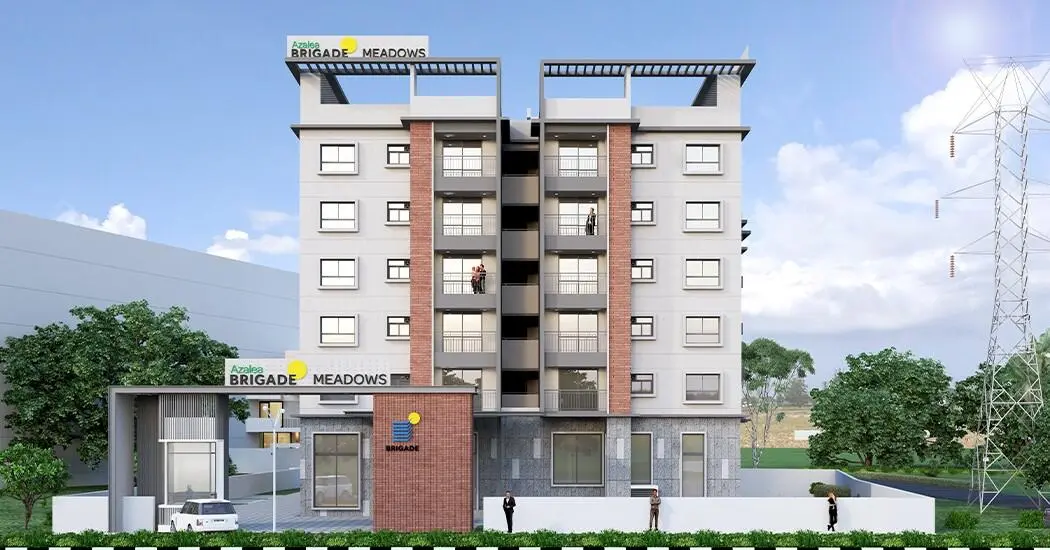
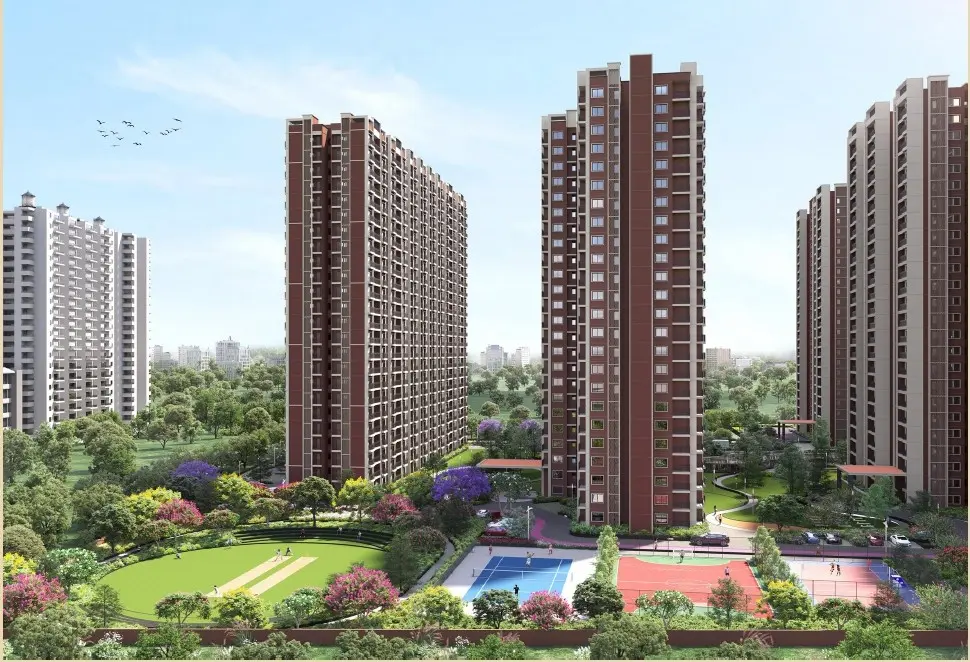
Brigade Azalea Meadows is a rare, ultra-exclusive low-density residential community developed by Brigade Group, situated in the tranquil, picturesque surroundings of Kanakapura Road, Kaggalipura, South Bangalore. Nestled within an expansive 60-acre master development, Brigade Azalea Meadows is deliberately envisioned for discerning homebuyers who seek pure serenity, lush greenery, and unparalleled privacy without the hustle and density of typical mega-townships.
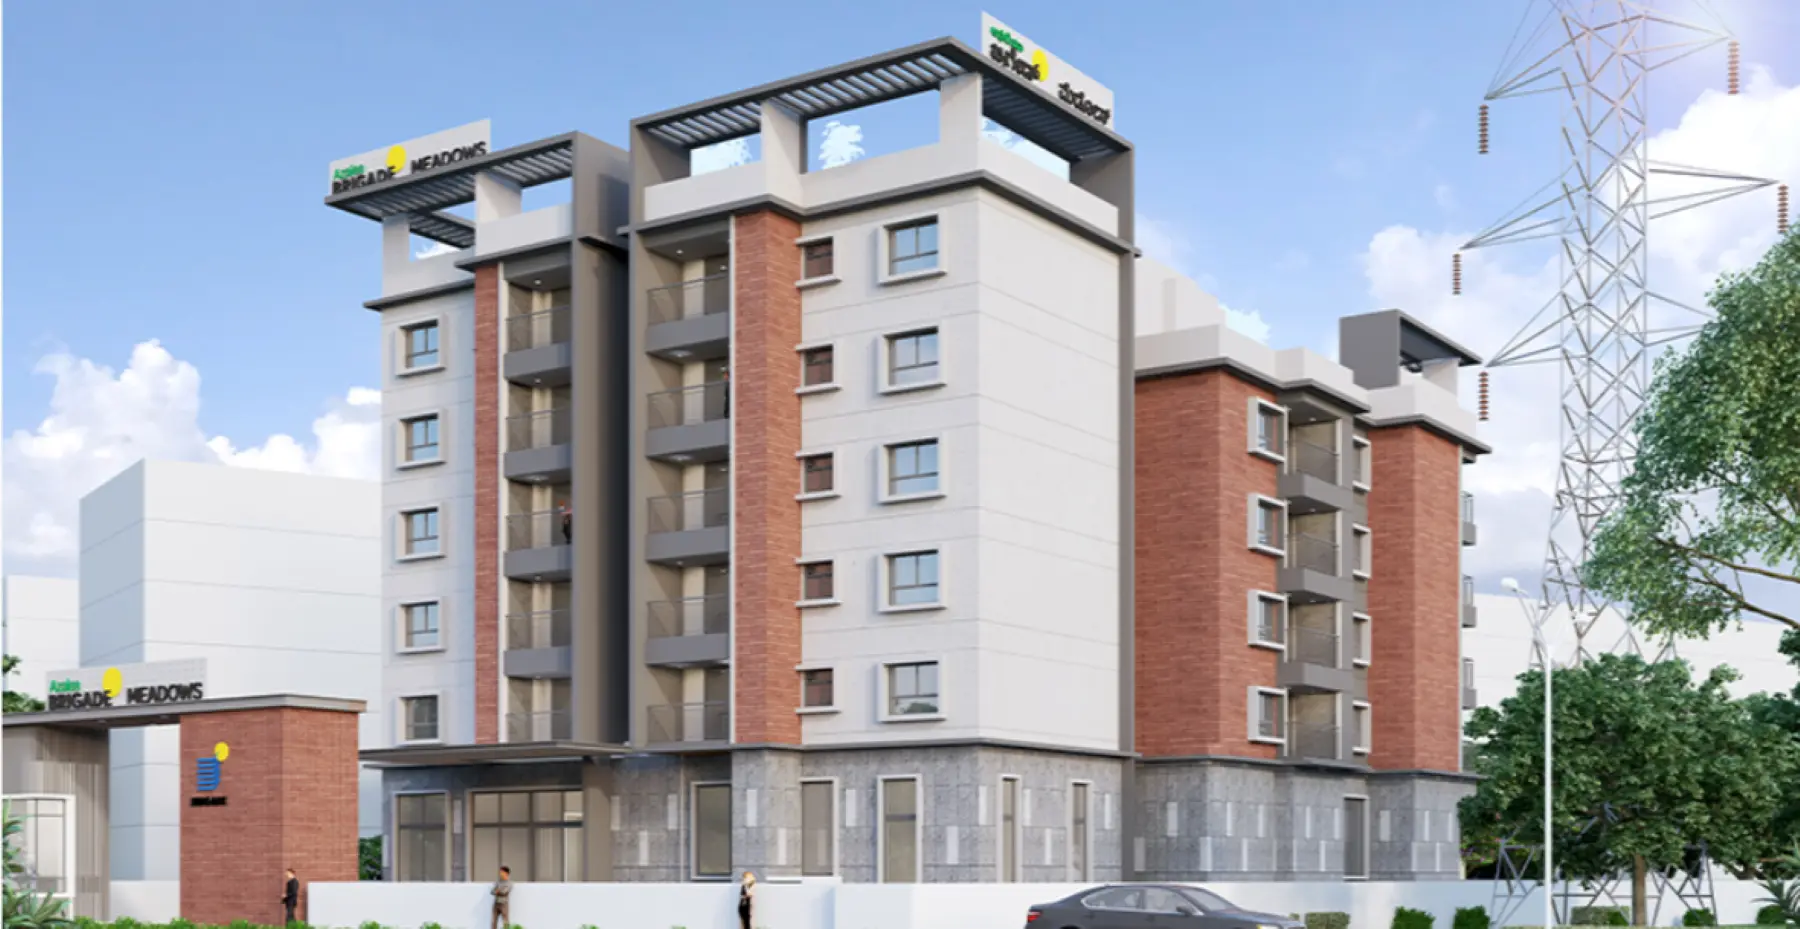
Featuring a single boutique tower of just 5 floors (Ground + 4) with a limited collection of only 40 premium residences, this low-rise enclave offers spacious 1 BHK (970 sq. ft. onwards) and 2 BHK (up to 1,486 sq. ft.) homes. Every residence is meticulously engineered for maximum ventilation, abundant natural daylighting, and unhindered green vistas across South Bangalore’s scenic countryside.
Strategically positioned on the rapidly appreciating Kanakapura Road corridor, the project enjoys prime proximity to the Art of Living International Center, Silk Institute Metro Station, NICE Ring Road junction, top international educational institutions, and healthcare centers. Homebuyers enjoy swift, signal-free access to Electronic City, Bannerghatta Road, JP Nagar, and Bangalore CBD.
Approved under Karnataka RERA with registration number PRM/KA/RERA/1251/310/PR/180826/008875 and scheduled for handover by July 2029, Brigade Azalea Meadows is supported by world-class amenities including an elegant clubhouse, swimming pool, health and fitness studio, jogging paths, landscaped open gardens, and multi-tier security.
Brigade Group is one of India's most trusted real estate conglomerates with over 38 years of experience, 275+ benchmark projects, and millions of sq ft delivered across South India.
Homebuyers praise Brigade Azalea Meadows for its rare low-density 40-home community across 60 acres, tranquil green surroundings in Kaggalipura, and Brigade's unmatched construction pedigree.
EMI Calculator
Move the sliders manually to adjust Loan Amount, Rate of Interest, and Loan Tenure. This gives you a practical EMI estimate for your preferred budget range at Brigade Azalea Meadows.
Floor Plans & Configurations
Every unit is 100% vastu-compliant with cross ventilation, zero wastage area, and panoramic views. Choose your ideal home from our thoughtfully designed layouts.
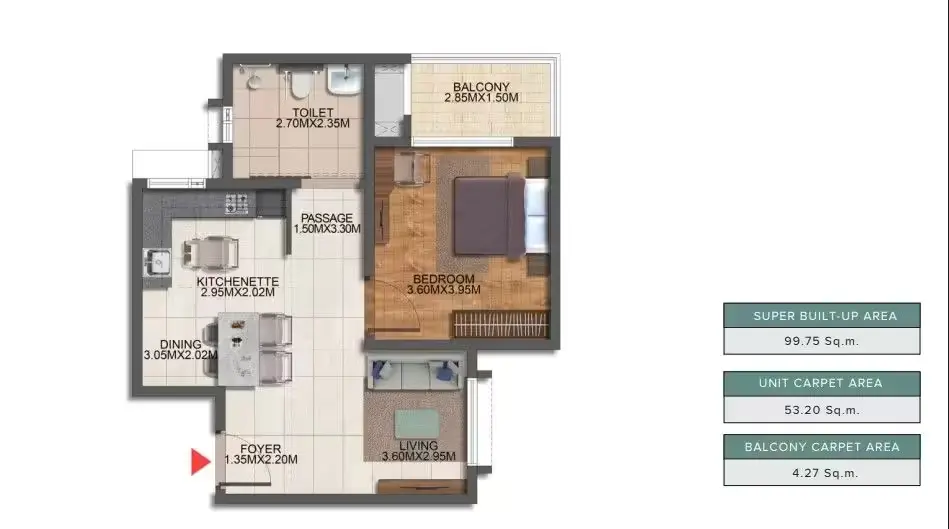
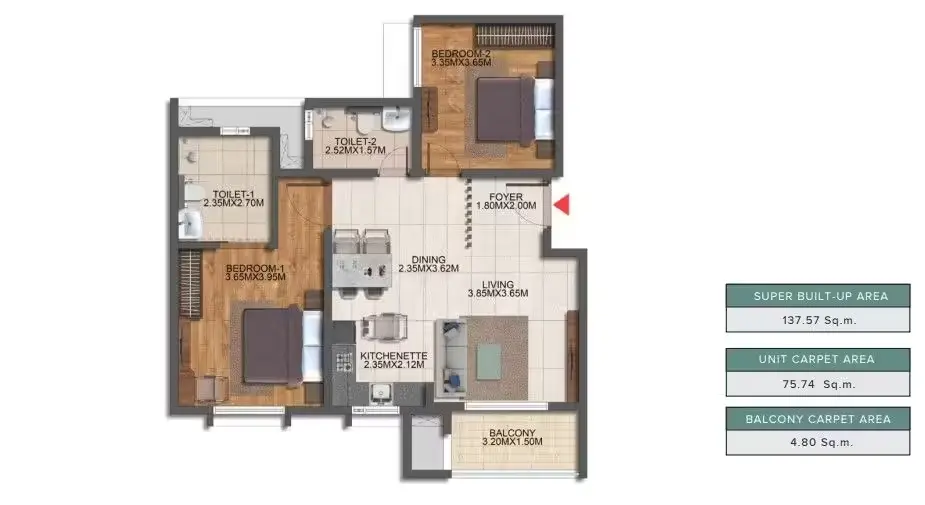
📐 All super built-up areas and specifications are as per approved RERA sanctioned plans (RERA Reg: PRM/KA/RERA/1251/310/PR/180826/008875).
35+ World-Class Enclave Amenities
Curated indoor leisure, outdoor sports, wellness zones, and landscaped parks tailored specifically for the 40 privileged families of Brigade Azalea Meadows.

Signature Clubhouse
Multi-level community lifestyle center featuring banquet hall, private library, cards room, resident lounge, and gaming arcade.

Fitness & Wellness
Temperature-controlled swimming pool with lap zones, ultra-modern gymnasium, outdoor yoga pavilion, and meditation lawns.

60-Acre Green Landscapes
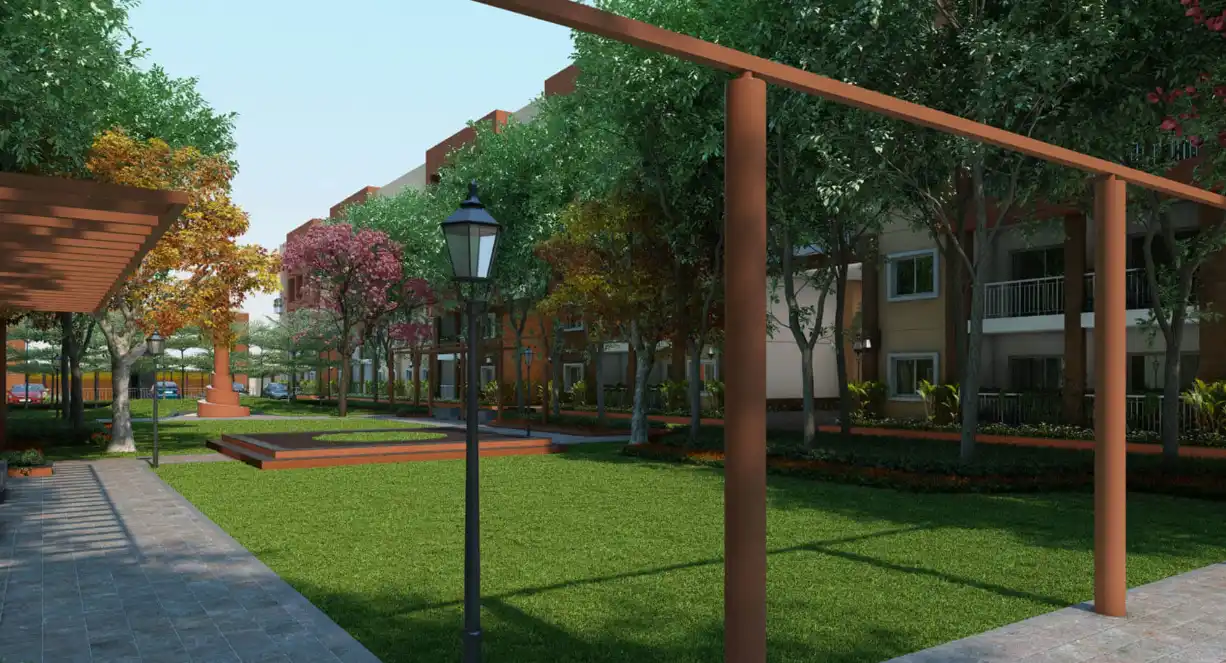
Lush canopy gardens, fragrance walks, reflexology pathways, tree-lined boulevards, pet park, and safe kids play arenas.

Swimming Pool
Resort-style recreational pool with dedicated kids' splash pool and sundeck.

Fully-Equipped Gym
High-end cardiovascular equipment, functional training, and strength zones.

Grand Clubhouse
Bespoke recreation, multipurpose hall, cards room, and residents' lounge.

Sports Courts
Outdoor tennis court, half basketball court, and badminton provisions.

Jogging Track
Dedicated walking and running pathways flanked by fragrant botanical greenery.

Children's Play Park
Safe, rubberized play equipment, sandpits, and activity zones for kids.

Co-Working Pods
Quiet work pods with high-speed internet connectivity for remote professionals.

Multi-Tier Security
Boom barriers, CCTV perimeter surveillance, and 24/7 security patrol.

100% Power Backup
Round-the-clock DG backup for all residences, streetlights, and amenities.

Landscaped Gardens
Themed courtyards, stepping stone paths, gazebo seating, and water features.

Open Amphitheatre
Community gathering amphitheatre for cultural evenings and celebrations.

Yoga & Meditation
Serene, shaded open-air yoga deck amidst tranquil natural surroundings.

Visitor Parking
Dedicated, secure visitor parking bays with wide internal circulation drives.

Rainwater Harvesting
Eco-friendly groundwater recharge pits, organic waste converter, and water treatment.

Banquet & Party Hall
Air-conditioned banquet venue with spill-over lawn for family events.

Indoor Games Lounge
Table tennis, snooker, foosball, chess, and interactive recreational games.
Technical Specifications
Built with Brigade Group’s hallmark engineering precision and premium grade finishes, ensuring structural resilience, energy efficiency, and low maintenance.
Location & Connectivity
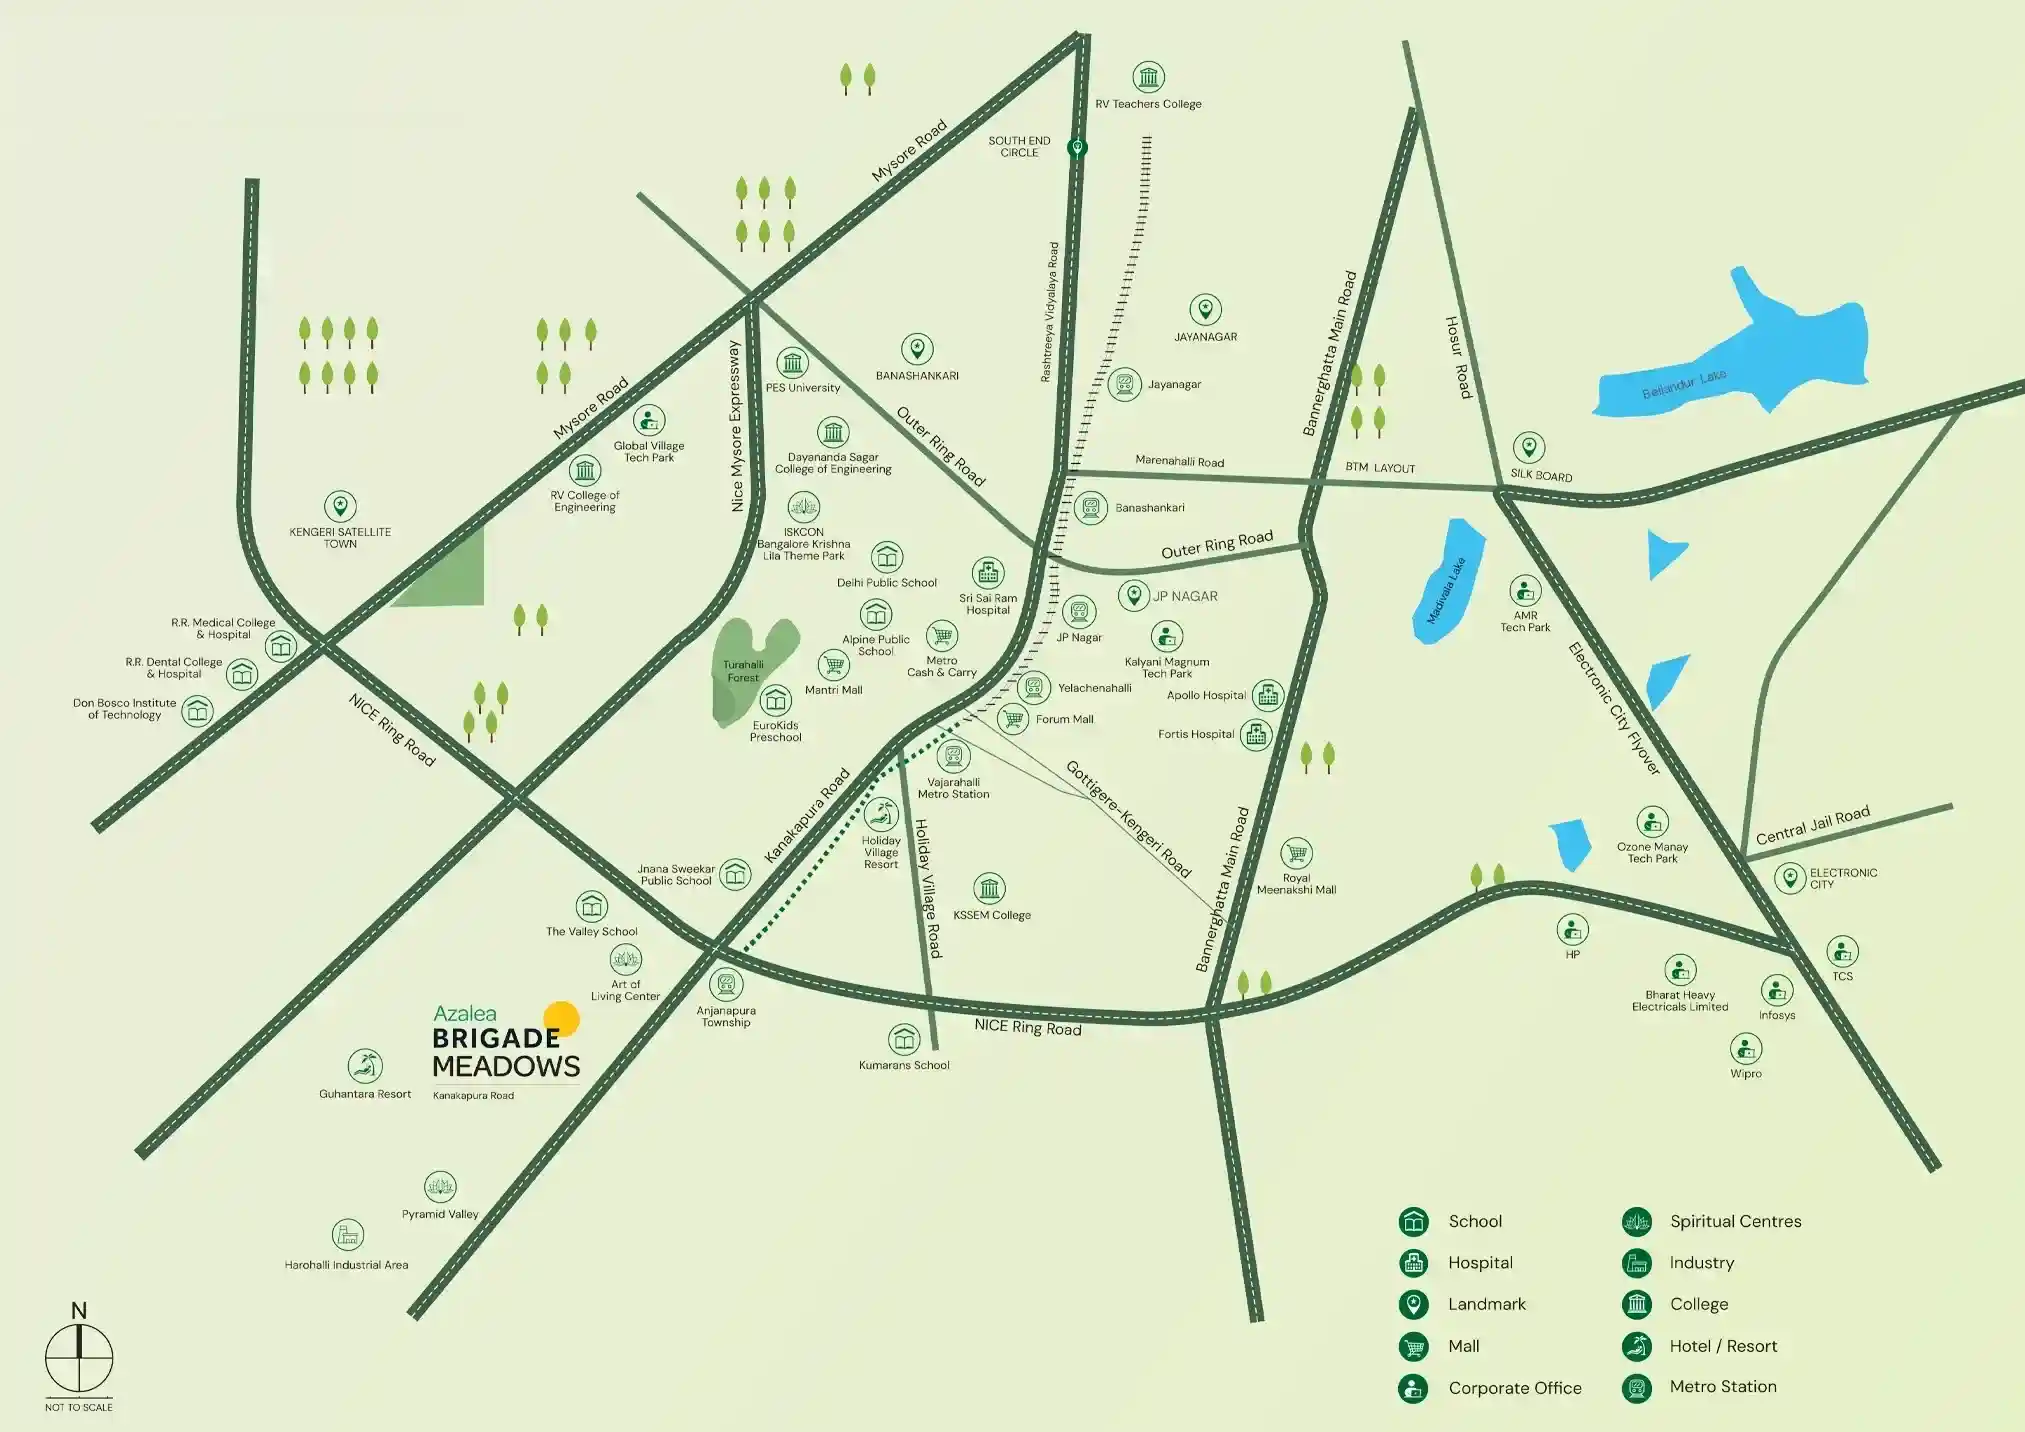
Brigade Azalea Meadows is located directly on Kanakapura Road, Kaggalipura, South Bangalore. Surrounded by natural lakes, greenery, and clean air, the project enjoys swift transit via the Green Line Metro and NICE Expressway to all prominent employment corridors.
Strategic South Bangalore Hub
Kaggalipura on Kanakapura Road is one of Bangalore's most promising real estate micro-markets, experiencing rapid infrastructure growth, metro connectivity expansion, and unmatched natural landscape.
Kanakapura Road, Kaggalipura, South Bangalore
Kaggalipura, Kanakapura Main Road (NH 948), Bengaluru, Karnataka 560082. Seamlessly connected to Art of Living, NICE Junction, and Silk Institute Metro.
Key Connectivity Landmarks
Everything you need is close by, including metro connectivity, national highways, international schools, and leisure hubs.
Just 5 minutes (2.5 km) away, providing a serene spiritual and cultural hub.
10 minutes drive to Namma Metro Green Line terminal for fast commute across Bengaluru.
10 minutes to NICE Road providing signal-free connectivity to Electronic City, Bannerghatta & Tumkur Road.
10–15 mins to Sri Sri Ravishankar Vidya Mandir (SSRVM), DPS South, Kumarans, Jyothy Tech, and Sri Sri Ayurveda Hospital.
Project Master Plan
Vast 60-acre master layout with 1 boutique low-rise residential tower (G+4), manicured gardens, wide internal tree-canopied roads, and abundant open breathing spaces.
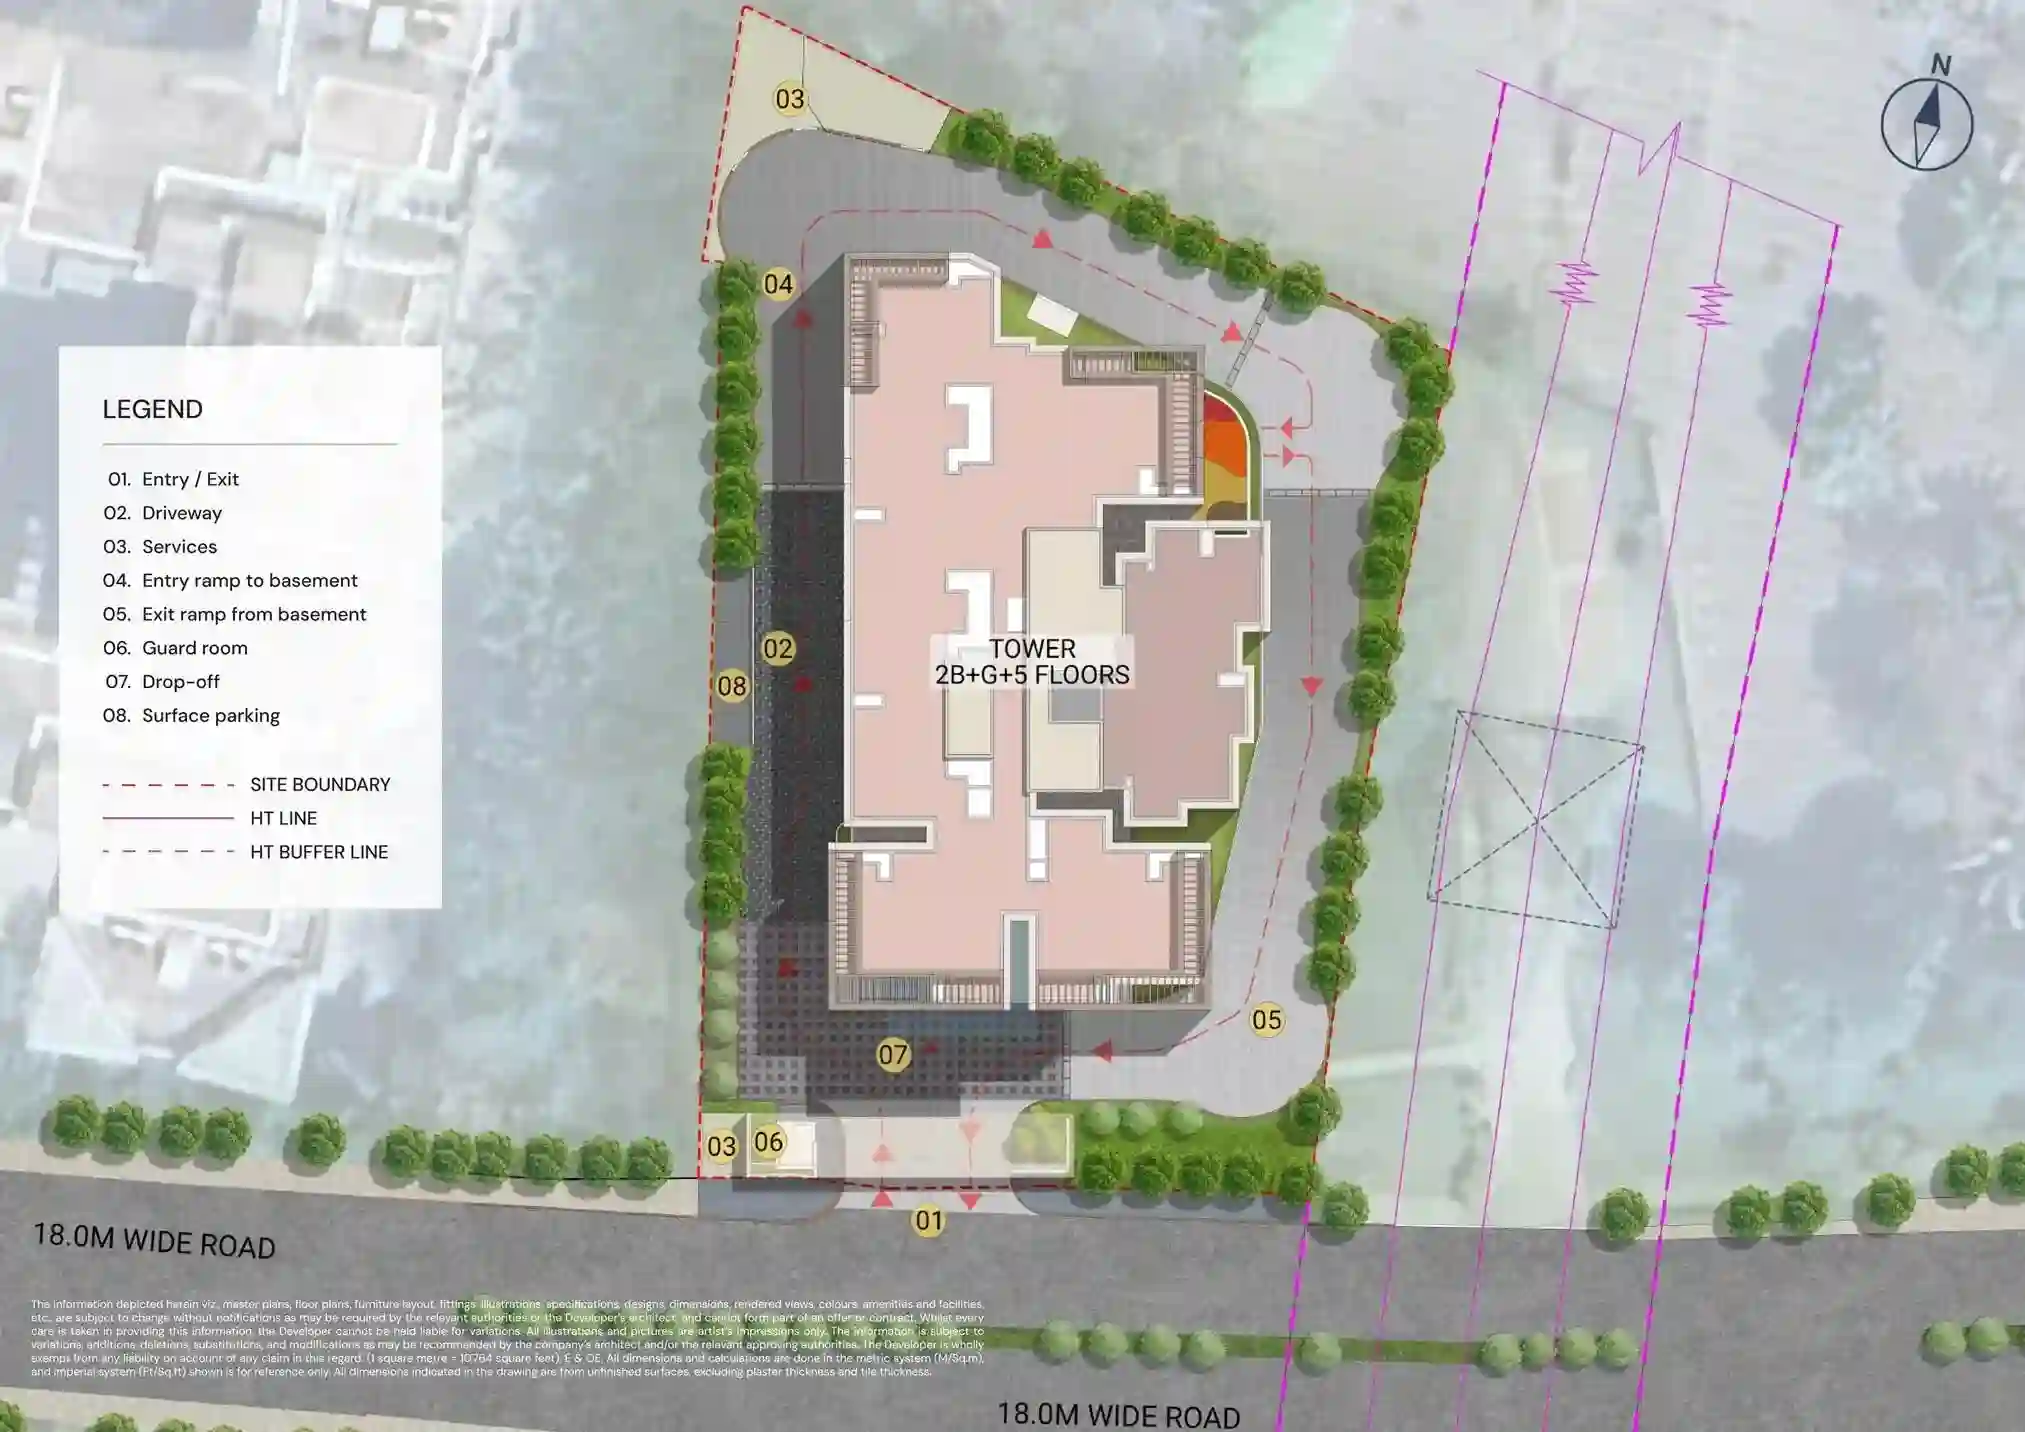
🌳 60 Acres Total Land Area
Integrated master enclave retaining native trees, organic water catchment swales, and expansive greenery.
🏢 Low-Rise 1 Tower (G+4)
1 single boutique tower with only 5 levels housing 40 exclusive residences for true boutique privacy.
🏡 1 & 2 BHK Variants
Thoughtfully planned unit variants of 970 sq. ft. (1 BHK) and up to 1,486 sq. ft. (2 BHK) with wide private balconies.
🏊 Clubhouse & Sports
Dedicated lifestyle pavilion with pool, fitness club, children's park, and outdoor multi-sport courts.
Brigade Group
"Building Positive Experiences"
Established in 1986, Brigade Group is one of India's leading and most respected property developers. Publicly listed on both NSE and BSE, Brigade has transformed skylines across South India with benchmark residential, commercial, retail, and hospitality developments.
With over 275 completed projects spanning more than 80 million square feet, Brigade is celebrated for its customer-centric values, top-grade construction standards, and green building certifications. With Brigade Azalea Meadows in Kaggalipura on Kanakapura Road, Brigade brings its hallmark reliability to a tranquil 60-acre low-density development.
Transparent Pricing
Exclusive Pre-Launch Pricing • 1 & 2 BHK Residences
| Unit Type | Area (Super Built-up) | Indicative Price | Action |
|---|
Unlock Updated Cost Sheet
Share your details to access the complete unit-wise cost sheet with updated offers, floor rise, parking, GST, and inventory-specific pricing for Brigade Azalea Meadows. The preview below is intentionally blurred for visitor privacy.
We share the official cost sheet after enquiry because pricing, pre-launch discounts, floor rise, and unit availability are updated regularly by Brigade Group.
Detailed unit-wise base price, floor rise, and launch discounts
Covered car parking, clubhouse charges, GST, and possession breakups
Direct support from our property advisor for preferred unit selection and payment milestone planning
Project Gallery
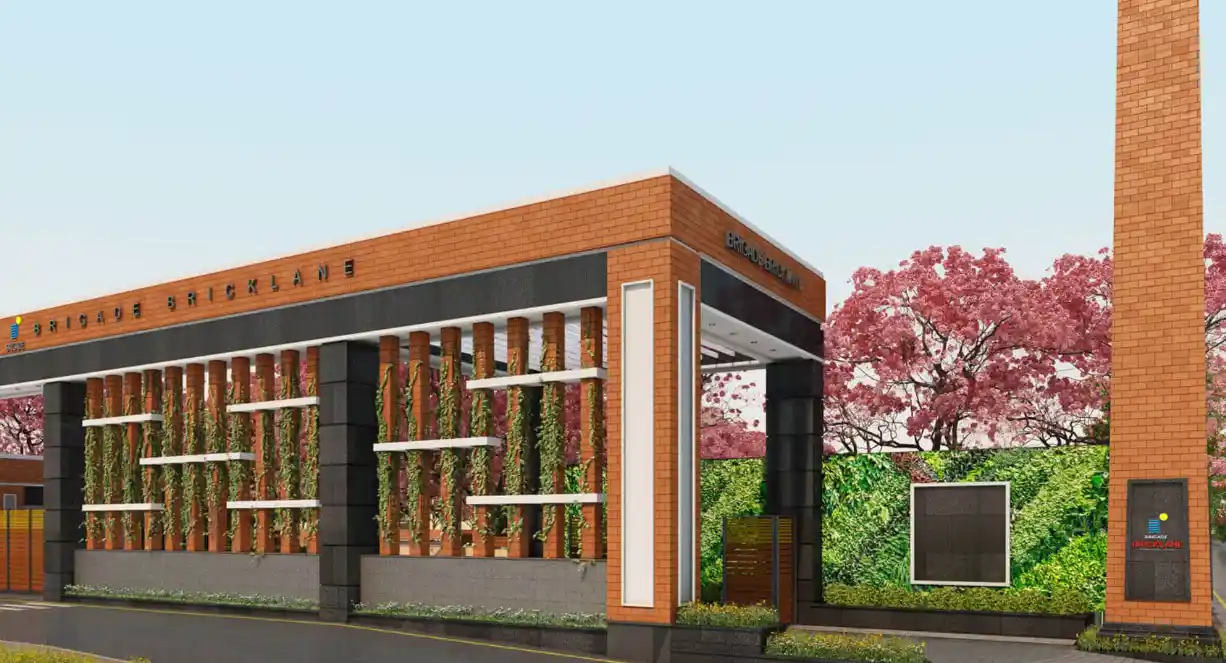
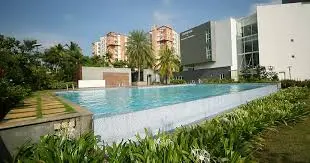
What Buyers Say
"Finding an apartment project with just 40 homes set in a vast 60-acre green land on Kanakapura Road is truly unheard of in Bangalore. Brigade Azalea Meadows offers the peaceful ambiance of countryside living with Brigade Group's trusted quality."
"The low-rise Ground + 4 structure is a breath of fresh air compared to congested high-rise towers. Proximity to the Art of Living center and Silk Institute metro station makes connectivity very easy for our daily family routines."
"Transparent pricing, clear RERA credentials, and Brigade's proven track record of timely delivery gave us complete peace of mind. Excellent investment potential along the developing Kanakapura-NICE corridor."
Frequently Asked Questions
Find quick and accurate answers to common queries regarding Brigade Azalea Meadows, Kanakapura Road, Kaggalipura, Bangalore.
| Project |
★ Current Selection
Brigade Azalea Meadows
₹1.25 Cr Onwards
|
Nearby Alternative
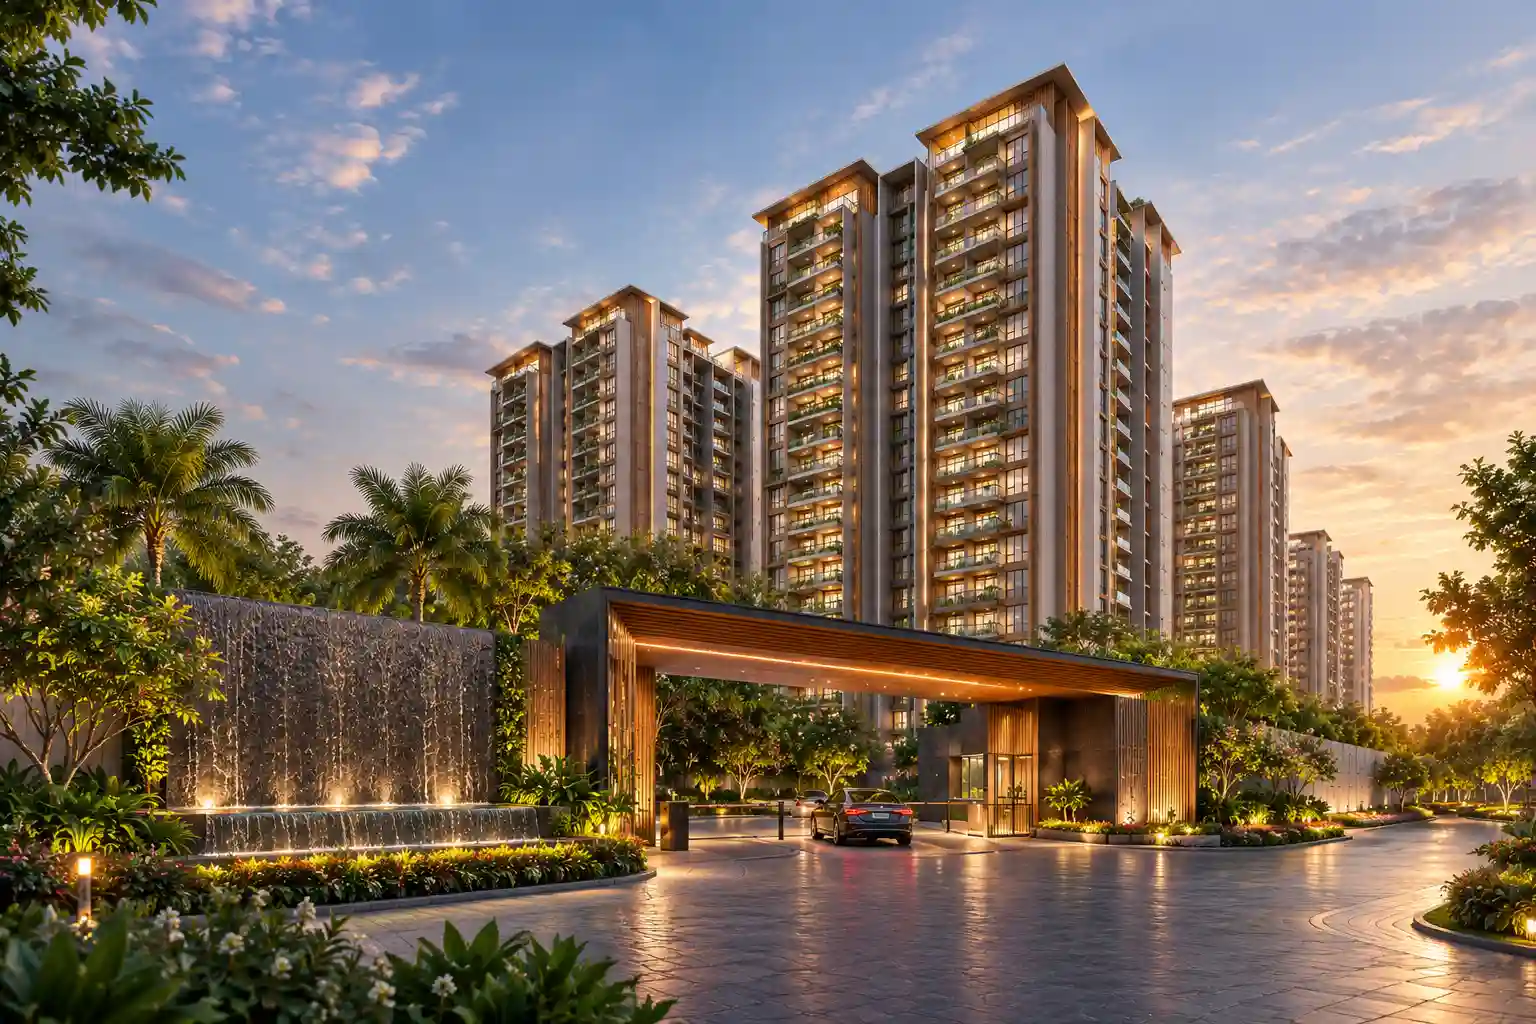
₹1.45 Cr Onwards
|
Nearby Alternative
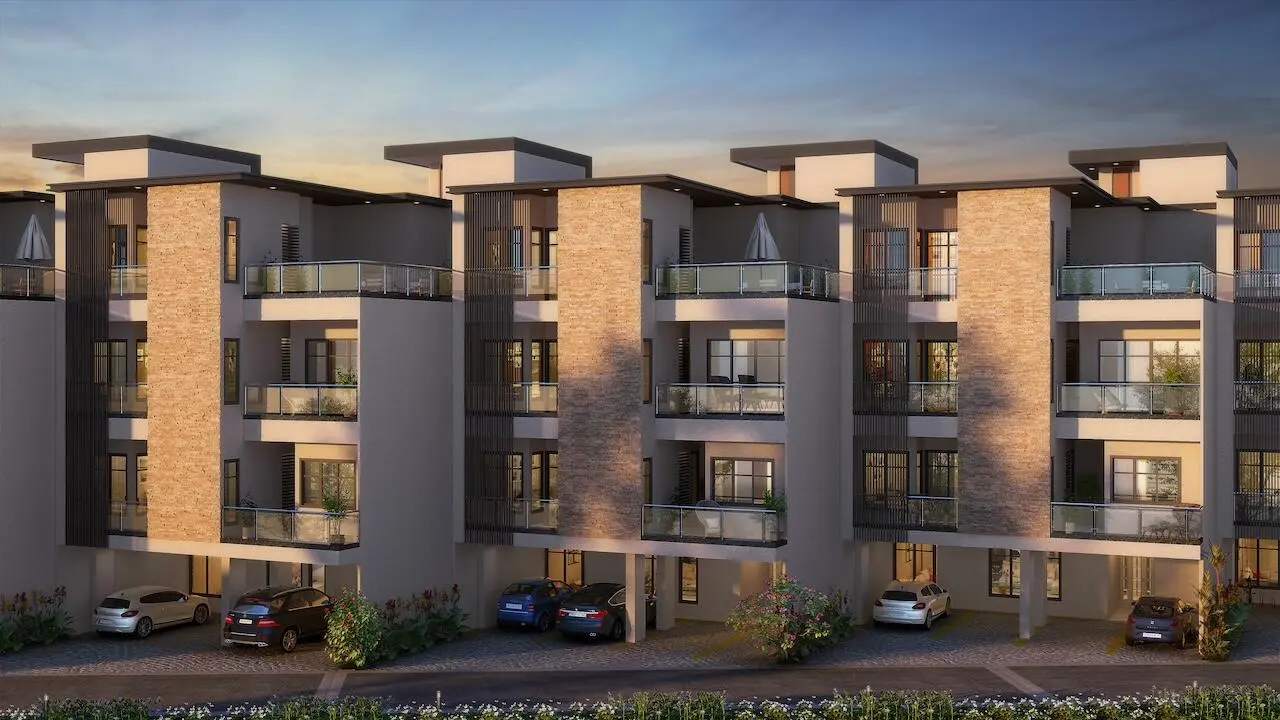
₹2.10 Cr Onwards
|
Nearby Alternative
₹1.20 Cr Onwards
|
|---|---|---|---|---|
| Developer | Brigade Group | Brigade Group | Sattva Group | Kalyani Developers |
| Micro Location | Kaggalipura, Kanakapura Rd | Kanakapura Road | Kanakapura Road | Kanakapura Road |
| Density & Land | 40 Units on 60 Acres | High-Rise Township | Row Houses / Villas | High-Rise Apartments |
| Configurations | 1 & 2 BHK Apartments | 2 & 3 BHK Apartments | 4 BHK Row Houses | 2 & 3 BHK Apartments |
| Starting Price | ₹1.25 Cr | ₹1.45 Cr | ₹2.10 Cr | ₹1.20 Cr |
| Structure | Ground + 4 Floors (1 Tower) | High-Rise Towers (G+24) | G+2 Row Houses | High-Rise Towers |
| RERA Status | ✓ Approved | ✓ Approved | ✓ Approved | ✓ Approved |
| Instant WhatsApp | Chat | Chat | Chat | Chat |
Brigade Kanakapura Road
Sattva Springs
