Mahindra Blossom
Mahindra Blossom Whitefield Bangalore
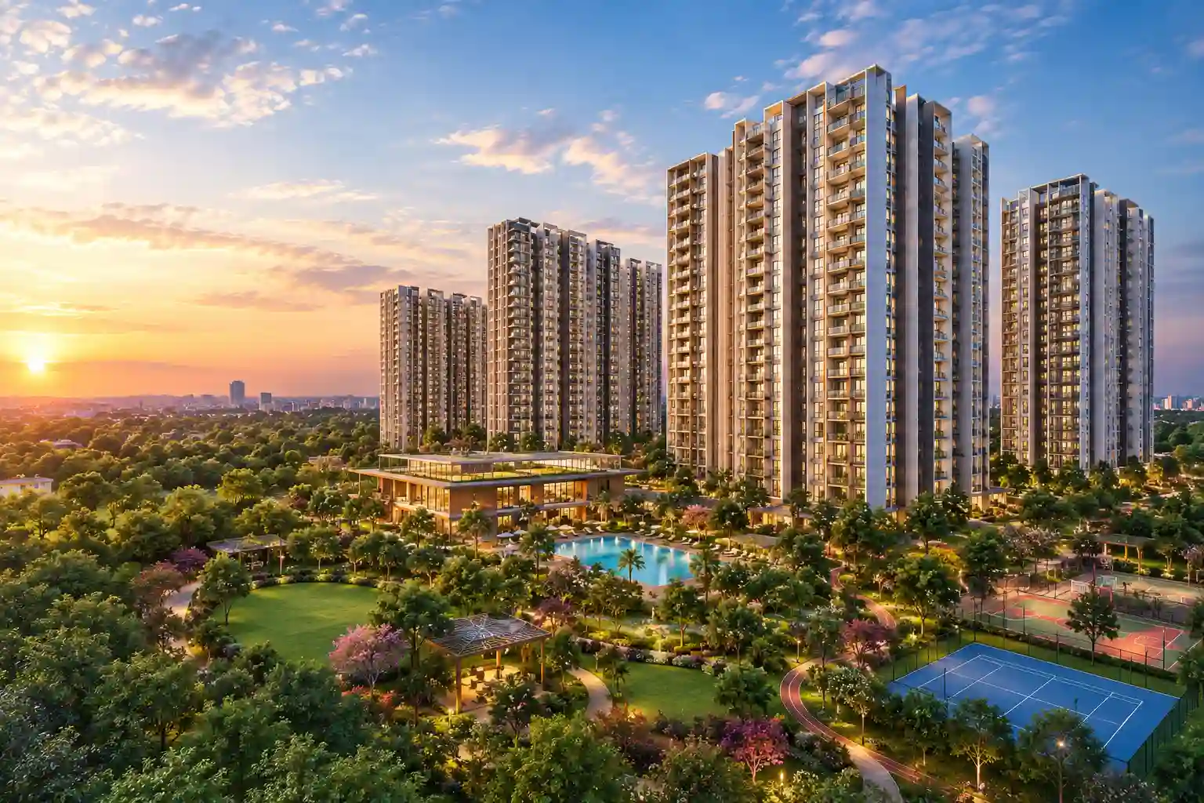
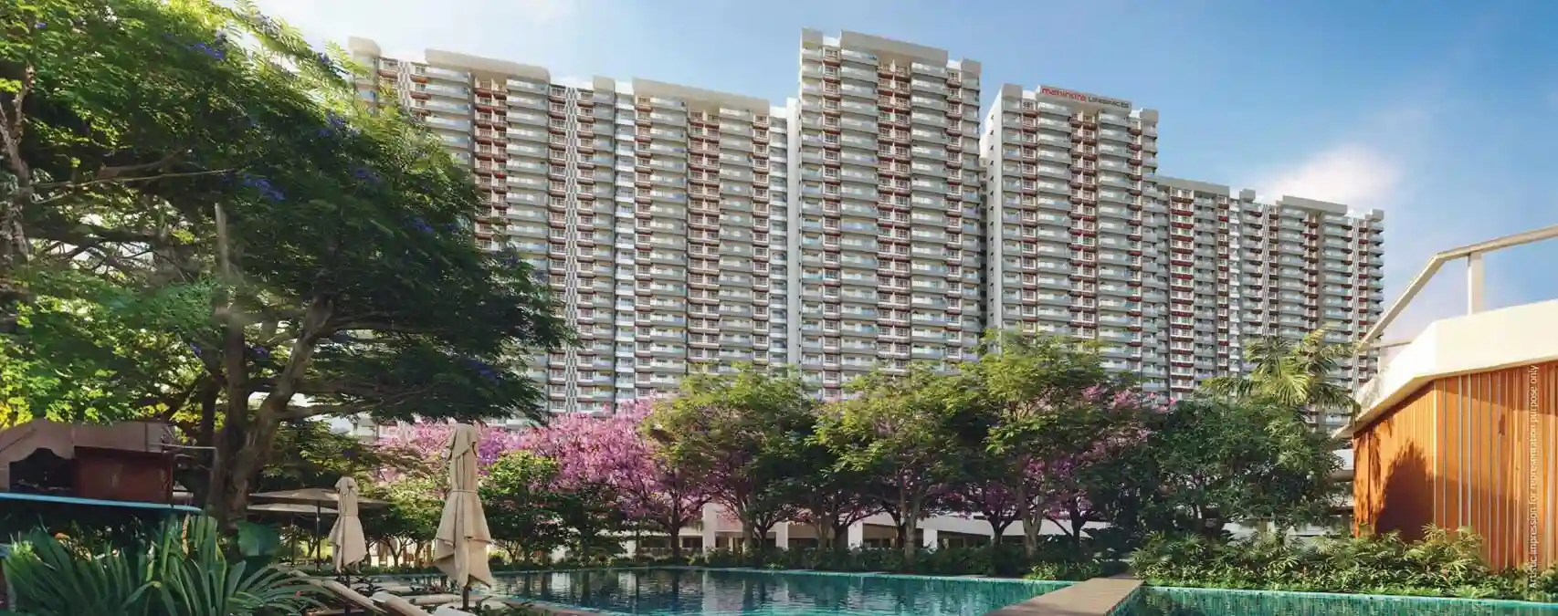
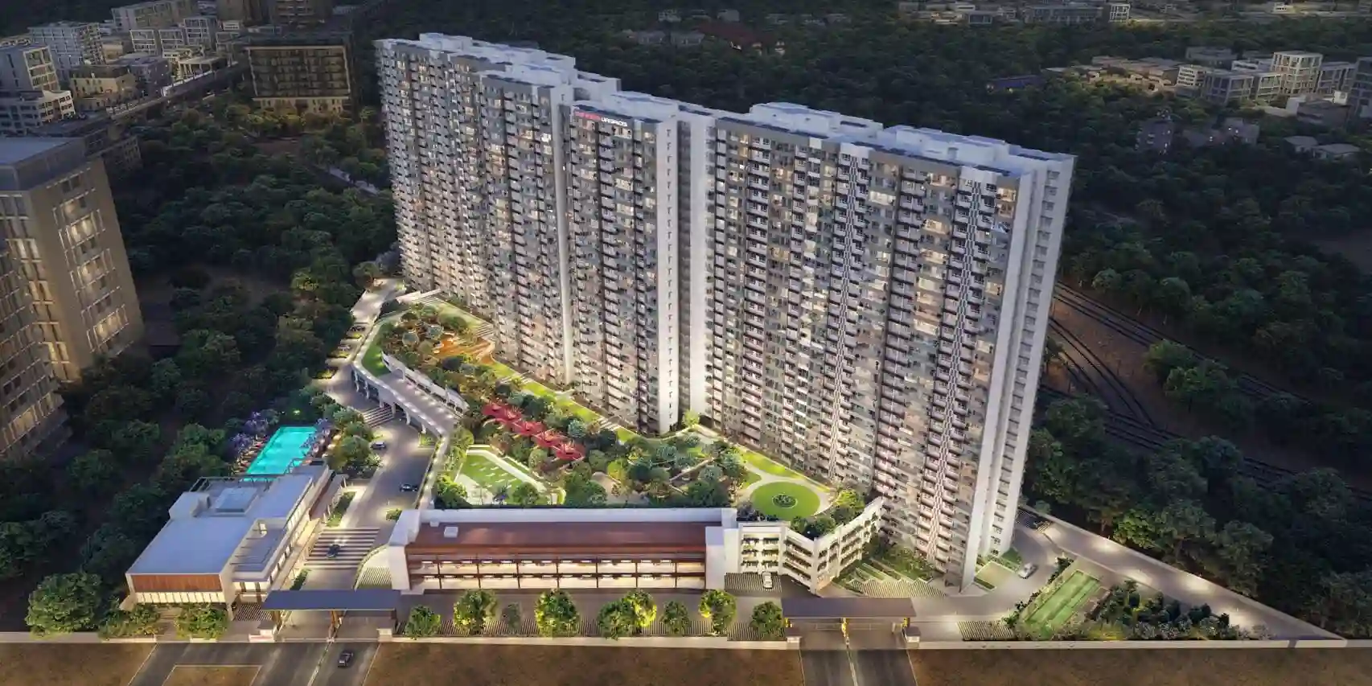
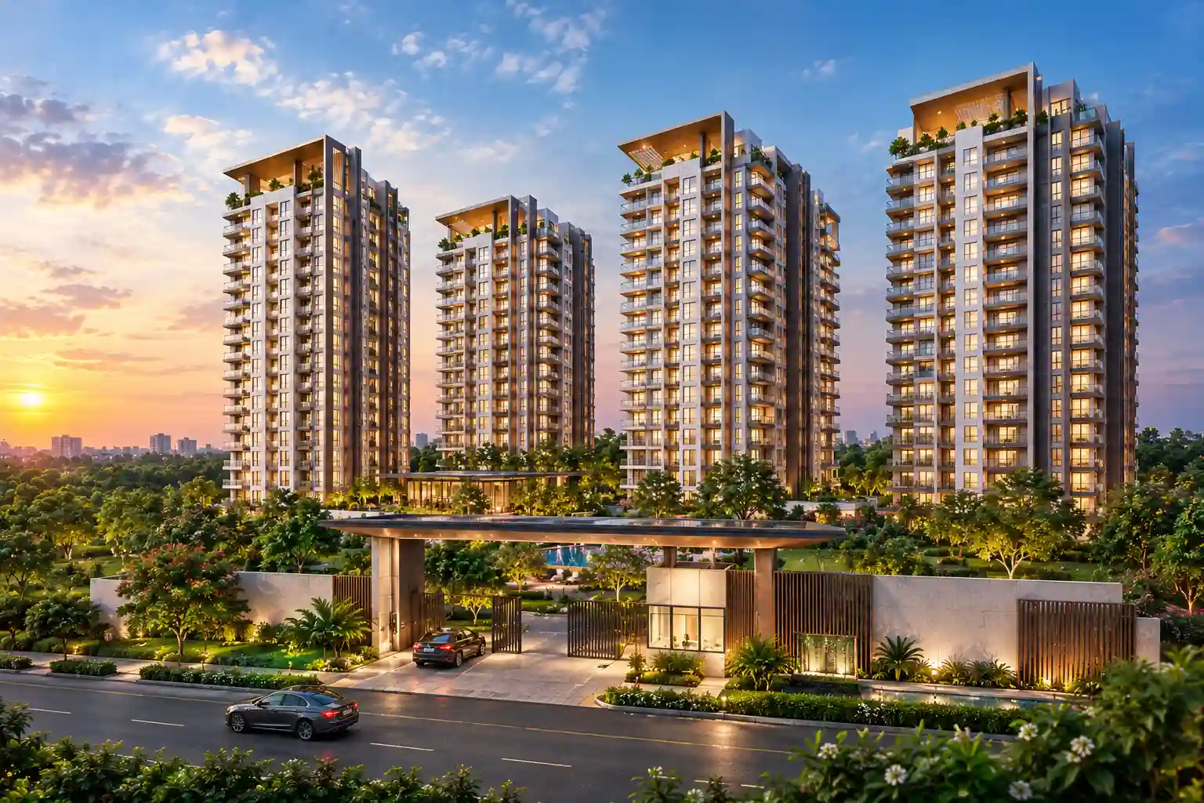
Mahindra Blossom is a landmark luxury residential enclave spread across 7.8 Acres of prime real estate in Whitefield, East Bangalore. Envisioned as a serene urban sanctuary amidst Bangalore’s premier IT and tech corridor, Mahindra Blossom comprises 733 finely appointed apartments arranged across 6 iconic high-rise towers rising G + 27 to 29 floors.
Offering thoughtfully planned 2, 3, 3.5 BHK and 4 BHK luxury residences, every home is sculpted with maximum natural illumination, optimum cross-ventilation, and expansive panoramic vistas. Areas range from 1,250 sq.ft to 2,450 sq.ft, providing tailored floor plans for growing families and discerning connoisseurs alike.
Strategically situated in Whitefield, residents enjoy effortless access to leading tech parks including ITPL, EPIP Zone, Prestige Shantiniketan, world-class international schools, super-specialty hospitals like Manipal and Aster, and rapid transit via the Purple Line Metro station. Expected possession is scheduled for October 2030 under Karnataka RERA approval PRM/KA/RERA/1251/446/PR/171225/008348.
The township features over 40+ world-class lifestyle and wellness amenities including an expansive multi-level clubhouse, temperature-controlled swimming pool, outdoor sports courts, reflexology paths, jogging track, and lush themed landscape parks.
Mahindra Blossom is engineered to international benchmarks, delivering unmatched construction standards, transparent paperwork, and punctual possession.
Discerning home seekers celebrate Mahindra Blossom for its expansive 7.8-acre lush layout, grand high-rise towers, and strategic Whitefield location.
EMI Calculator
Move the sliders manually to adjust Loan Amount, Rate of Interest, and Loan Tenure. This gives you a practical EMI estimate for your preferred budget range.
Floor Plans & Configurations
Every unit is 100% vastu-compliant with cross ventilation, zero wastage area, and panoramic views. Choose your ideal home from our thoughtfully designed layouts.
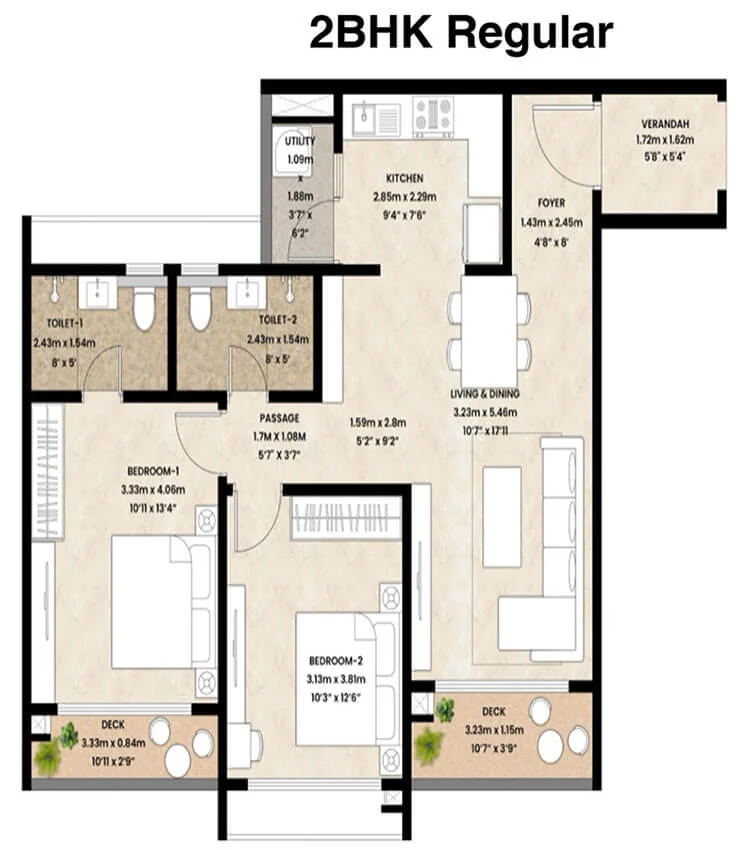
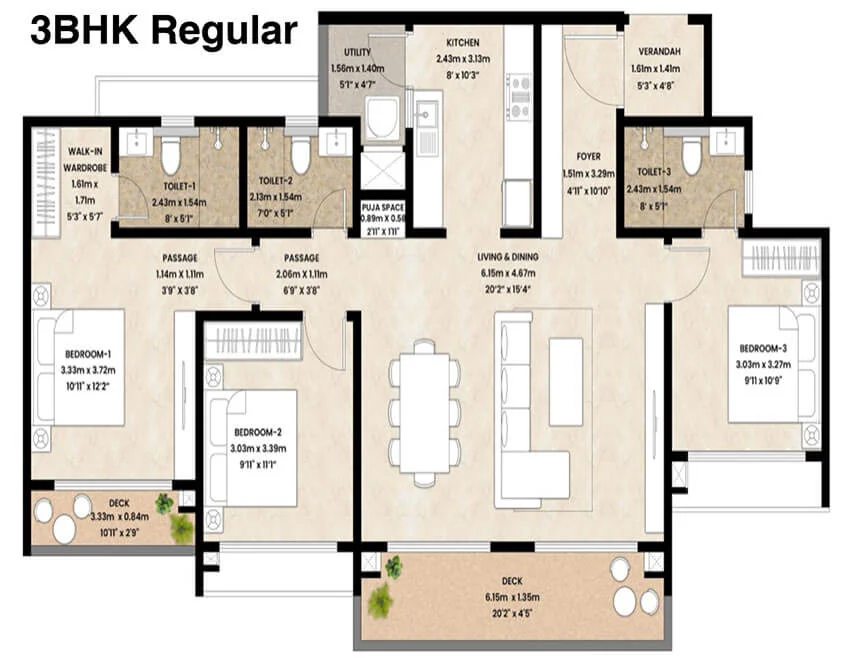
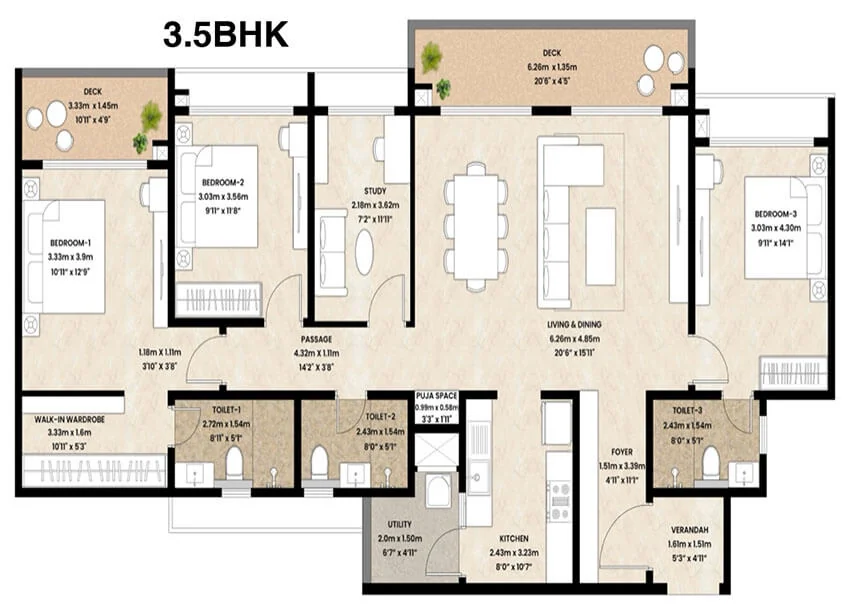
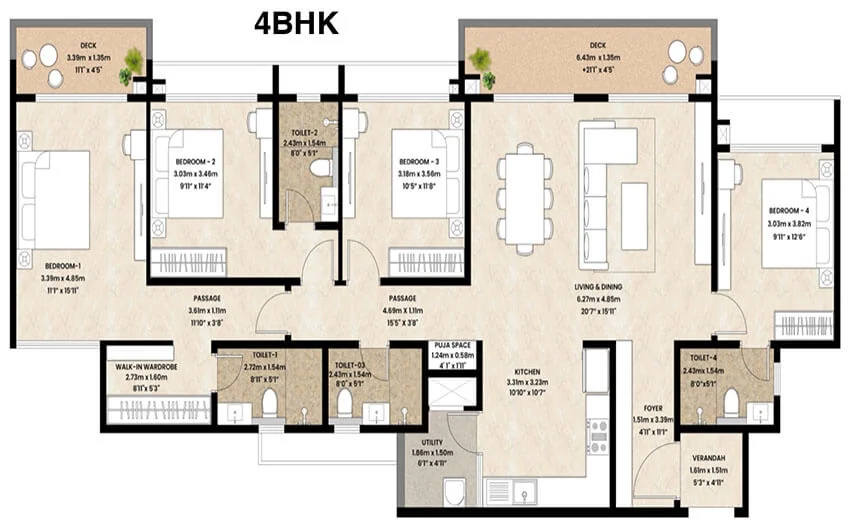
📐 All areas are carpet area as per RERA. Super built-up area ~28% more.
Curated Boutique Amenities
An expansive resort-style amenity suite across 7.8 acres designed for active recreation, social bonding, and total rejuvenation for residents of Mahindra Blossom.

Lifestyle Amenities
Premium social and leisure spaces including pool deck, party hall, clubhouse lounge, and multi-purpose gathering zones.

Clubhouse Experience
A modern clubhouse concept with indoor recreation, community events, co-working corners, and family-friendly spaces.

Open Green Spaces
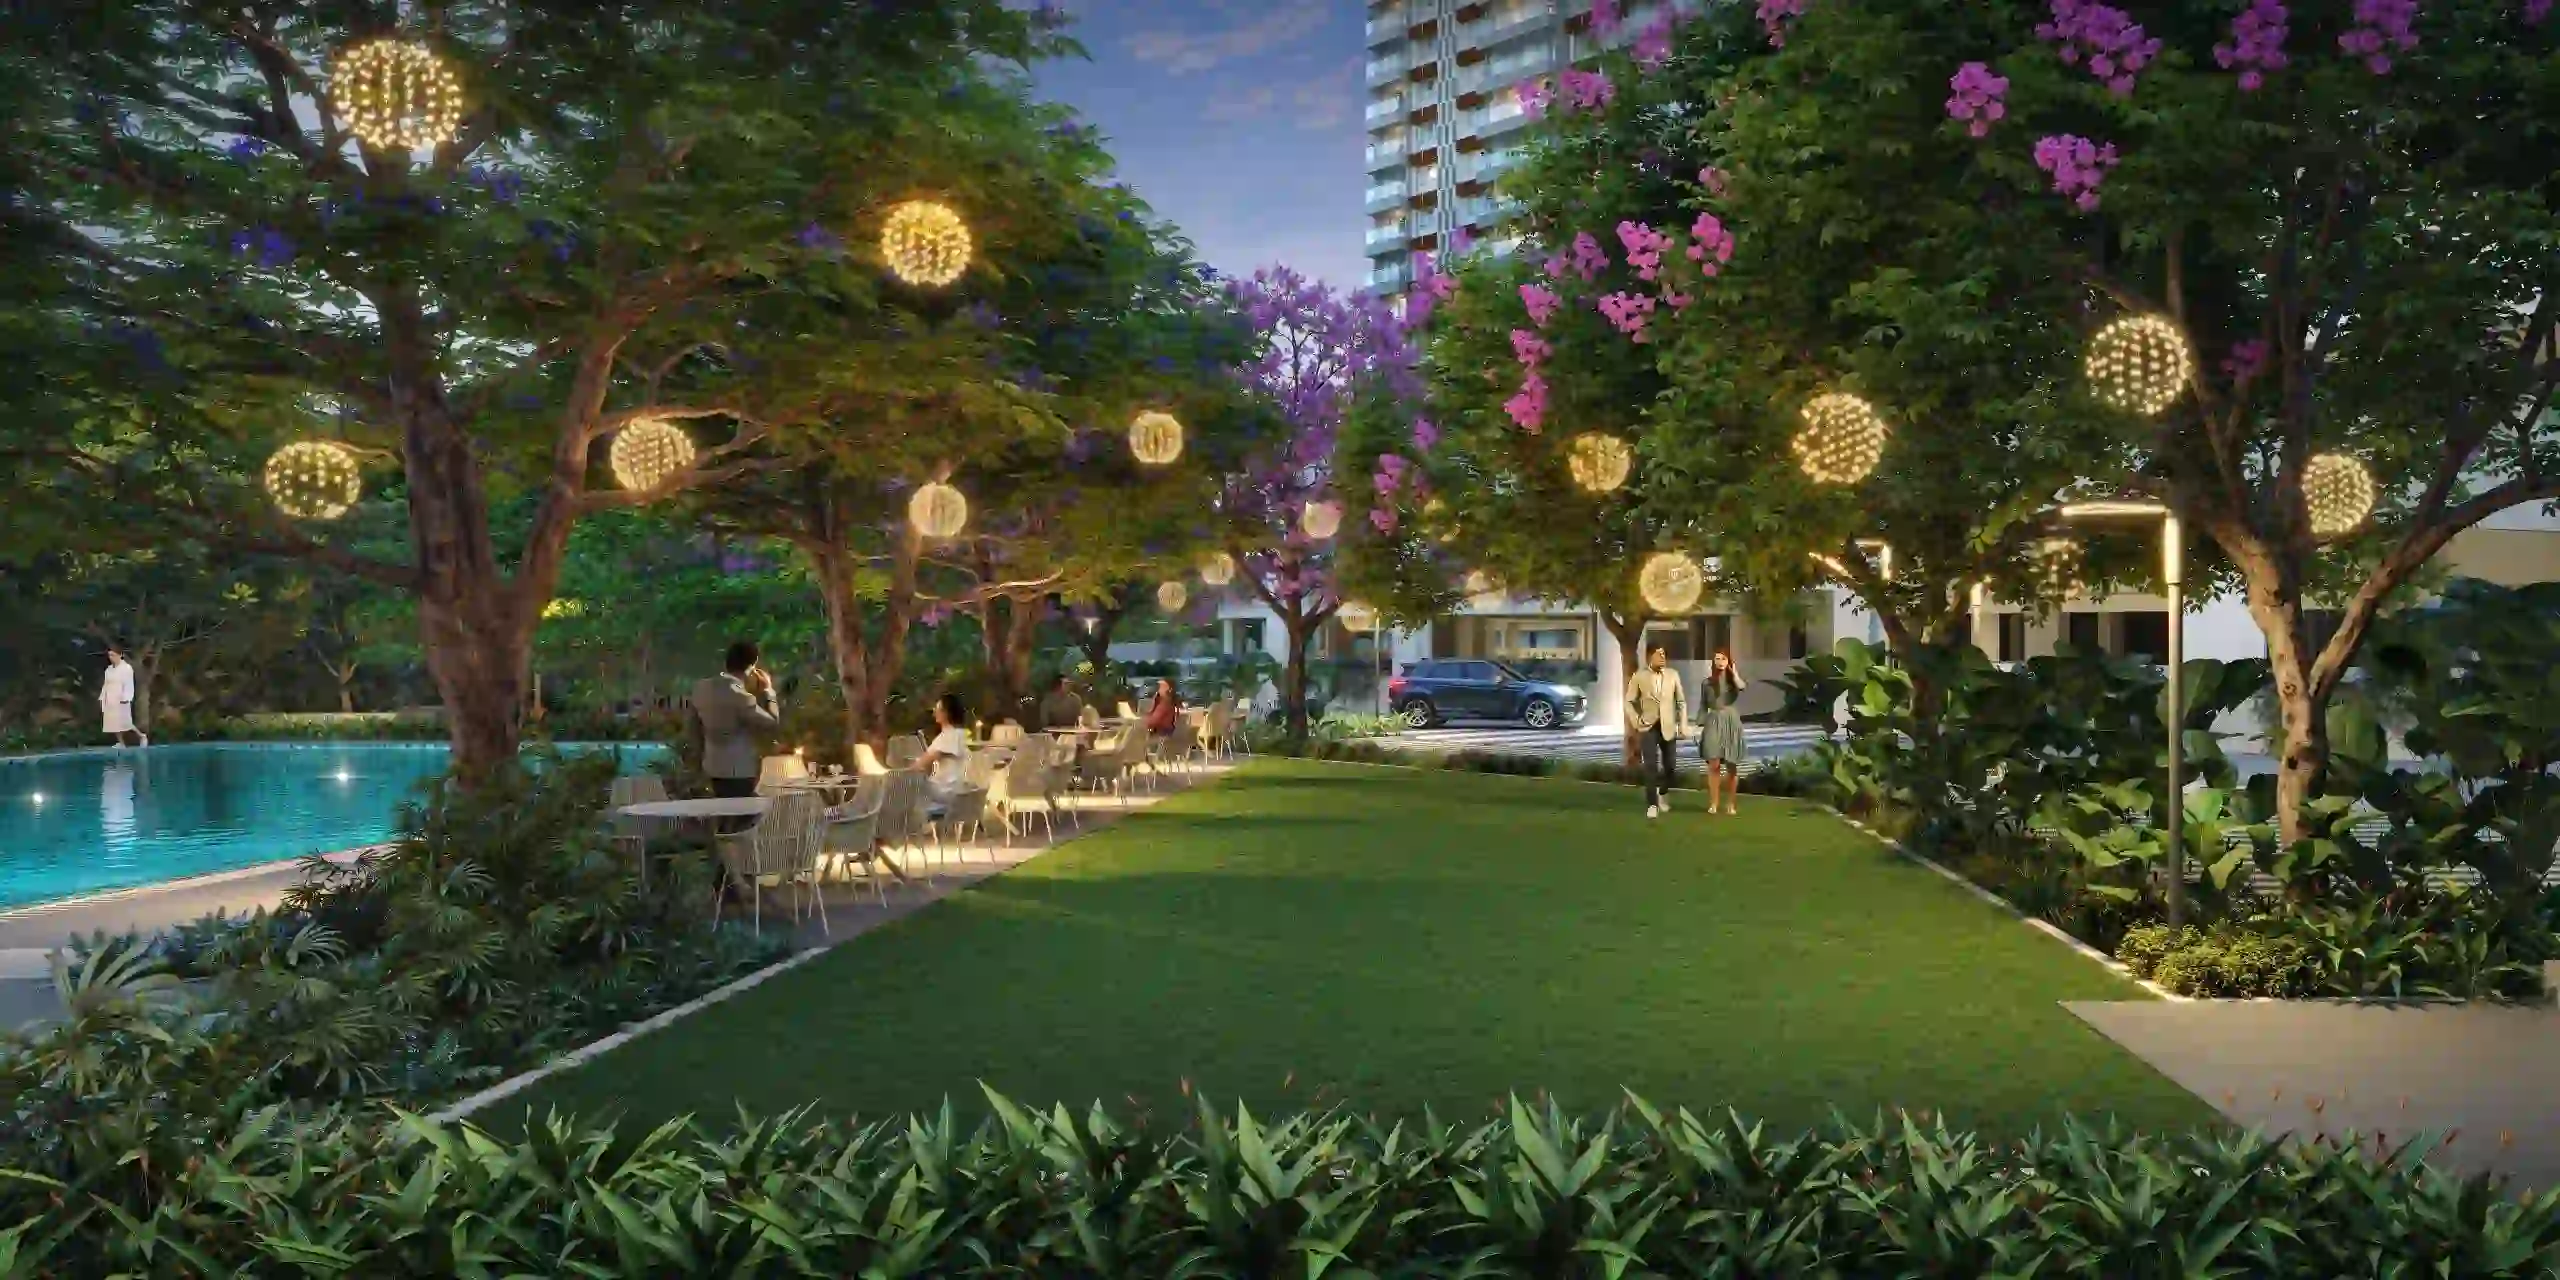
Large landscaped zones, shaded walkways, active lawns, and calm garden pockets built into the master plan.

Swimming Pool
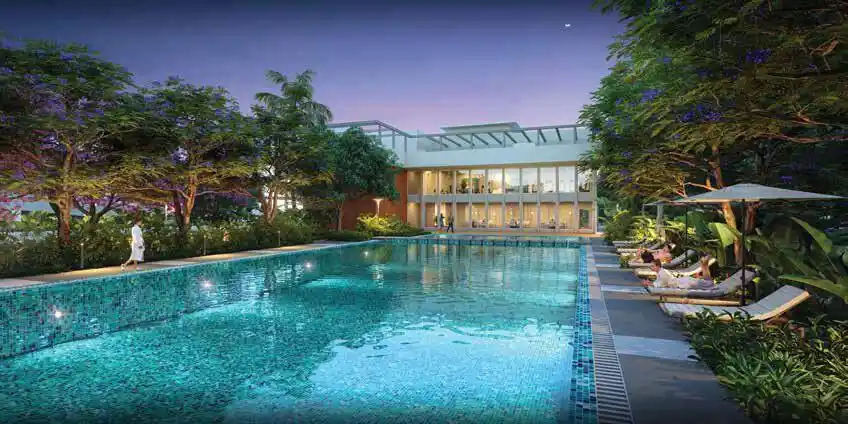
High-end recreational pool featuring a kids' splash area and deck chairs.

Gymnasium
Well-equipped fitness studio for cardio, strength, and daily workouts.

Clubhouse
A modern social hub for recreation, gatherings, and resident engagement.

Tennis Court
Dedicated sports court for regular practice and active outdoor play.

Jogging Track
Dedicated pathways for running, walking, and everyday wellness routines.

Kids Play Area
Safe and lively play zones designed for children’s daily activity.

Co-Working Lounge
Flexible work-friendly corners for remote work and focused meetings.

24/7 Security
Multi-layer security with monitoring, controlled access, and staff support.

Power Backup
Reliable backup systems for essential apartment points and common areas.

Landscaped Gardens
Curated green pockets with shaded seating, pathways, and calm open views.

Amphitheatre
Open-air community venue for events, performances, and gatherings.

Yoga & Meditation
Quiet wellness zones for stretching, breathing, meditation, and calm routines.

Visitors Parking
Well-organized parking provision for guests and smooth vehicular movement.

Rainwater Harvesting
Sustainable water conservation integrated into township infrastructure.

Party Hall
Elegant indoor venue for celebrations, birthdays, and resident events.

Indoor Games
Dedicated spaces for table tennis, board games, and leisure recreation.
Technical Specifications
Crafted with the finest materials and global standards. Every detail has been carefully selected for durability, aesthetics, and your comfort.
Location & Connectivity
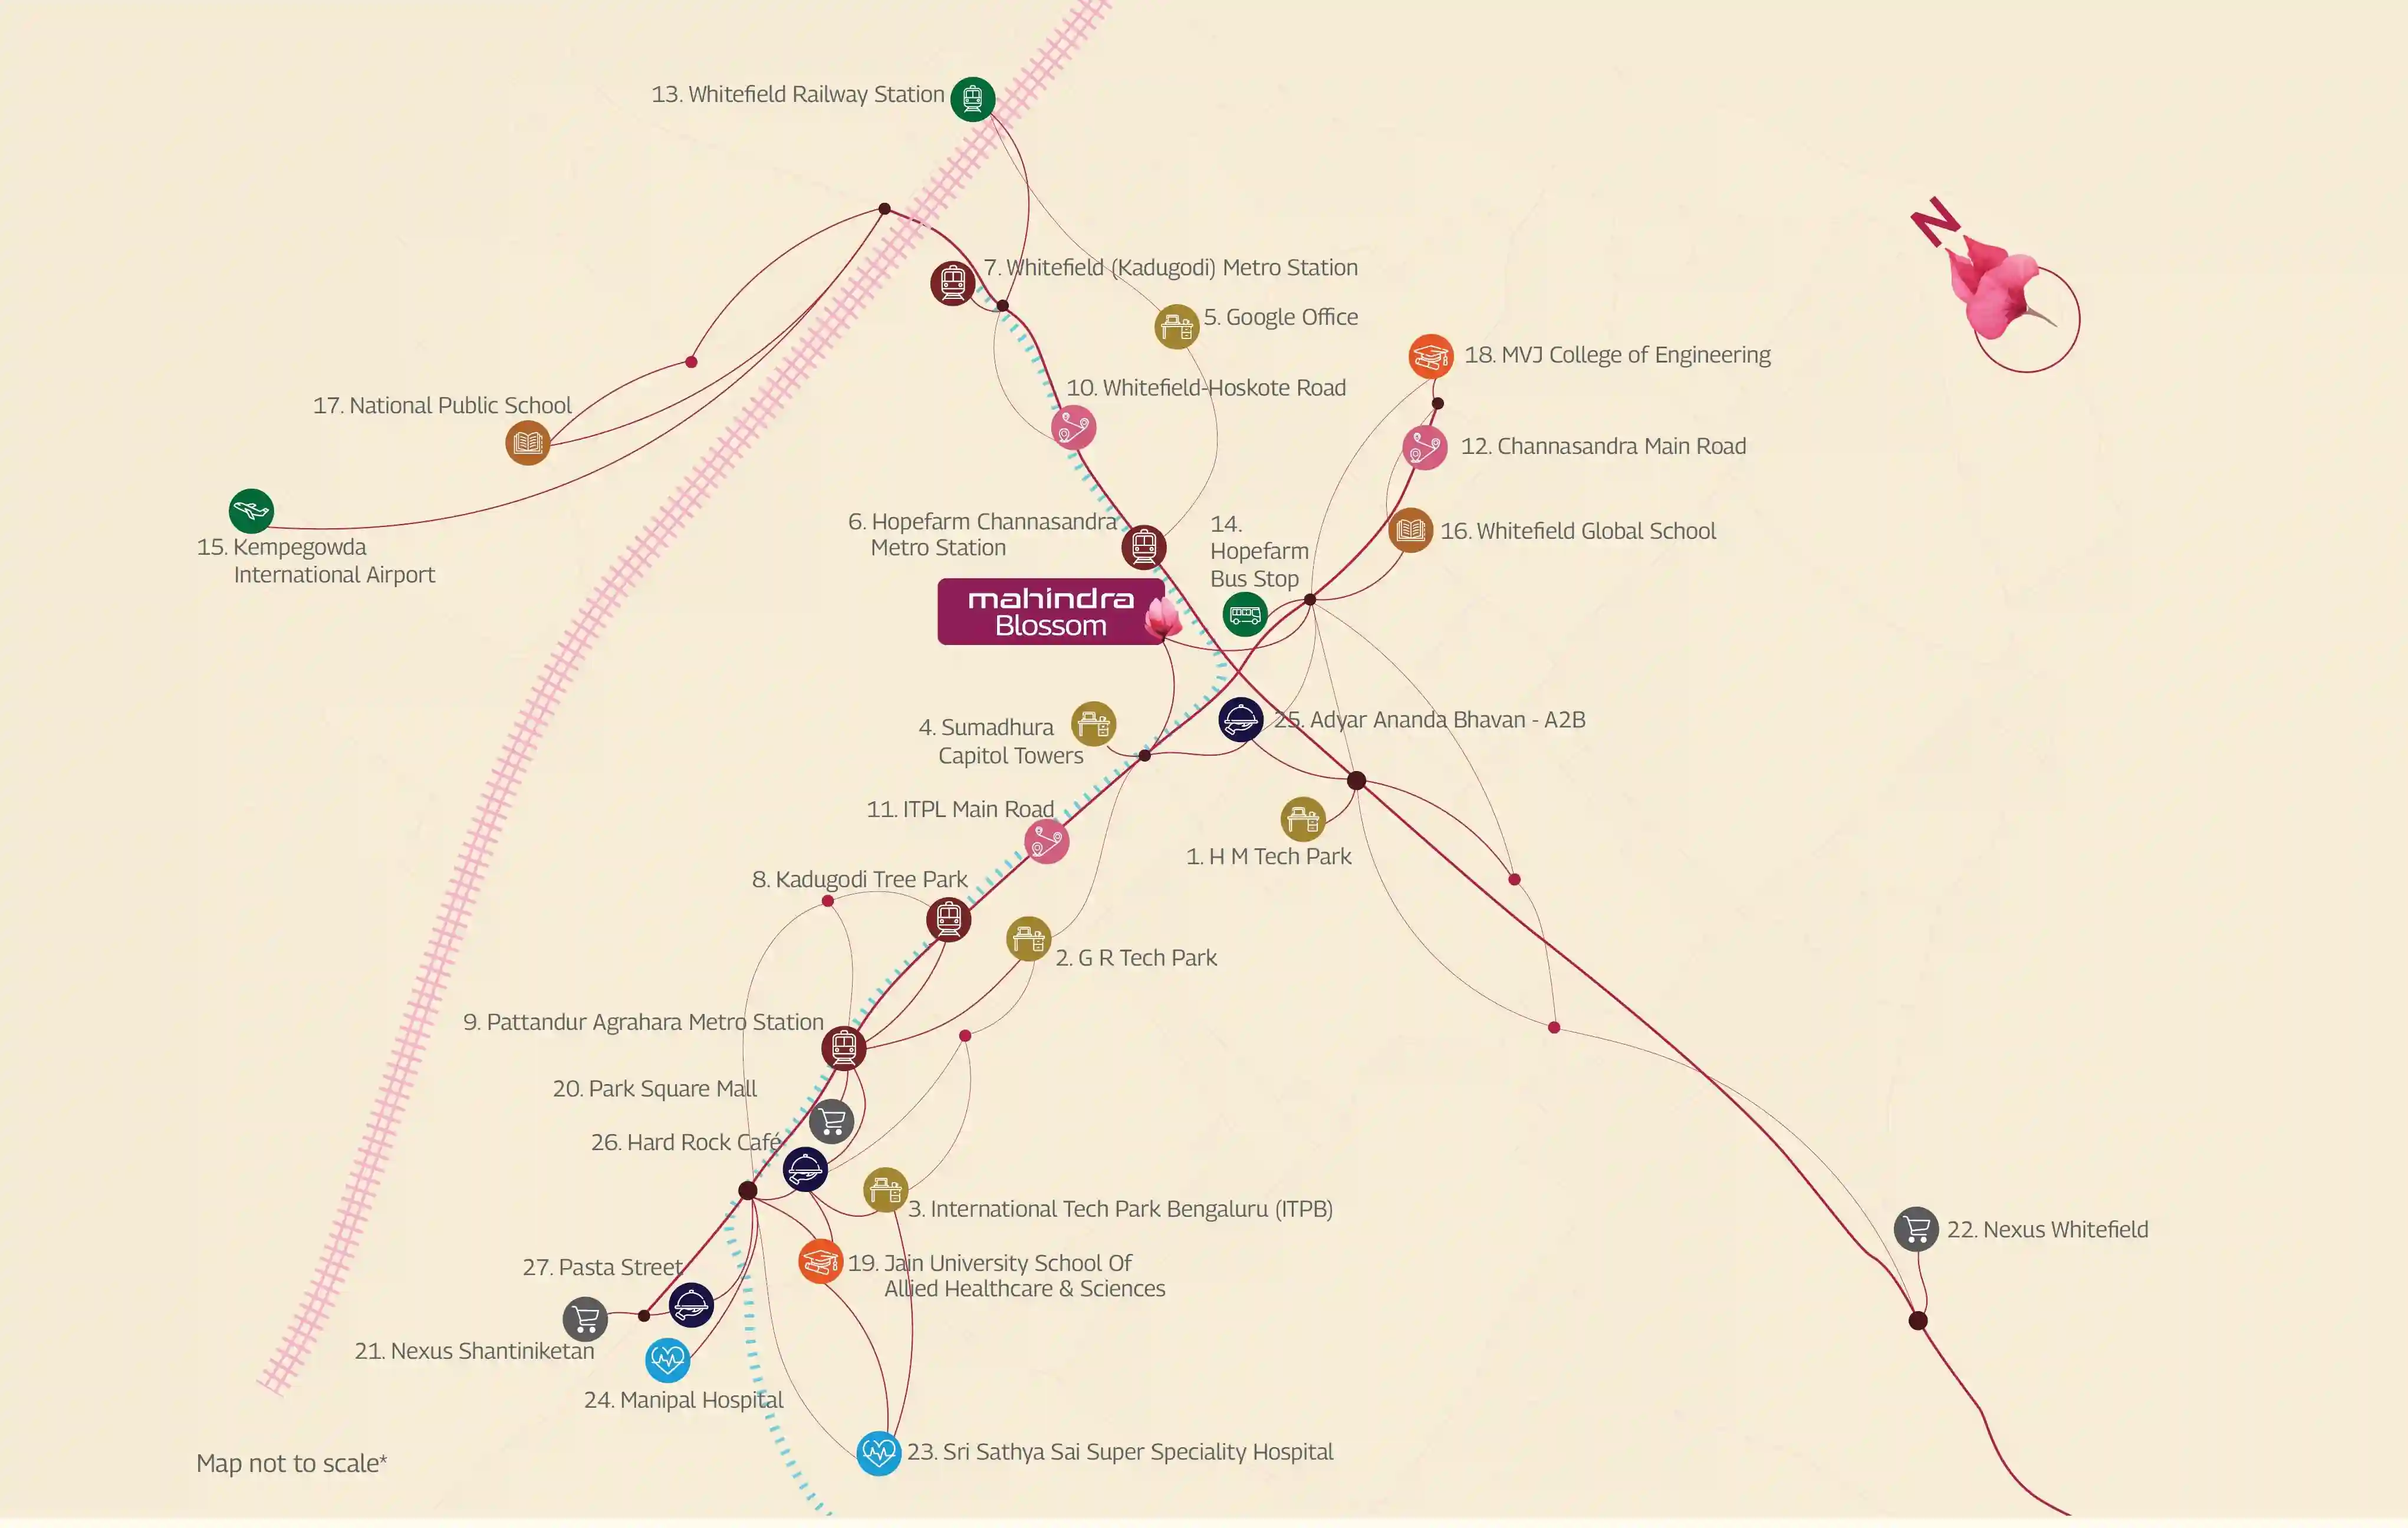
Mahindra Blossom is situated in the prime heart of Whitefield, East Bangalore. Renowned as India's Silicon Valley hub, Whitefield combines top global tech corporations, leading international schools, premium hospitals, bustling retail avenues, and exceptional connectivity via the Purple Line Namma Metro and Outer Ring Road.
Connectivity & IT Corridor Advantage
Whitefield represents Bangalore's fastest-growing residential and employment hub. Mahindra Blossom offers swift access to ITPL, Prestige Shantiniketan, Whitefield Metro Station, and seamless connection to Marathahalli and KR Puram.
Whitefield, East Bangalore
Whitefield Main Road, East Bangalore 560066. Minutes from ITPL, Hope Farm Junction, Nexus Shantiniketan, and Whitefield Metro.
Key Connectivity
Everything you need is close by, including offices, metro links, schools, and shopping areas.
Close proximity to International Tech Park Bangalore (ITPL), EPIP Zone, Prestige Technostar, and Brigade Tech Gardens.
Just minutes from Whitefield (Kadugodi) Metro station, offering signal-free rapid transit to Indiranagar, MG Road, and Majestic.
Within 5-12 mins to Nexus Shantiniketan Mall, Phoenix Marketcity, VR Bengaluru, and Inorbit Mall.
Near The Deens Academy, Vydehi Hospital, Manipal Hospital Whitefield, and Sri Sathya Sai Super Speciality Hospital.
Project Master Plan
7.8-Acre masterfully planned luxury enclave featuring 6 high-rise towers (G+27 to 29 floors), 80% open greens, central boulevard, grand clubhouse, and resort amenities.
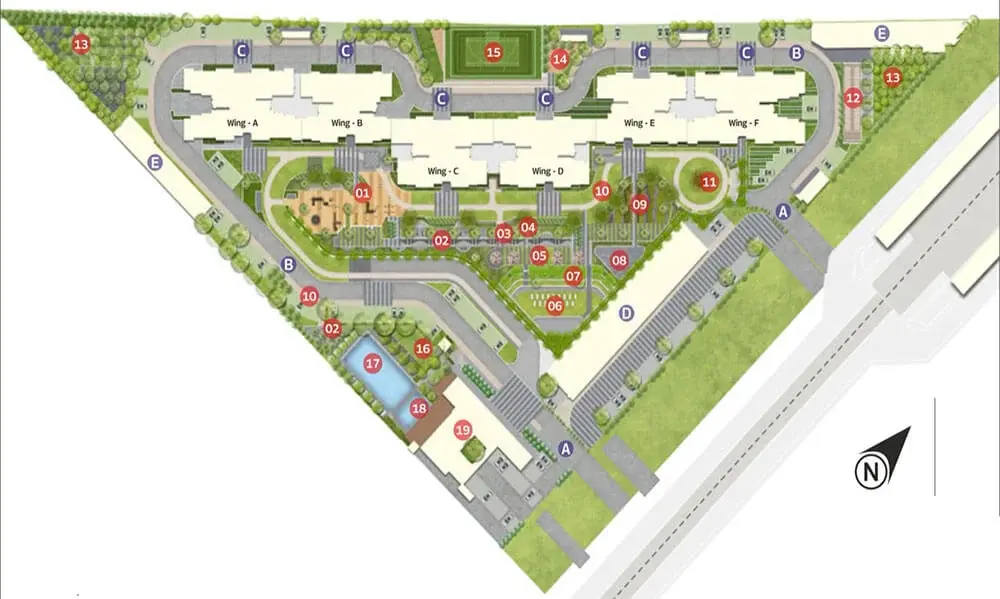
🚪 Grand Entry
Double-height grand arrival lobby with 24/7 RFID access, visitor management, and concierge desk.
🏢 Tower Placement
6 High-Rise Towers rising G + 27 to 29 floors carefully staggered for unobstructed light and wind flow.
🌳 Zen Garden & Enclave
Curated zen gardens with native South Bangalore tree canopy, reflexology trail, and tranquil seating pavilions.
🏊 Recreation & Pool Pavilion
Infinity lap pool, wellness fitness center, and rooftop entertainment terrace.
Mahindra Lifespaces
"Crafting Enduring Communities with Trust & Architectural Brilliance"
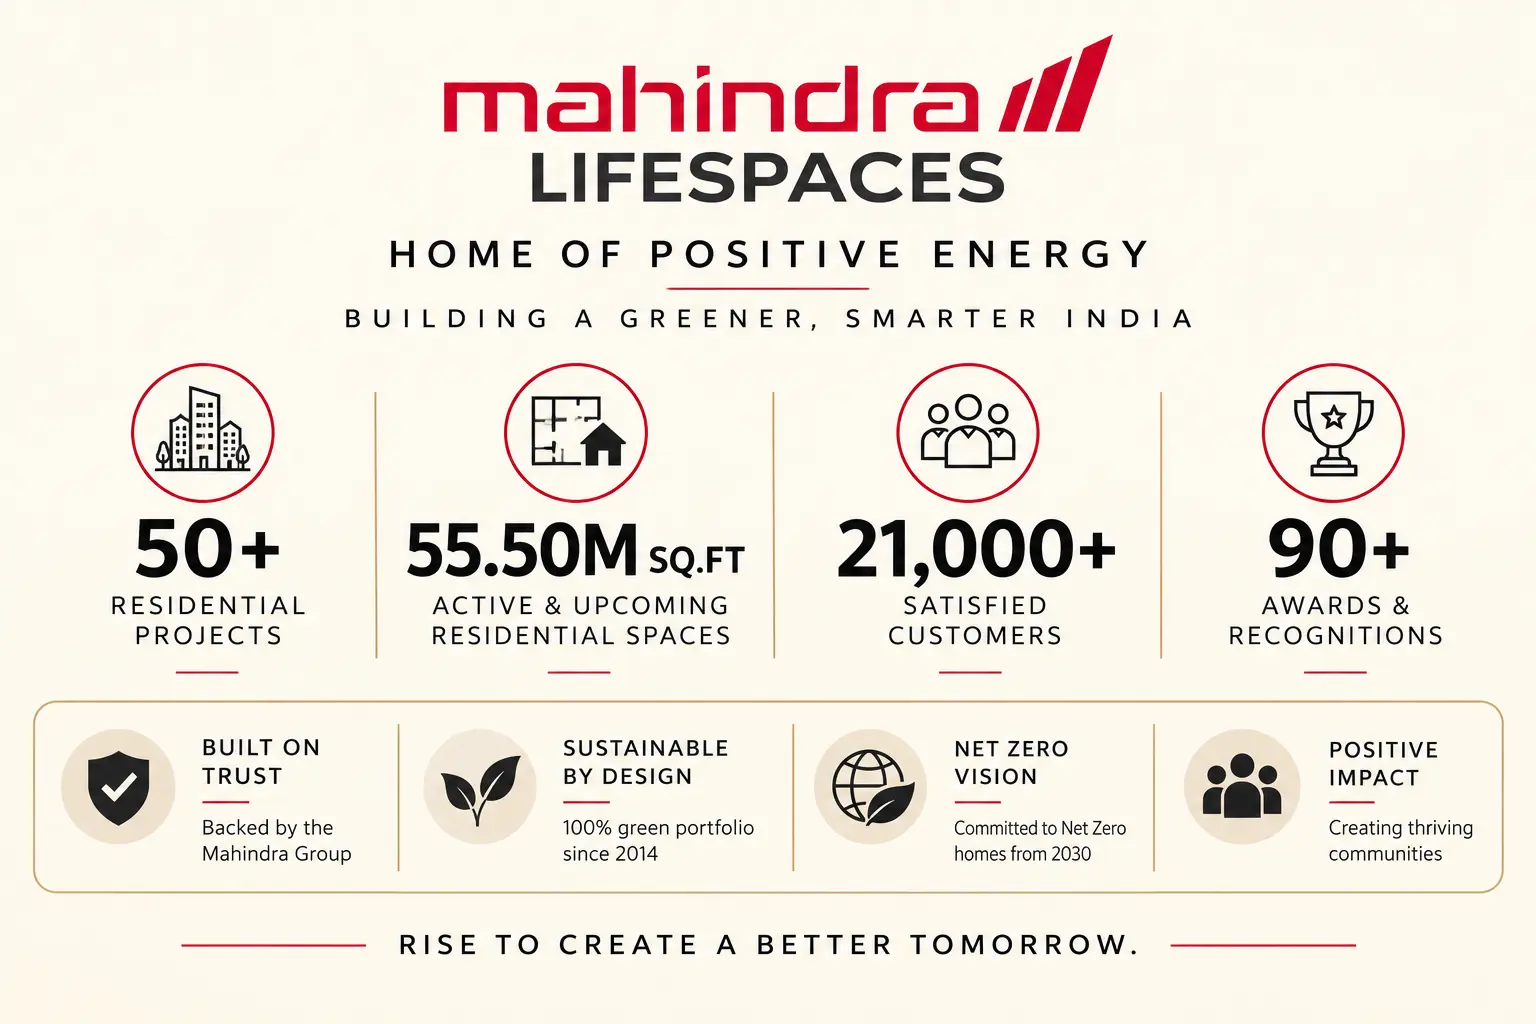
Mahindra Lifespaces is a reputed property developer committed to redefining urban landscapes in Bangalore. With a resolute focus on design distinction, premium construction engineering, and customer satisfaction, each development reflects superior value and timeless appeal.
With prime projects situated across Bangalore's strategic growth corridors, Mahindra Blossom stands as a hallmark of luxury, space planning, and eco-friendly architecture in Whitefield.
Transparent Pricing
Special Launch Pricing • 2, 3, 3.5 & 4 BHK Luxury Apartments in Whitefield
| Unit Type | Size | All Inclusive Price | Action |
|---|
Unlock Updated Cost Sheet
Share your details to access the latest unit-wise cost sheet with updated offers, floor rise, parking, taxes, and inventory-specific pricing. The preview below is intentionally blurred for lead generation.
We share the latest cost sheet after enquiry because pricing, offers, floor rise, and availability change regularly based on unit selection.
Updated unit-wise prices and latest launch offers
Parking, clubhouse, taxes, and other commercial details
Support from our advisor for best available deal and payment planning
Project Gallery

What buyers say
"Mahindra Blossom's 7.8-acre layout in Whitefield is breathtaking. Having 6 grand towers surrounded by vast greenery, combined with an unbelievable starting price of ₹1.90 Cr for 2 BHK, makes it an unmatched investment."
"The floor plans are exceptionally planned. The 3.5 BHK layout with study room gives us the ideal work-from-home balance while the Whitefield metro connectivity makes daily transit completely hassle-free."
"Whitefield is bustling and Mahindra Blossom offers the perfect calm retreat with resort-level amenities. High-rise views from the 27th floor will be incredible. Very excited for possession."
Frequently Asked Questions
| Project |
★ Current Selection
Mahindra Blossom
₹1.90 Cr Onwards
|
Nearby Alternative
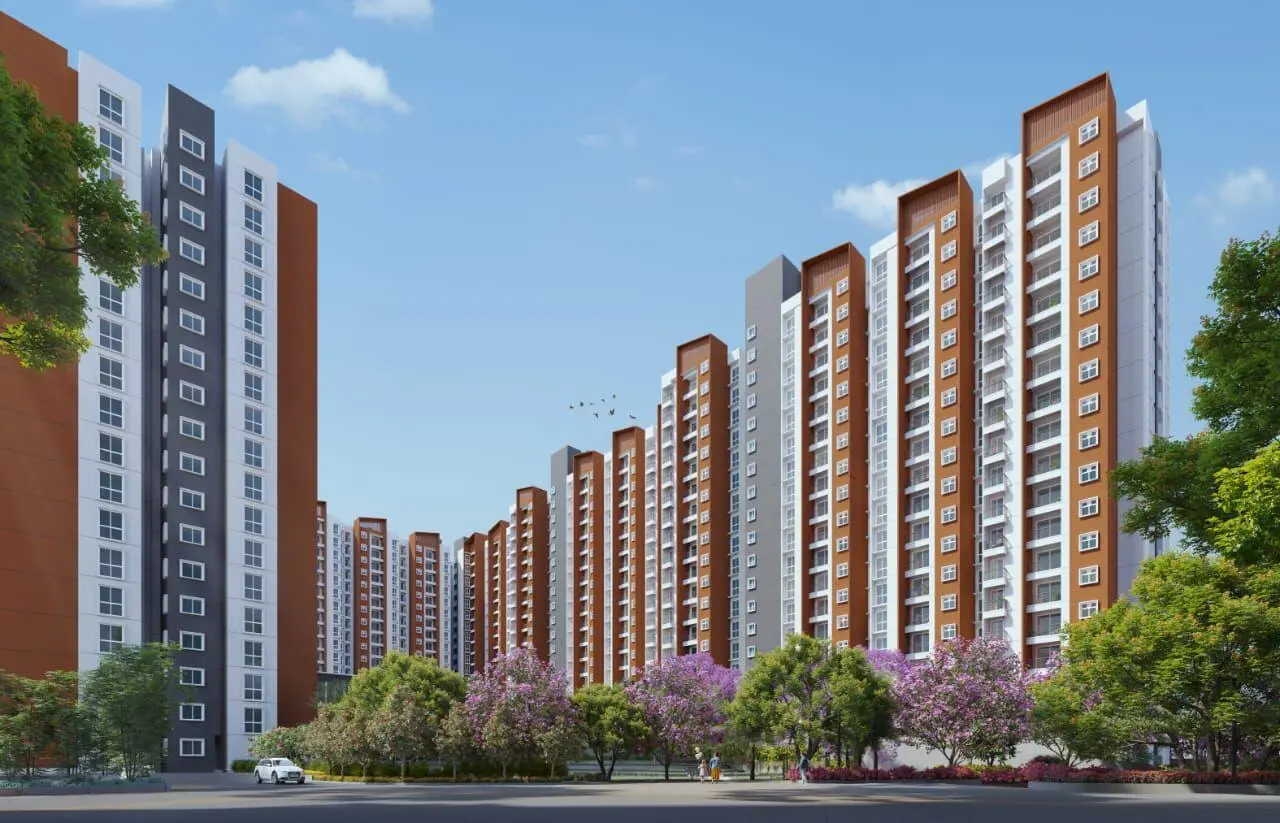
₹1.13 Cr Onwards
|
Nearby Alternative
₹2.10 Cr Onwards
|
Nearby Alternative
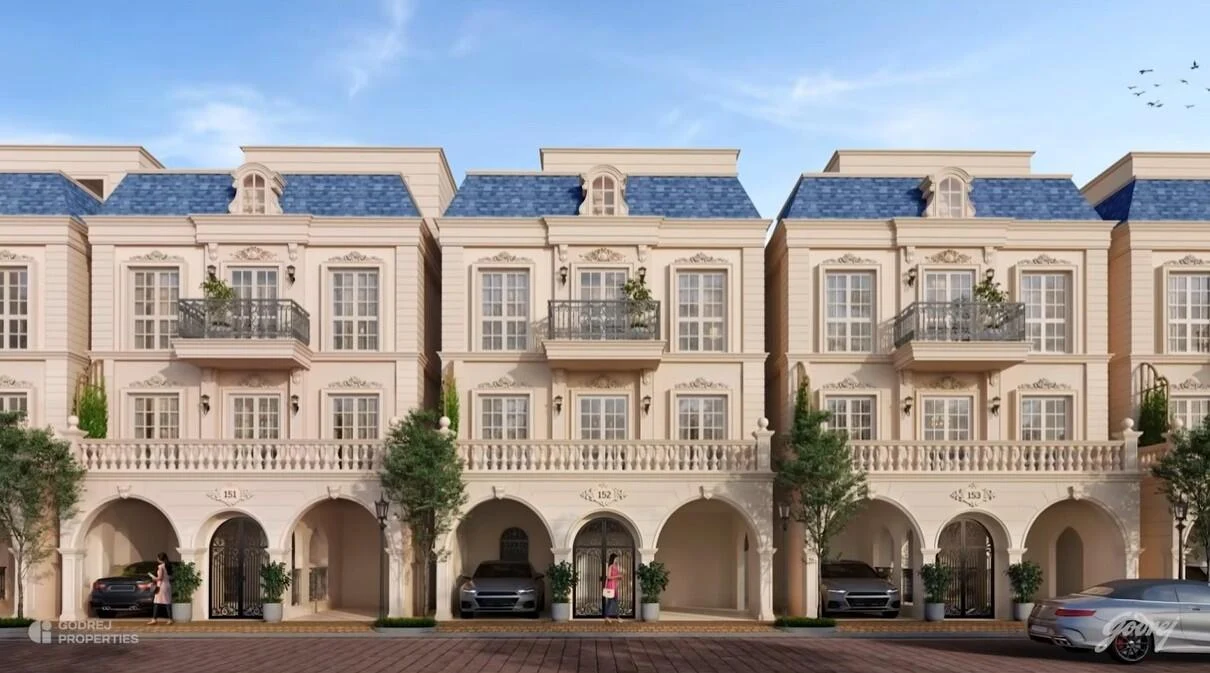
₹5.40 Cr Onwards
|
|---|---|---|---|---|
| Developer | Mahindra Lifespaces | Provident Housing | Prestige Group | Godrej Properties |
| Micro Location | Whitefield, East Bangalore | Soukya Road, Whitefield, Bangalore | Whitefield, Bangalore | Soukya Road, off Whitefield, Bengaluru |
| Property Type | Apartments | Apartments | Apartments | Luxury Villas |
| Configurations | 3, 3 BHK+Study & 4 BHK Apartments | 2 & 3 BHK Apartments | 3, 3.5 & 4 BHK Apartments | 4 & 5 BHK Luxury Rowhouses |
| Starting Price | ₹1.90 Cr | ₹1.13 Cr | ₹2.10 Cr | ₹5.40 Cr |
| Status | New Launch | New Launch | New Launch | New Launch |
| RERA Status | ✓ Approved | ✓ Approved | ✓ Approved | ✓ Approved |
| Instant WhatsApp | Chat | Chat | Chat | Chat |
| Action | View Details → | View Details → | View Details → |
More Projects Near Whitefield, East Bangalore
Explore additional premium residential communities, luxury developments, and upcoming launches in and around Whitefield, East Bangalore.
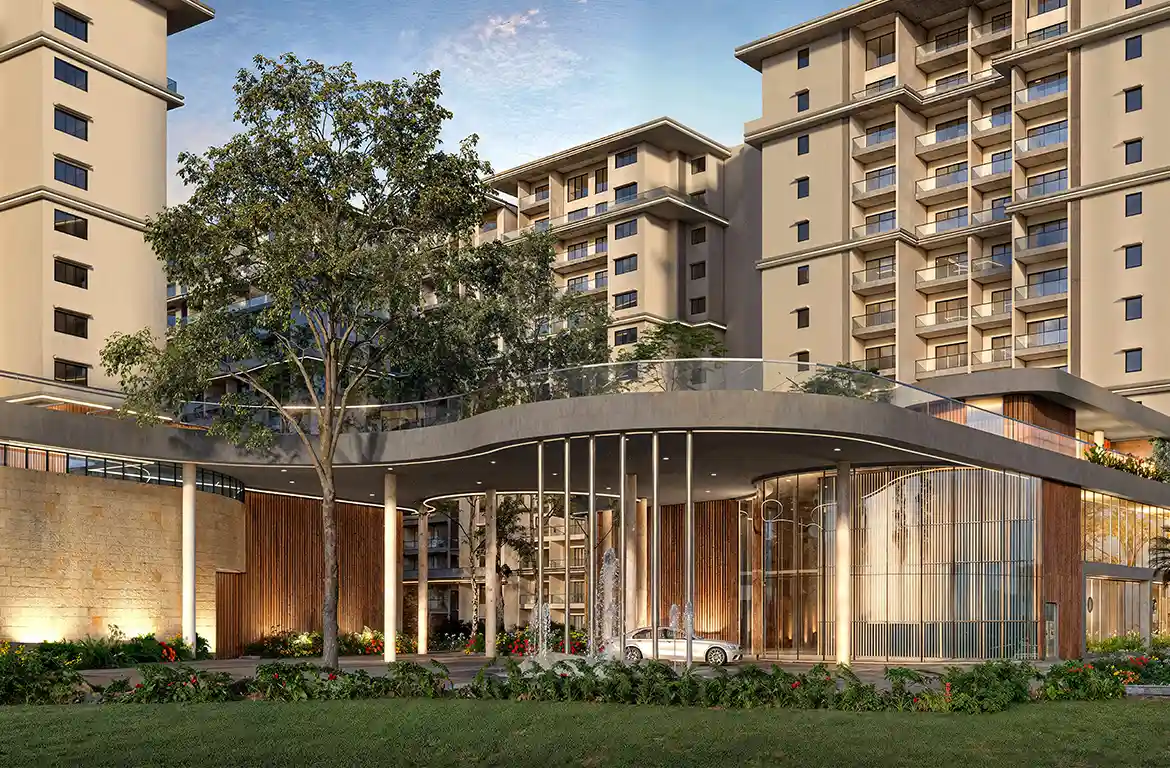
Century Mirai
Code Name:Arvind ITPL