Brigade Banashankari
Brigade Banashankari 5th Stage Bangalore
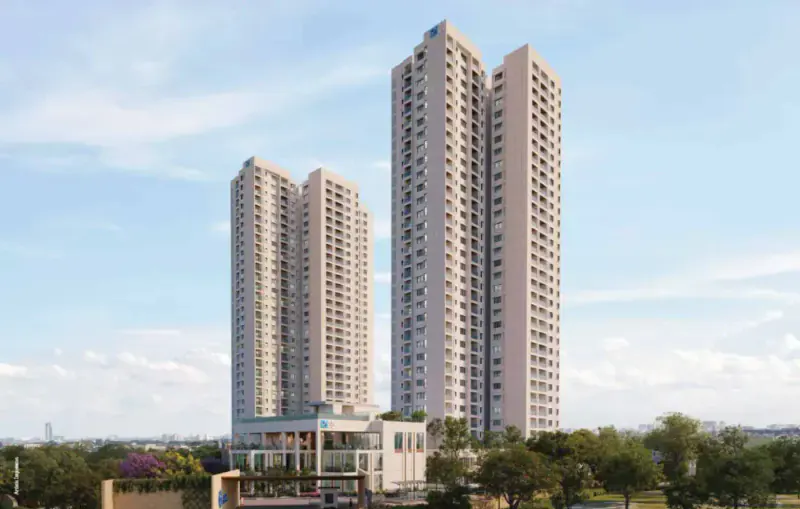
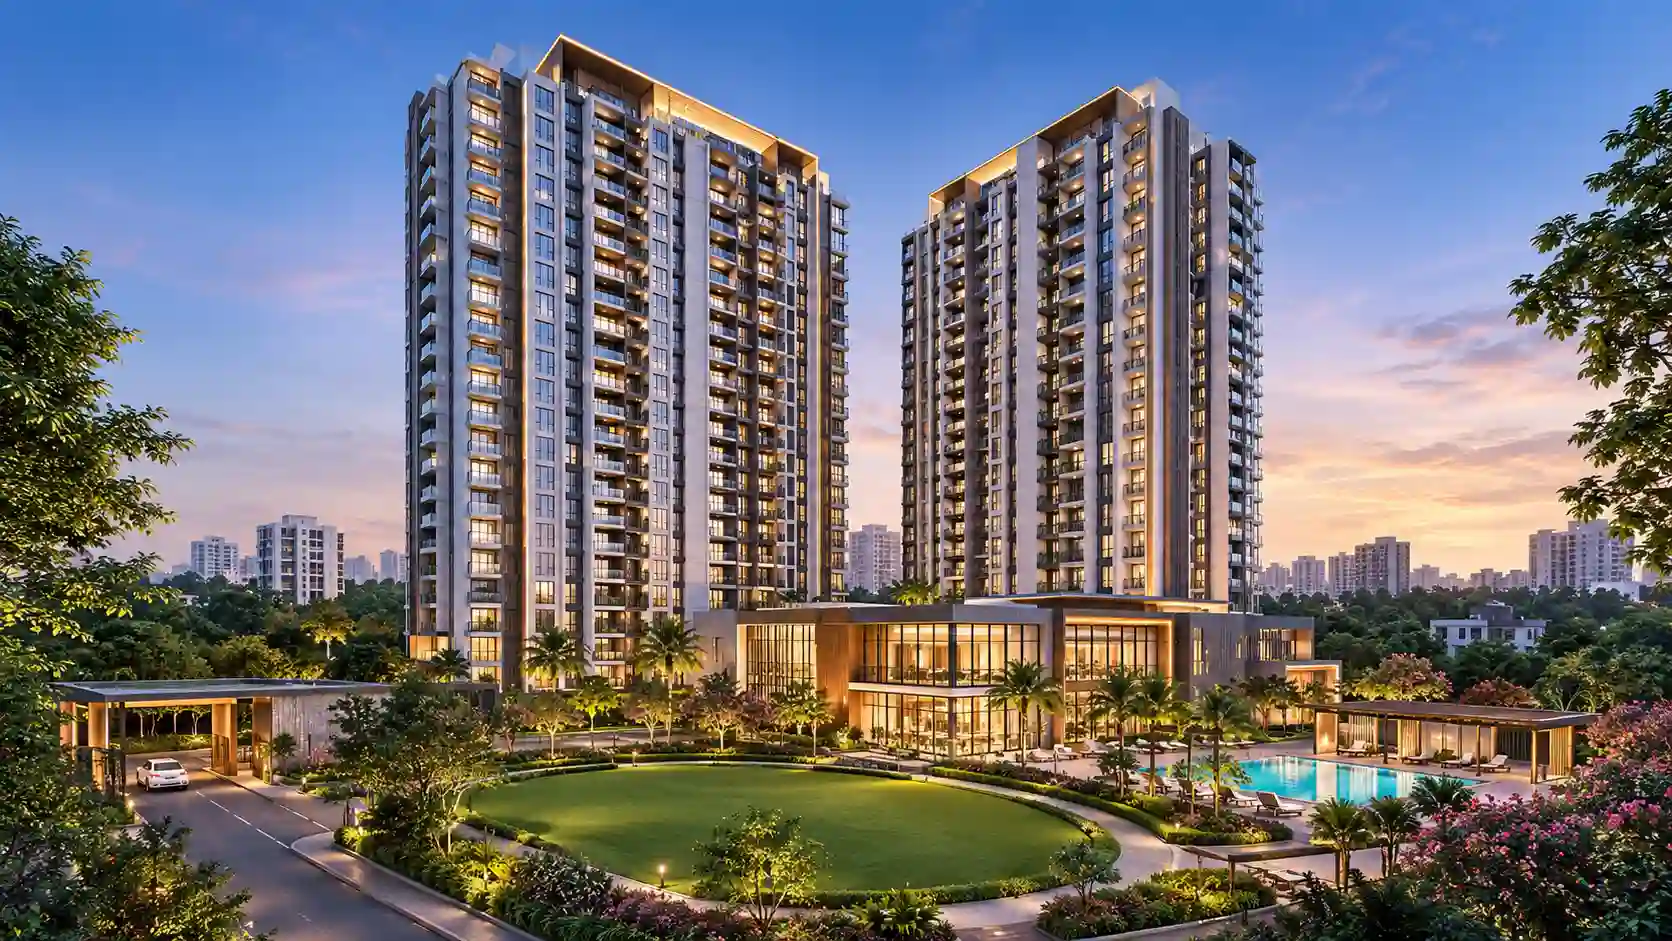
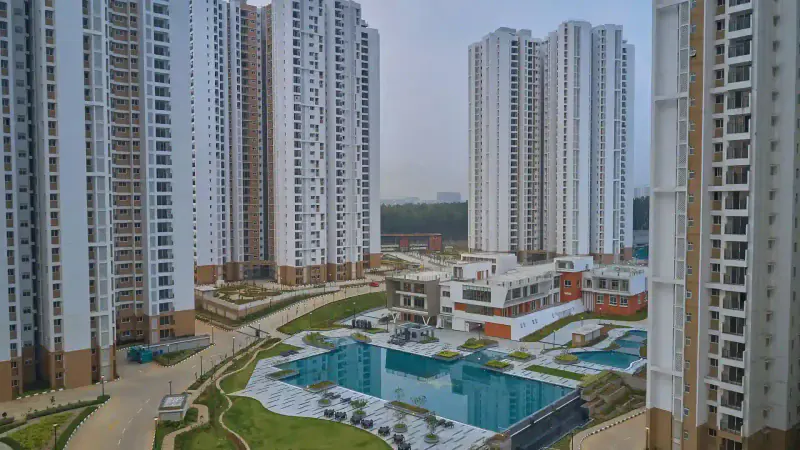
Brigade Banashankari is a prestigious newly announced landmark residential enclave by Brigade Group, situated in the tranquil, well-planned residential neighborhood of Banashankari 5th Stage, Bengaluru. Sprawled across 7.5 expansive acres, this ultra-modern high-rise community comprises 2 majestic towers soaring 20+ floors high, offering thoughtfully crafted 2 & 3 BHK luxury residences starting from ₹1.65 Cr*.
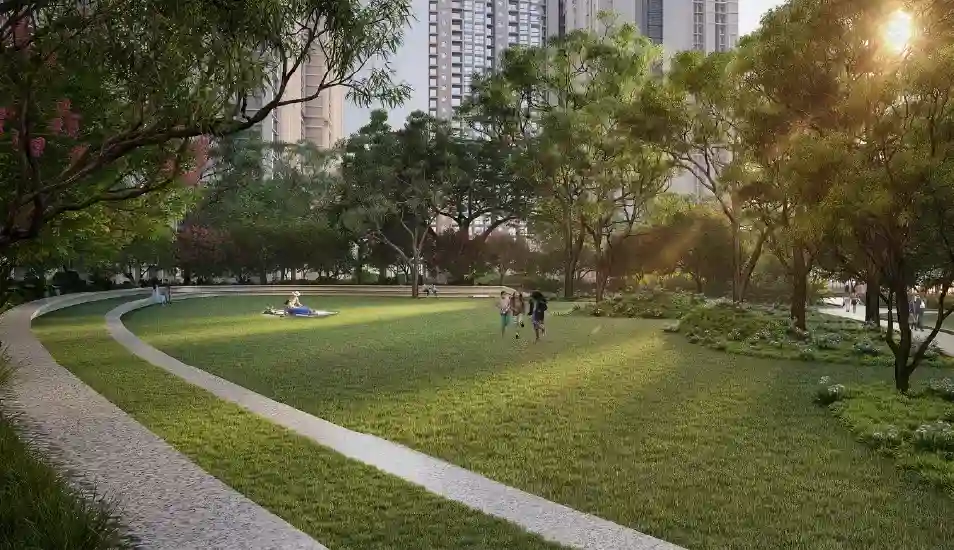
Conceived with a focus on biophilic design, panoramic horizon vistas, and cross-ventilation, Brigade Banashankari dedicates roughly 80% of its land area to open landscaped greens, organic gardens, active recreation zones, and serene water bodies. Each apartment layout is carefully planned with 100% Vastu compliance, zero space wastage, ample natural daylight, and elegant balconies that gaze over the verdant South-West Bangalore skyline.
Banashankari 5th Stage stands out as one of South Bangalore's most coveted, peaceful, yet hyper-connected micro-markets. The project enjoys effortless arterial connectivity to the Outer Ring Road (ORR), Kanakapura Road, NICE Ring Road, and Mysore Road. Residents enjoy swift commutes to major IT corridors such as Global Village Tech Park, Kalyani Magnum, and Electronic City, while being minutes away from top educational institutes, premier healthcare networks, and high-end retail malls like Forum South Bangalore.
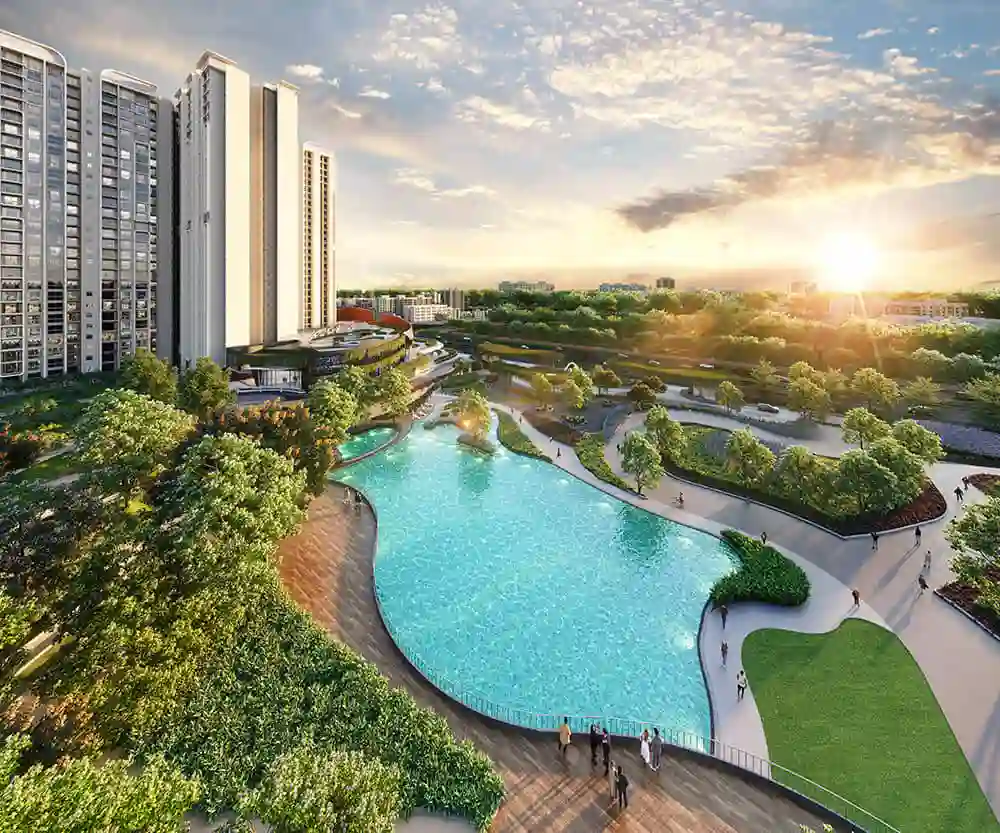
Living at Brigade Banashankari means experiencing a resort-style lifestyle every day. The development features an expansive designer clubhouse, a temperature-controlled swimming pool with a kids' pool deck, high-tech wellness gym, multi-sports courts, banquet facilities, co-working lounges, 24/7 multi-tier security, and sustainable living infrastructure.
With over 275 completed landmark developments across South India, Brigade Group is synonymous with timely delivery, superior construction quality, and trust.
Homebuyers rate Brigade Banashankari exceptionally high for its strategic 7.5-acre master plan, Banashankari 5th Stage serenity, and high capital appreciation potential.
EMI Calculator
Move the sliders manually to adjust Loan Amount, Rate of Interest, and Loan Tenure. This gives you a practical monthly EMI estimate for your preferred budget range at Brigade Banashankari.
Floor Plans & Configurations
Thoughtfully engineered 2 & 3 BHK floor plans designed with 100% Vastu compliance, cross-ventilation, expansive private balconies, and zero circulation wastage.


📐 All dimensions, configurations, and super built-up areas will be officially released upon Karnataka RERA registration.
40+ Curated World-Class Amenities
Designed to foster wellness, recreation, and community living across 7.5 lush acres for all generations.

Grand Clubhouse
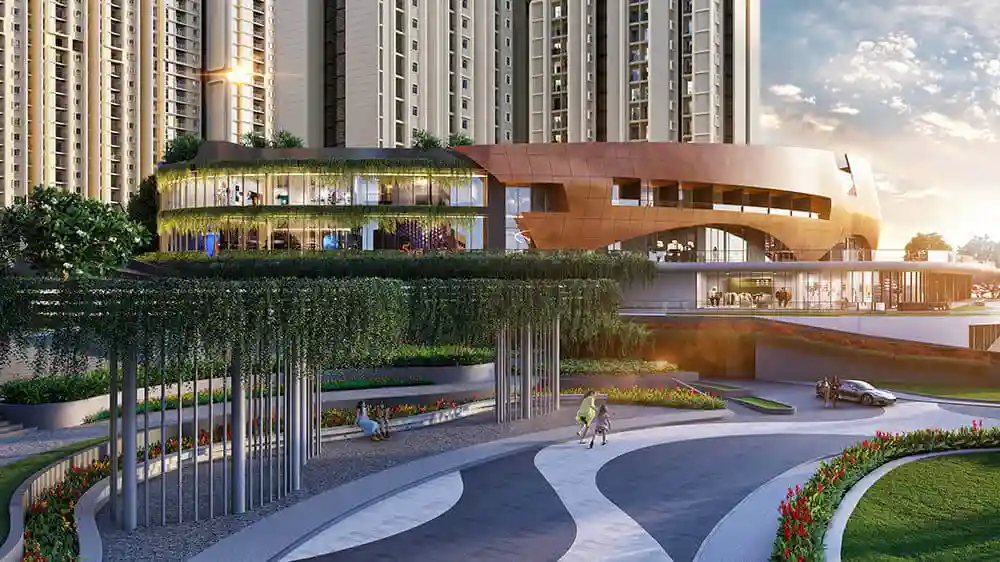
Multi-level lifestyle clubhouse equipped with an infinity swimming pool, indoor sports arena, party hall, and community lounges.

Health & Wellness
Fully equipped cardio & strength gymnasium, yoga & meditation pavilion, reflexology pathways, and jogging loop.

80% Open Greenery
Expansive central landscaped park, sensory gardens, senior citizen pavilions, amphitheatre, and pet park.

Swimming Pool & Deck
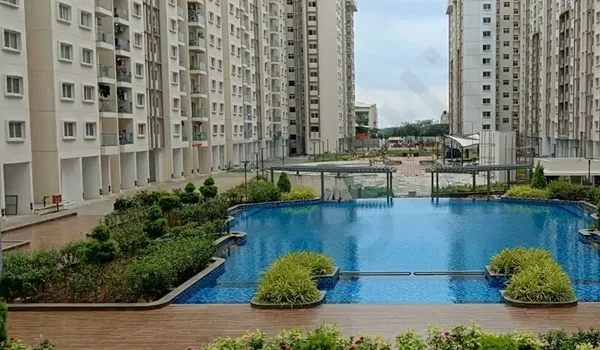
Temperature-controlled lap pool featuring a dedicated kids splash area and sun lounger deck.

Modern Fitness Studio
High-tech strength and cardio equipment with personal training and aerobic workout space.

Signature Clubhouse
A state-of-the-art social venue for private parties, cultural events, and indoor recreation.

Multi-Sport Court
Outdoor floodlit courts for tennis, badminton, and basketball practice.

Jogging & Cycling Loop
Dedicated tree-canopied peripheral track for morning runs, brisk walks, and cycling.

Children's Play Arena
Safe rubberized outdoor activity park equipped with sand pits, swings, and climbing frames.

Co-Working Cafe & Hub
Ergonomic work pods with high-speed Wi-Fi, conference table, and coffee bar for WFH professionals.

Multi-Tier Smart Security
24/7 CCTV surveillance, RFID vehicular barriers, smart boom barriers, and biometric entry.

100% DG Power Backup
Uninterrupted round-the-clock power backup for all common services, lifts, and essential household points.

Zen & Sensory Gardens
Lush thematic botanical gardens with native plants, meditation gazebos, and water features.

Open-Air Amphitheatre
Tiered open-air performance space for weekend community gatherings and celebrations.

Yoga & Meditation Deck
Tranquil open-air wooden deck nestled amidst tall green foliage for daily mindfulness.

Dedicated Guest Parking
Spacious organized parking bays for guests with dedicated EV charging stations.

Eco Water Management
Integrated rainwater harvesting, sewage treatment plant (STP), and water recycling system.

Banqueting & Party Lawn
Air-conditioned multi-purpose banquet hall flowing into an outdoor spillover party lawn.

Indoor Games Lounge
Table tennis, billiards, foosball, carrom, and board game setups for family entertainment.
Technical Specifications
Built using Brigade's stringent engineering standards, top-tier construction practices, and branded fixtures for lasting durability.
Strategic Location & Connectivity
Brigade Banashankari is situated in the mature, peaceful residential sector of Banashankari 5th Stage, Bengaluru. Enjoy seamless reach to Outer Ring Road, Kanakapura Road, NICE Road, top schools, metro stations, and tech employment corridors.

Connectivity & Appreciation Advantage
Banashankari 5th Stage has emerged as a high-growth residential sanctuary with wide roads, BDA planned layouts, established civic infrastructure, and excellent arterial links to both Central Bangalore and Silicon Valley hubs.
Banashankari 5th Stage, Bengaluru
South-West Bengaluru, Karnataka 560085. Strategically located between Kanakapura Road, Mysore Road, and Outer Ring Road.
Key Connectivity Landmarks
Everything your family needs is easily accessible within minutes:
Quick 5-10 minute access to Outer Ring Road (ORR) and NICE Road connecting directly to Electronic City, Bannerghatta Road & Tumkur Road.
Close proximity to Banashankari, Thalaghattapura, and Konanakunte Cross Metro stations for fast citywide commutes.
Within 10-15 mins of PES University, BMS College, Dayananda Sagar University, Kumarans School, and DPS South.
Swift reach to BGS Gleneagles Hospital, Jayadeva Cardiology, Forum South Bangalore Mall, and Gopalan Promenade Mall.
7.5-Acre Master Plan
A holistic 7.5-acre master plan with 2 high-rise towers rising 20+ floors, surrounded by sprawling green lawns, clubhouse promenade, and wide internal avenues.
🚪 Grand Gateway & Entry Porch
Monumental entrance plaza with security cabin, visitor management portal, and RFID automated vehicular lanes.
🏢 2 Iconic High-Rise Towers
Architecturally positioned for unobstructed ventilation, maximum daylight, and wide skyline vistas.
🌳 ~80% Central Green Open Space
A lush central landscaped park with meditation pavilions, sensory walking trails, and botanical groves.
🏊 Resort Clubhouse & Sports Zone
Central clubhouse with infinity swimming pool, outdoor sports courts, and children's amusement park.
Brigade Group
"Building Positive Experiences"
Established in 1986, Brigade Group is one of India's leading and most respected property developers. Headquartered in Bengaluru, Brigade has transformed urban skylines across South India with landmark developments spanning residential, commercial, retail, and hospitality sectors.
With over 275 completed projects totaling more than 80 million square feet of developed space, Brigade is celebrated for architectural innovation, timely project execution, customer-centric approach, and sustainable green construction practices.
Transparent Indicative Pricing
Pre-Launch Opportunity • Luxury 2 & 3 BHK High-Rise Homes in Banashankari 5th Stage
| Unit Type | Carpet / SBA | Indicative Price | Action |
|---|
Unlock Updated Cost Sheet
Register your interest to receive the official Brigade Banashankari cost sheet, tentative payment schedule, floor rise charges, and exclusive pre-launch benefits.
We share the transparent cost breakdown including basic price, floor rise charges, covered car parking, GST, and statutory registration estimates.
Comprehensive unit-wise price list and early-bird payment schedules
Detailed breakdown of clubhouse, parking, maintenance & statutory taxes
Dedicated luxury property advisor support for customized inventory allotment
Project Gallery
What Prospective Buyers Say
"Brigade Banashankari is easily one of the most anticipated residential launches in South-West Bangalore. A 7.5-acre property with only 2 towers ensures expansive green space and great lifestyle privacy."
"Banashankari 5th Stage is exceptionally well-connected. Being near NICE Road and the Green Line Metro means easy commutes to Electronic City and CBD while living in a peaceful family neighborhood."
"Brigade's construction quality and timely delivery are gold standard. Starting ₹1.65 Cr for a 2 BHK in a prime 7.5-acre gated community is an incredible investment value for South Bangalore."
Frequently Asked Questions
Have more questions about Brigade Banashankari?
Our dedicated property advisors will call you back within 30 minutes.
| Project |
★ Current Selection
Brigade Banashankari
₹1.65 Cr Onwards
|
Nearby Alternative
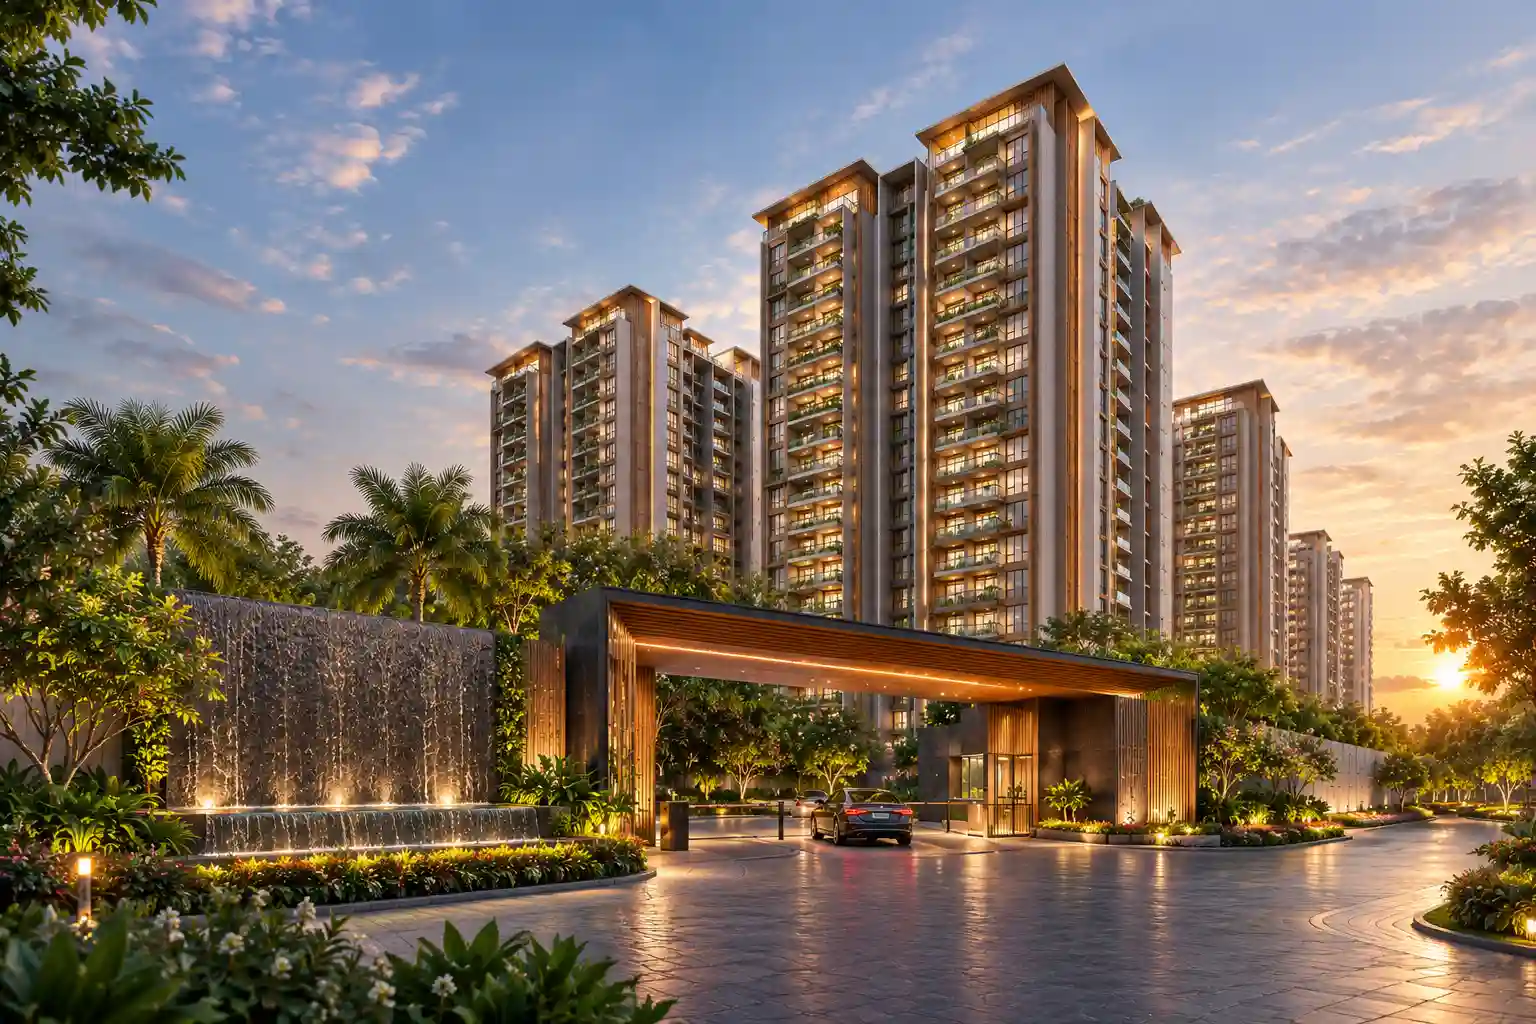
₹3.09 Cr Onwards
|
Nearby Alternative
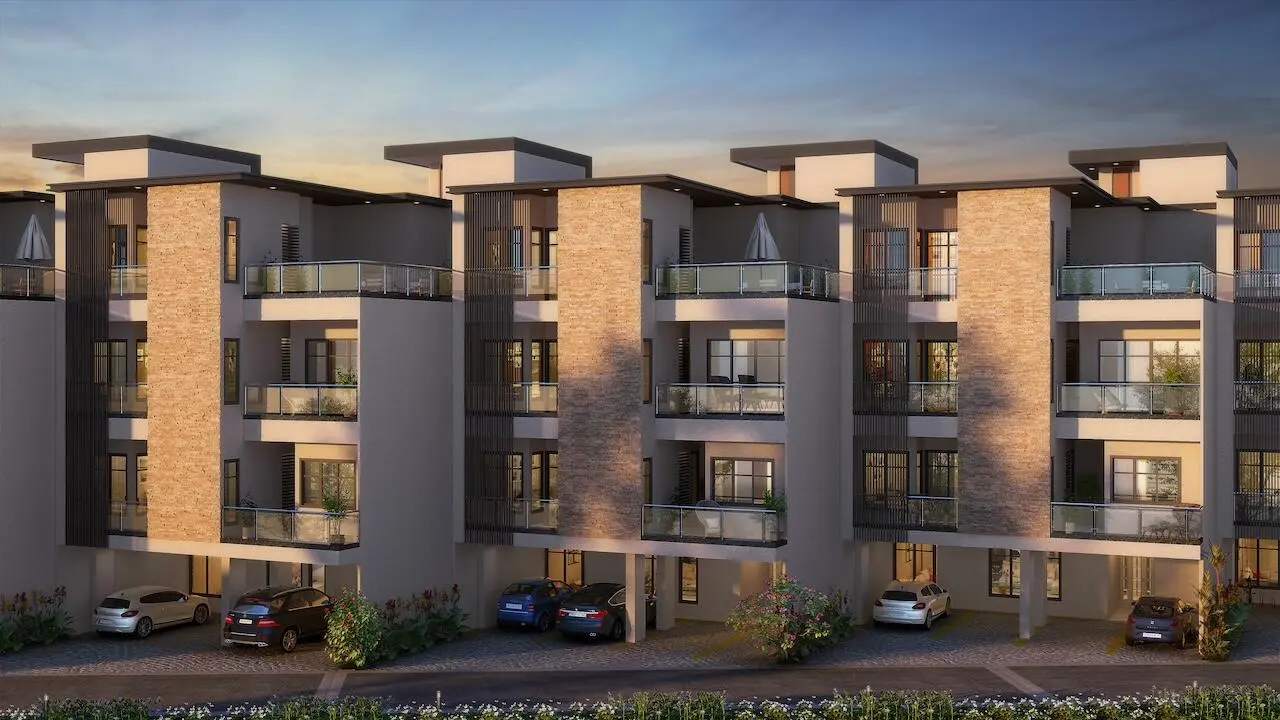
₹5.01 Cr Onwards
|
Nearby Alternative
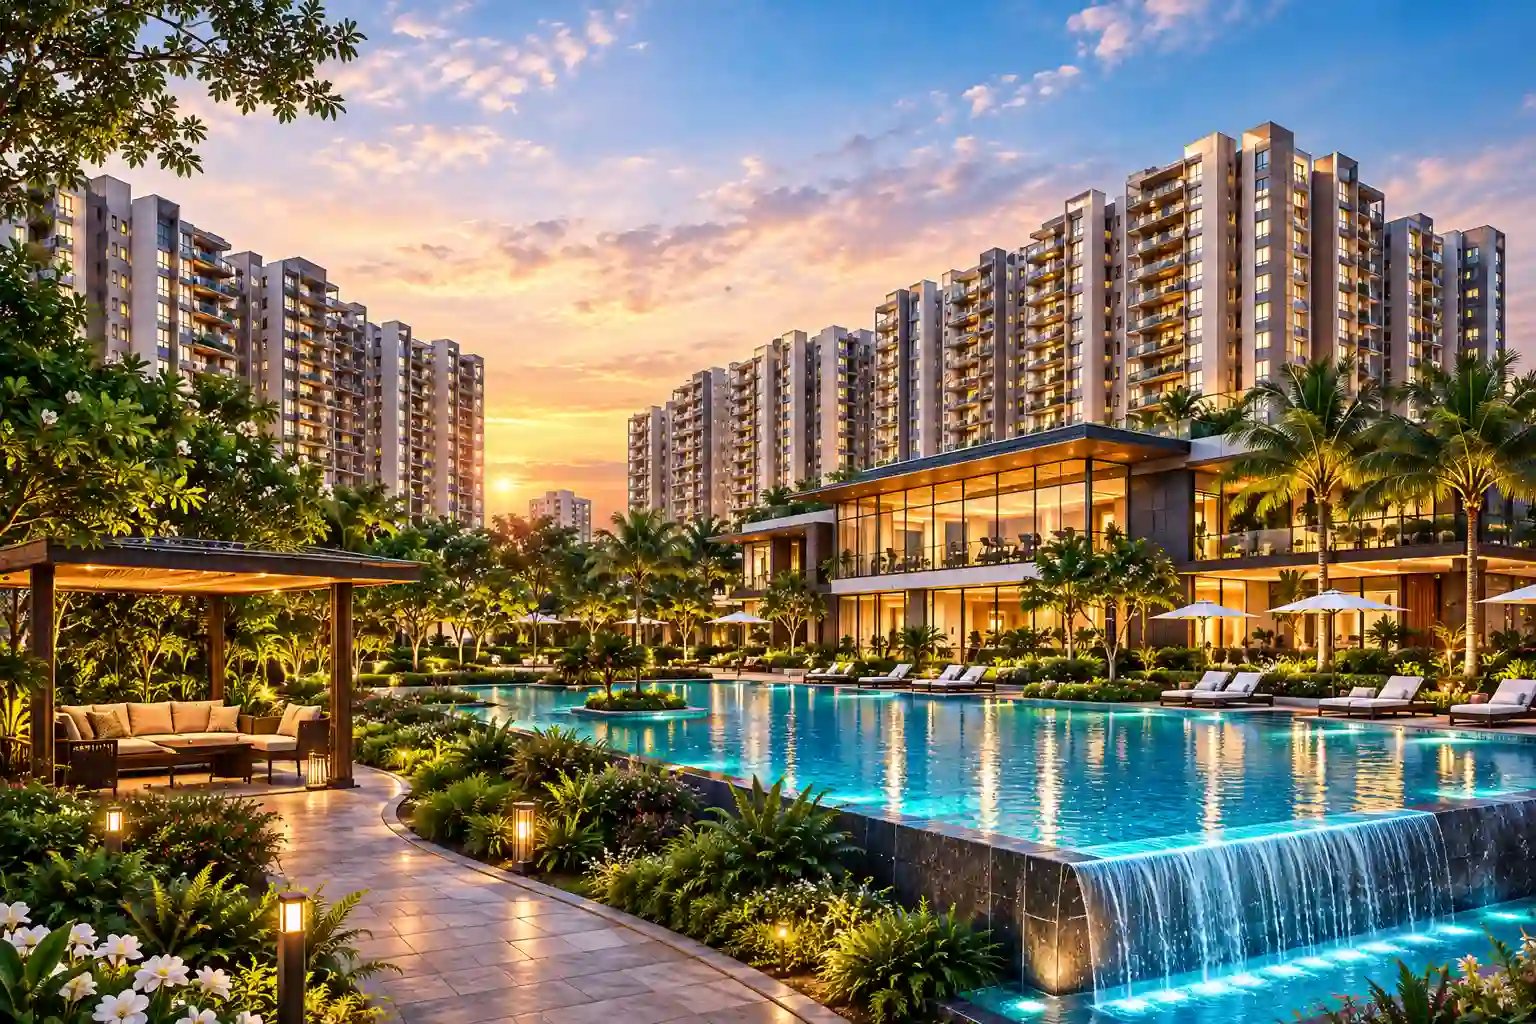
₹2.70 Cr Onwards
|
|---|---|---|---|---|
| Developer | Brigade Group | Brigade Group | Sattva Group | Puravankara |
| Micro Location | Banashankari 5th Stage, Bangalore | Kanakapura Road, Bangalore | Kanakapura Road, Bangalore | Kanakapura Road, Bangalore |
| Property Type | Apartments | Apartments | Villas | Apartments |
| Configurations | 2 & 3 BHK Apartments | 3 & 4 BHK Apartments | 4 BHK Row Villas | 3 & 4 BHK Apartments |
| Starting Price | ₹1.65 Cr | ₹3.09 Cr | ₹5.01 Cr | ₹2.70 Cr |
| Status | New Launch | Pre-Launch | New Launch | Under Construction |
| RERA Status | Coming Soon | Coming Soon | ✓ Approved | ✓ Approved |
| Instant WhatsApp | Chat | Chat | Chat | Chat |
| Action | View Details → | View Details → | View Details → |
More Projects Near Banashankari & Kanakapura Road
Explore other premier residential gated communities and luxury launches in South and South-West Bangalore.
Brigade Kanakapura Road
Prestige Falcon City