Sattva La Vita
Sattva La Vita Byrathi, Hennur Main Road Bengaluru
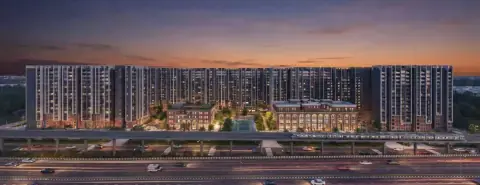
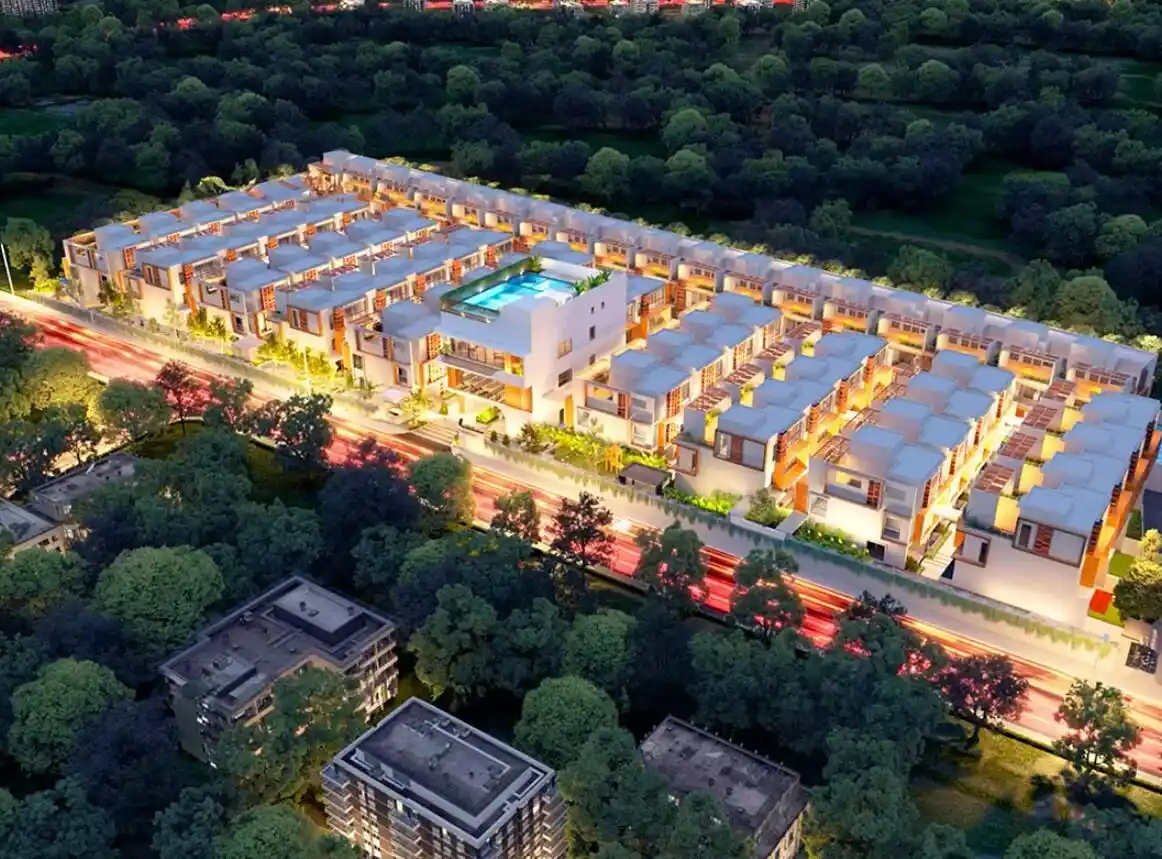
Sattva La Vita is an ultra-exclusive gated residential enclave of luxury triplex row houses developed by the acclaimed Sattva Group (Salarpuria Sattva). Located in the coveted, fast-appreciating growth corridor of Byrathi, off Hennur Main Road, Bengaluru, Sattva La Vita is spread across 3 lush acres of prime land, comprising an intimate, limited-edition community of just 63 boutique row houses.
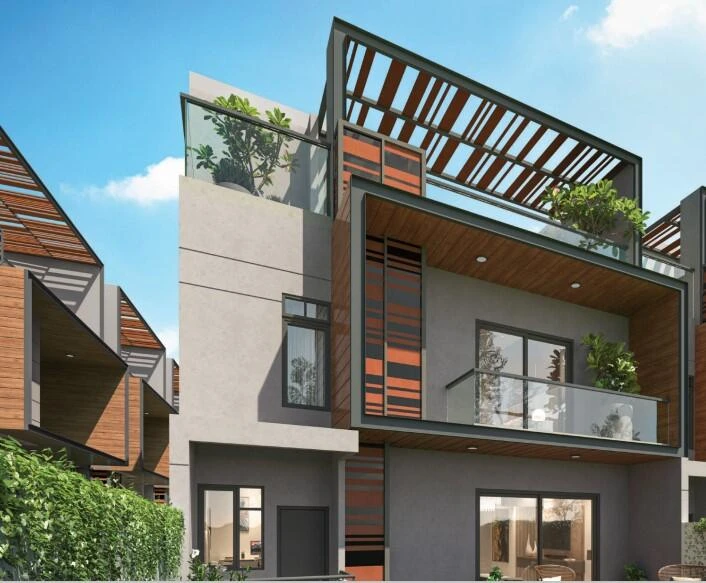
Conceived with European architectural sophistication and absolute spatial independence, the row houses are organized across 8 standalone blocks. Each residence is built in an expansive Basement + Ground + 2 Floors (B+G+2) configuration, delivering triplex-style luxury with private backyard gardens, sprawling entertainment sundecks, high ceilings, dedicated basement parking bays, and multi-tier privacy.
Positioned strategically in North Bengaluru, Sattva La Vita provides unparalleled connectivity. Situated just off Hennur Main Road, it offers swift, congestion-free commutes to Manyata Tech Park, the Outer Ring Road (ORR), and Kempegowda International Airport via the Hennur-Bagalur link road, while being surrounded by top-tier international schools, healthcare institutions, and fine dining avenues.
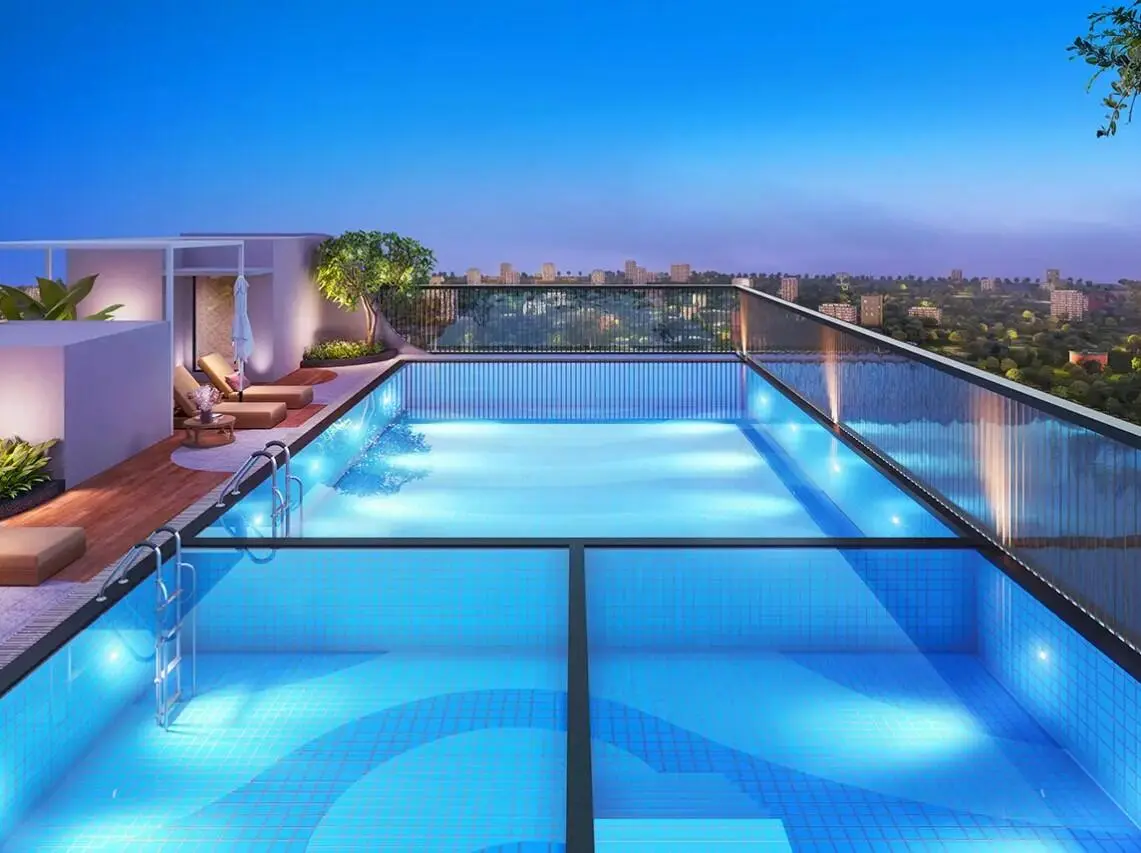
Residents enjoy an opulent boutique lifestyle anchored by a private designer clubhouse, swimming pool with deck loungers, landscaped zen walkways, tennis court, indoor sports suites, and 24/7 intelligent perimeter surveillance.
Sattva Group (Salarpuria Sattva) brings over 3 decades of uncompromised engineering, delivery excellence, and 142+ landmark developments spanning 69+ million sq.ft.
Homeowners acclaim Sattva La Vita for triplex floor volumes, private backyard serenity, proximity to Manyata Tech Park, and July 2026 possession assurance.
EMI Calculator
Move the sliders manually to adjust Loan Amount, Rate of Interest, and Loan Tenure. This gives you a clear monthly repayment estimate for your luxury row house at Sattva La Vita.
Triplex Row House Configurations & Layouts
Sattva La Vita features thoughtfully engineered 4 BHK luxury row houses across individual Basement + Ground + 2 Floors (B+G+2) triplex designs. Every residence includes private terrace decks, backyard greens, and multi-bay car parking.
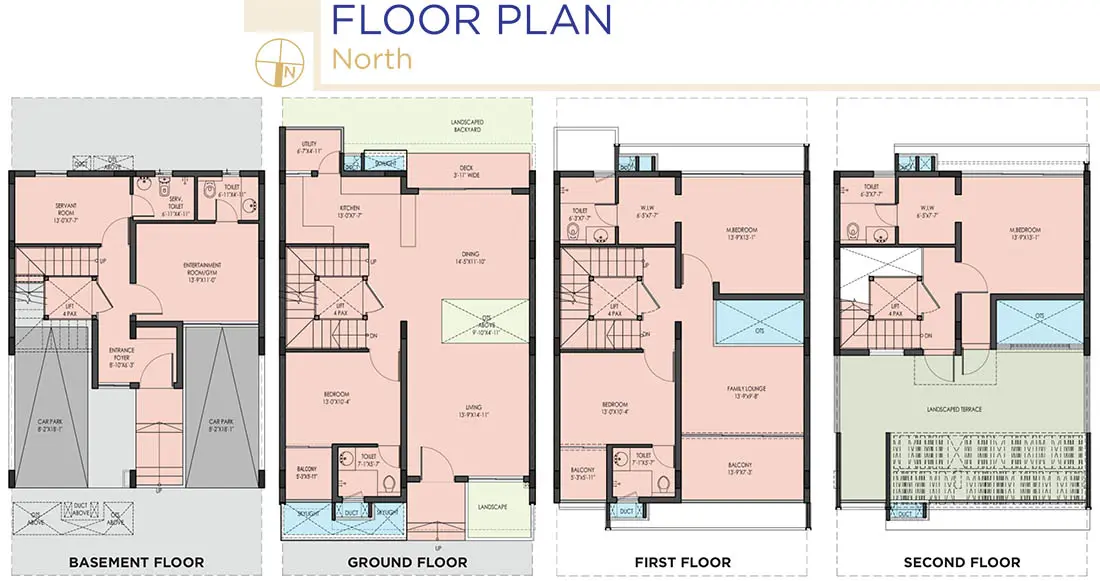
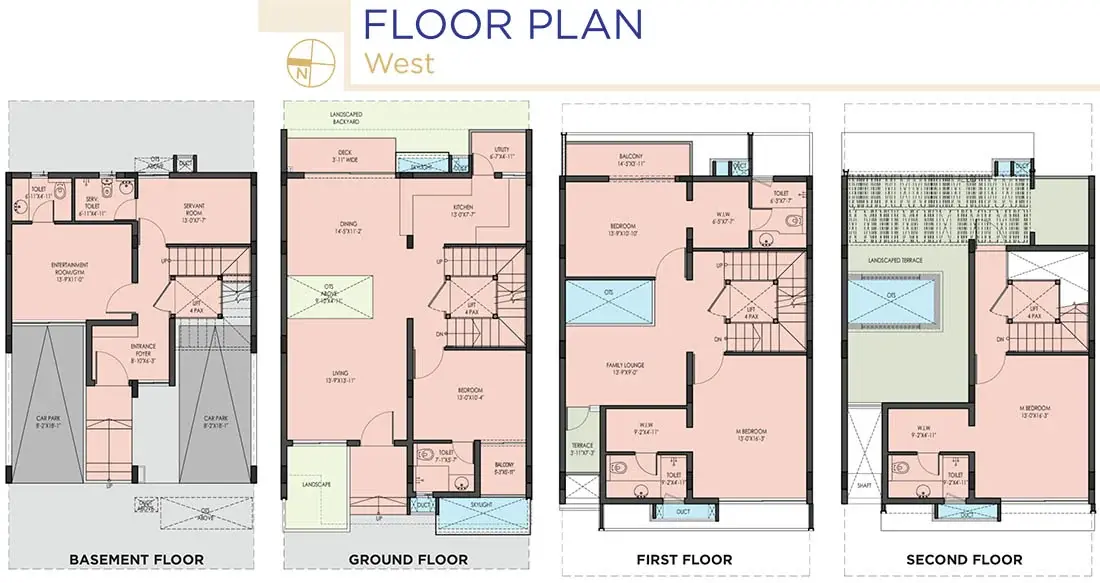
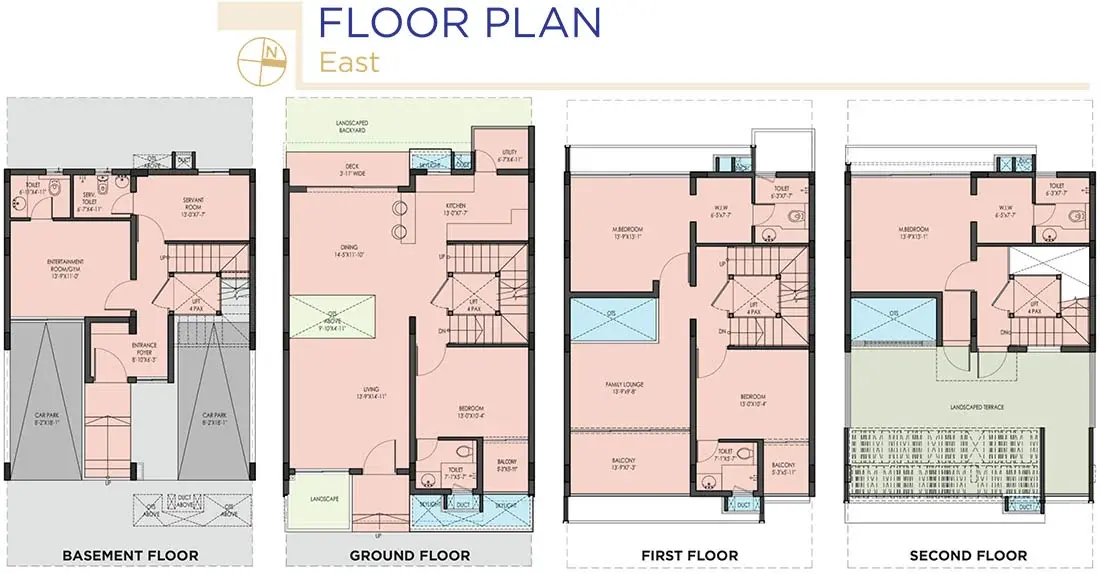
📐 Super built-up area and carpet area calculated strictly under Karnataka RERA norms. 63 luxury row houses segregated across 8 blocks.
Curated Boutique Amenities
An exclusive collection of private leisure, fitness, sports, and green spaces crafted specifically for the 63 families of Sattva La Vita.

Boutique Clubhouse
Multi-tier lifestyle hub with multipurpose hall, indoor games lounge, co-working corners, and resident celebration spaces.

Active Sports & Wellness
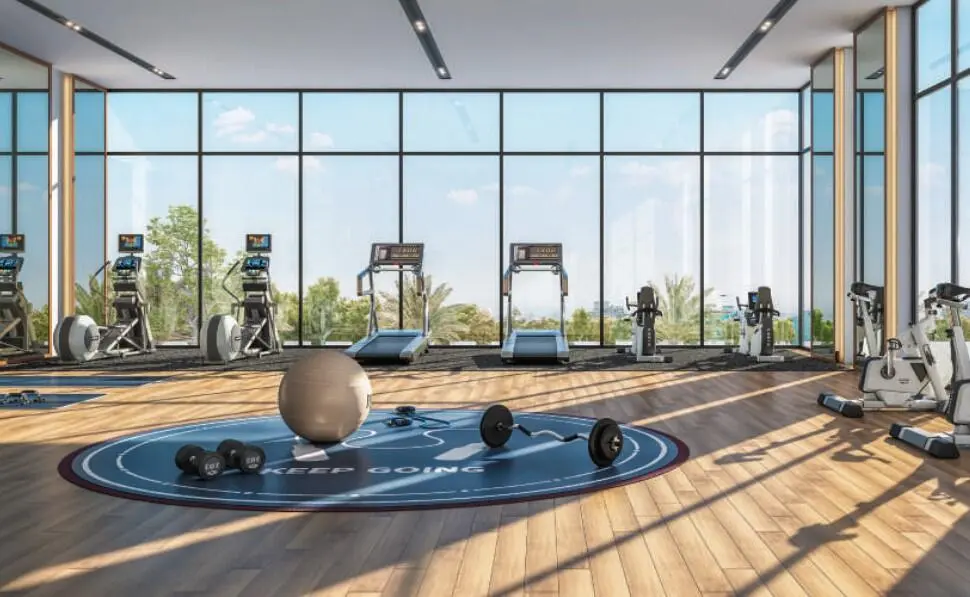
Swimming pool with lap zone, state-of-the-art gymnasium, outdoor yoga pavilion, and dedicated outdoor sports court.

Serene Greenery
Lush canopy gardens, fragrance walks, reflexology pathways, tree-lined boulevards, and safe kids play arenas.

Swimming Pool
Resort-style recreational pool featuring kids' splash area and sun-deck loungers.

Fitness Studio
High-end cardiovascular and weight training equipment for daily wellness workouts.

Luxury Clubhouse
Social recreation hub for family gatherings, indoor games, and private resident events.

Sports Courts
Dedicated sports court for tennis, half-basketball, and active outdoor play.

Jogging Track
Dedicated paved tracks lined with shade trees for morning walks and cardio routines.

Kids Play Park
Safe rubberized play zone equipped with swings, slides, and fun activity fixtures.

Co-Working Pods
High-speed internet pods and quiet seating for remote work and video conferences.

Multi-Tier Security
RFID boom barriers, CCTV surveillance, perimeter sensor lines, and guard support.

100% Power Backup
Uninterrupted power support for all row houses and community utilities via DG sets.

Landscaped Gardens
Manicured central park, sitting gazebos, aromatic flower beds, and zen pockets.

Open Amphitheatre
Stepped open seating arena for community festivals, performances, and movie screenings.

Yoga Pavilion
Covered open-air yoga and meditation platform amidst natural botanical greenery.

Visitor Parking
Designated parking bays for guests ensuring hassle-free vehicular circulation.

Rainwater Harvesting
Advanced groundwater recharge system and eco-friendly solid waste management.

Party Hall
Spacious indoor banquet venue for birthday celebrations and private family events.

Indoor Games
Table tennis, carrom, billiards, board games, and recreational gaming lounges.
Row House Technical Specifications
Built with first-grade materials, precision structural engineering, and luxury European finishes across all 63 triplex row houses.
Location & Connectivity Advantages
Sattva La Vita is situated in Byrathi, just off Hennur Main Road—one of North Bengaluru's most prominent, well-connected residential corridors. It offers immediate access to Manyata Tech Park, the Airport Expressway, top international academies, and the Outer Ring Road.
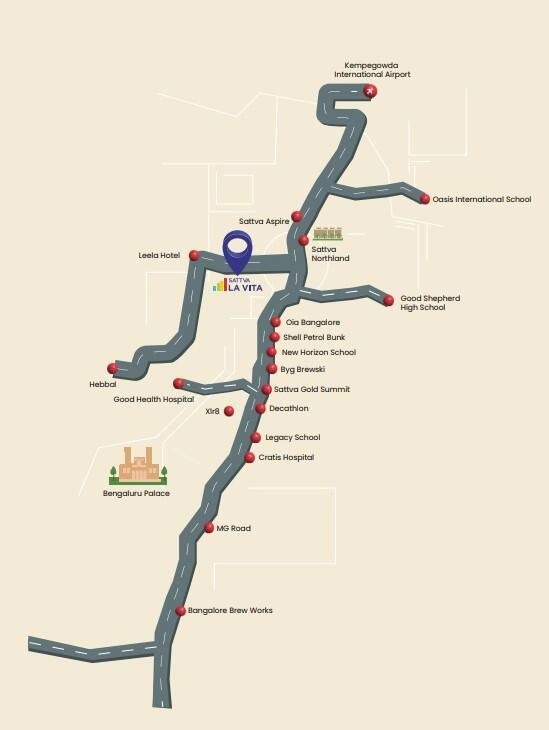
Why Invest in Hennur Main Road & Byrathi?
Hennur Road has emerged as North Bengaluru's premier residential destination. Connecting the Outer Ring Road directly to Kempegowda International Airport via the Hennur-Bagalur link road, this belt boasts rapid commercial development, top international schools, and soaring property appreciation rates.
Byrathi, off Hennur Main Road, Bengaluru - 560077
North Bengaluru growth axis. Minutes away from Manyata Embassy Business Park, ORR junction, and Bangalore International Airport corridor.
Key Connectivity Highlights
Swift access to commercial business hubs, top international schools, and key transit nodes:
Just 12-15 minutes (6.5 km) away—home to Fortune 500 tech companies and over 1.5 lakh IT professionals.
Smooth, signal-free 25-30 minute drive via the Hennur-Bagalur link road directly to Bengaluru Airport terminal.
8-10 minutes to the Hennur Outer Ring Road junction and upcoming Blue Line Airport Metro corridor.
Within 5-10 mins to Legacy School, Bangalore International School, DPS Bangalore North, and Havanur Public School.
Proximity to Aster CMI Hospital, Cloudnine, Regal Hospital, Elements Mall, and Bhartiya Mall of Bengaluru.
3 Acres Master Plan & 8 Blocks
A private gated community planned across 3 manicured acres with 8 independent row house blocks, wide internal vehicular roadways, visitor parking bays, and lush landscaped gardens.
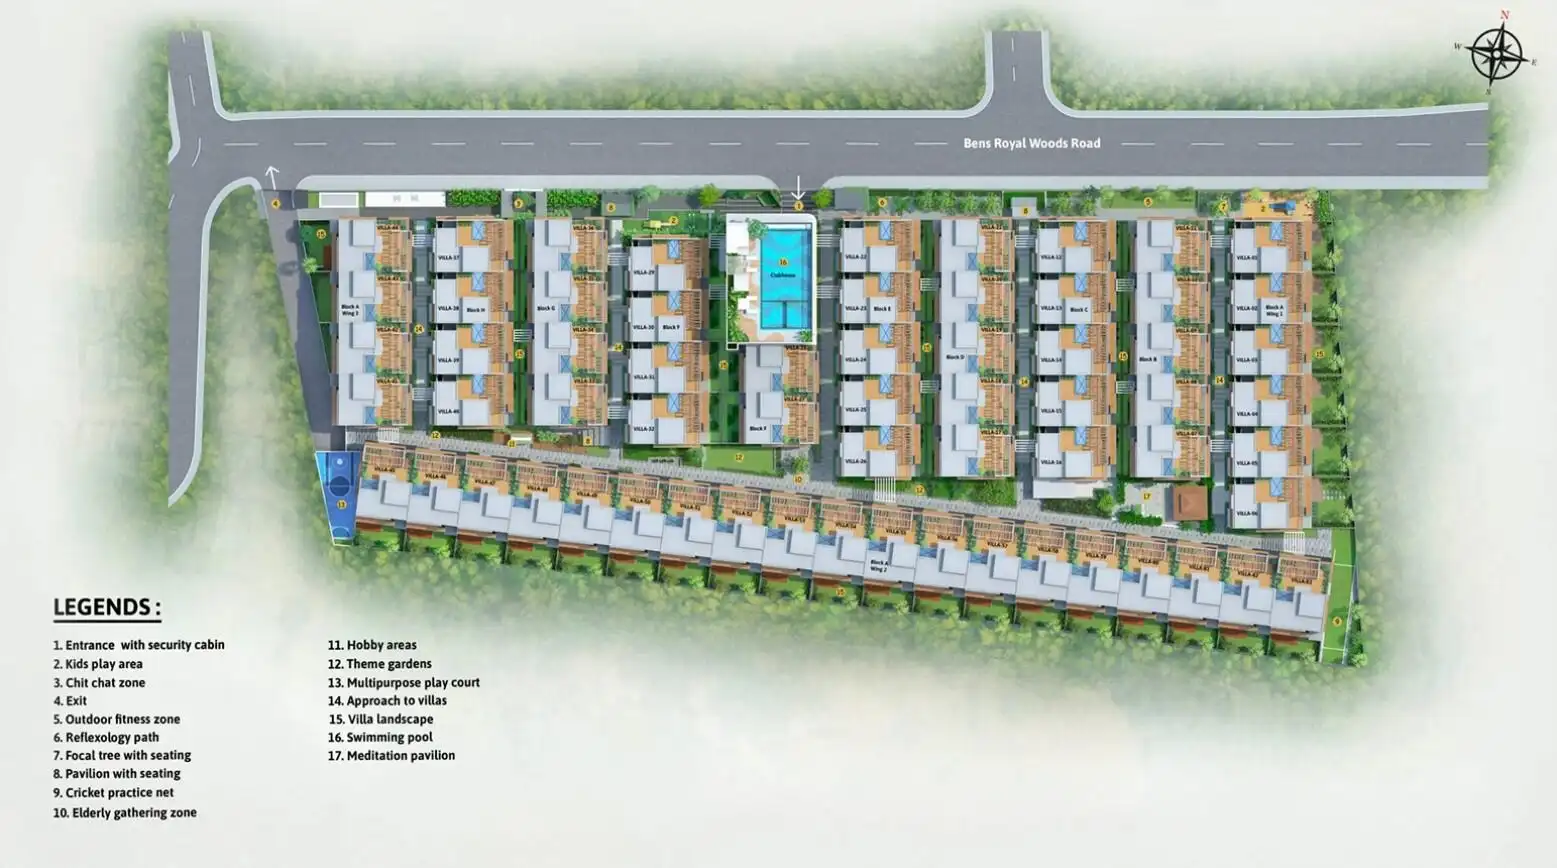
🏡 8 Row House Blocks
63 triplex-style row houses intelligently planned across 8 blocks ensuring optimum natural light, acoustic privacy, and ventilation.
🏛️ Grand Entrance Gatehouse
Boom barrier entry, security kiosk, CCTV monitoring, and dedicated pedestrian safe walkways.
🌳 Central Green Spine
Aromatic gardens, reflexology footpaths, children's adventure play area, and outdoor relaxation cabanas.
🏊 Integrated Clubhouse Hub
Resort-style swimming pool, gym, indoor recreational salon, and community terrace.
Sattva Group
"Trust, Innovation and Three Decades of Architectural Excellence"

Established in 1993, Sattva Group (Salarpuria Sattva) is one of India's foremost and most respected real estate and property development conglomerates. Built on the bedrock of trust, uncompromising quality, and pioneering architectural design, Sattva has shaped the skyline of Bengaluru and beyond.
With over 142 landmark projects completed and more than 69 million square feet of developed space across residential, commercial, IT parks, and hospitality sectors, the group holds an impeccable track record of timely delivery and customer trust.
Transparent Row House Pricing
Direct Builder Indicative Pricing • 4 BHK Luxury Triplex Row Houses
| Unit Type | Area (Sq. Ft.) | Indicative Price | Action |
|---|---|---|---|
| 4 BHK Row House (Type A) Triplex Design • B+G+2 |
3,248 sq. ft. | ₹5.55 Cr onwards | |
| 4 BHK Row House (Type B) Triplex Design • B+G+2 |
3,255 sq. ft. | ₹5.62 Cr onwards | |
| 4 BHK Row House (Type C) Triplex Design • B+G+2 |
3,260 sq. ft. | ₹5.70 Cr onwards |
Unlock Updated Cost Sheet
Share your details to access the latest unit-wise row house cost sheet with detailed breakups of base cost, clubhouse charges, covered parking, GST, and customized payment schedules.
We share the comprehensive cost sheet instantly upon enquiry, complete with bank loan approvals, PLC charges, and limited-period launch incentives.
Unit-wise all-inclusive price with basic rate, clubhouse, and infra charges
Construction-linked milestone payment schedule mapped to July 2026 possession
Dedicated luxury property advisor support for customized deal structuring
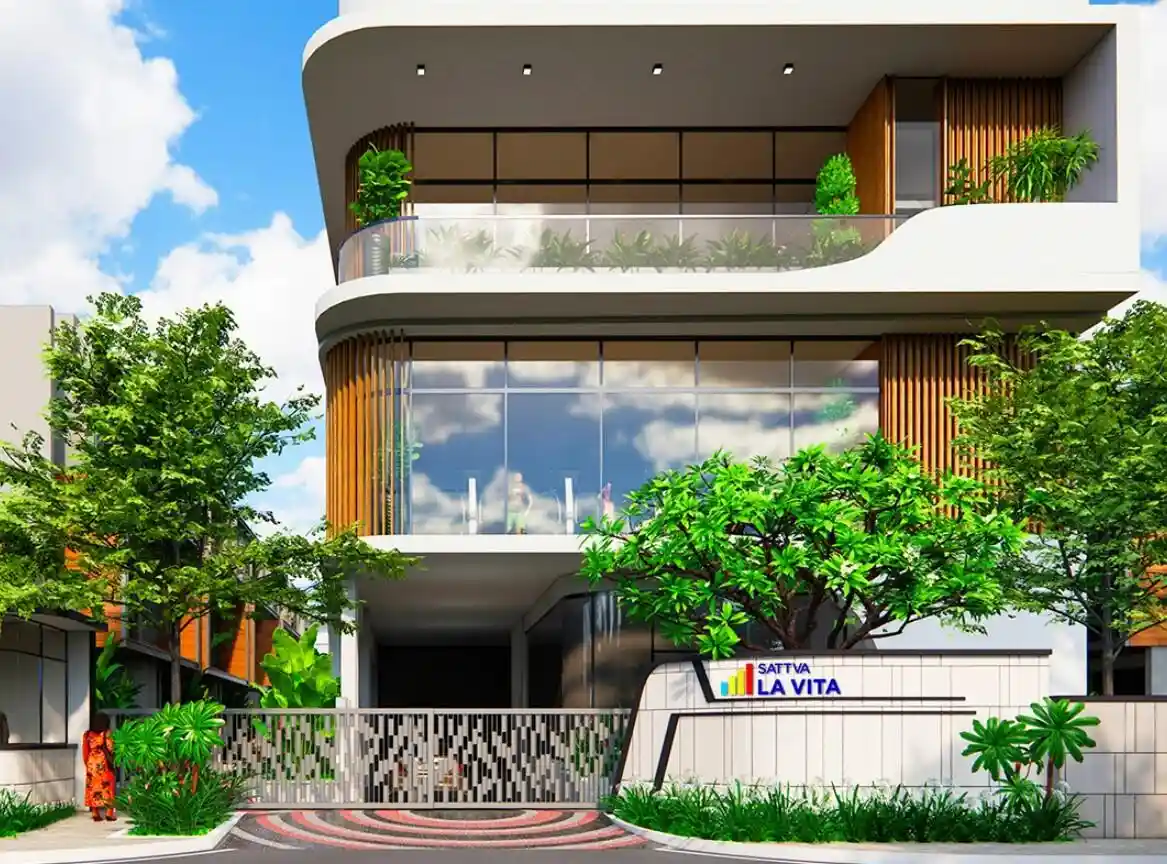
Project Gallery & Row House Visuals
Homebuyer Reviews & Investor Insights
"Sattva La Vita offers the ideal blend of independent bungalow living and gated security. The triplex layout gives our family distinct zones for living, entertaining, and work-from-home privacy, just 12 mins from Manyata Tech Park."
"Finding an exclusive 3-acre gated enclave with only 63 units in Byrathi is a rarity. The basement parking keeps the ground level peaceful and safe for kids. Sattva's construction pace towards July 2026 possession is outstanding."
"Hennur Main Road is one of North Bangalore's best corridors for airport access and school proximity. At ₹5.55 Cr for a triplex row house of over 3,248 sq.ft, Sattva La Vita is an exceptional investment."
Frequently Asked Questions — Sattva La Vita
Looking for unit availability & personalized offers?
Connect with our dedicated Sattva La Vita luxury property expert in 30 minutes
| Project |
★ Current Selection
Sattva La Vita
₹5.55 Cr Onwards
|
Nearby Alternative
₹3.80 Cr Onwards
|
Nearby Alternative
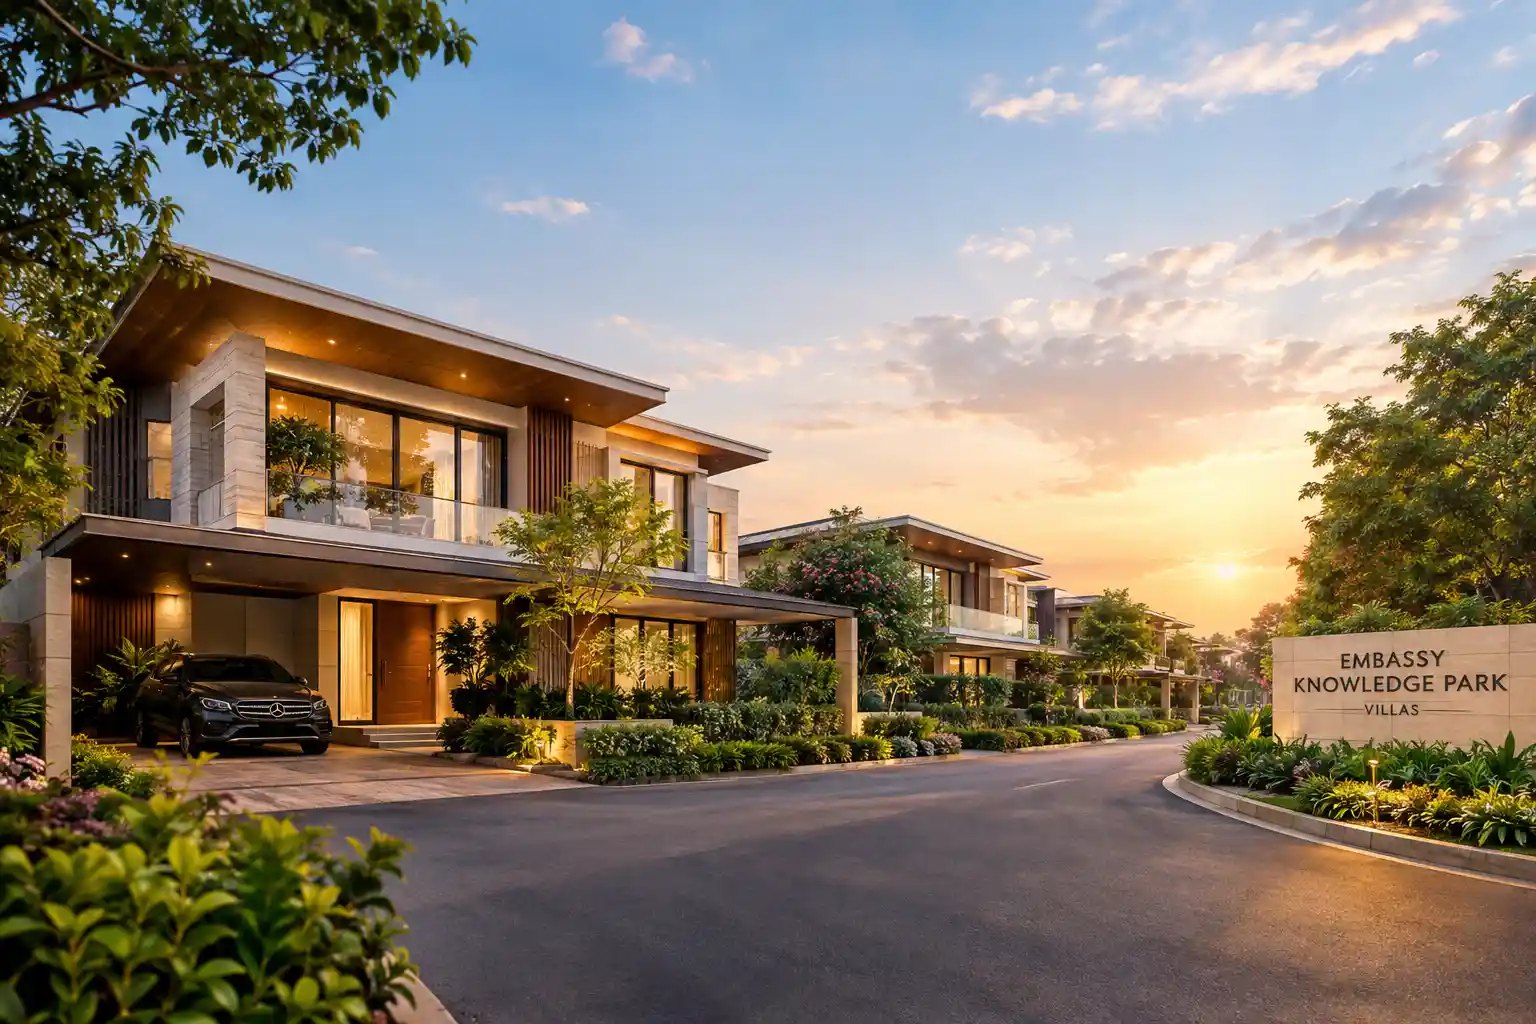
₹10.50 Cr Onwards
|
Nearby Alternative
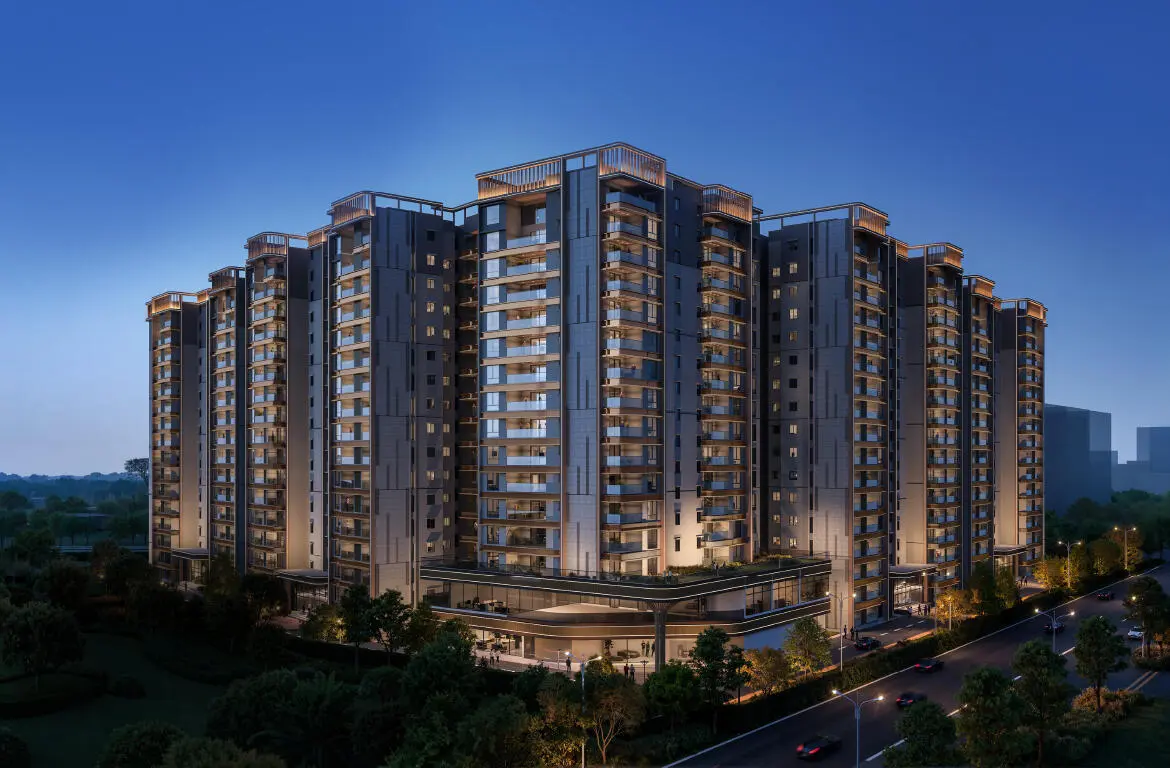
₹4.25 Cr Onwards
|
|---|---|---|---|---|
| Developer | Sattva Group | Assetz Property Group | Embassy Group | Century Real Estate |
| Micro Location | Hennur Main Road, Bangalore | Hennur Main Road, Bengaluru | Yelahanka, Bangalore | Jakkur, Airport Road, Bangalore |
| Property Type | Luxury Villas | Luxury Villas | Luxury Villas | Apartments |
| Configurations | 4 BHK Luxury Row Houses | 4 BHK Luxury Villas | 4, 4.5 & 5 BHK Ultra-Luxury Villas | 3, 3.5 & 4 BHK Luxury Apartments |
| Starting Price | ₹5.55 Cr | ₹3.80 Cr | ₹10.50 Cr | ₹4.25 Cr |
| Status | 63 Triplex Homes | New Launch | New Launch | New Launch |
| RERA Status | ✓ Approved | ✓ Approved | ✓ Approved | ✓ Approved |
| Instant WhatsApp | Chat | Chat | Chat | Chat |
| Action | View Details → | View Details → | View Details → |
More Projects Near Hennur Main Road, Bangalore
Explore additional premium residential communities, luxury developments, and upcoming launches in and around Hennur Main Road, Bangalore.
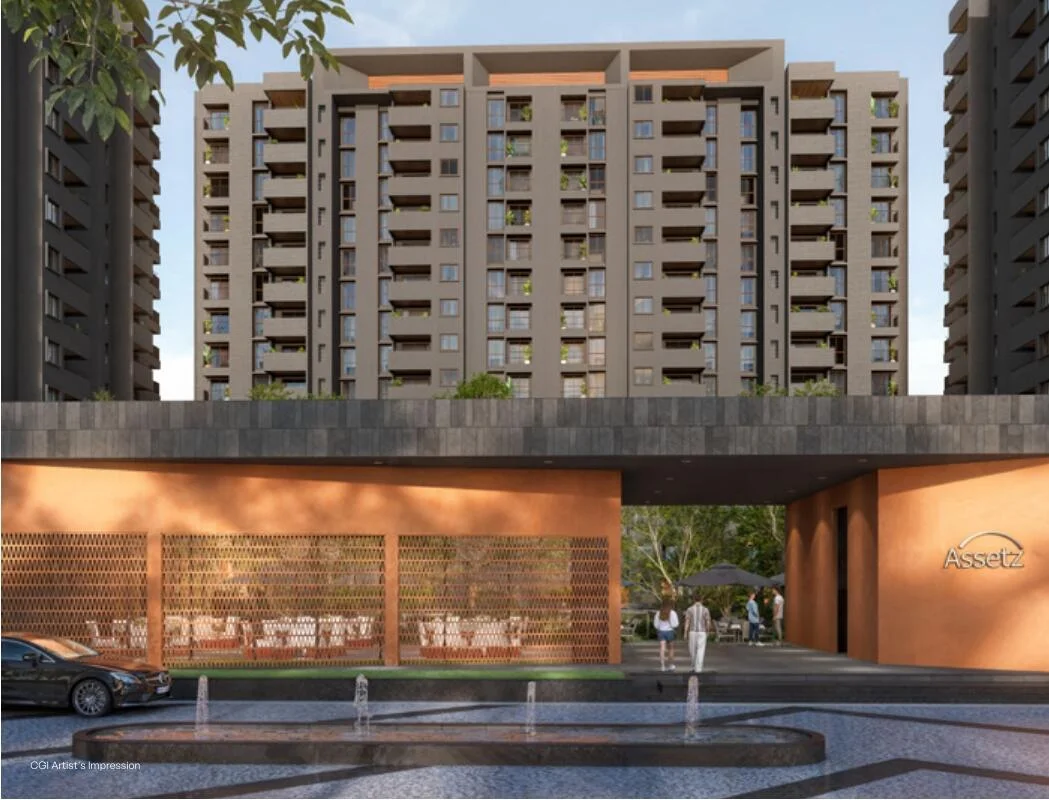
Assetz Miru and Miyo
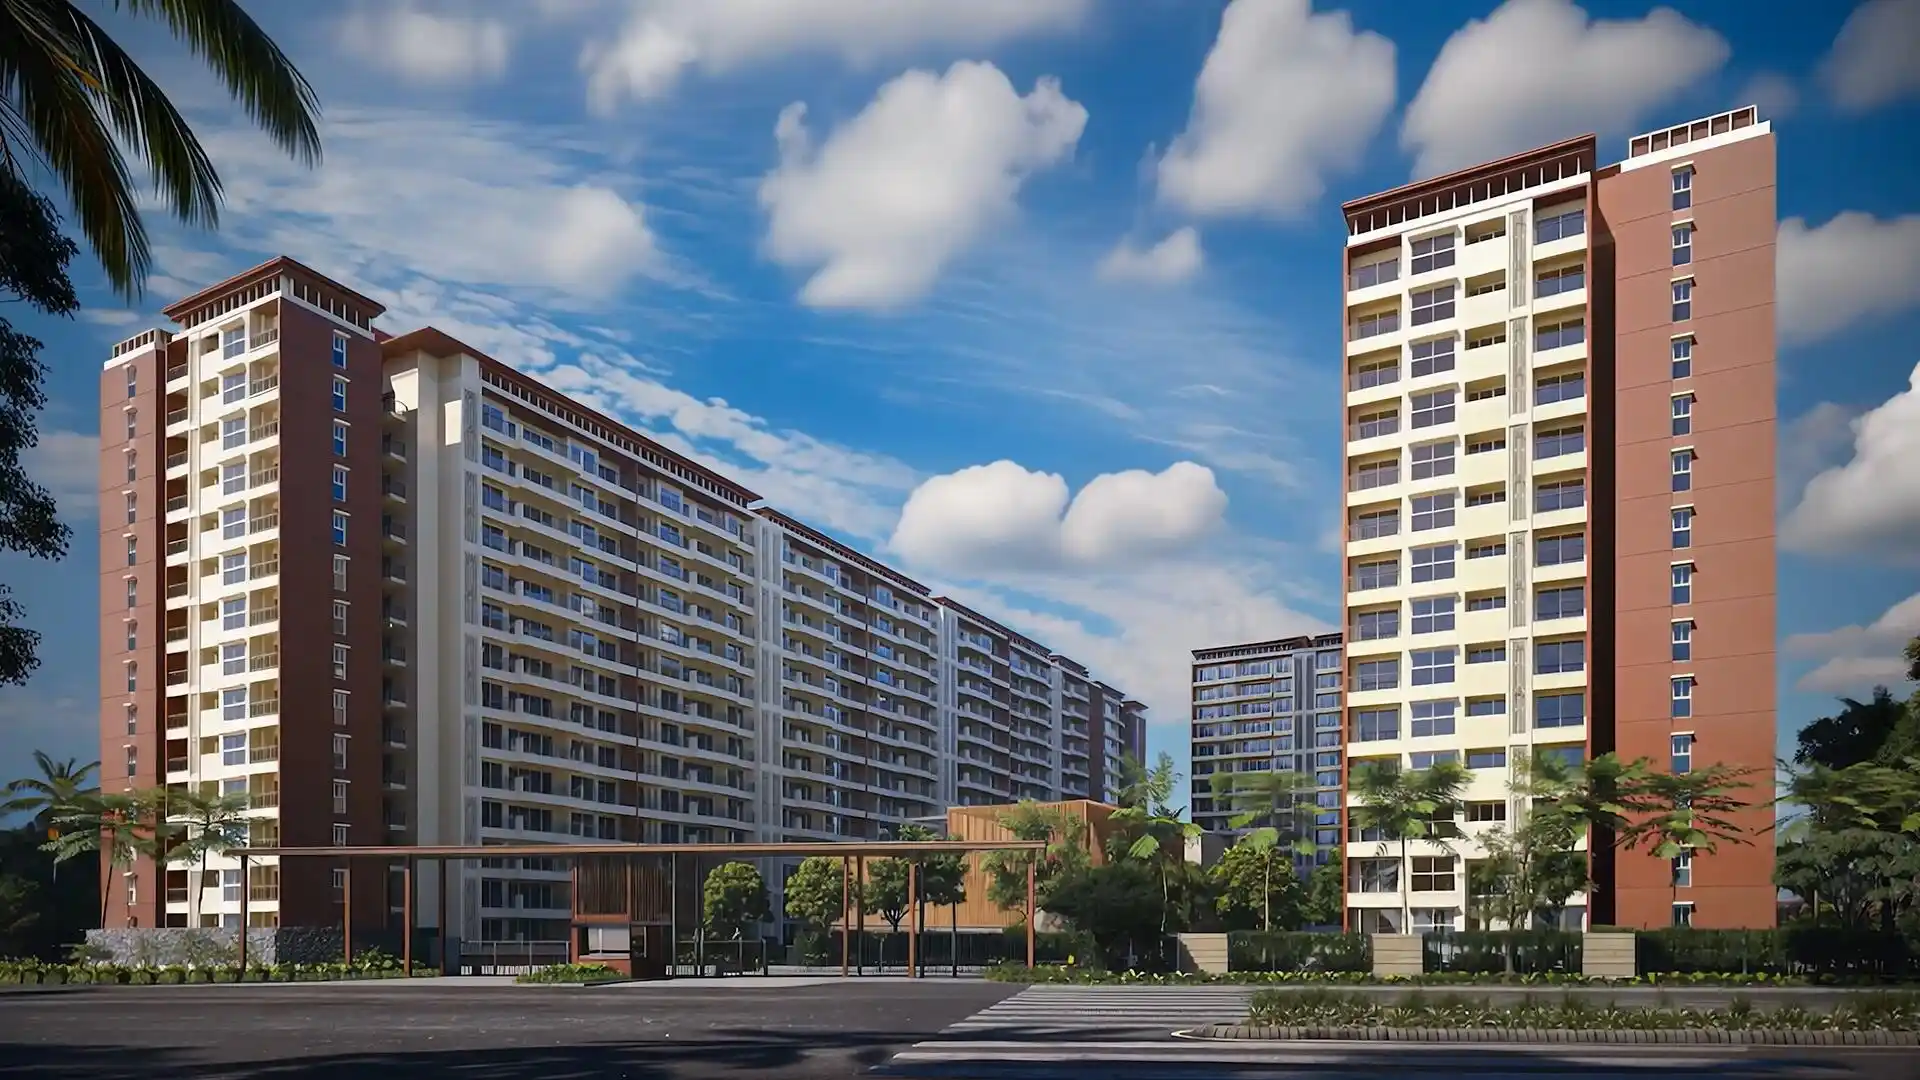
Godrej Woods