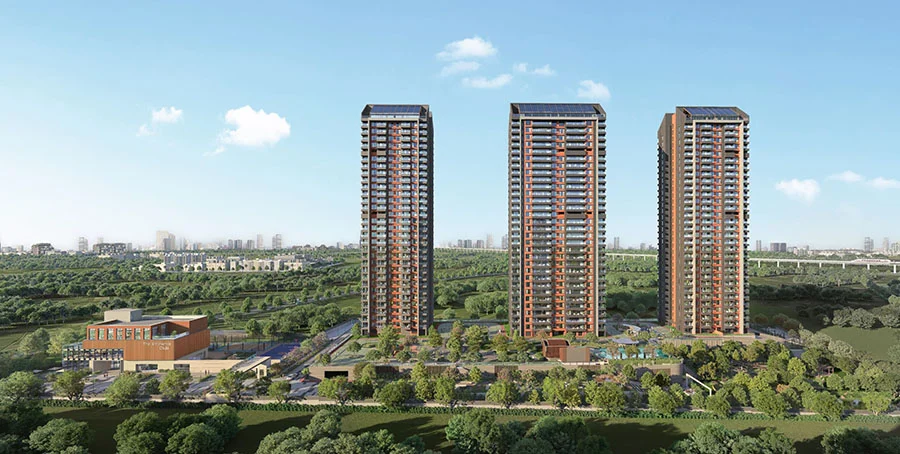
Purva Silver Sky
Purva Silver Sky Electronic City Phase 2
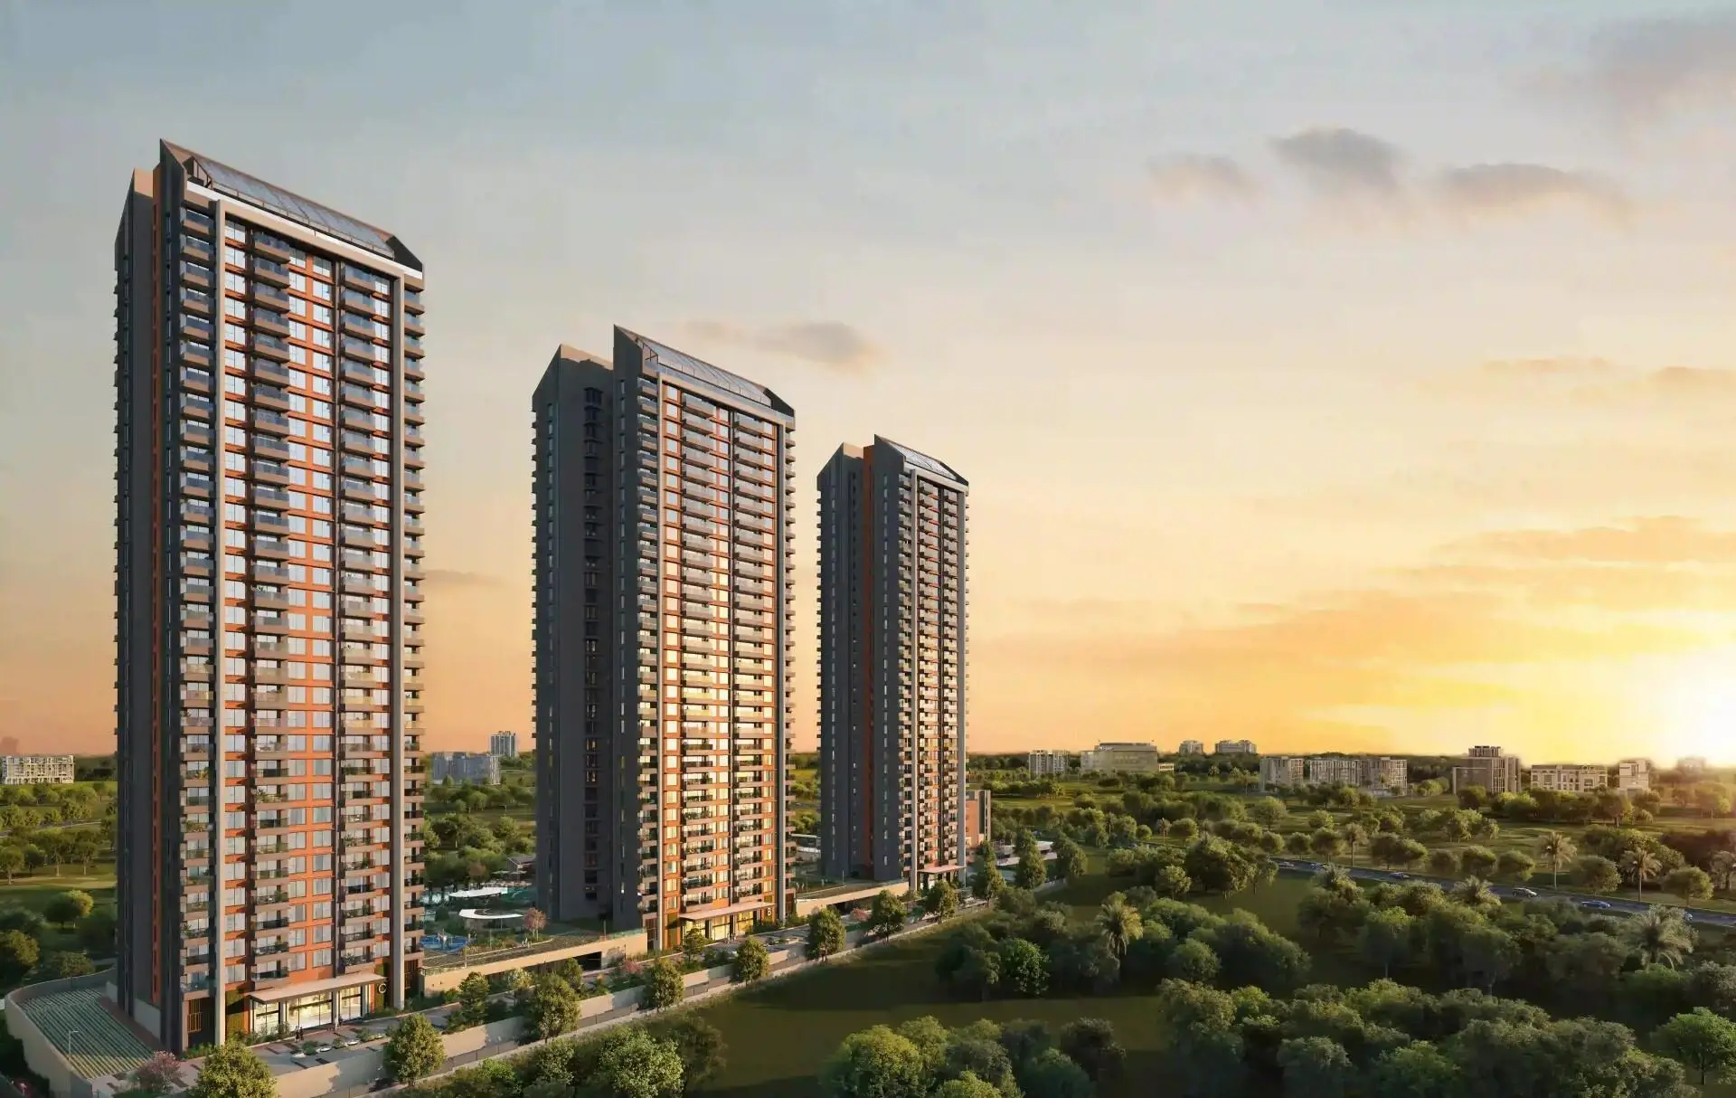
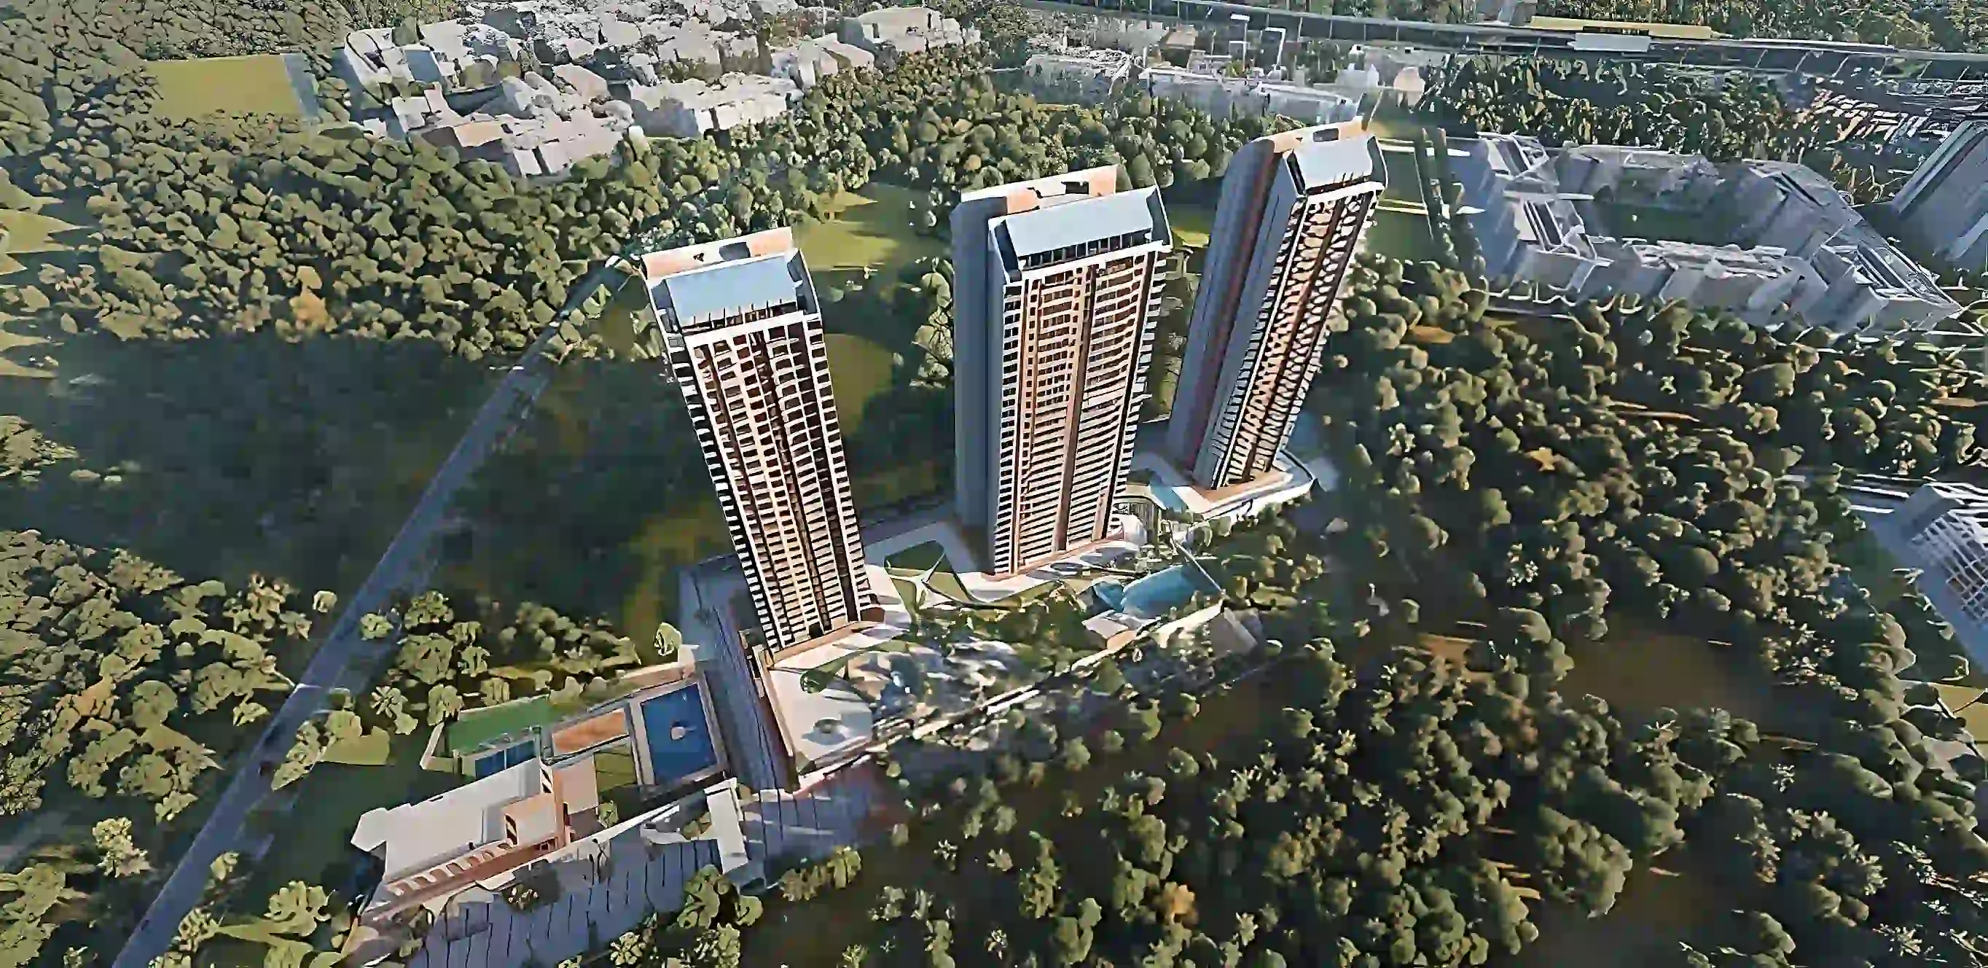
Purva Silver Sky is a landmark luxury high-rise residential enclave developed by Puravankara Limited, situated strategically at Hebbagodi, Electronic City Phase 2, Bengaluru. Designed across an expansive land parcel of 6.99 Acres, the project features an exclusive collection of only 356 luxury apartments set amidst 80%+ open spaces and themed landscaped gardens.
Rising gracefully across 3 iconic towers (1 Basement + Ground + 32 Floors), Purva Silver Sky offers spacious and meticulously crafted 3 BHK, 4 BHK, and 5 BHK residences ranging from 1,864 sq.ft to 5,400 sq.ft. Each home features modern architectural planning with high-volume spatial layouts, maximum daylight penetration, cross-ventilation, and panoramic vistas across South Bangalore's vibrant skyline.
Strategically positioned adjacent to Electronic City Phase 2, Purva Silver Sky provides unmatched connectivity to major IT corridors, the Yellow Line Metro (Hebbagodi and Bommasandra Metro Stations), Hosur Road Elevated Highway, and the NICE corridor. Major IT campuses including Infosys, Wipro, Tech Mahindra, HP, and Biocon are merely minutes away.
With RERA Registration No. PRM/KA/RERA/1251/310/PR/151225/008338 and scheduled possession in July 2030, Purva Silver Sky sets a new benchmark in urban luxury, wellness amenities, and sustainable green living.
Puravankara Limited (BSE/NSE Listed) is one of India's most trusted real estate developers, delivering landmark projects across India since 1975.
Rated highly for expansive 6.99-acre high-rise master plan, excellent connectivity to Electronic City Phase 2 tech hubs, Hebbagodi Metro, and Puravankara's legacy of quality.
EMI Calculator
Move the sliders manually to adjust Loan Amount, Rate of Interest, and Loan Tenure. This gives you a practical EMI estimate for your preferred budget range at Purva Silver Sky.
Floor Plans & Configurations
Thoughtfully engineered 3, 4, and 5 BHK layouts designed with 100% Vastu compliance, cross-ventilation, zero dead space, and expansive sit-out balconies overlooking panoramic landscapes.
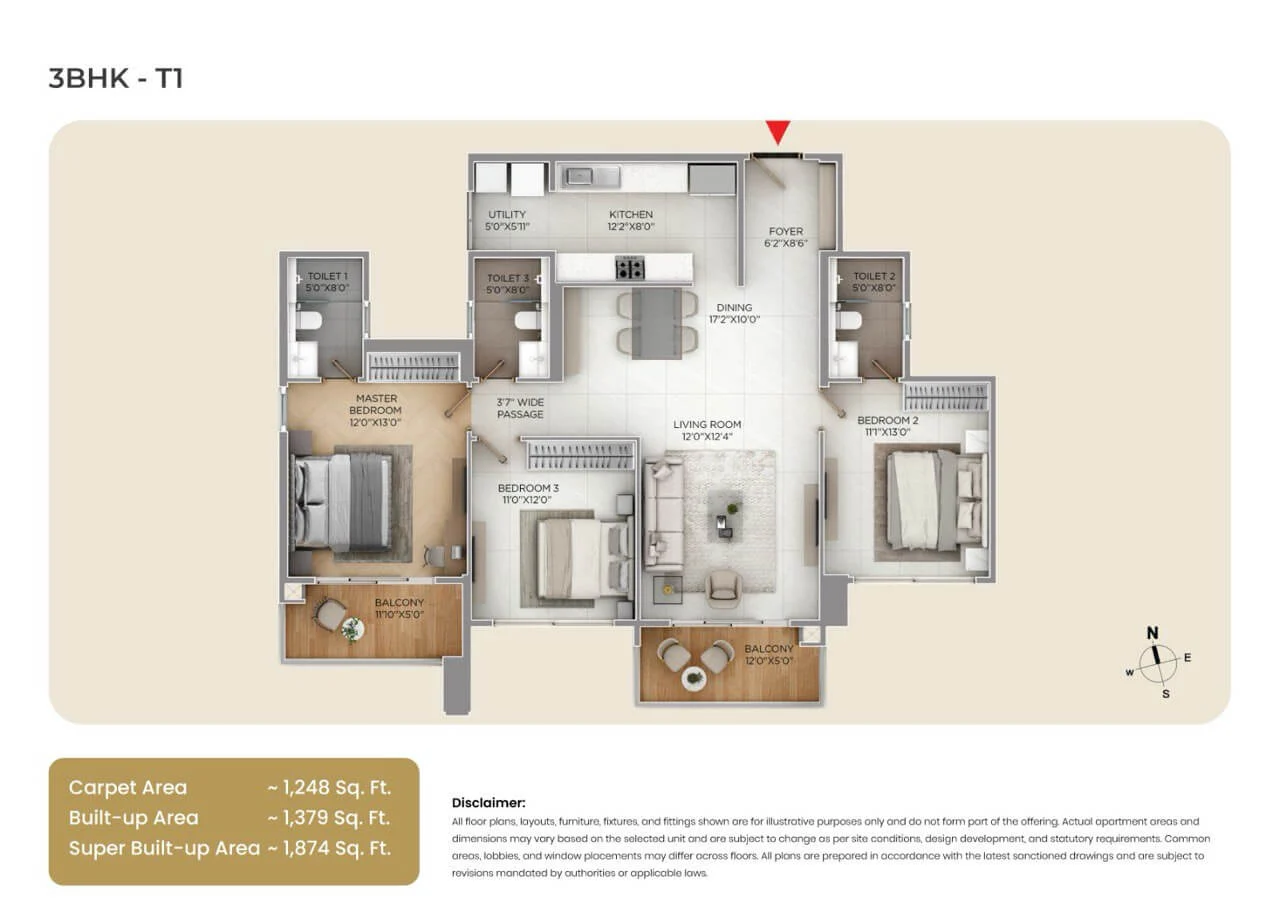
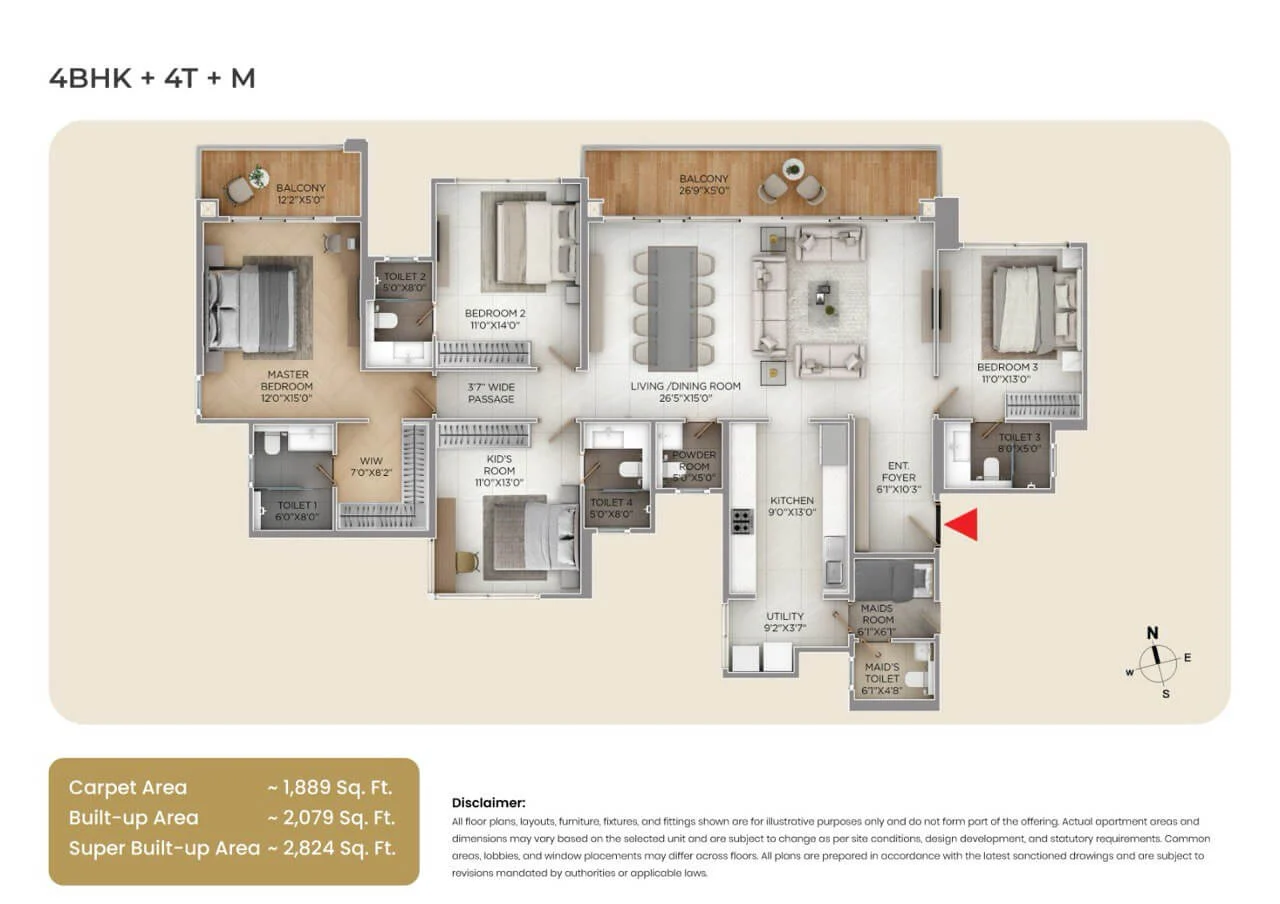
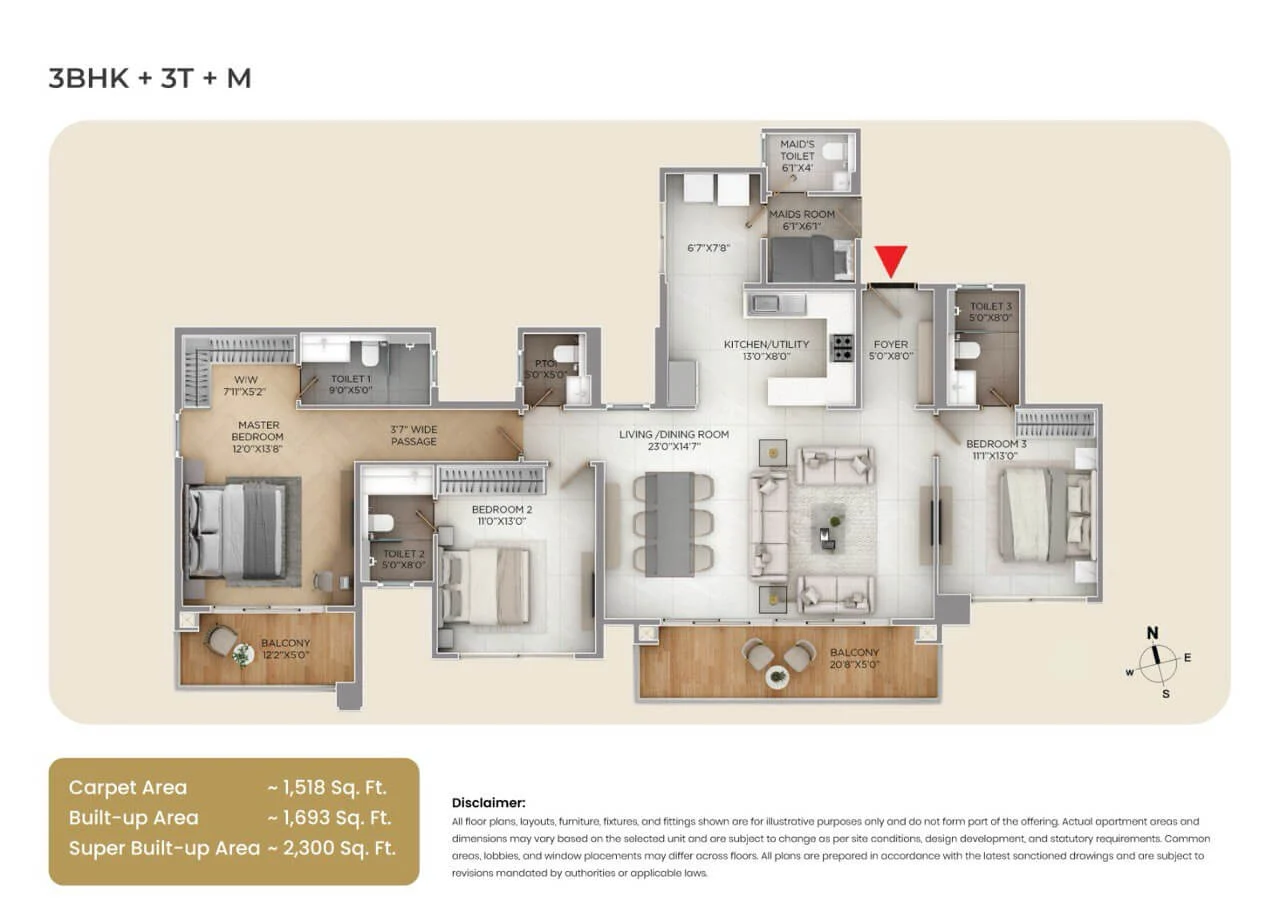
📐 All areas are super built-up & carpet areas as per Karnataka RERA guidelines. Exact layout plans available on request.
World-Class Lifestyle Amenities
Over 45+ lifestyle, sports, wellness, and recreation zones thoughtfully integrated across the 6.99-acre landscape for all age groups.

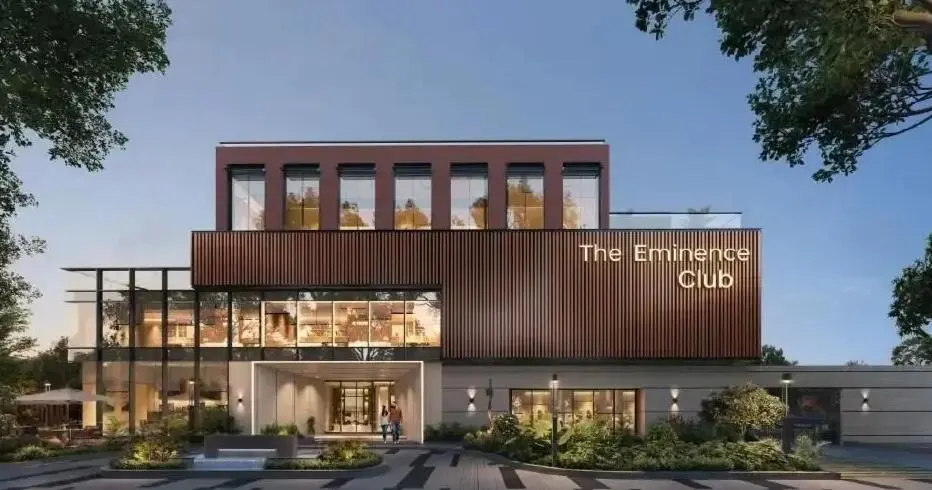
Grand Clubhouse Experience
Multi-level luxury clubhouse featuring a social lounge, multi-purpose hall, cafe corner, and business center.

Active Sports & Wellness
Fully equipped fitness gym, infinity swimming pool, tennis and badminton courts, and cycling tracks.

80% Open Green Enclave
Serene botanical trails, zen seating gardens, reflexology pathways, and vibrant kids' adventure play enclaves.

Infinity Lap Pool
Resort-style temperature-controlled swimming pool with dedicated kids' wading pool and sun deck.

Modern Fitness Studio
State-of-the-art gymnasium with world-class cardio stations, free weights, and cross-fit zones.

Grand Clubhouse
Multi-tiered community clubhouse featuring indoor games, banquet hall, and lounge areas.

Outdoor Tennis Court
Championship-grade acrylic surface court with floodlighting for evening practice and matches.

Jogging & Cycling Trail
Continuous tree-canopied jogging track weaving through landscaped flora and water bodies.

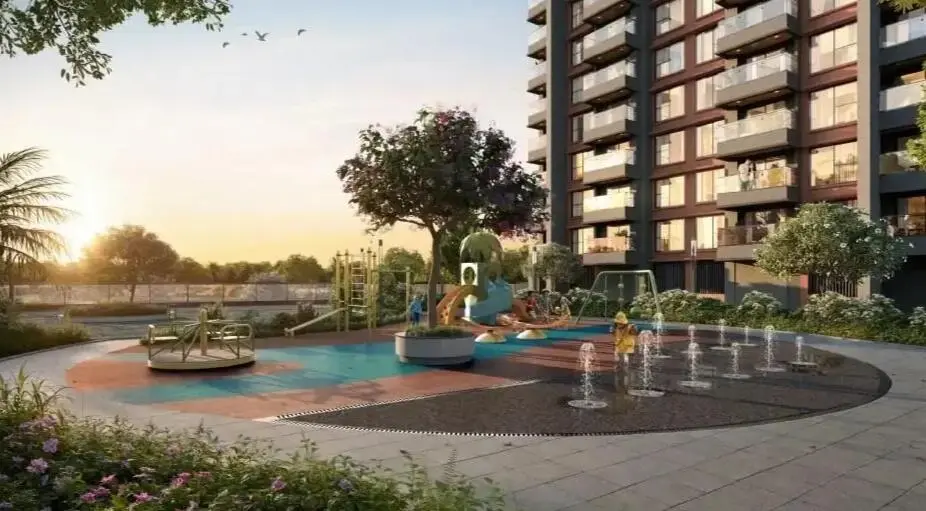
Kids' Adventure Zone
Safe EPDM rubberized outdoor play park with climbing structures, sand pits, and slides.

Co-Working & Wi-Fi Pods
Ergonomic business lounge and conference pods ideal for hybrid and remote professionals.

Smart 5-Tier Security
24/7 manned security, RFID vehicle boom gates, IP CCTV surveillance, and video door access.

100% DG Power Backup
Round-the-clock uninterrupted power backup for all apartments, common utilities, and lifts.

Themed Reflexology Park
Lush Japanese zen gardens, aromatic flower pathways, and stone reflexology tracks.

Open-Air Amphitheatre
Tiered green performance plaza for community gatherings, movie screenings, and festivals.

Yoga & Meditation Lawn
Peaceful sunrise yoga deck surrounded by green foliage for mindfulness and rejuvenation.

EV Charging & Guest Parking
Dedicated electric vehicle charging bays and segregated guest parking slots.

Eco Rainwater Harvesting
Advanced sewage treatment plant (STP), organic waste converters, and rainwater recharge pits.

Celebration Banquet Hall
Air-conditioned party hall with pantry support for private family events and celebrations.

Indoor Recreation Hub
Billiards, table tennis, foosball, board games library, and squash court facilities.
Technical Specifications
Built using industry-leading Mivan aluminum shuttering technology and world-class building materials for long-lasting durability, aesthetic elegance, and comfort.
Location & Connectivity Advantages
Purva Silver Sky is nestled in Hebbagodi, Electronic City Phase 2, South Bangalore (PIN: 560100)—one of Bangalore's most robust tech and residential corridors. Benefit from fast transit across Hosur Road, NICE corridor, and the Yellow Line Metro network.
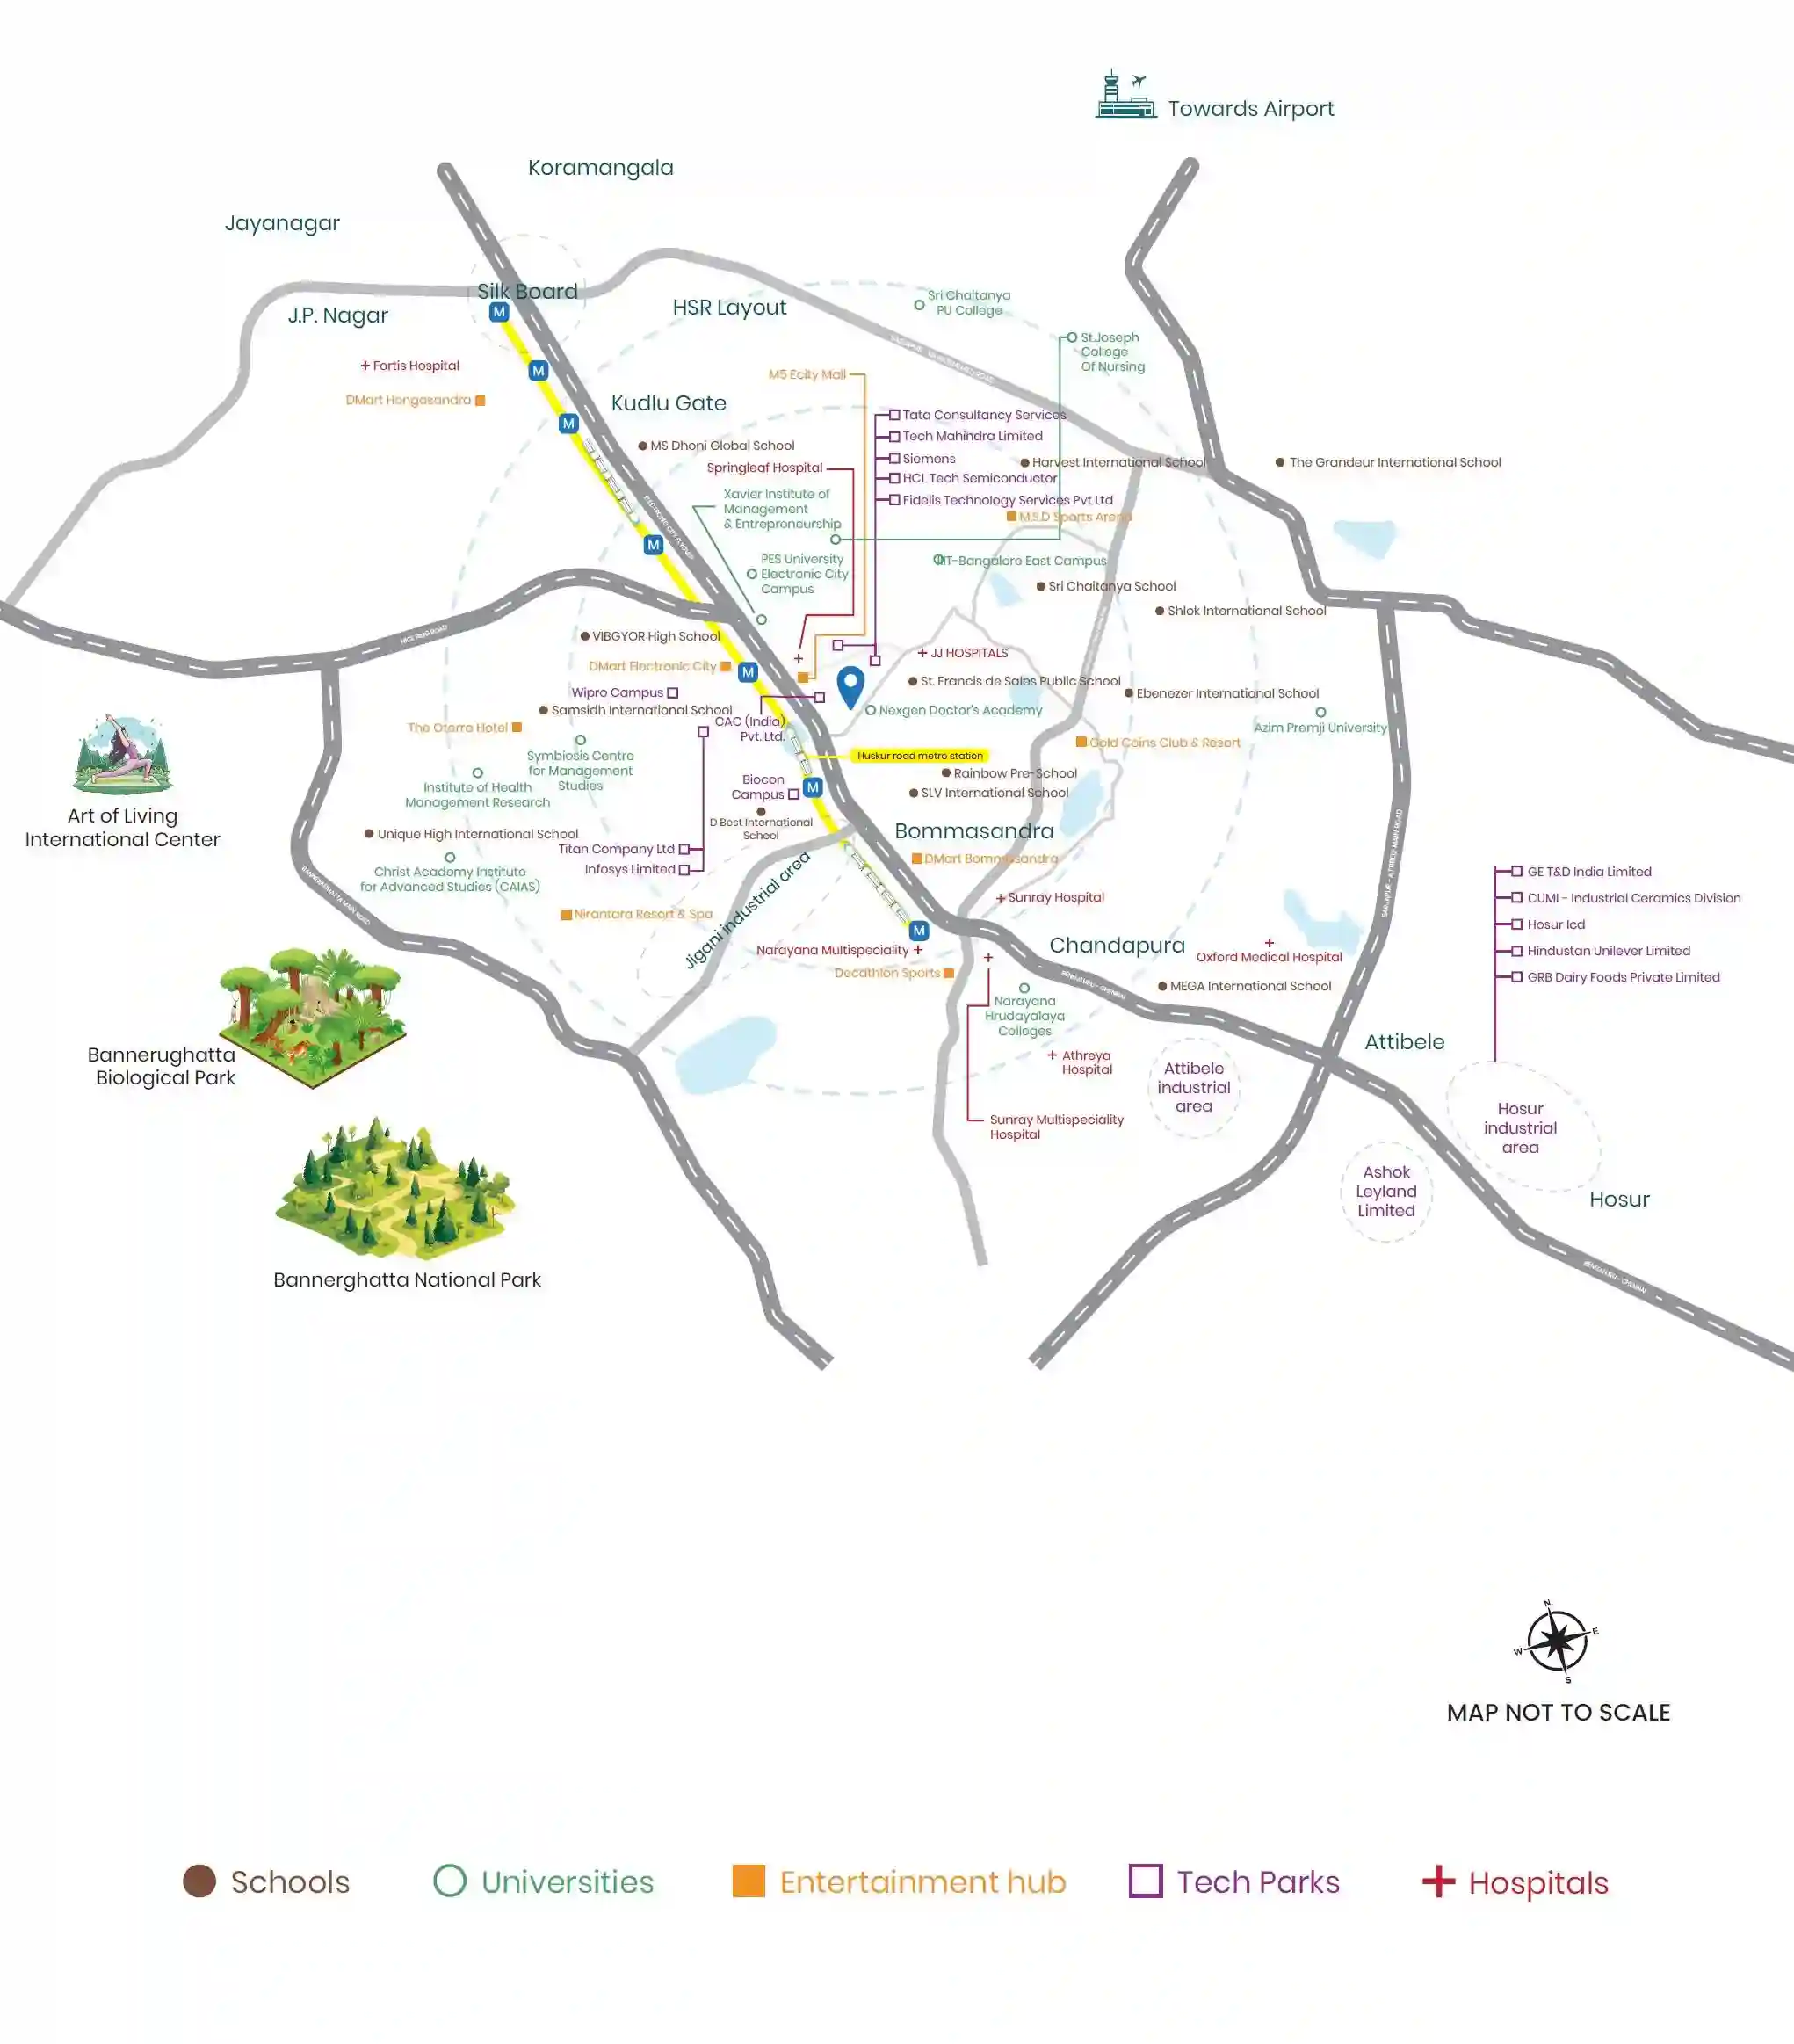
Strategic IT & Transit Advantage
Hebbagodi and Electronic City Phase 2 are home to global tech titans, premium international schools, top multispecialty hospitals, and unmatched expressway connectivity to Silk Board, Koramangala, and Bannerghatta.
Hebbagodi, Electronic City Phase 2, Bengaluru
Bangalore 560100. Minutes from Bommasandra & Hebbagodi Yellow Line Metro Stations, Hosur Road Elevated Highway, and NICE Ring Road Junction.
Key Connectivity Highlights
Direct and seamless access to work hubs, public transport, educational institutions, and healthcare centers.
Just 3-5 mins to Hebbagodi & Bommasandra Metro Stations, offering swift, traffic-free access to Silk Board, BTM, and Central Bengaluru.
5-7 minutes to Infosys, Wipro, Tech Mahindra, HP, Biocon, HCL, Siemens, and TCS tech campuses across Phase 1 & 2.
Quick 3-min access to Hosur Road Elevated Expressway and the NICE corridor linking Kanakapura, Bannerghatta, and Mysore Road.
Within 5-10 mins to Narayana Health City, Sparsh Hospital, Mazumdar Shaw Cancer Center, DPS Electronic City, and Treamis World School.
Project Master Plan
Sprawling 6.99-acre master layout thoughtfully configured with 3 high-rise towers (1B + G + 32 Floors), 80%+ green open spaces, pedestrian-first internal pathways, and world-class leisure courts.
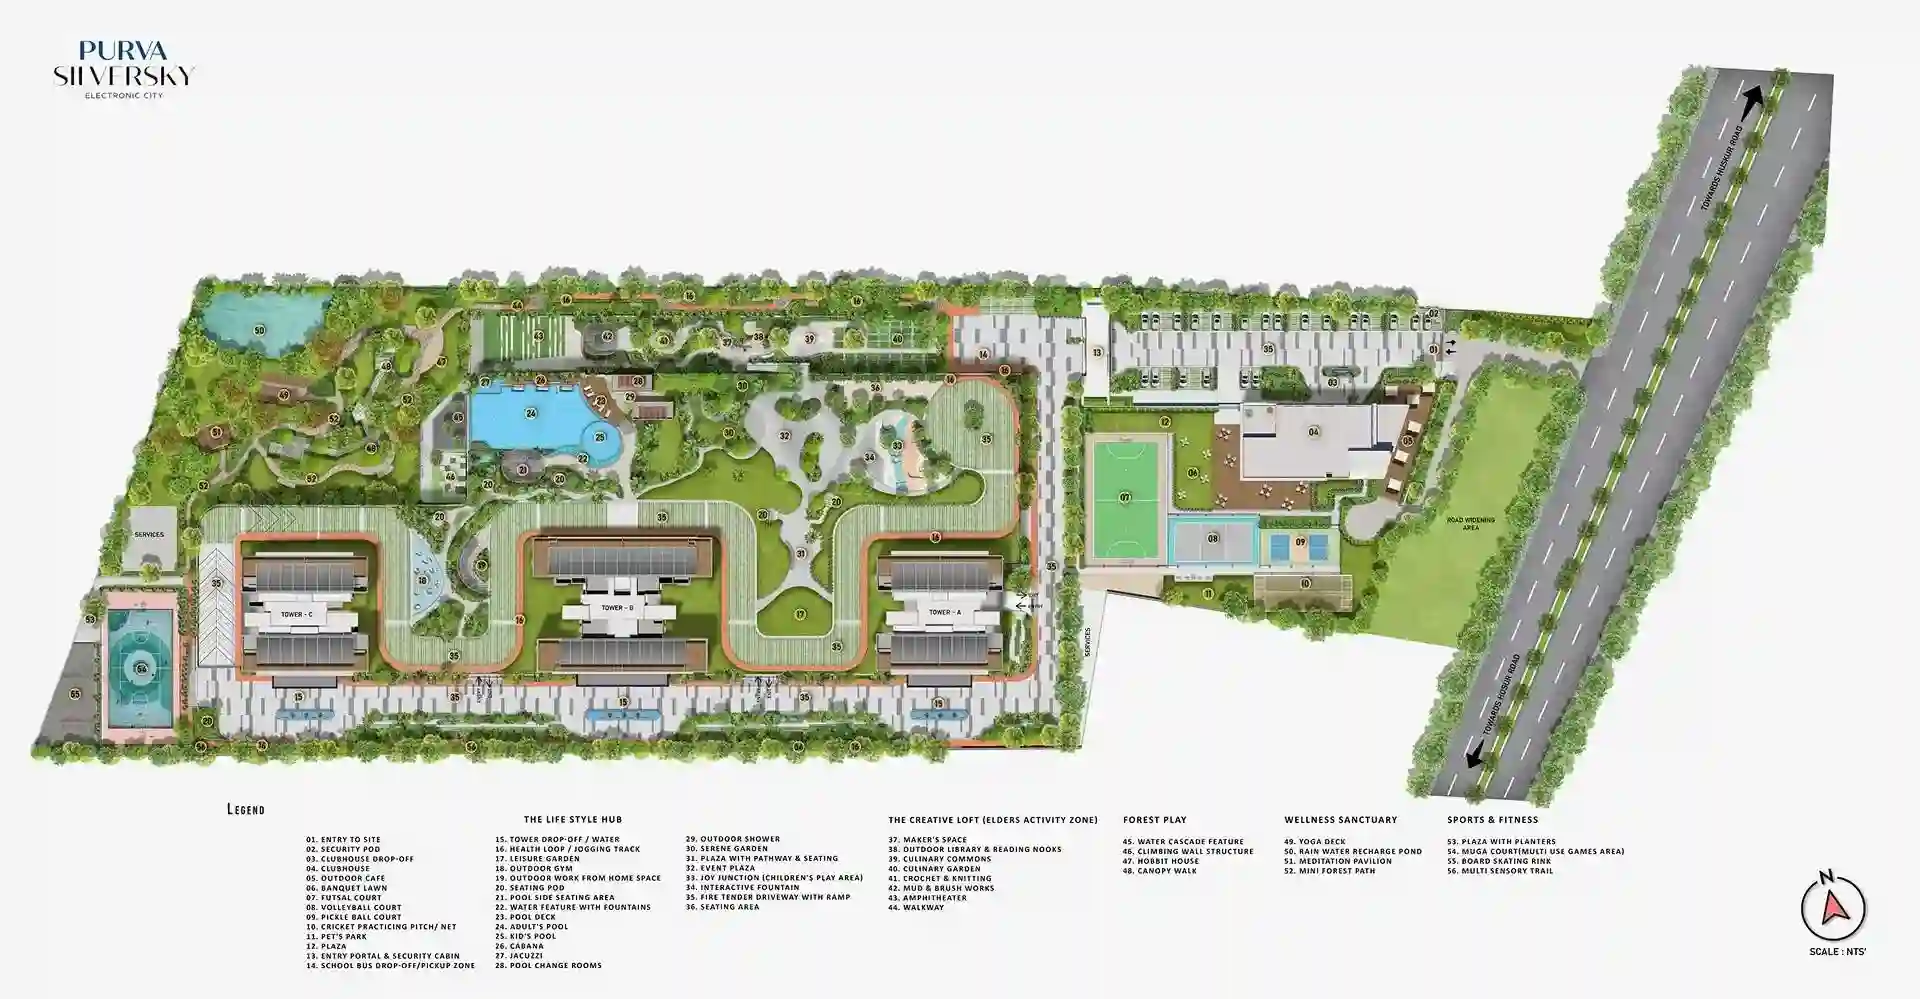
🚪 Grand Gated Entrance
Double-height security gateway with RFID automated barrier gates, visitor verification systems, and dedicated pedestrian portals.
🏢 3 High-Rise Towers (G+32)
Only 3 towers across 6.99 acres with generous building separation ensuring exceptional acoustic privacy, cross breeze, and uninterrupted sky views.
🌳 80%+ Green Open Enclave
Extensive central greens, flower gardens, sensory reflexology trail, open meditation lawns, and dedicated children's activity zones.
🏊 Multi-Level Clubhouse & Pool
Signature infinity pool with sun deck, indoor badminton and squash courts, gymnasium, banquet hall, and rooftop stargazing deck.
Puravankara Limited
"Pioneering Landmark Homes & Unmatched Craftsmanship for Over 49 Years"

Puravankara Limited (BSE & NSE listed) is one of India's most respected and trusted real estate conglomerates, headquartered in Bengaluru. Since its inception in 1975, Puravankara has established an indelible track record of delivering benchmark residential, commercial, and plotted developments.
With over four decades of architectural innovation, transparent dealings, on-time project deliveries, and customer-first engineering, Puravankara has delivered over 45+ million square feet across Bengaluru, Chennai, Hyderabad, Mumbai, Pune, Kochi, and Goa, earning the trust of over 50,000 satisfied families.
Transparent Pricing
Exclusive New Launch Priority Pricing • Luxury 3, 4 & 5 BHK Apartments
| Unit Type | Size (Sq. Ft.) | Indicative Price | Action |
|---|
Unlock Updated Cost Sheet
Share your details to access the latest unit-wise cost sheet with updated launch offers, floor rise details, parking allocation, taxes, and inventory availability. The preview below is intentionally blurred for visitor privacy.
We share the comprehensive cost sheet upon request because pricing, promotional discounts, floor rise charges, and unit inventory change regularly based on booking status.
Detailed unit-wise base price, floor rise, and special launch offers
Basement parking, clubhouse fees, GST, registration, and payment schedule breakdown
Dedicated luxury property advisor support for flexible payment plans and bank loans
Project Gallery
What Buyers & Investors Say
"Finding an expansive 6.99-acre high-rise development in Hebbagodi with 80% open spaces is rare. The proximity to Electronic City Phase 2 IT parks and the upcoming Yellow Line metro makes Purva Silver Sky an ideal family home and investment."
"The 3 & 4 BHK floor plans are extraordinarily well designed with zero space wastage, spacious deck balconies, and wonderful ventilation. Puravankara's construction quality and timely delivery record gives complete peace of mind."
"Hebbagodi location offers excellent connectivity via Hosur Road and NICE Road to both Silk Board and Kanakapura. Having Narayana Health City and top schools nearby makes everyday living extremely convenient."
Frequently Asked Questions
Still have questions about Purva Silver Sky?
Our dedicated luxury property specialist will connect with you within 30 minutes
