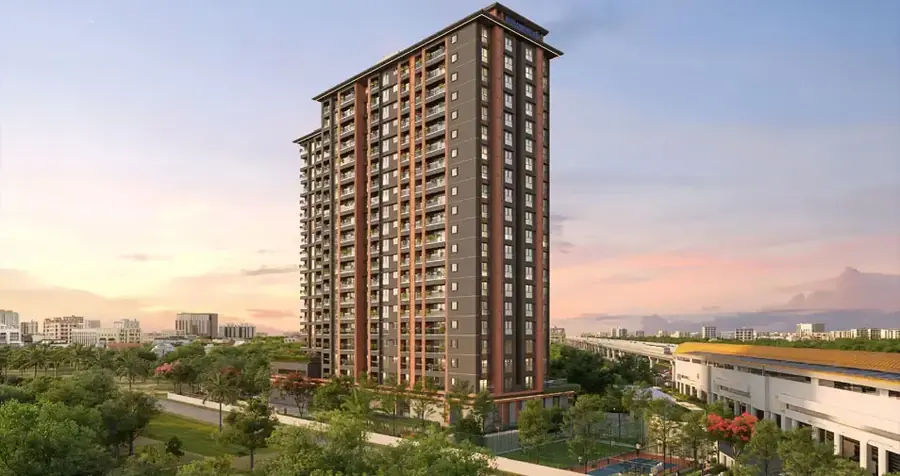
Purva Heritage
Purva Heritage Kudlu Gate Hosur Road
Purva Heritage is an exclusive boutique residential landmark by Puravankara Limited, situated at the prestigious crossroads of Kudlu Gate, Hosur Road, South Bengaluru. Set across a serene land parcel of 1.70 Acres, the project features a limited collection of only 148 luxury apartments, ensuring remarkable privacy, low density living, and refined community living.
Rising as an iconic high-rise statement of 1 Tower with 3 Basements + Ground + 20 Floors, Purva Heritage showcases masterfully designed 2 BHK and 3 BHK luxury residences ranging from 1,315 sq.ft to 2,066 sq.ft. Every residence is planned with intelligent space optimization, high-efficiency functional layouts, generous balconies, and wide glazing offering unobstructed views across the South Bengaluru skyline.
Located immediately adjacent to the Kudlu Gate Metro Station (Yellow Line) and the Hosur Road Elevated Expressway, Purva Heritage offers unmatched connectivity. Reach Silk Board Junction and HSR Layout in under 5 minutes, Koramangala in 10 minutes, and Electronic City tech hubs within 10 minutes, making everyday commutes effortless.
Backed by Karnataka RERA Registration No. PRM/KA/RERA/1251/310/PR/090726/008801 and planned for possession in August 2030, Purva Heritage is a prime choice for both discerning end-users and smart capital investors.
Puravankara Limited (BSE/NSE Listed) is one of India's most trusted real estate developers, delivering landmark projects across India since 1975.
Highly rated for boutique low-density privacy of 148 homes, 2 minutes access to Kudlu Gate Metro, proximity to HSR Layout & Silk Board, and Puravankara's legacy of construction excellence.
EMI Calculator
Move the sliders manually to adjust Loan Amount, Rate of Interest, and Loan Tenure. This gives you a practical EMI estimate for your preferred budget range at Purva Heritage.
Floor Plans & Configurations
Meticulously engineered 2 and 3 BHK layouts with zero wasted area, spacious sunlit balconies, cross-ventilation, and 100% Vastu compliance designed for modern lifestyle living.
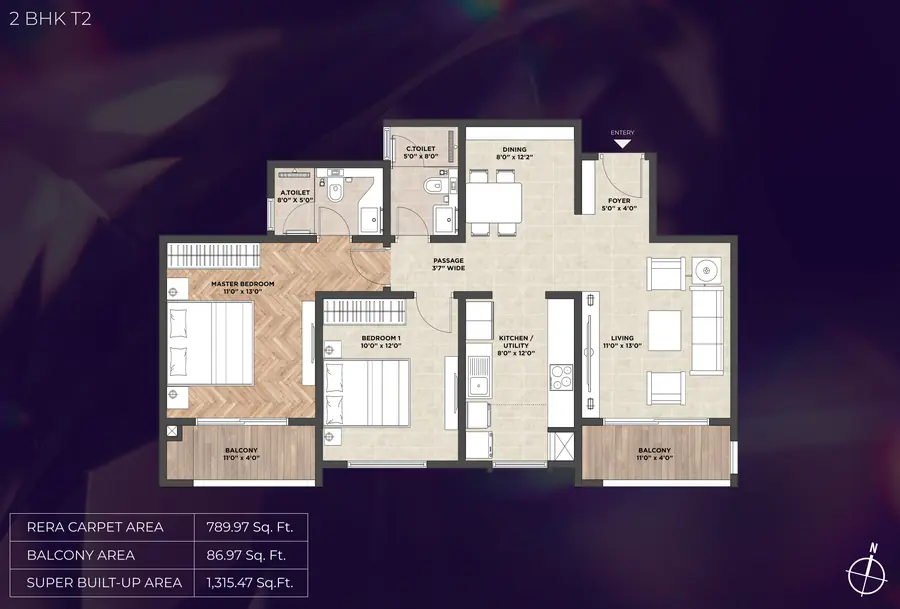
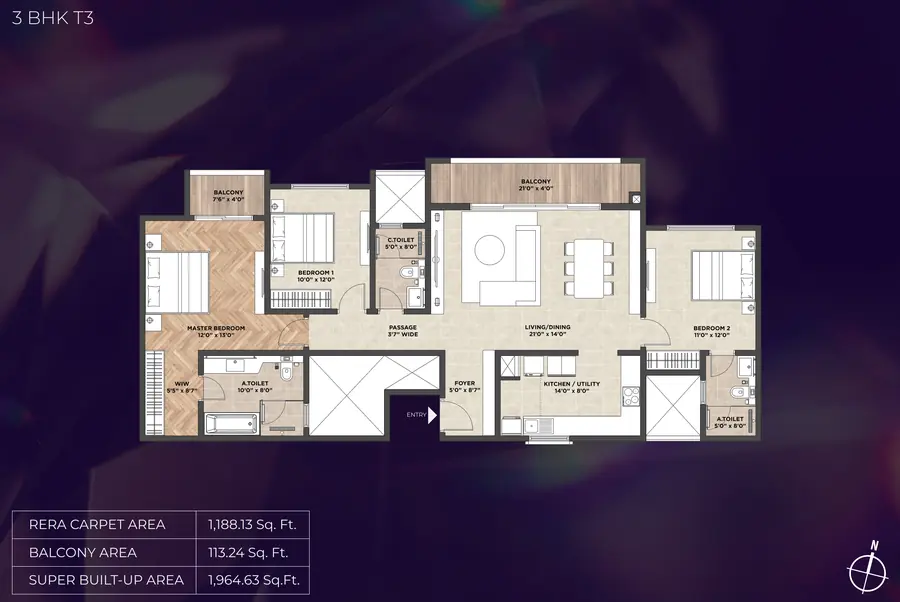
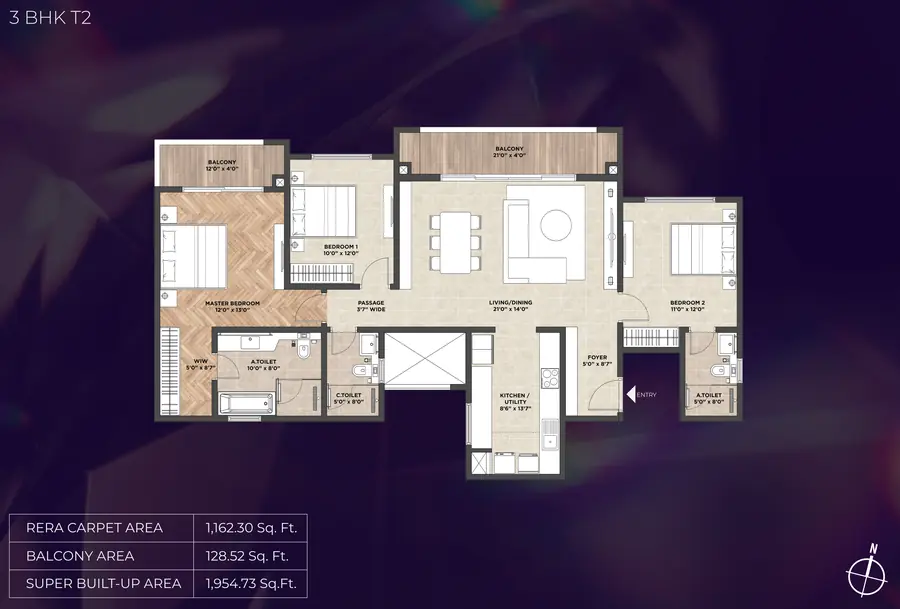
📐 All areas are super built-up & carpet areas compliant with Karnataka RERA regulations.
Boutique Curated Amenities
An exclusive suite of private wellness, sports, leisure, and entertainment amenities designed specifically for the 148 privileged resident families of Purva Heritage.

Boutique Clubhouse
Elegantly designed resident lounge, multipurpose celebration hall, and coffee corner for private social interactions.

Health & Wellness
Temperature-controlled swimming pool, modern fitness gymnasium, yoga pavilion, and outdoor recreation zones.

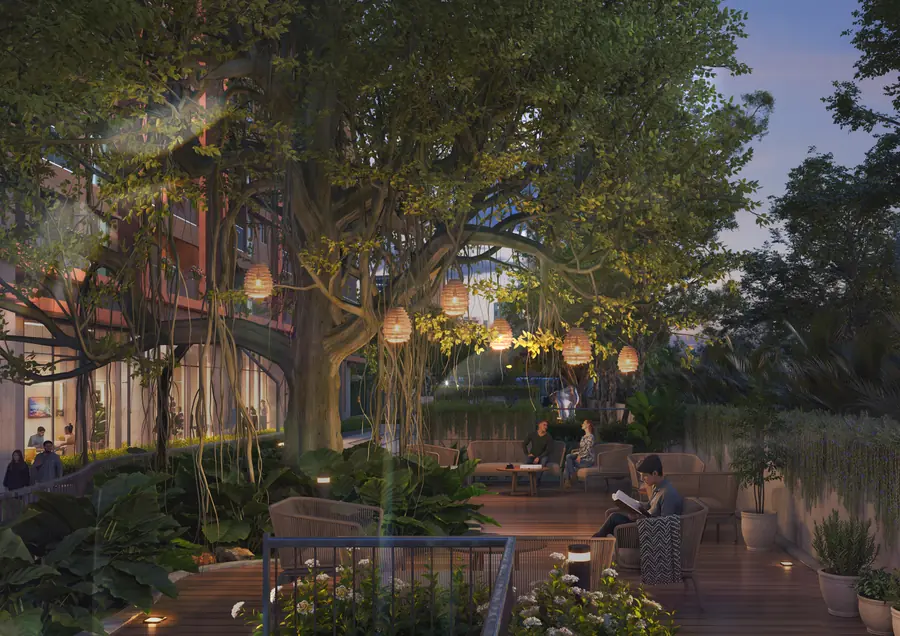
Tranquil Landscaped Enclave
Tree-lined walking trails, reflexology paths, senior citizen sit-outs, and secure children's play areas.

Resort Swimming Pool
Designer swimming pool with shallow kids' pool and lounge deck with poolside seating.

Fully Equipped Gymnasium
State-of-the-art cardiovascular and strength training equipment with dedicated stretching floor.

Residents' Clubhouse
Private community hall for celebrations, festival gatherings, and leisure interactions.

Badminton / Half-Court
Dedicated sports half-court for daily active play and fitness workouts.

Jogging & Walking Track
Perimeter walking and jogging trail surrounded by landscaped greens and flowering shrubs.

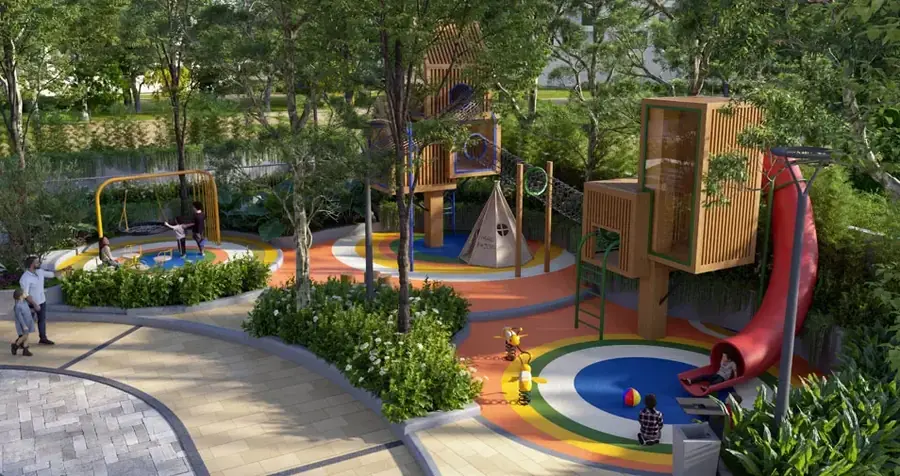
Children's Play Park
Child-safe play zone with swings, slides, sand pit, and rubberized anti-injury flooring.

Co-Working Corner
High-speed Wi-Fi enabled workstation pods ideal for remote corporate work and meetings.

24/7 Multi-Tier Security
Manned entry gates, RFID vehicle access, CCTV monitoring, and video door phone integration.

100% DG Power Backup
Uninterrupted generator backup for all common services, lifts, pumps, and essential points.

Landscaped Zen Garden
Curated green pockets with shaded pergola seating, floral gardens, and soothing water feature.

Open Party Plaza
Open-air terrace and lawn venue for private resident gatherings and community celebrations.

Yoga & Meditation Deck
Tranquil outdoor deck surrounded by greenery for morning pranayama, yoga, and mindfulness.

3-Level Basement Parking
Spacious 3 basements + ground parking with designated EV charging bays and visitor slots.

Eco Water Harvesting & STP
Sustainable rainwater recharge pits, advanced sewage treatment plant, and dual piping network.

Air-Conditioned Party Hall
Elegant indoor banquet space with pantry facilities for hosting birthdays and anniversaries.

Indoor Recreation Lounge
Table tennis, carrom, chess, snooker table, and casual reading corner.
Technical Specifications
Engineered to global structural benchmarks with Mivan aluminum formwork construction and premium fittings from reputed international brands.
Location & Connectivity Advantages
Purva Heritage is positioned at Kudlu Gate on Hosur Main Road, South Bengaluru (PIN: 560068). Enjoy the ultimate transit privilege connecting Silk Board, HSR Layout, Koramangala, and Electronic City in minutes.
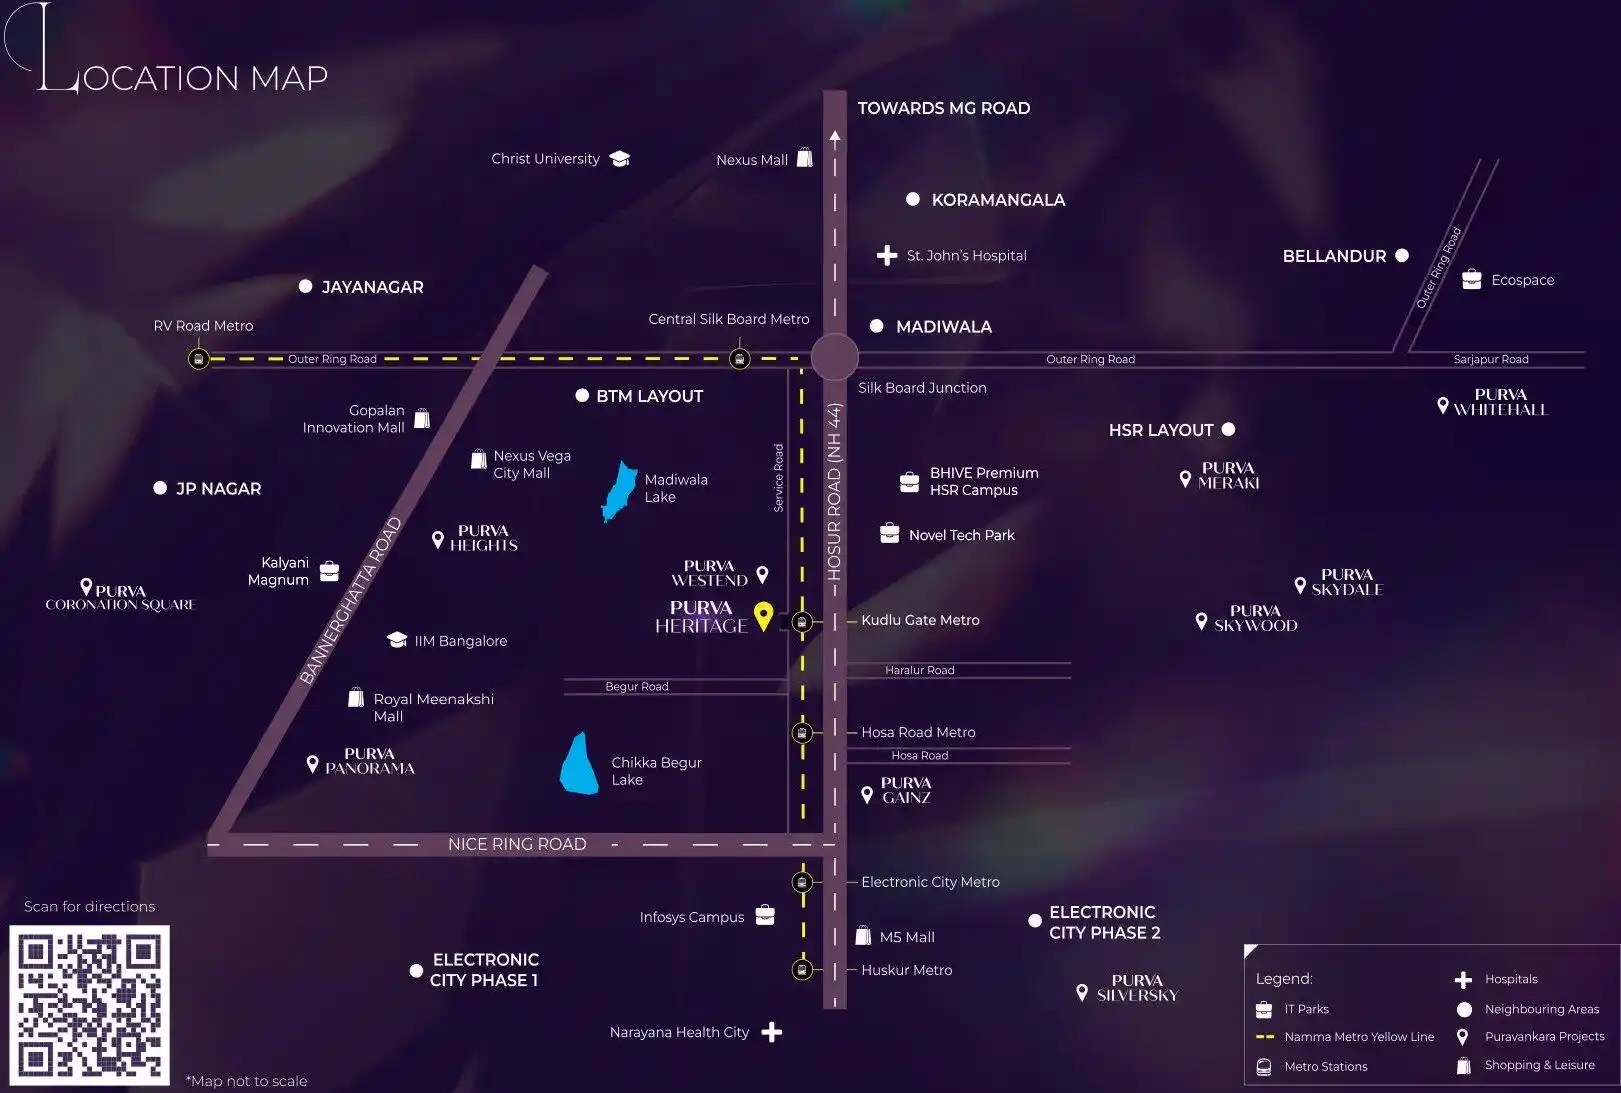
Prime South Bengaluru Corridor
Kudlu Gate serves as the central bridge between HSR Layout's startup corridors, Koramangala's retail nightlife, and Electronic City's tech campuses, giving you unparalleled time-saving connectivity.
Kudlu Gate, Hosur Road, South Bengaluru
Bangalore 560068. Steps away from Kudlu Gate Yellow Line Metro Station, Hosur Road Elevated Expressway, and HSR Layout Sector 2.
Key Connectivity Highlights
Direct and seamless transit to major IT business parks, metro stations, premier schools, and healthcare institutions.
Just 2 minutes away, offering rapid metro transit to Silk Board, BTM Layout, Jayadeva, and RV Road.
5 minutes to HSR Layout tech hubs, cafes, high-street shopping, and the central Silk Board interchange.
10 minutes to Koramangala retail & dining hubs, and 10 minutes via Hosur Road Flyover to Electronic City IT parks.
Within 5-10 mins to Oxford College, National Public School HSR, St. John's Medical College, and Manipal Hospital.
Project Master Plan
A refined 1.70-acre private enclave with 1 landmark residential tower (3 Basements + Ground + 20 Floors), dedicated surface greens, secure vehicular movement, and rooftop recreational amenities.
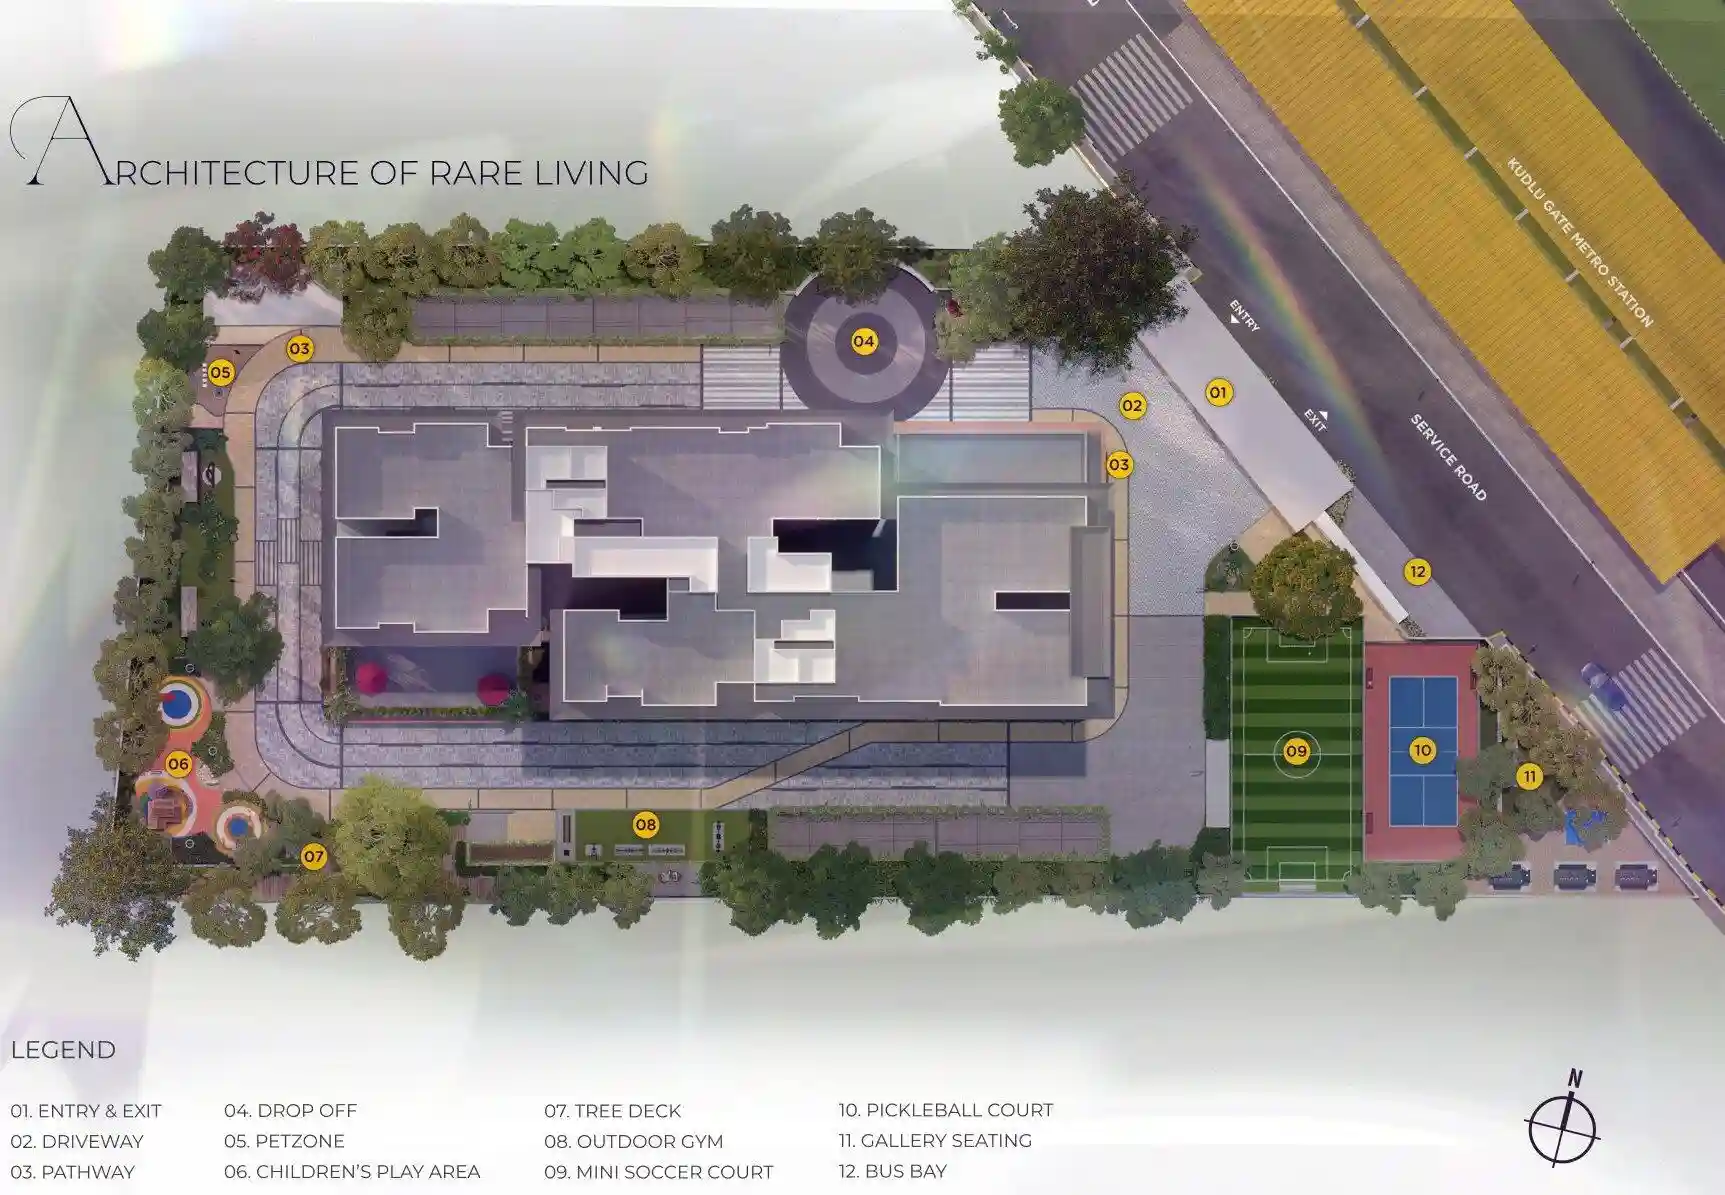
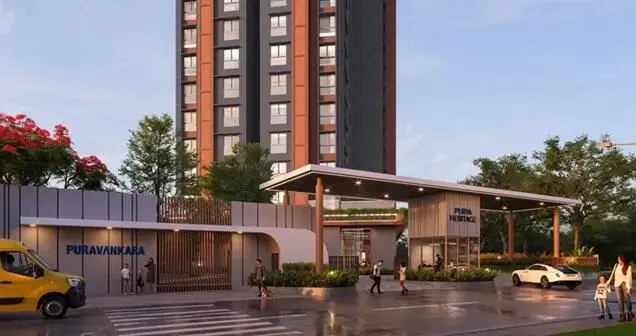
🚪 Grand Gated Entrance
Controlled security checkpoint with RFID boom barriers, visitor registration lobby, and separate pedestrian walkway.
🏢 20-Storey Tower Architecture
1 Iconic high-rise tower with optimal orientation ensuring maximum privacy, natural sunlight, and south city horizon views.
🌳 Landscaped Courtyard & Greens
Lush ground-level botanical pockets, shaded seating benches, jogging trail, and secure children's play enclosure.
🏊 Private Pool & Wellness Hub
Swimming pool with sun deck, fully equipped gymnasium, indoor games, and banquet facility for resident gatherings.
Puravankara Limited
"Pioneering Landmark Homes & Unmatched Craftsmanship for Over 49 Years"

Puravankara Limited (BSE & NSE listed) is one of India's most respected and trusted real estate conglomerates, headquartered in Bengaluru. Since its inception in 1975, Puravankara has established an indelible track record of delivering benchmark residential, commercial, and plotted developments.
With over four decades of architectural innovation, transparent dealings, on-time project deliveries, and customer-first engineering, Puravankara has delivered over 45+ million square feet across Bengaluru, Chennai, Hyderabad, Mumbai, Pune, Kochi, and Goa, earning the trust of over 50,000 satisfied families.
Transparent Pricing
Exclusive New Launch Priority Pricing • Luxury 2 & 3 BHK Apartments
| Unit Type | Size (Sq. Ft.) | Indicative Price | Action |
|---|
Unlock Updated Cost Sheet
Share your details to access the latest unit-wise cost sheet with launch offers, floor rise schedule, basement parking allocation, taxes, and current unit inventory. The preview below is intentionally blurred for visitor privacy.
We share the comprehensive cost sheet upon request because pricing, promotional discounts, floor rise charges, and unit inventory change regularly based on booking status.
Detailed unit-wise base price, floor rise charges, and special launch offers
Basement parking, clubhouse fees, GST, registration, and payment schedule breakdown
Dedicated luxury property advisor support for flexible payment plans and bank loans
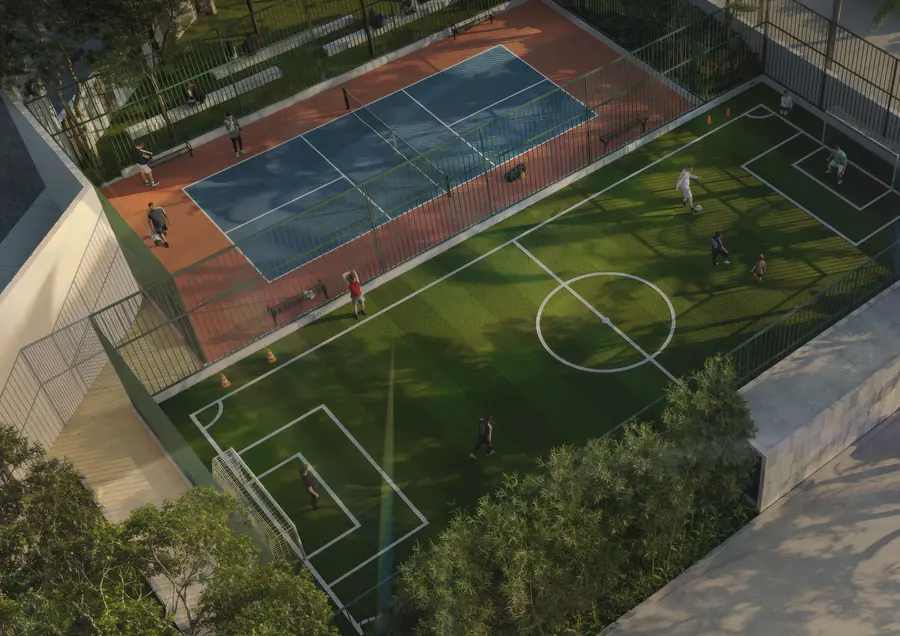
Project Gallery
What Buyers & Investors Say
"Kudlu Gate is one of the most practical locations in South Bangalore. Having the Yellow Line Metro right at your doorstep and Silk Board / HSR just 5 minutes away solves the traffic dilemma completely. The 148-unit boutique concept is perfect for peaceful living."
"The 2 & 3 BHK apartment layouts are very well planned with zero dead space and spacious balconies. Puravankara's brand reputation and construction quality made this an easy choice for our primary home."
"Finding a single high-rise tower on Hosur Road with 3 basements for ample parking and top-tier amenities is fantastic. Rental yields and capital appreciation potential around Kudlu Gate are tremendous."
Frequently Asked Questions
Still have questions about Purva Heritage?
Our dedicated luxury property specialist will connect with you within 30 minutes
