Prestige Springwood
Prestige Springwood Devanahalli, North Bengaluru
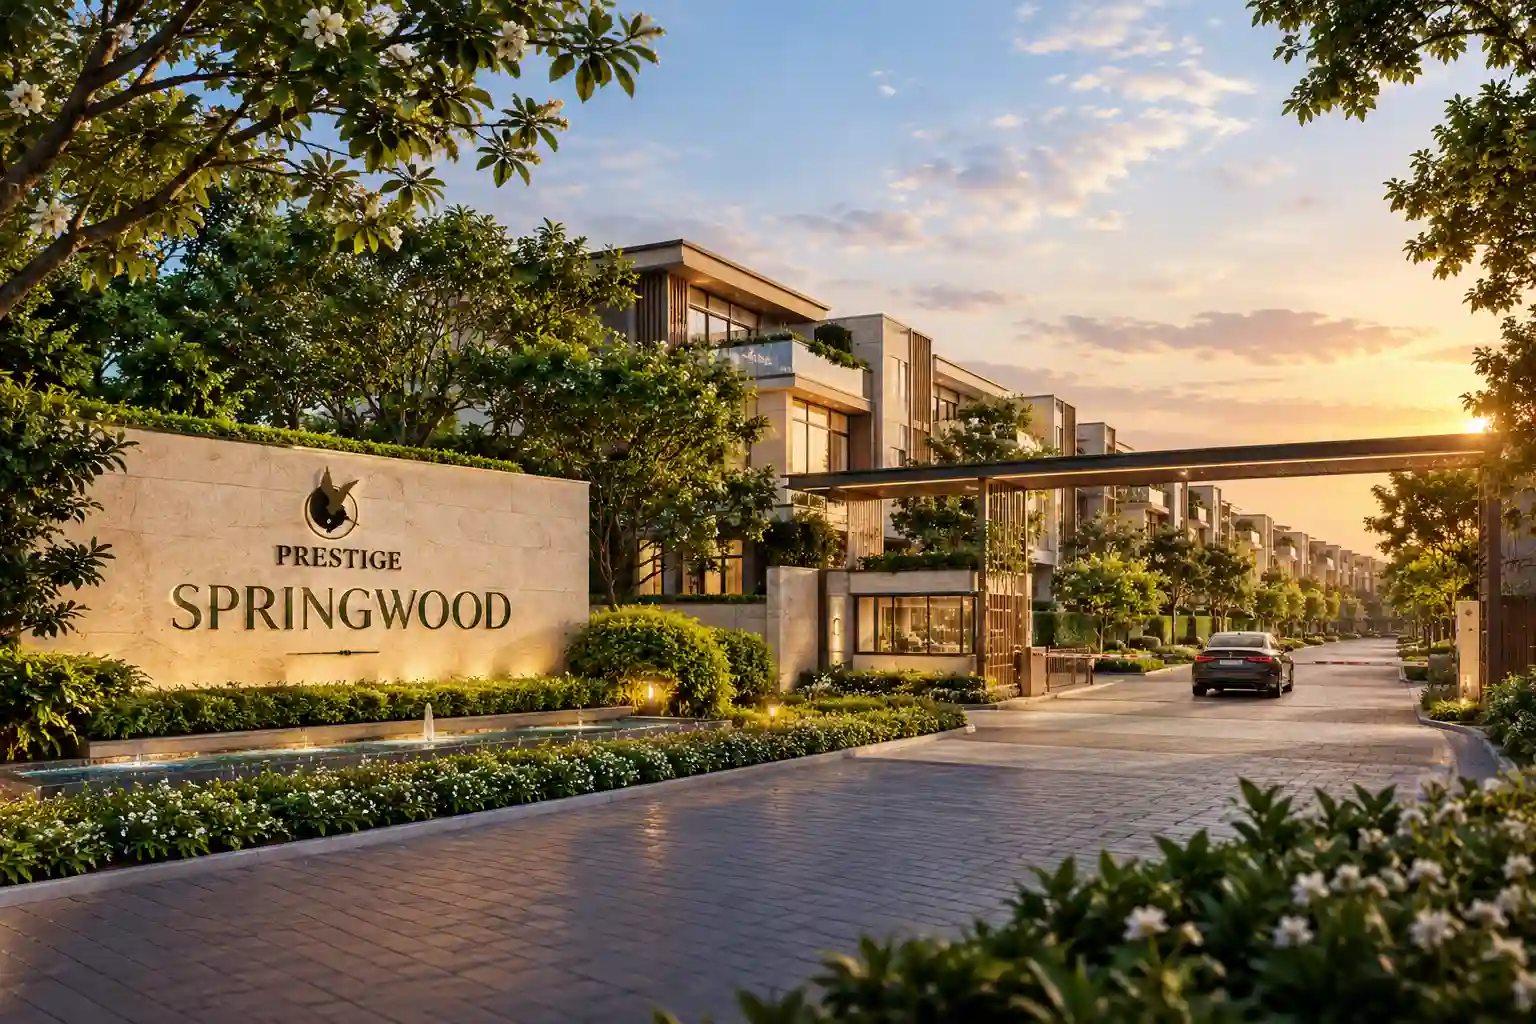
Prestige Springwood is an ultra-exclusive, low-density gated townhouse sanctuary developed by India’s most celebrated real estate developer, the Prestige Group. Nestled gracefully across an expansive 9-acre lush land parcel in the thriving economic corridor of Devanahalli, North Bengaluru, Prestige Springwood is curated for the visionary elite who demand independent townhouse living, unmatched privacy, and resort-grade amenities.
Comprising a strictly limited collection of only 60 luxury row townhouses, the enclave is arranged in two private clusters with an intelligent Ground + 2 Floors (G+2) low-rise architecture. Discerning buyers can choose between two palatial variants: the 4 BHK Royale Townhouse (approx. 4,000 sq. ft.) and the 4 BHK Magnus Townhouse (approx. 5,000 sq. ft.). Every home features soaring double-height living areas, private landscaped gardens, open-to-sky entertainment terraces, private 2-car covered porches, and structural provision for private elevators.
Strategically situated in Devanahalli, Prestige Springwood offers rapid, signal-free access to the Kempegowda International Airport (BLR), the fast-expanding KIADB Aerospace Park & Hardware SEZ (housing Boeing, Airbus, Shell, and Foxconn), the BIAL IT Investment Region, and the upcoming Namma Metro Blue Line. It effortlessly combines serene suburban open spaces with swift transit to Bangalore’s core business hubs.
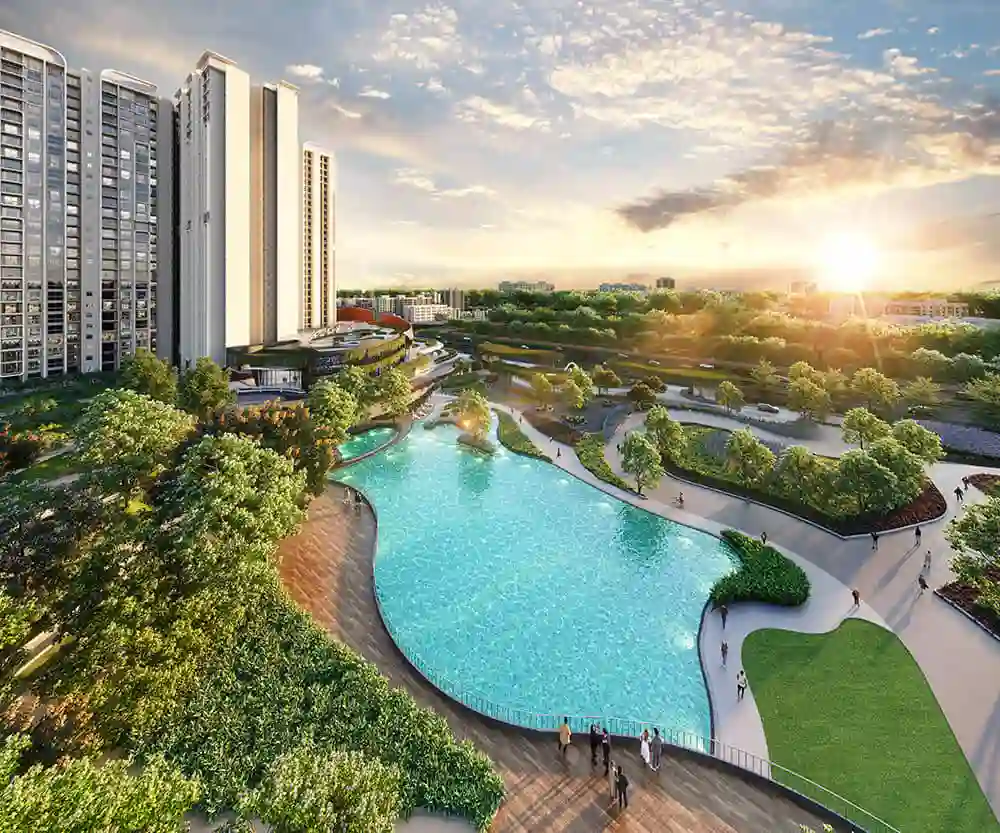
The community is anchored by a signature multi-level clubhouse, temperature-controlled swimming pool, professional tennis courts, aromatic botanical parks, and 24/7 multi-tier smart security systems, delivering high-net-worth families a sanctuary of enduring luxury and peerless capital appreciation.
With over 38 years of architectural brilliance, Prestige Group has delivered 300+ landmark developments spanning 190+ million sq.ft with CRISIL DA1 developer rating.
HNW homebuyers acclaim Prestige Springwood for its G+2 independent townhouse format, 9-acre verdant enclave, and supreme proximity to BLR International Airport.
EMI Calculator
Move the sliders manually to adjust Loan Amount, Rate of Interest, and Loan Tenure. This gives you a clear monthly repayment estimate for your luxury row townhouse at Prestige Springwood.
Townhouse Configurations & Architectural Layouts
Prestige Springwood features bespoke G+2 layout configurations across 4 BHK Royale and Magnus Townhouses. Every residence boasts 100% Vastu compliance, private gardens, and grand double-height living areas.
📐 Super built-up area and carpet area calculated strictly under Karnataka RERA norms. Detailed unit plans and cluster drawings available upon request.
35+ World-Class Enclave Amenities
Curated indoor leisure, outdoor sports, wellness zones, and landscaped parks tailored specifically for the 60 privileged families of Prestige Springwood.

Signature Clubhouse
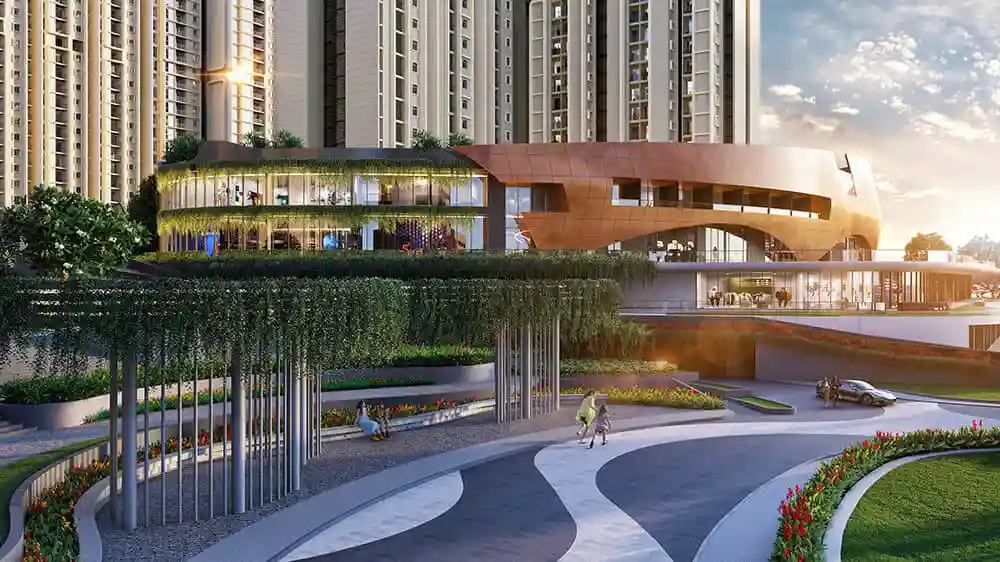
Multi-level community lifestyle center featuring banquet hall, private library, cards room, resident lounge, and gaming arcade.

Fitness & Wellness
Temperature-controlled swimming pool with lap zones, ultra-modern gymnasium, outdoor yoga pavilion, and meditation lawns.

9-Acre Green Landscapes
Lush canopy gardens, fragrance walks, reflexology pathways, tree-lined boulevards, pet park, and safe kids play arenas.

Swimming Pool
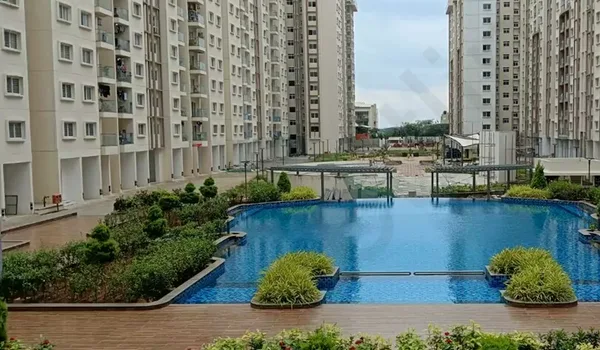
Resort-style recreational pool with dedicated kids' splash pool and sundeck.

Fully-Equipped Gym
High-end cardiovascular equipment, functional training, and strength zones.

Grand Clubhouse
Bespoke recreation, multipurpose hall, cards room, and residents' lounge.

Sports Courts
Outdoor tennis court, half basketball court, and badminton provisions.

Jogging Track
Dedicated walking and running pathways flanked by fragrant botanical greenery.

Children's Play Park
Safe, rubberized play equipment, sandpits, and activity zones for kids.

Co-Working Pods
Quiet work pods with high-speed internet connectivity for remote professionals.

Multi-Tier Security
Boom barriers, CCTV perimeter surveillance, and 24/7 security patrol.

100% Power Backup
Round-the-clock DG backup for all townhouses, streetlights, and amenities.

Landscaped Gardens
Themed courtyards, stepping stone paths, gazebo seating, and water features.

Open Amphitheatre
Community gathering amphitheatre for cultural evenings and celebrations.

Yoga & Meditation
Serene, shaded open-air yoga deck amidst tranquil natural surroundings.

Visitor Parking
Dedicated, secure visitor parking bays with wide internal circulation drives.

Rainwater Harvesting
Eco-friendly groundwater recharge pits, organic waste converter, and water treatment.

Banquet & Party Hall
Air-conditioned banquet venue with spill-over lawn for family events.

Indoor Games Lounge
Table tennis, snooker, foosball, chess, and interactive recreational games.
Townhouse Specifications & Engineering
Built with first-grade materials, precision structural engineering, and luxury European finishes across all 60 row townhouses.
Location & Connectivity Advantages
Prestige Springwood is situated in Devanahalli, North Bengaluru—Bangalore's fastest-transforming economic and aerospace capital. It seamlessly blends serene suburban luxury with swift access to Kempegowda International Airport, the Aerospace SEZ, upcoming metro lines, and top international schools.

Why Invest in Devanahalli & North Bangalore?
Devanahalli is celebrated as North Bengaluru's prime investment epicenter. With the massive multi-billion dollar expansion of Kempegowda International Airport, the operational KIADB Aerospace & Hardware Park (hosting Boeing, Airbus, Shell, and Foxconn), and the upcoming Blue Line Airport Metro, townhouse properties here command unmatched capital appreciation and rental yield.
Devanahalli, North Bengaluru - 562110
North Bengaluru Growth Corridor. Positioned in close proximity to Kempegowda International Airport, Aerospace SEZ, and Bellary Road NH 44.
Strategic Transit & Landmarks
Effortless travel times to international airport, employment parks, and elite schools:
Just 10–12 minutes away via signal-free expressway—ideal for global executives and frequent fliers.
Within 10 minutes to the 3,000-acre aerospace tech corridor housing Boeing, Airbus, Shell, and Foxconn facilities.
Direct 10-minute connectivity to upcoming Airport Metro stations providing rapid transit to Hebbal and Central Bengaluru.
Within 10-20 mins to Stonehill International School, Canadian International School, DPS North, and Vidyashilp Academy.
Minutes to JW Marriott Prestige Golfshire, Taj Bangalore, Mulberry Shades, Aster CMI, and Manipal Hospital.
9 Acres Master Plan & 2 Clusters
A low-density gated community planned meticulously across 9 acres with 60 exclusive row townhouses arranged across 2 distinct clusters, wide tree-lined boulevards, central green parks, and a signature clubhouse.
🏡 2 Secluded Townhouse Clusters
60 luxury row townhouses segregated across 2 distinct clusters for enhanced privacy, cross breeze, and wide view corridors.
🏛️ Grand Entrance Gatehouse
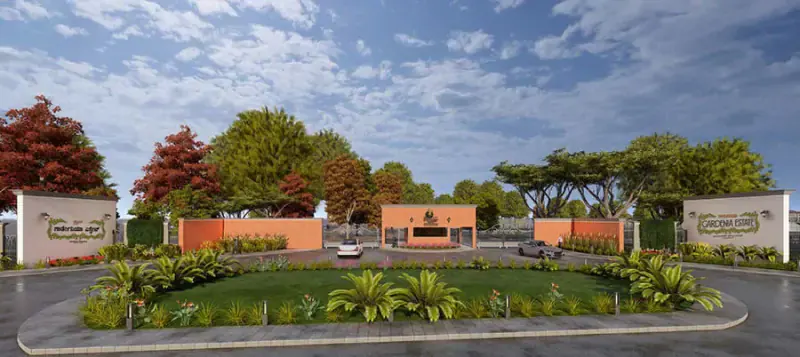
Boom barrier entry, security kiosk, CCTV monitoring, and dedicated pedestrian safe walkways.
🌳 Central Boulevard & Gardens
Lush canopy tree plantation, sensory gardens, kids play park, and outdoor relaxation cabanas.
🏊 Integrated Clubhouse & Sports Hub
Dedicated wellness zone featuring swimming pool, clubhouse, multipurpose sports courts, and jogging track.
Prestige Group
"Add Prestige to your Life — Over 38 Years of Architectural Eminence"
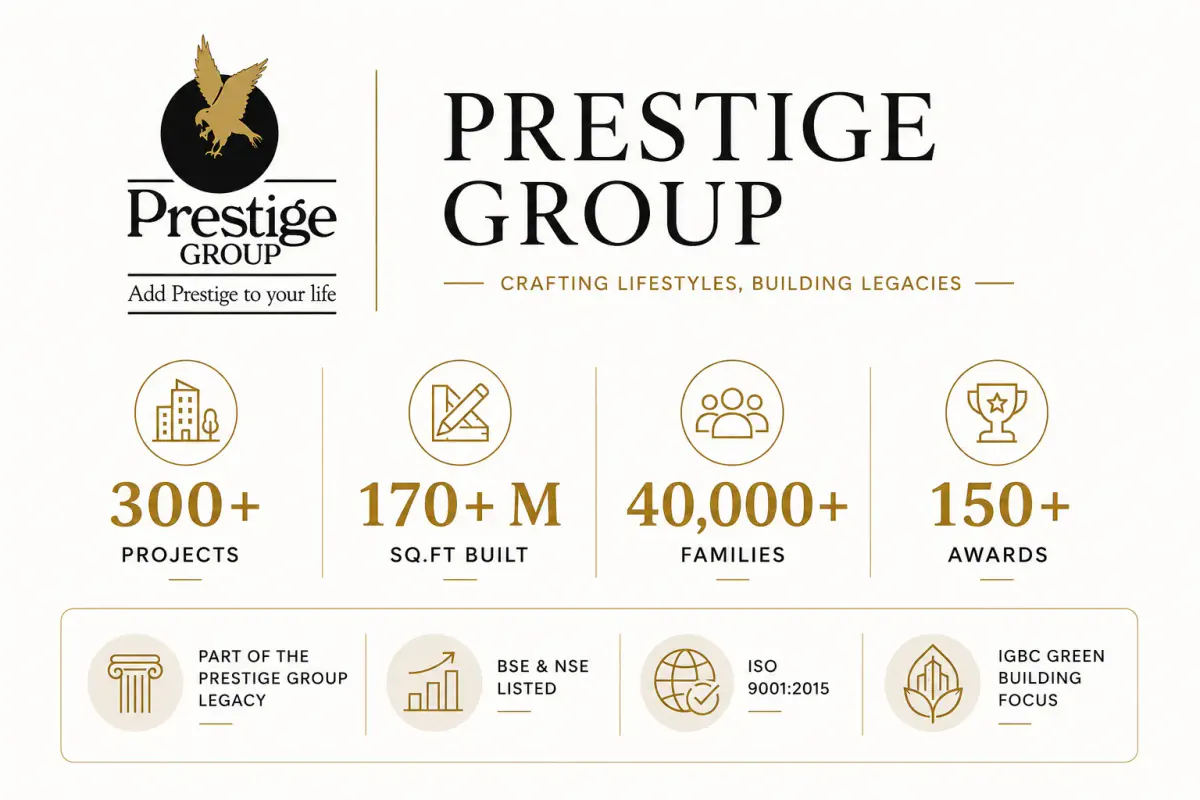
Established in 1986, the Prestige Group is one of India's foremost and most trusted real estate developers. Founded by Irfan Razack and his brothers, the group has indelibly shaped the skyline of Bengaluru and major metropolitan cities across residential, commercial, retail, and hospitality sectors.
With over 300 landmark projects completed and more than 190 million square feet of developed space, Prestige holds an impeccable reputation for world-class craftsmanship, timely delivery, and iconic township creations such as Prestige Golfshire, Prestige Shantiniketan, and Prestige Lakeside Habitat.
Transparent Townhouse Pricing
Exclusive Direct Builder Launch Rates • 4 BHK Luxury Row Townhouses
| Unit Type | Area (sq. ft.) | Indicative Price | Action |
|---|---|---|---|
| 4 BHK Royale Townhouse Royale Configuration • G+2 Floors |
Approx. 4,000 sq. ft. | ₹10 Cr onwards | |
| 4 BHK Magnus Townhouse Magnus Configuration • G+2 Floors |
Approx. 5,000 sq. ft. | Up to ₹12.50 Cr |
Unlock Updated Cost Sheet
Share your details to access the latest unit-wise townhouse cost sheet with detailed breakups of base cost, clubhouse charges, covered parking, GST, and customized payment schedules.
We share the comprehensive cost sheet instantly upon enquiry, complete with bank loan approvals, PLC charges, and limited-period pre-launch incentives.
Townhouse-wise all-inclusive price with basic rate, clubhouse, and infra charges
Construction-linked milestone payment schedule mapped to Dec 2030 completion
Dedicated luxury property advisor support for customized deal structuring
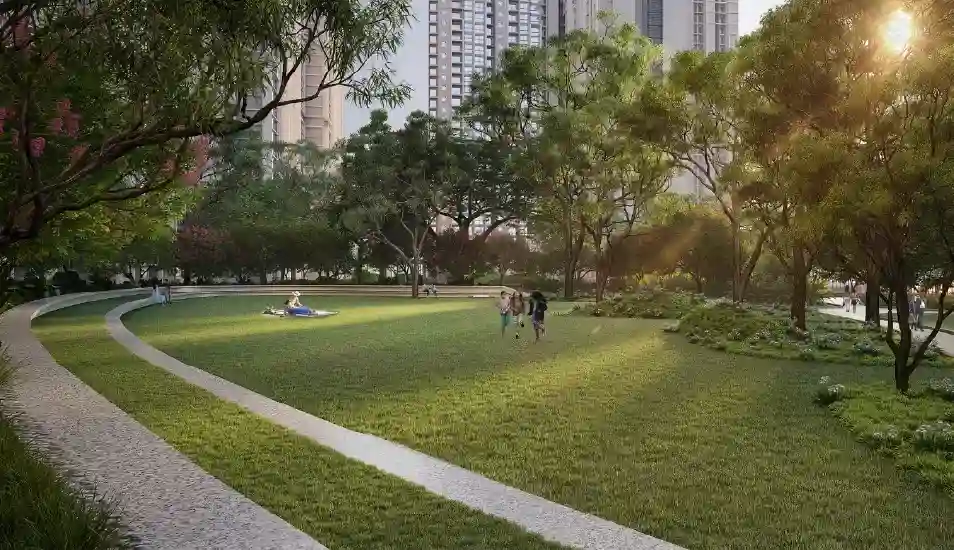
Project Gallery & Townhouse Visuals
Homebuyer Reviews & Investor Insights
"Prestige Springwood in Devanahalli offers the ultimate blend of an independent low-rise townhouse with Prestige Group's world-class gated community security. Having only 60 townhouses in 9 acres guarantees rare privacy."
"The G+2 structure with double-height living areas, private rooftop sky terrace, and private elevator provision is executed to perfection. Devanahalli's growth with the airport and metro makes this an unbeatable investment."
"Devanahalli is quiet, unpolluted, and just 10 minutes from BLR Airport and Aerospace SEZ. At ₹10 Cr for a 4,000 sq.ft luxury row townhouse by Prestige Group, it represents extraordinary generational value."
Frequently Asked Questions — Prestige Springwood
Looking for unit availability & personalized offers?
Connect with our dedicated Prestige Springwood luxury property expert in 30 minutes
| Project |
★ Current Selection
Prestige Springwood
₹10 Cr Onwards
|
Nearby Alternative
₹1.20 Cr Onwards
|
Nearby Alternative
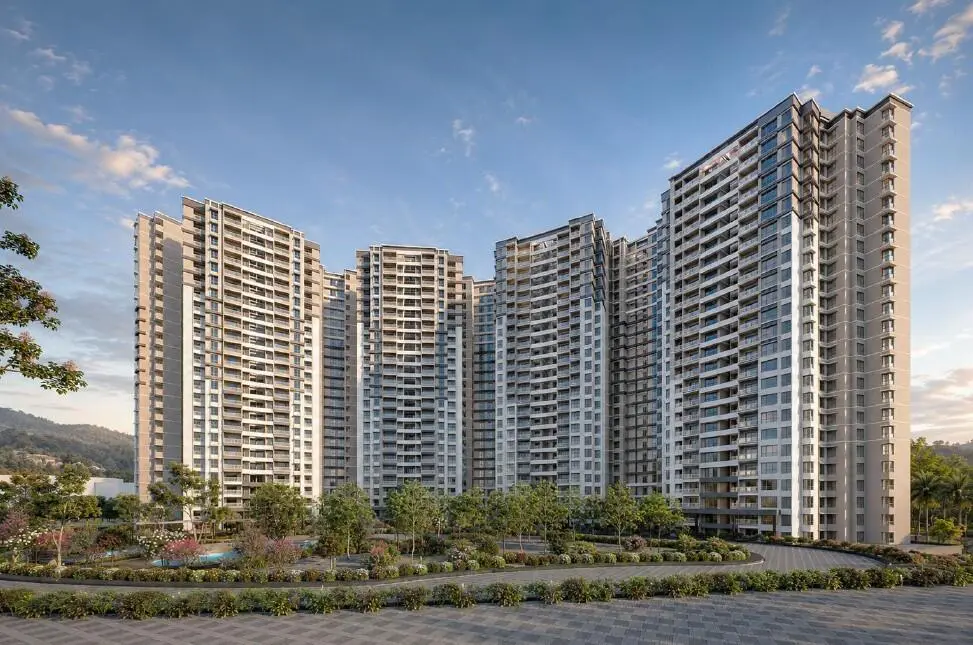
₹65 Lacs Onwards
|
Nearby Alternative
₹2.03 Cr Onwards
|
|---|---|---|---|---|
| Developer | Prestige Group | Prestige Group | Prestige Group | Total Environment |
| Micro Location | Devanahalli, North Bengaluru | Devanahalli, Bangalore | KIADB Phase 2, Devanahalli | Devanahalli, Bengaluru |
| Property Type | Luxury Villas | Villa Plots | Apartments | Villa Plots |
| Configurations | 4 BHK Royale & Magnus Townhouses | 30x40, 30x50, 40x60 & 50x80 Villa Plots | 1, 2 & 3 BHK Apartments | 30x60, 40x60, 40x80 & 50x100 Plots |
| Starting Price | ₹10 Cr | ₹1.20 Cr | ₹65 Lacs | ₹2.03 Cr |
| Status | New Launch | New Launch | New Launch | New Launch |
| RERA Status | ✓ Approved | ✓ Approved | ✓ Approved | ✓ Approved |
| Instant WhatsApp | Chat | Chat | Chat | Chat |
| Action | View Details → | View Details → | View Details → |
More Projects Near Devanahalli, North Bengaluru
Explore additional premium residential communities, luxury developments, and upcoming launches in and around Devanahalli, North Bengaluru.
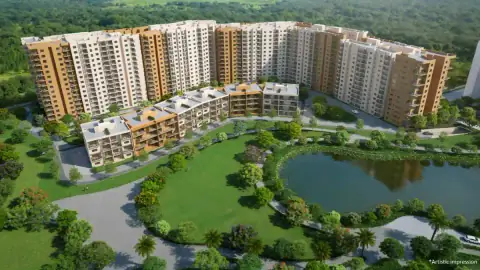
Birla Trimaya Phase 4

Tata Varnam