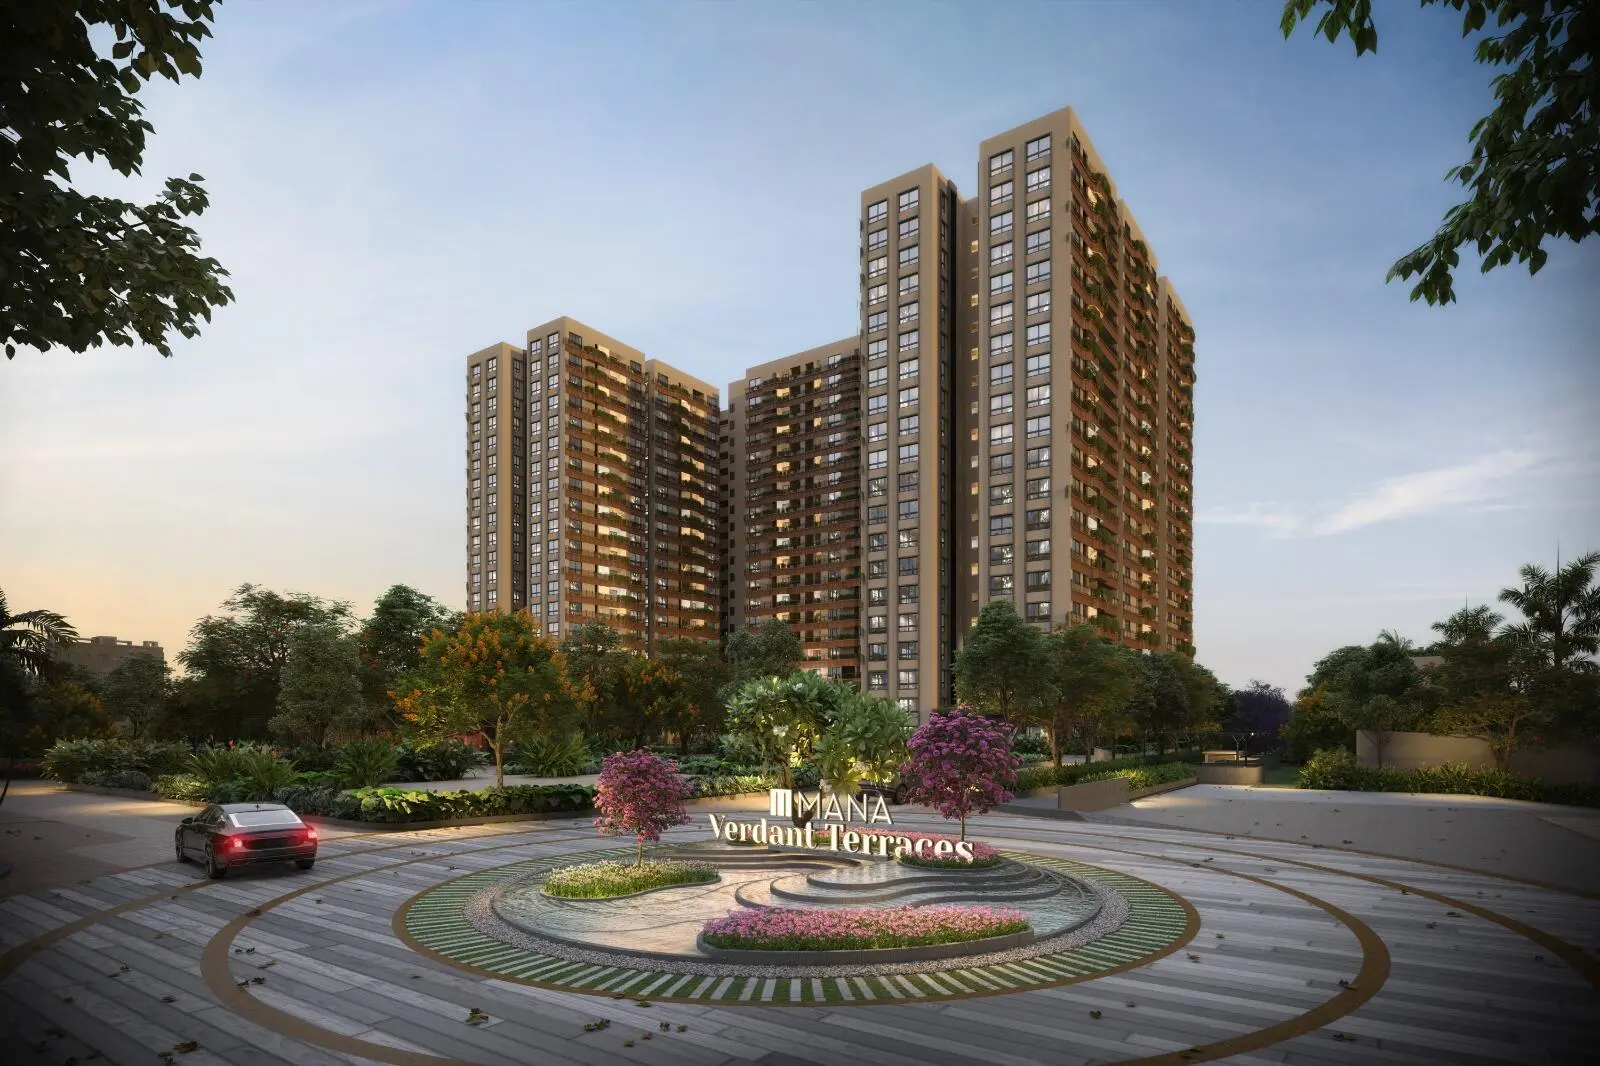
MANA Verdant Terraces
MANA Verdant Terraces Sarjapur Road Doddakannelli
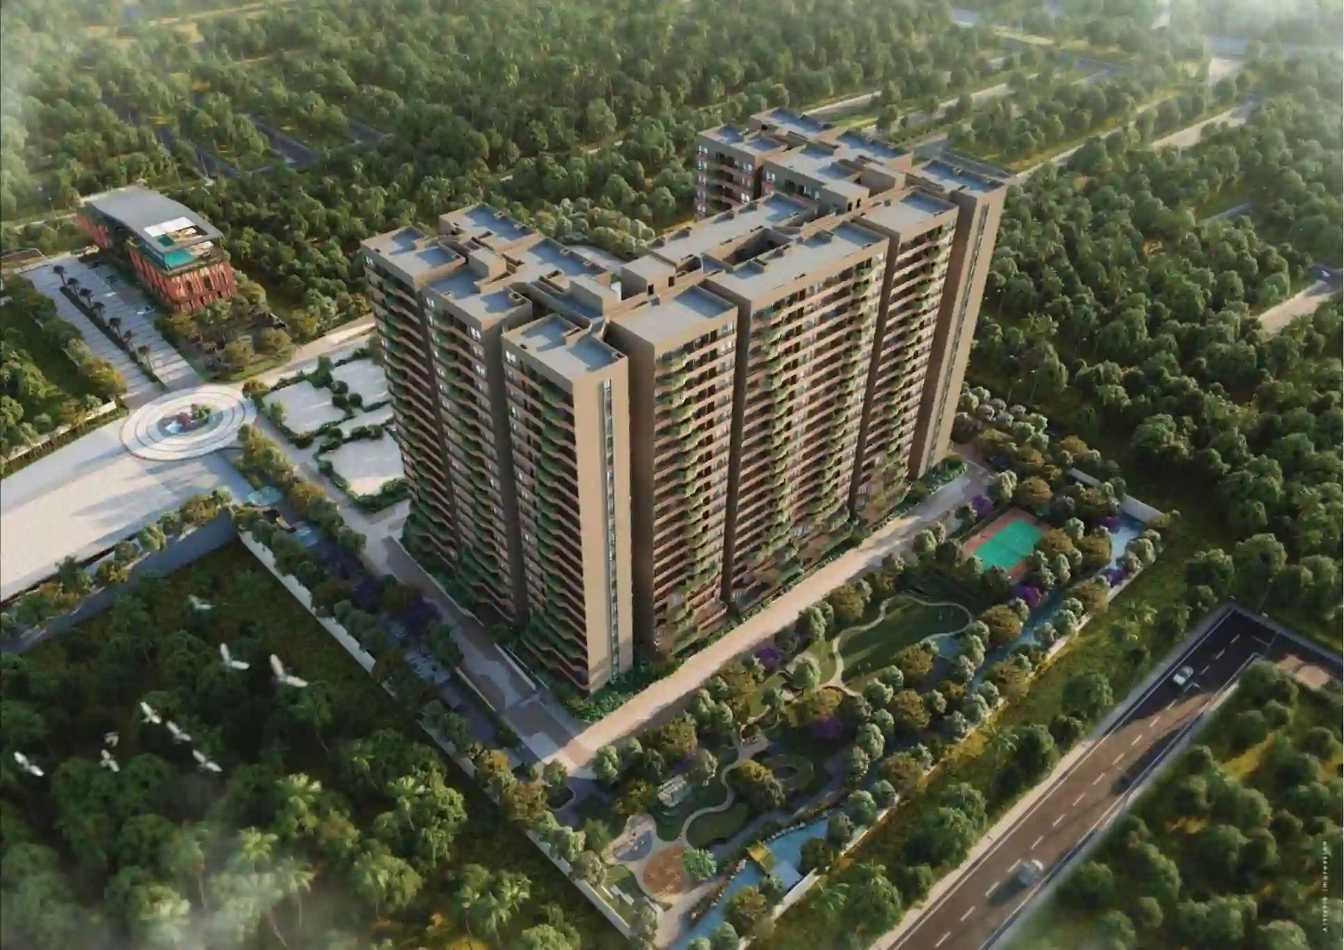
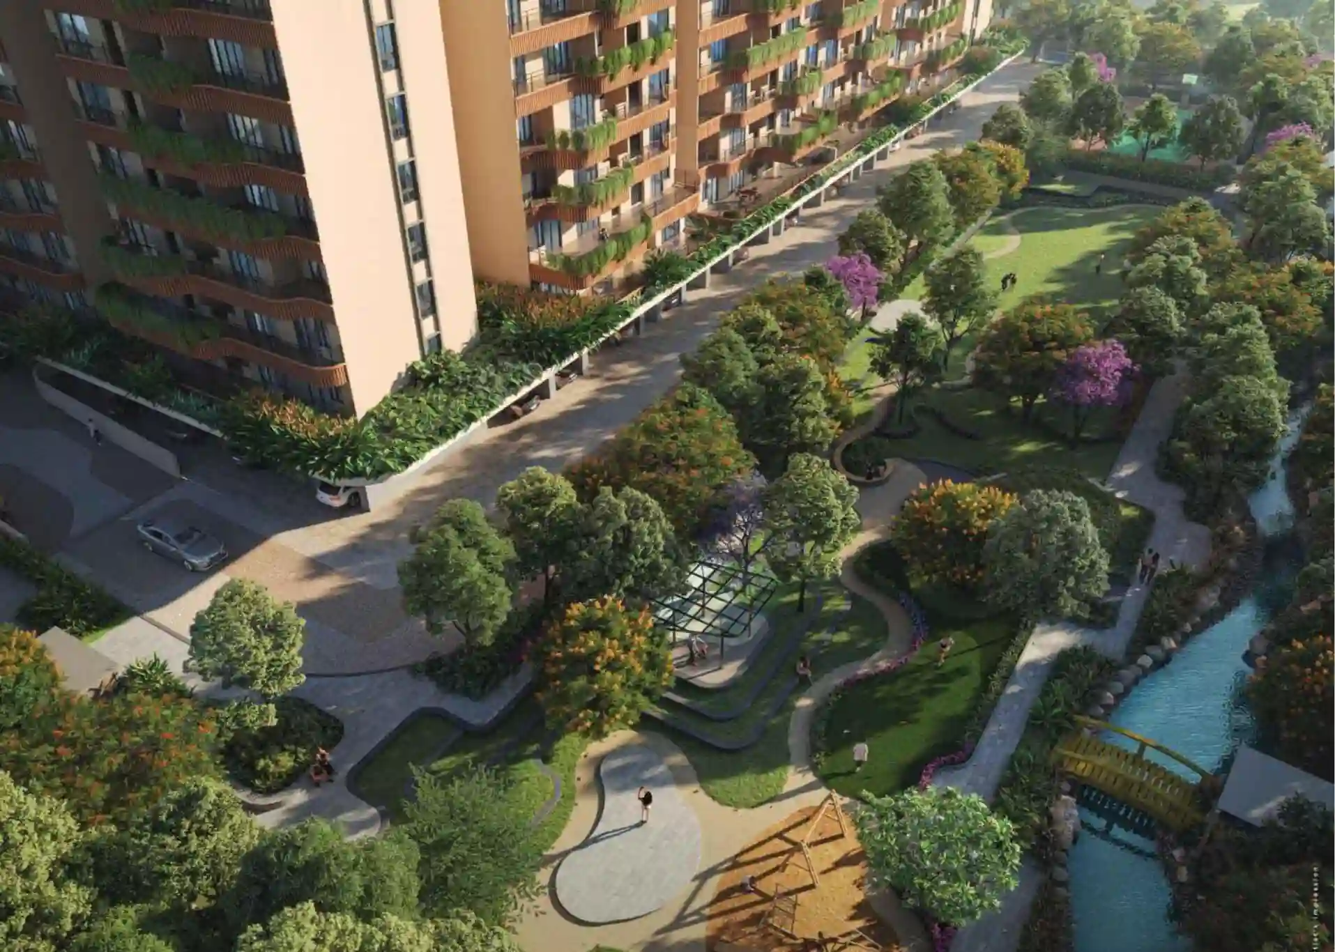
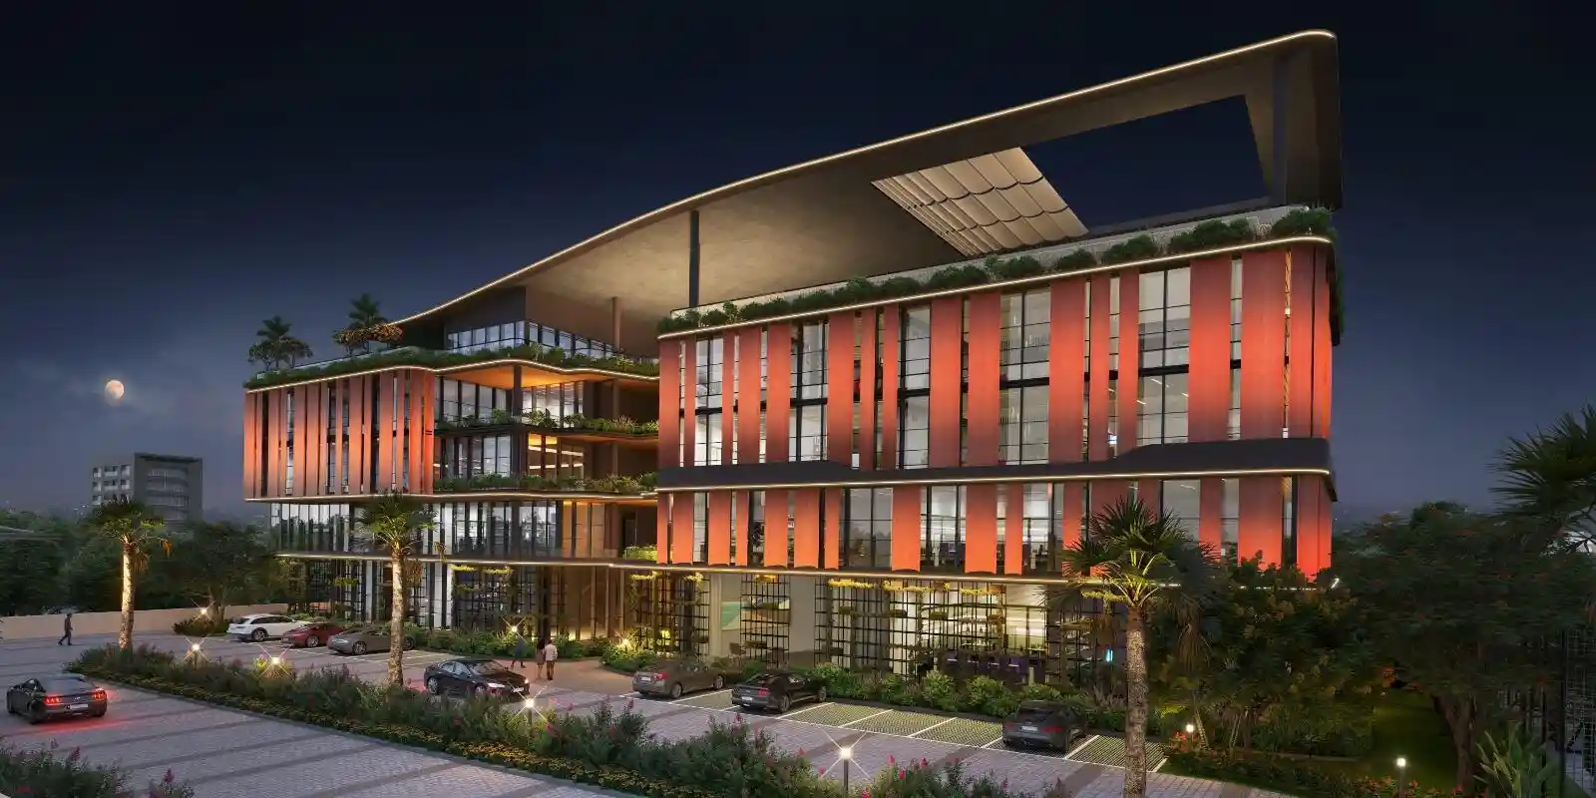
MANA Verdant Terraces is a visionary biophilic residential enclave crafted by MANA Projects, nestled in the vibrant tech heartland of Sarjapur Road, Doddakannelli, East Bengaluru. Sprawled across an expansive 8.7 Acres of prime lush land, this signature community presents only 318 exclusive residences, blending expansive green nature with cutting-edge architectural luxury.
Comprising 2 iconic towers with 2 Basements + Ground + 19 Floors, MANA Verdant Terraces is celebrated for its pioneering terrace architecture. Choose between 3 BHK (1,910 sq.ft), 3 BHK Large (1,950–2,150 sq.ft), and ultra-luxury 3 BHK residences with signature XXL Balconies (2,700 sq.ft). These expansive private sky decks act as private landscaped gardens in the clouds, providing double-height openness and uninterrupted vistas over Sarjapur Road's tree-lined avenues.
Conveniently located at Doddakannelli, the enclave offers effortless transit to Wipro Corporate Campus (Sarjapur Road), RGA Tech Park, Carmelaram Railway Station, and the Outer Ring Road (ORR) Bellandur tech corridor. Premier international schools like Greenwood High, TISB, and Inventure Academy, along with multispecialty healthcare centers like Manipal Hospital Sarjapur Road, are within a 5-10 minute radius.
Approved under Karnataka RERA Registration No. PRM/KA/RERA/1251/446/PR/041225/008303 with possession scheduled for December 2031, MANA Verdant Terraces delivers a rare balance of high capital appreciation, low density living, and sustainable green wellness.
MANA Projects is an award-winning real estate innovator in Bengaluru, pioneer of nature-infused biophilic architecture and sustainable luxury living.
Homebuyers applaud the signature XXL sky balconies, expansive 8.7-acre layout, seamless commute to Wipro Sarjapur & Bellandur ORR, and MANA's visionary biophilic design.
EMI Calculator
Move the sliders manually to adjust Loan Amount, Rate of Interest, and Loan Tenure. This gives you a practical EMI estimate for your preferred budget range at MANA Verdant Terraces.
Floor Plans & Configurations
Innovative biophilic 3 BHK floor plans engineered with zero space wastage, cross ventilation, maximum daylight, and iconic XXL sky balconies for garden living in the sky.
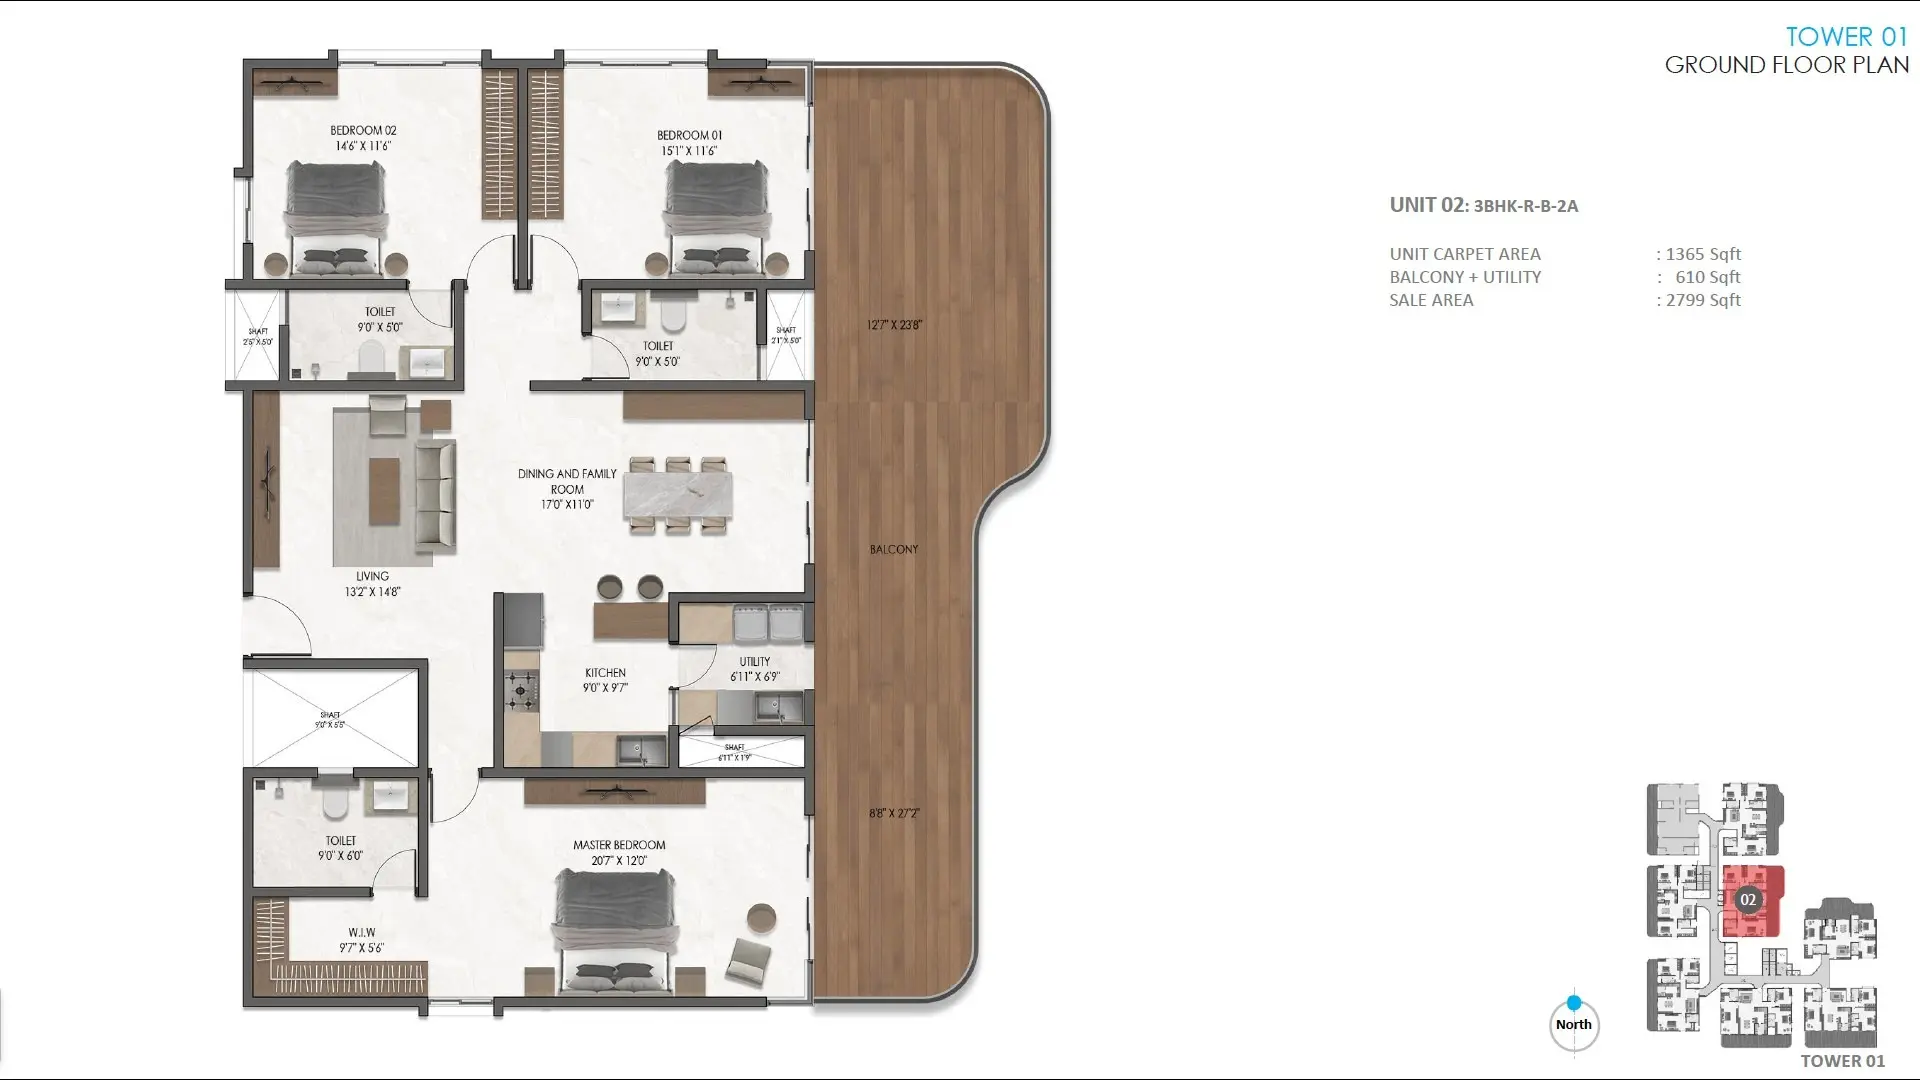
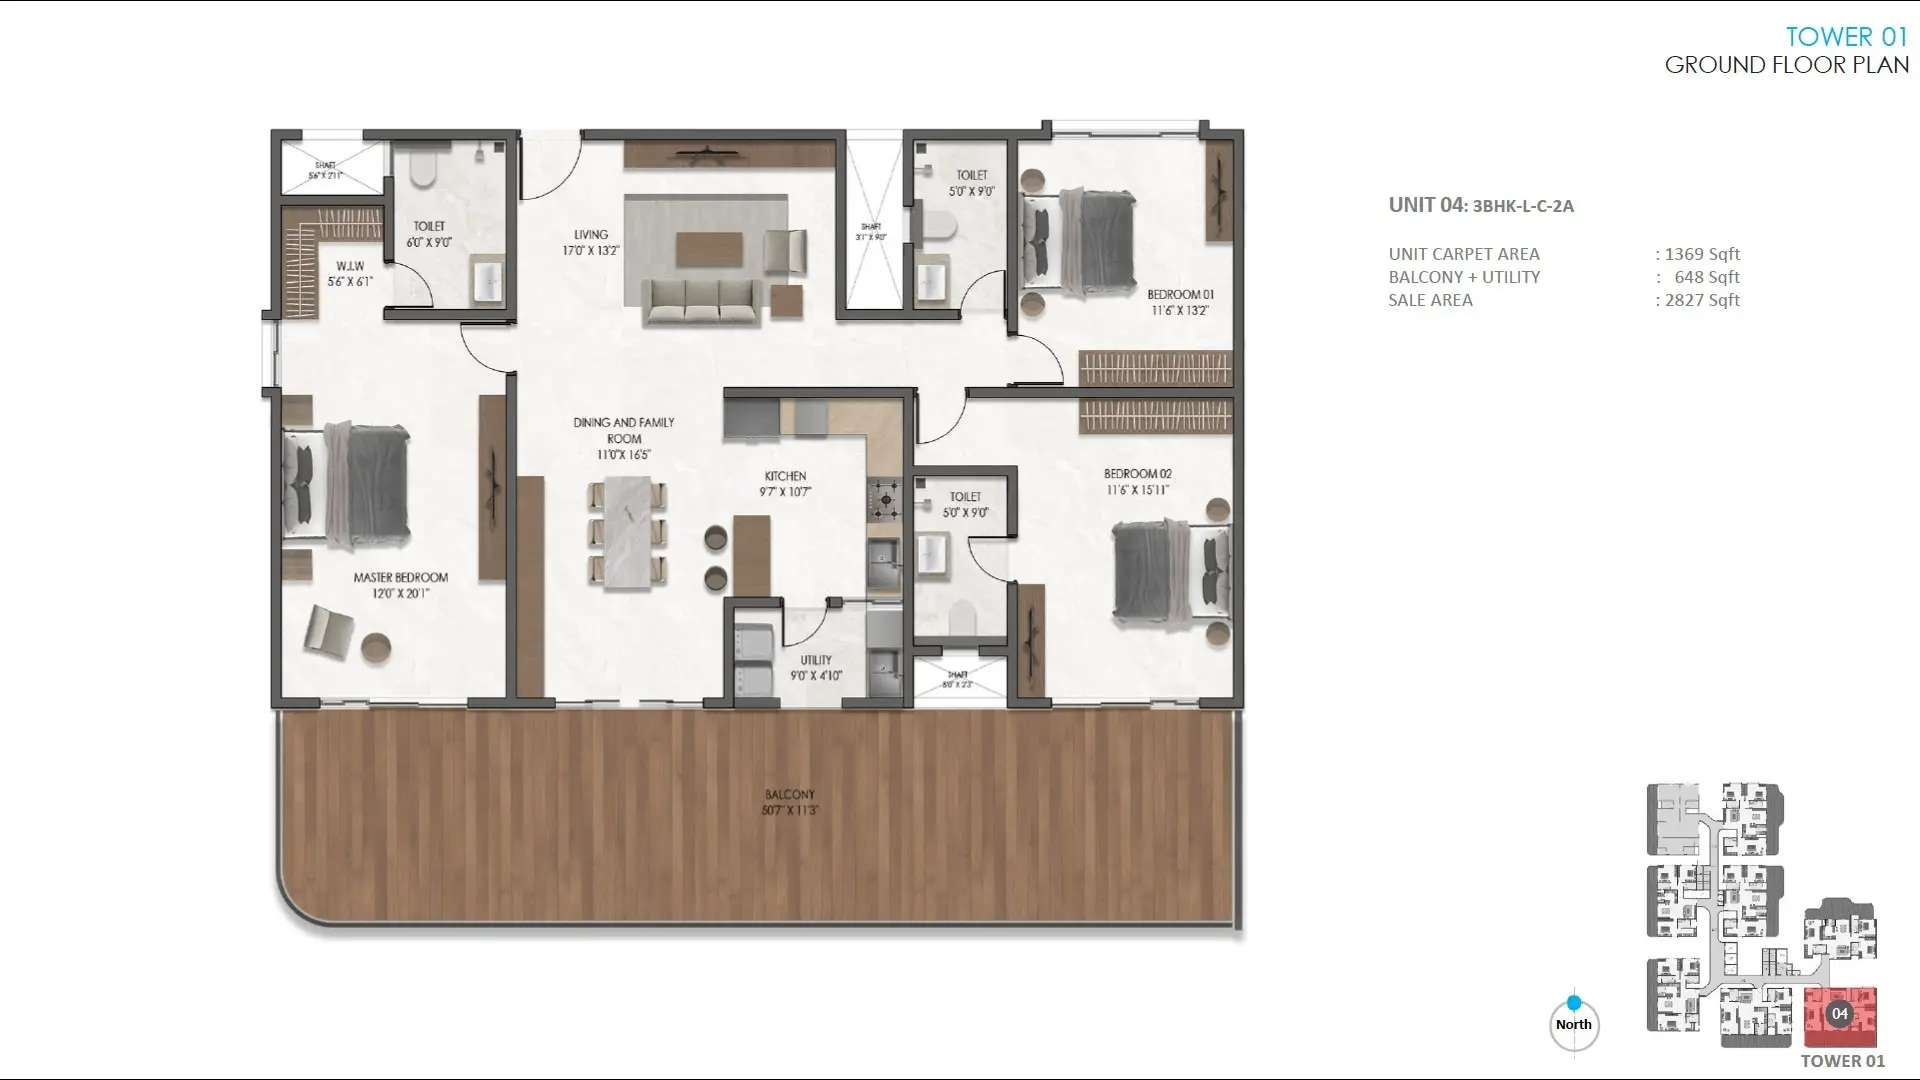
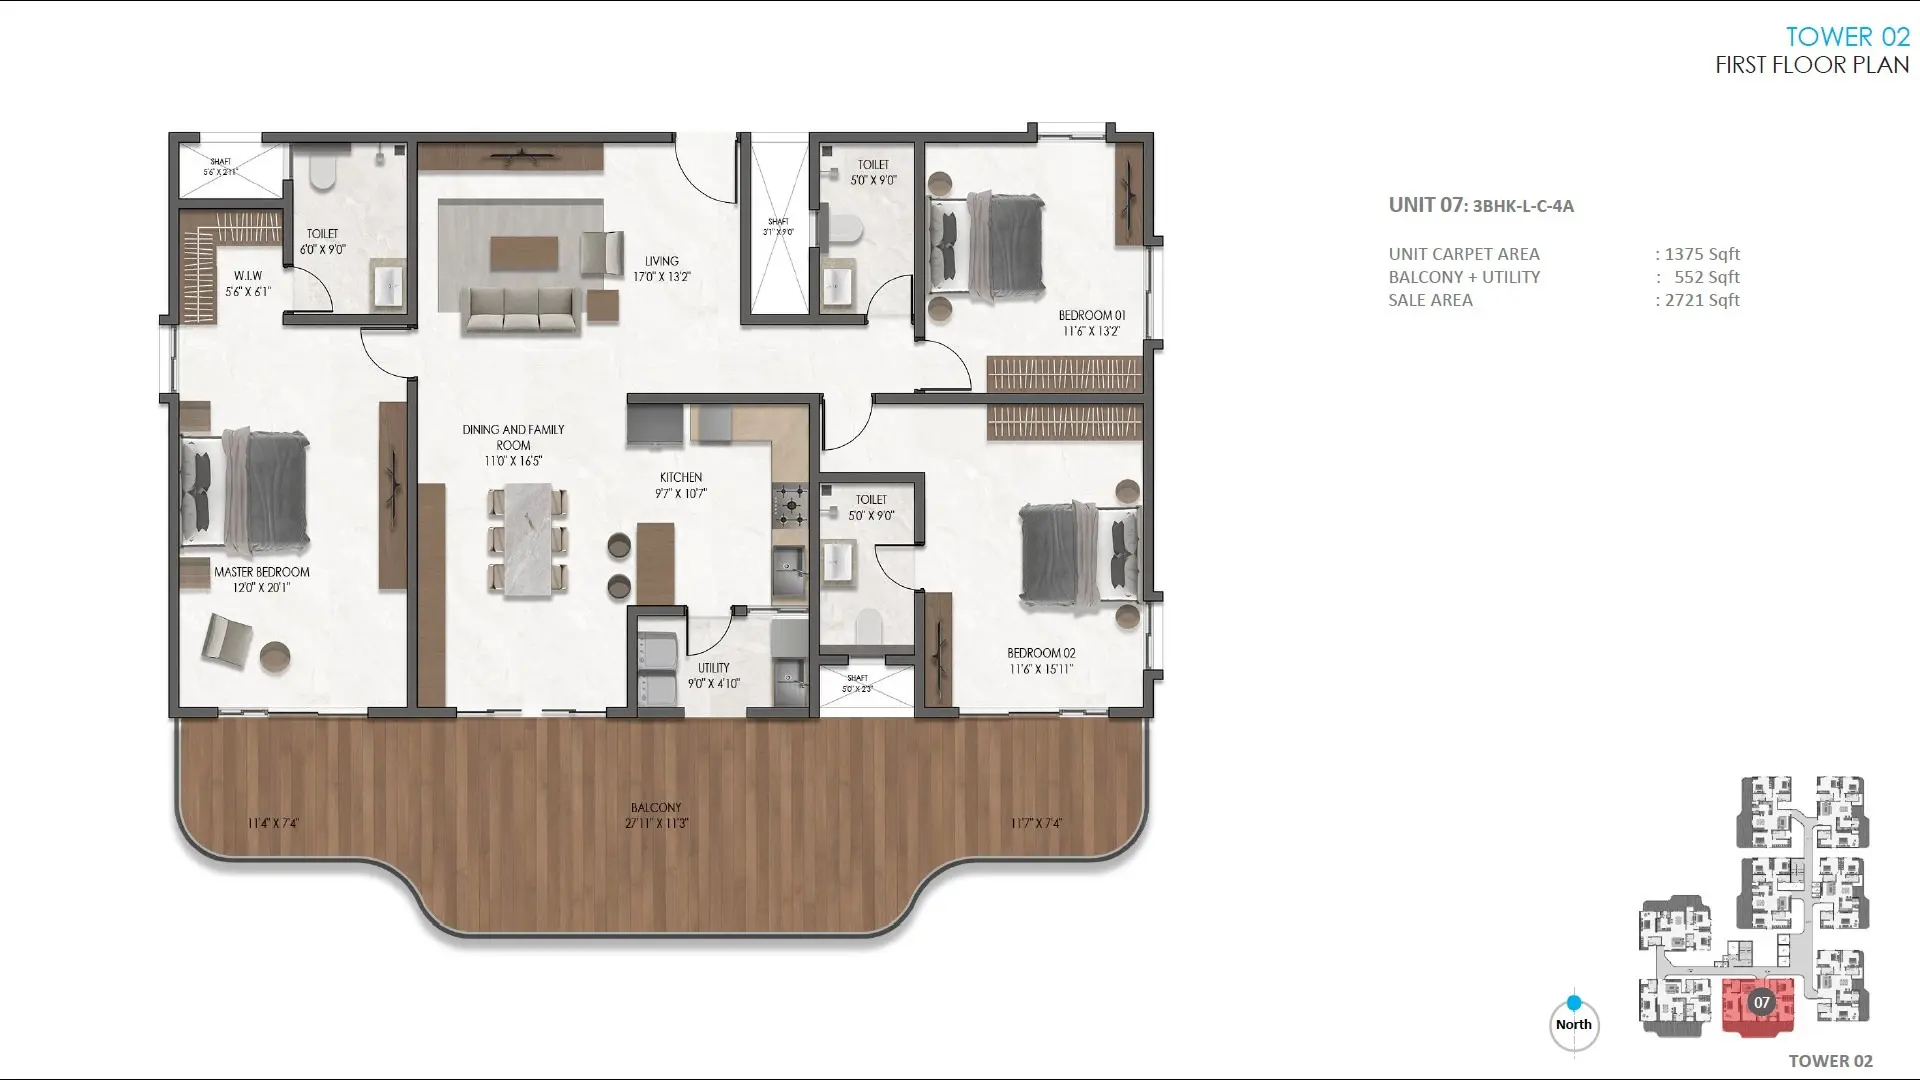
📐 All areas are super built-up & carpet areas compliant with Karnataka RERA regulations.
Biophilic & Resort Amenities
Over 40+ nature-infused lifestyle, wellness, sports, and social spaces spread across 8.7 acres of lush green grounds.

Grand Biophilic Clubhouse
Multi-level clubhouse with sky lounge, indoor badminton courts, banquet hall, and coffee cafe.

Wellness & Swimming Pavilion
Temperature-controlled swimming pool with cascading waterfall, fitness studio, and yoga lawn.

80%+ Verdant Open Spaces
Sensory gardens, organic farm corners, reflexology walking trail, and shaded butterfly parks.

Infinity Resort Pool
Heated swimming pool with sunken pool deck, jacuzzi jets, and a dedicated kids' water play enclave.

World-Class Gym
Modern fitness gym with cardio consoles, strength stations, crossfit training area, and personal trainer space.

Signature Clubhouse
Expansive community center featuring banquet spaces, lounge corners, and recreation suites.

Tennis & Multicourt
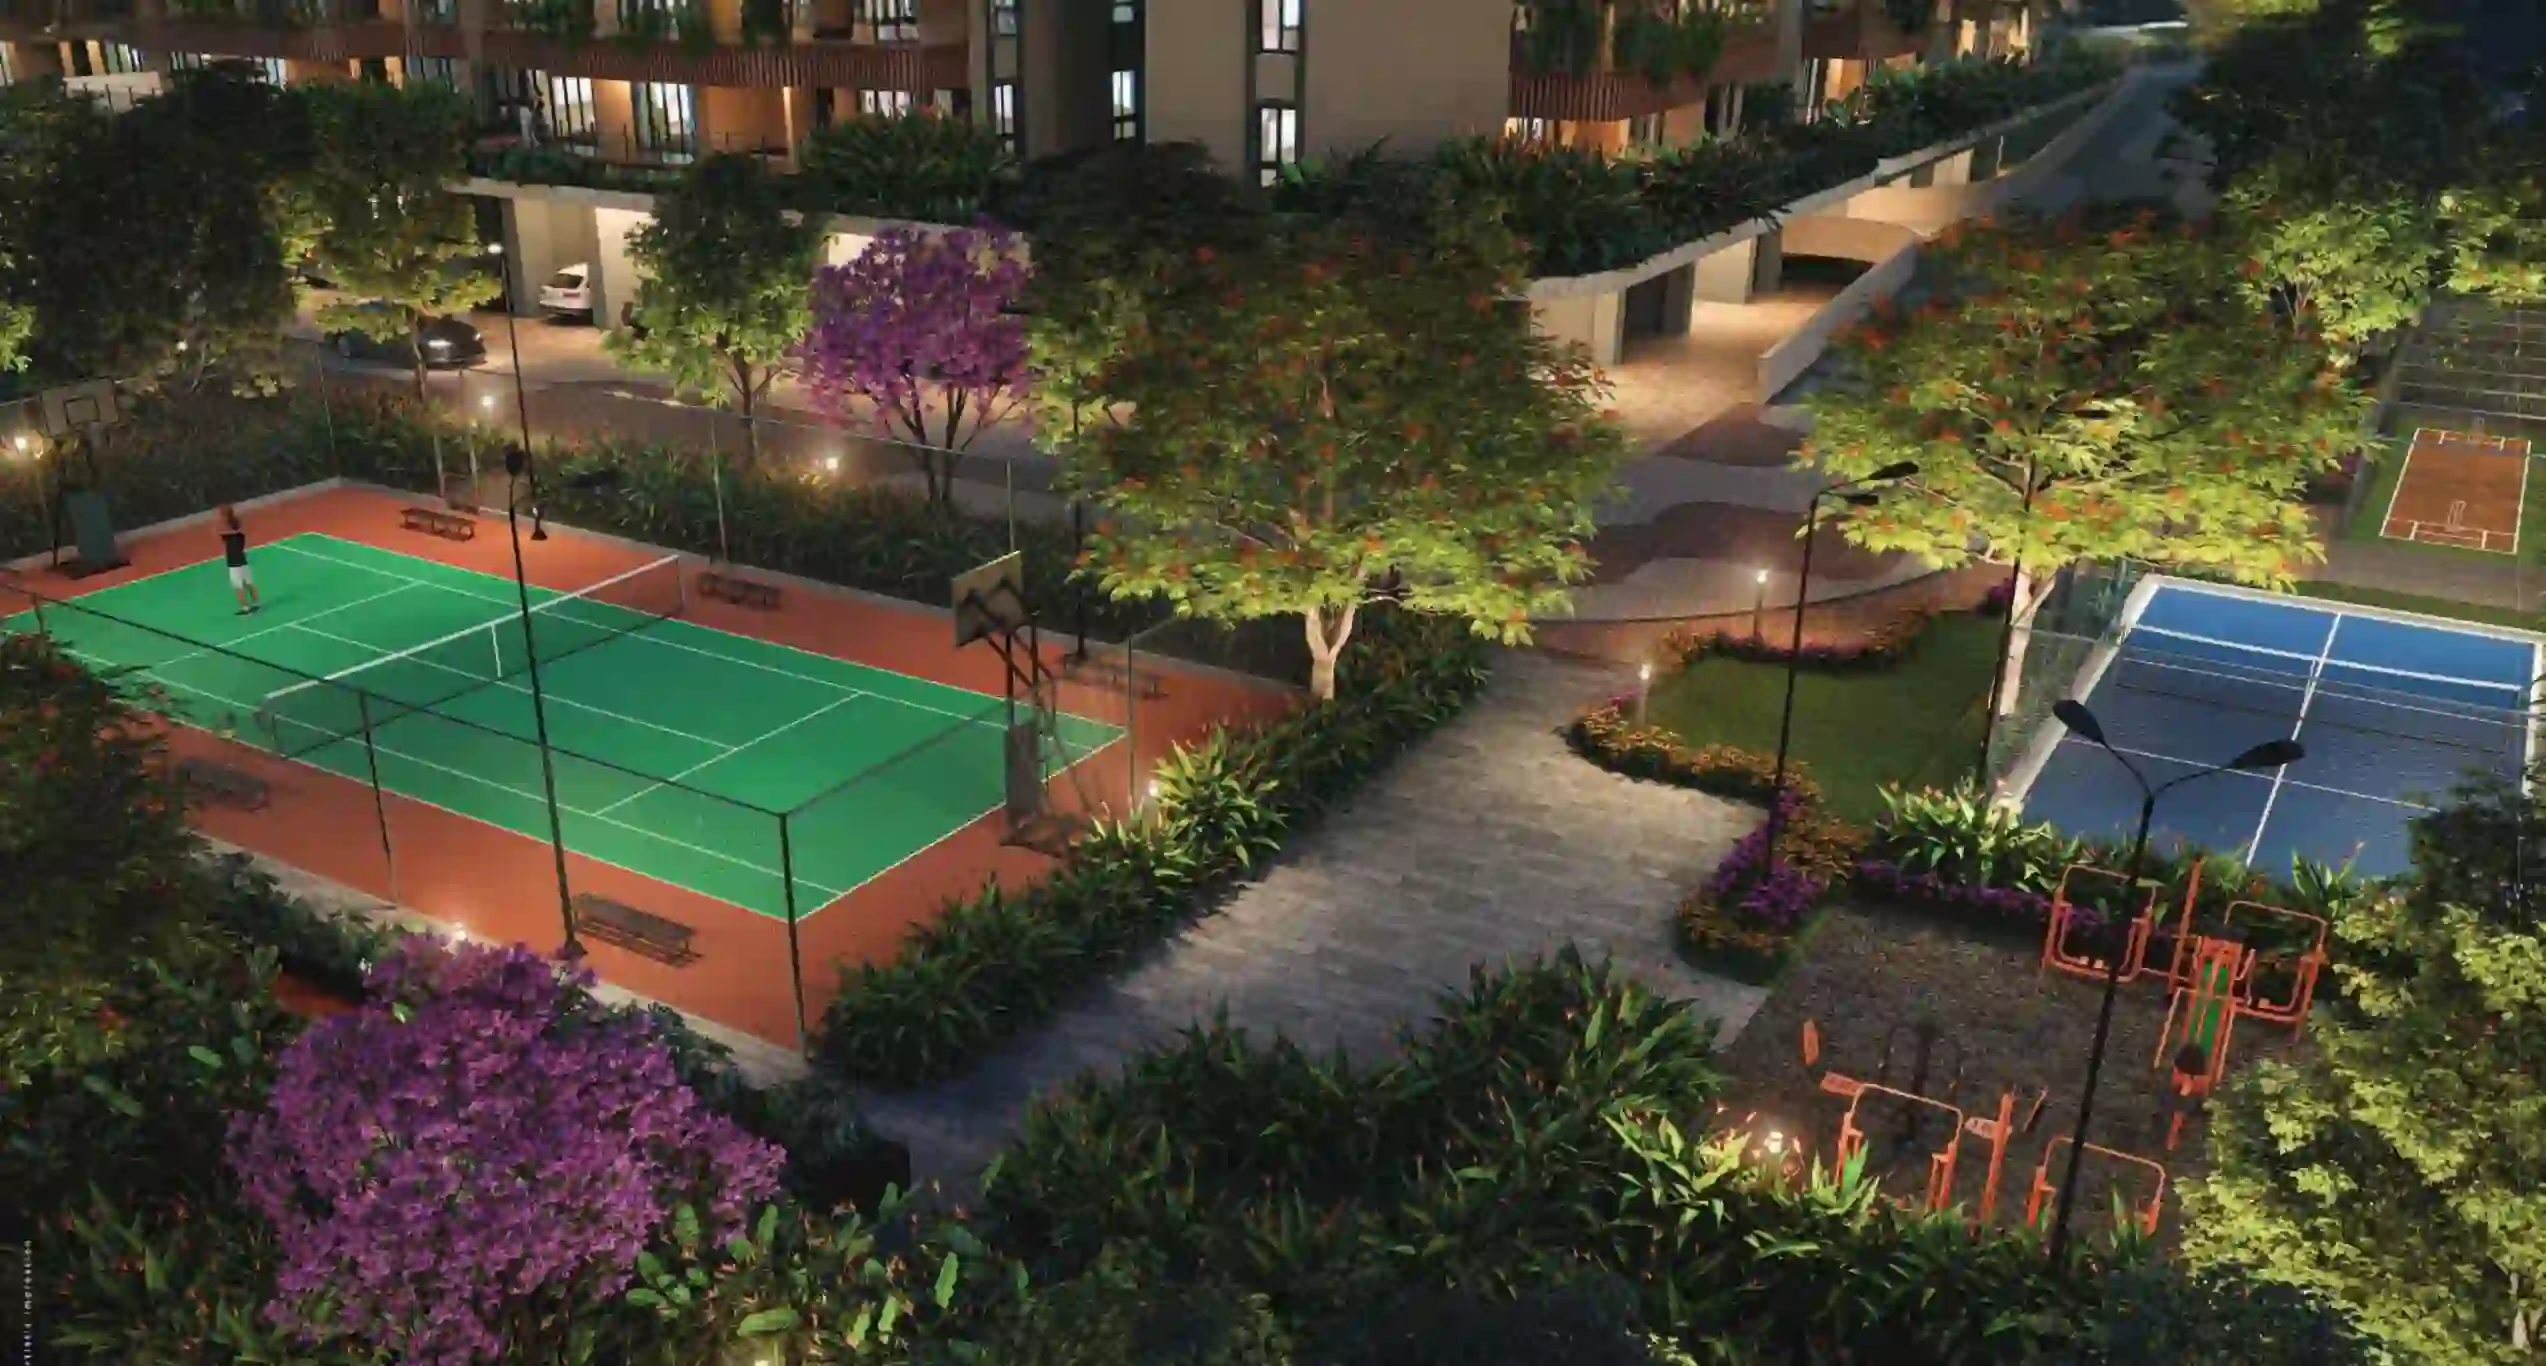
Full-size tennis court and multipurpose sports court for basketball, volleyball, and futsal.

Forest Jogging Trail
Tree-lined, traffic-free jogging and cycling pathway running throughout the 8.7-acre green perimeter.

Adventure Kids' Enclave
Zero-injury rubberized outdoor playground with climbing towers, slides, and sensory play elements.

Co-Working & Wi-Fi Pods
Ergonomic business lounge and quiet meeting spaces for seamless hybrid and work-from-home routines.

5-Tier Smart Security
Round-the-clock guards, RFID vehicle boom gates, high-definition CCTV surveillance, and video intercoms.

100% DG Power Backup
Full generator backup ensuring continuous electricity supply for all homes, elevators, and pumps.

Verdant Sky Terraces
Cascading green balconies, aroma gardens, shaded gazebo sit-outs, and botanical flower trails.

Open-Air Amphitheatre
Tiered grass seating arena for outdoor concerts, festive events, and movie nights under the stars.

Zen Yoga Pavilion
Peaceful open meditation deck set beside tranquil water features for peaceful daily mindfulness.

2-Level Basement Parking
Ample multi-level parking for residents and visitors with dedicated EV charging stations.

Eco Water Management & STP
Rainwater collection ponds, dual water supply network, and advanced biological wastewater treatment.

Celebration Banquet Hall
Spacious air-conditioned party hall with kitchen and dining area for hosting family functions.

Indoor Sports Hub
Squash court, table tennis, billiards table, carrom, and board game tables.
Technical Specifications
Built to superior structural and architectural standards using modern Mivan aluminum formwork construction and premium fittings from global luxury brands.
Location & Connectivity Advantages
MANA Verdant Terraces is located on Sarjapur Road at Doddakannelli, East Bengaluru (PIN: 560035). Experience seamless connectivity to major tech corridors along Sarjapur Road, Bellandur, and Outer Ring Road.
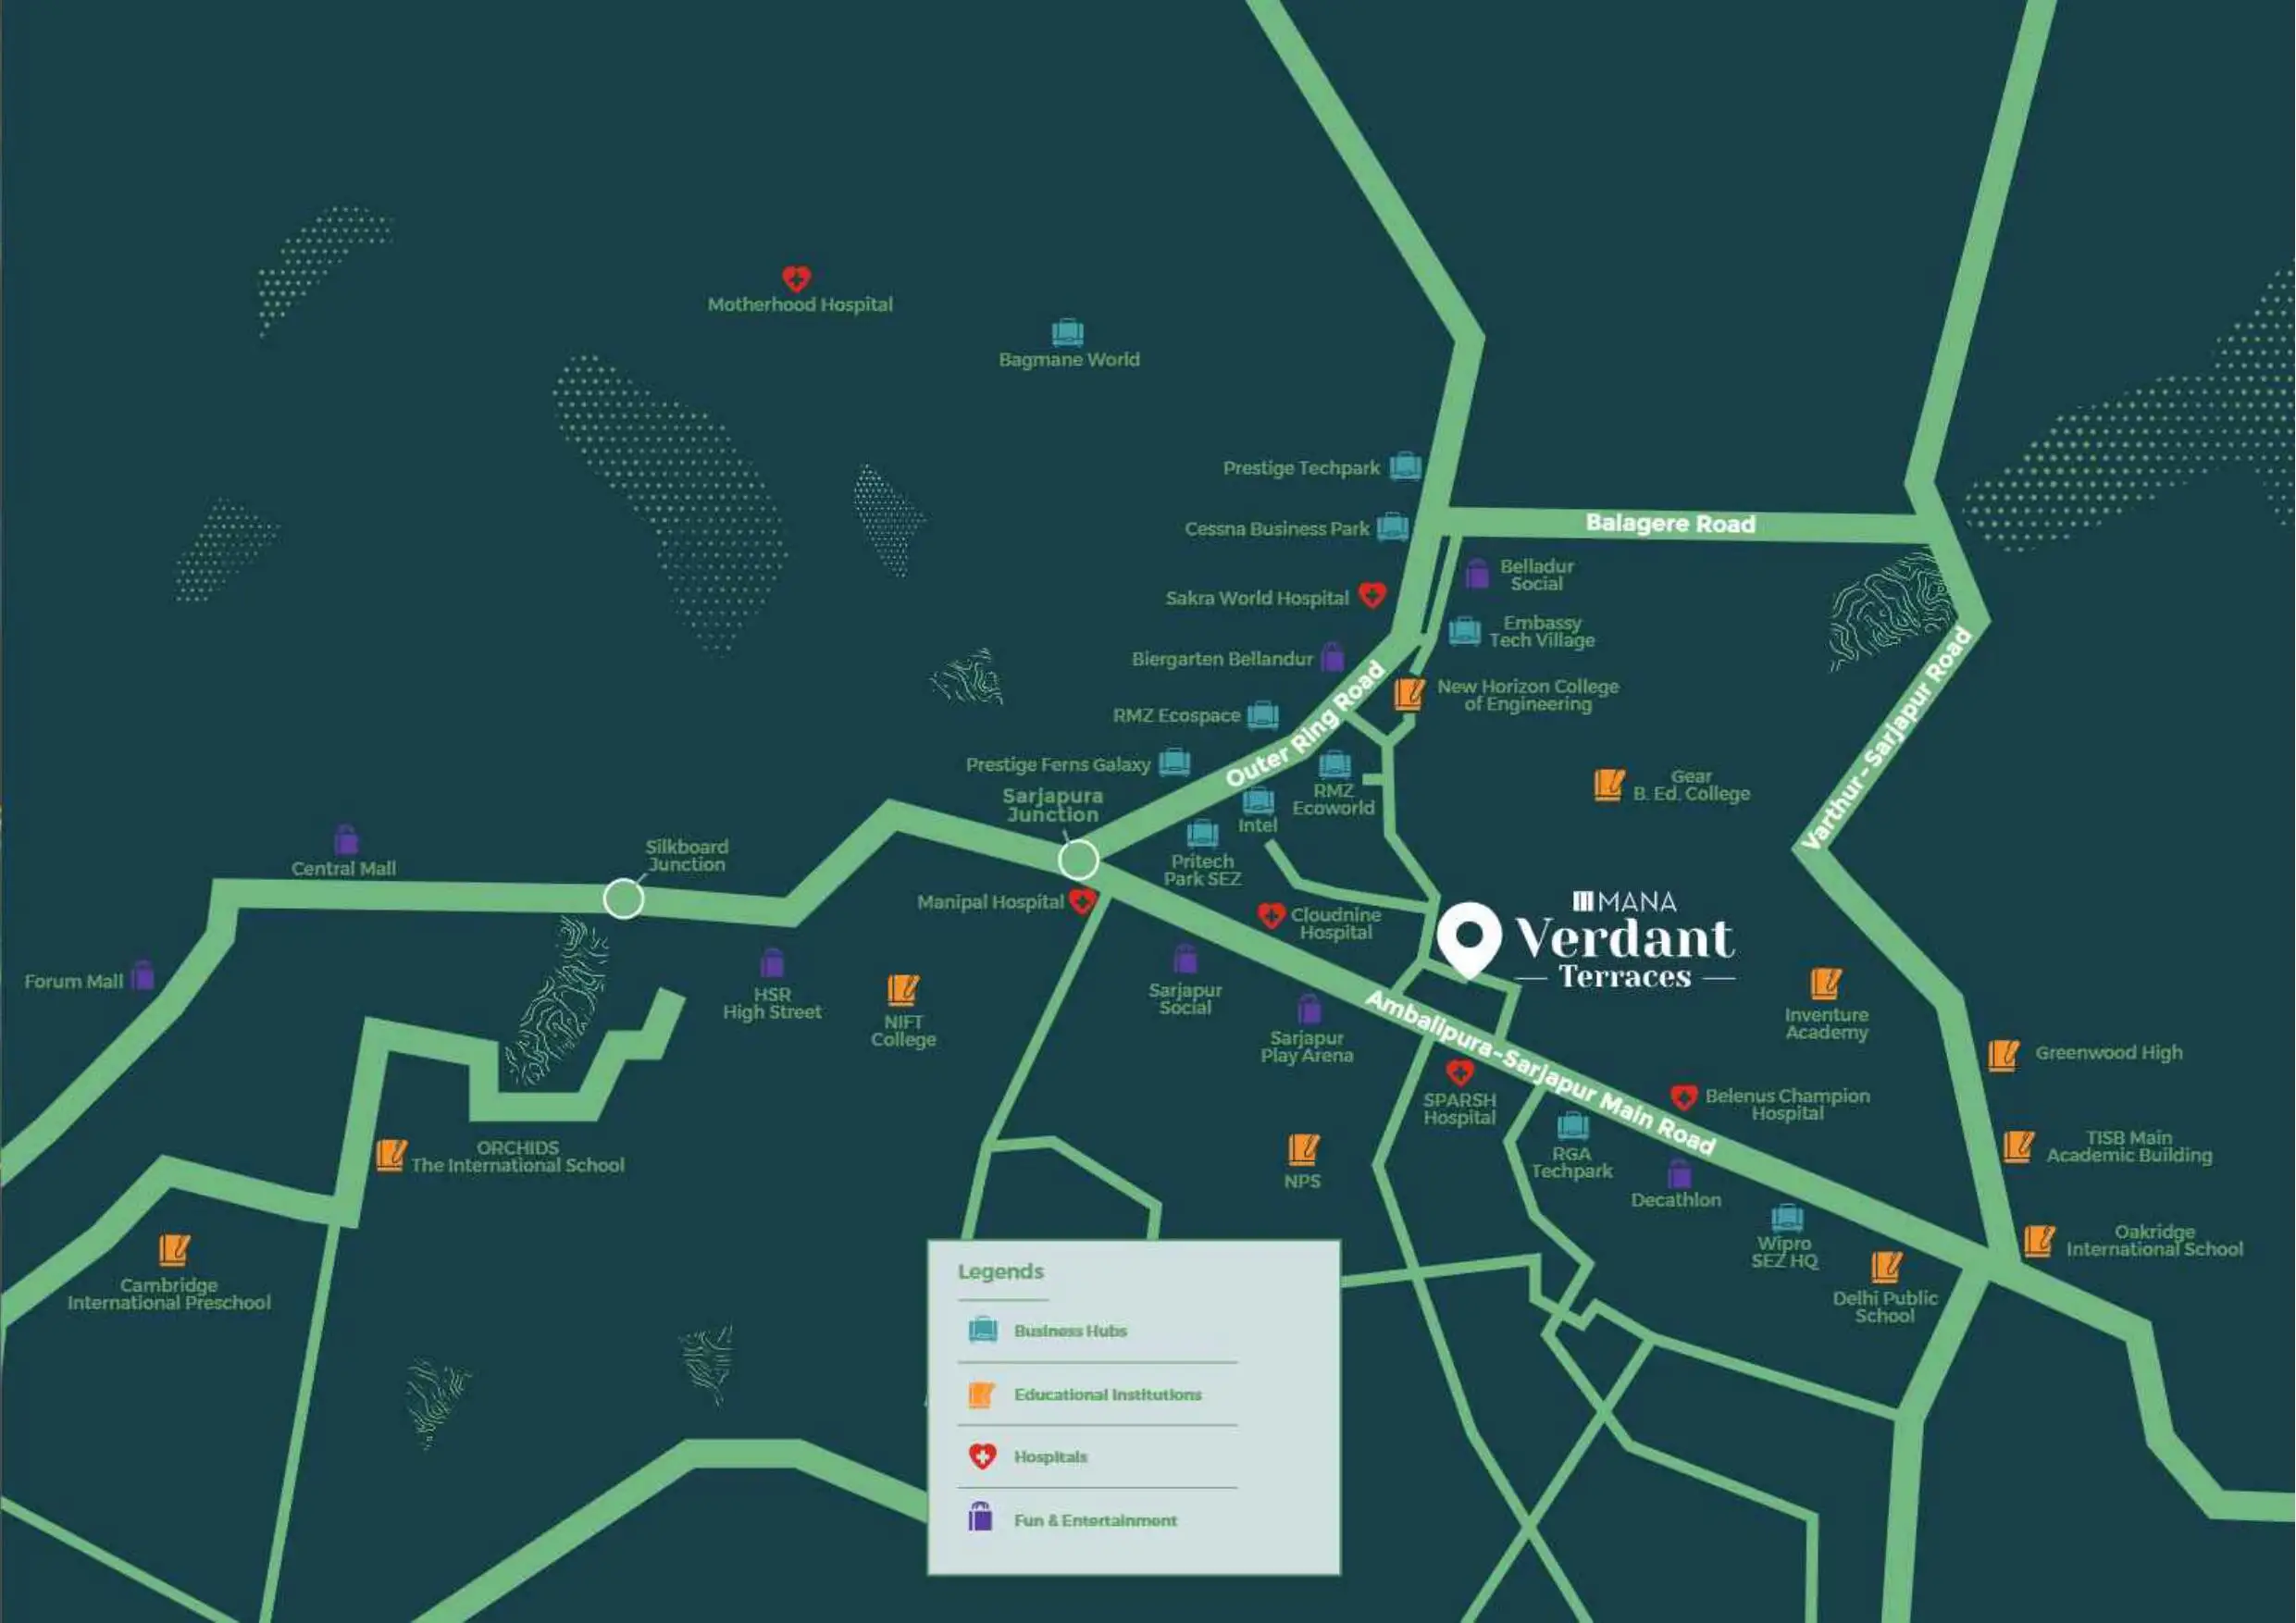
East Bangalore Tech Corridor
Doddakannelli on Sarjapur Road connects directly to Wipro SEZ, RGA Tech Park, Bellandur Outer Ring Road, and upcoming metro links, placing work and leisure within minutes.
Sarjapur Road, Doddakannelli, Bengaluru
Bangalore 560035. Minutes from Wipro Corporate Campus, RGA Tech Park, Carmelaram Railway Station, and Bellandur Outer Ring Road.
Key Connectivity Highlights
Direct and seamless transit to major IT business parks, international schools, metro stations, and hospitals.
Just 3-5 minutes to Wipro Corporate Office on Sarjapur Road and RGA Tech Park tech employment hub.
10-12 minutes to Ecospace, EcoWorld, Prestige Tech Park, and the upcoming Blue Line ORR Metro link.
5-10 minutes to Greenwood High, The International School Bangalore (TISB), Inventure Academy, and Oakridge.
Within 5-10 mins to Manipal Hospital Sarjapur Road, Motherhood Hospital, Sakra World Hospital, and Market Square Mall.
Project Master Plan
Sprawling 8.7-acre master planned layout featuring 2 high-rise towers (2 Basements + Ground + 19 Floors) surrounded by 80%+ open green acreage, pedestrian-friendly pathways, and biophilic recreational hubs.
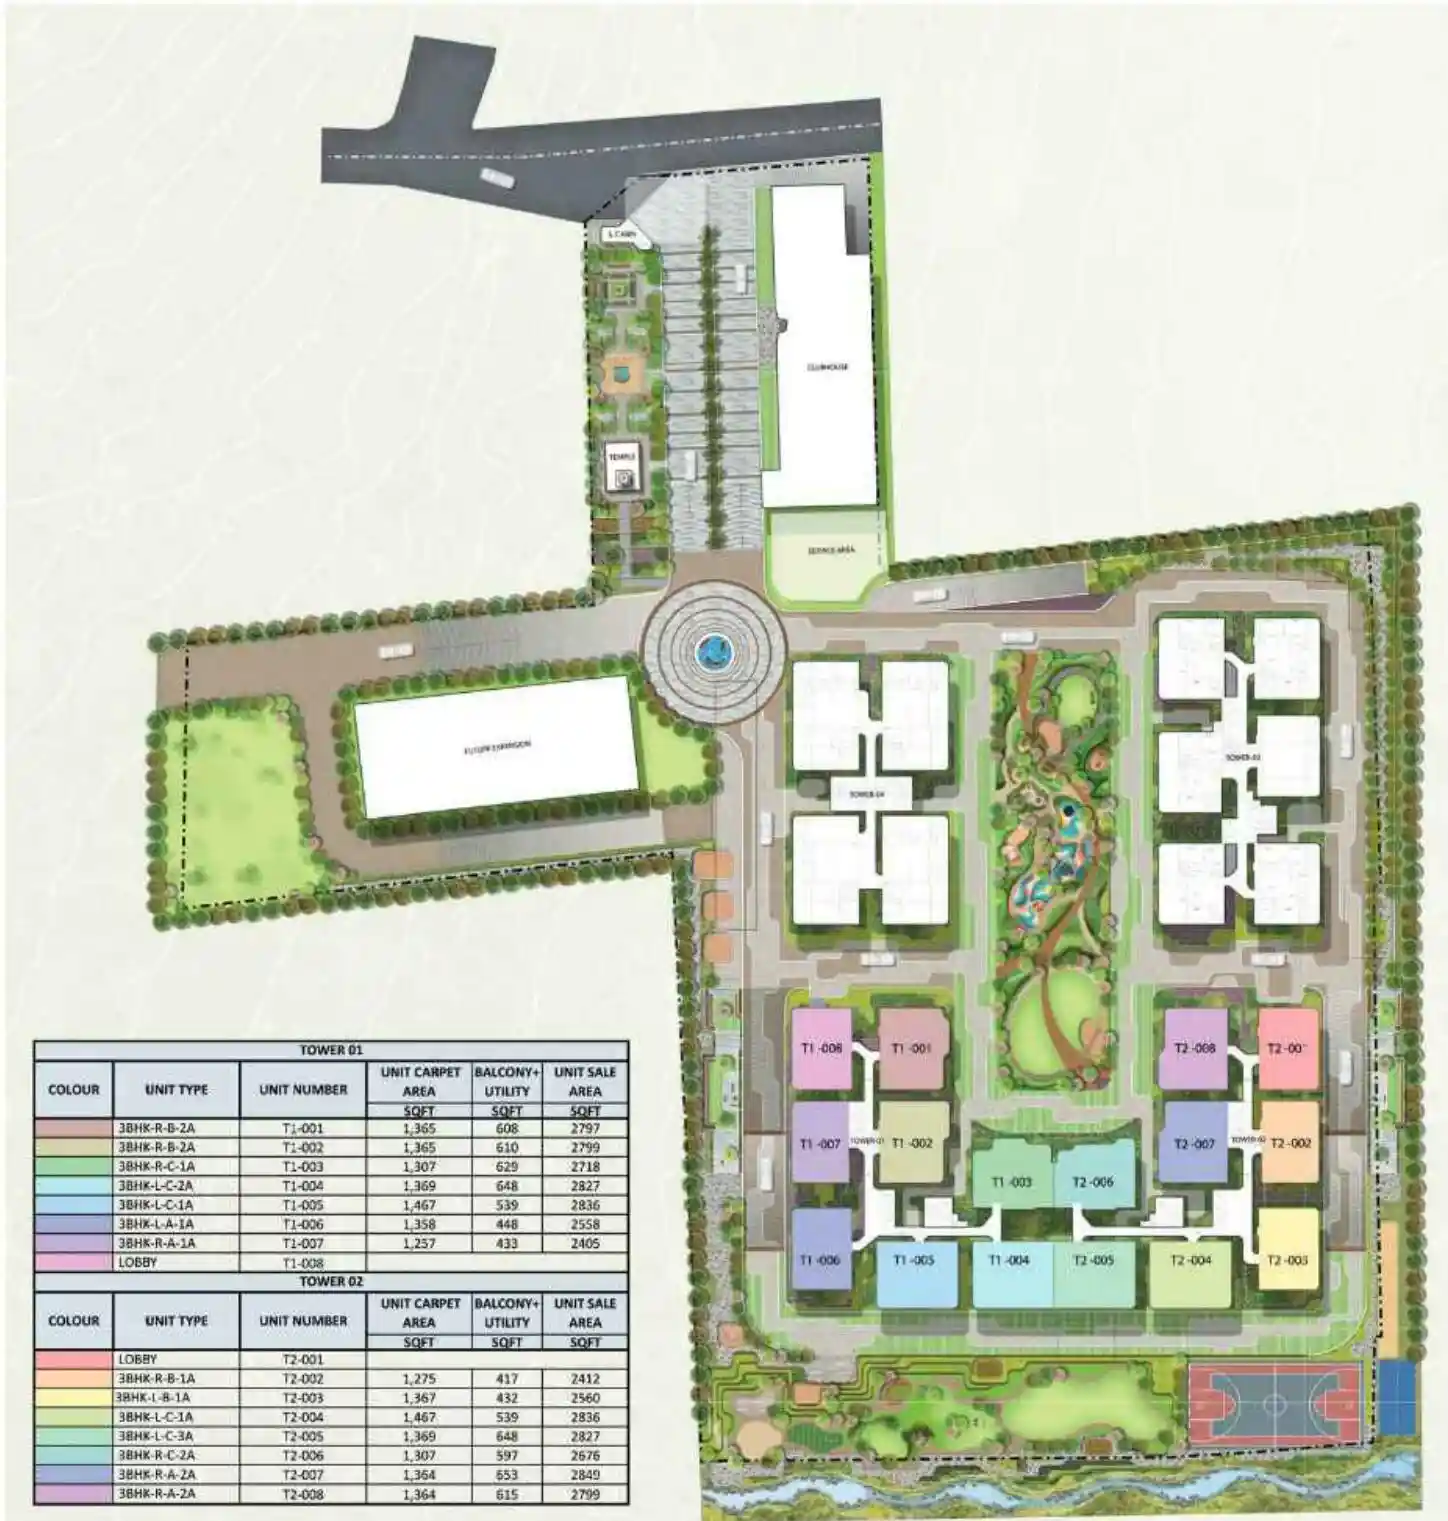
🚪 Grand Gated Entrance
Double-height security gateway with RFID automated barrier gates, visitor verification systems, and dedicated pedestrian portals.
🏢 2 High-Rise Towers (G+19)
Only 2 towers across 8.7 acres ensuring extraordinary tower-to-tower distances, panoramic views, and acoustic privacy.
🌳 80%+ Lush Green Acreage
Sensory gardens, organic farming beds, reflexology walking path, aroma lawns, and butterfly parks.
🏊 Multi-Tier Clubhouse & Pool
Signature infinity pool with cascading waters, squash courts, gymnasium, banquet hall, and rooftop stargazing deck.
MANA Projects
"Pioneering Biophilic Architecture & Sustainable Green Living for Over 25 Years"

MANA Projects is one of Bengaluru's most innovative real estate developers, celebrated for integrating nature seamlessly with urban living. Over the last 25 years, MANA has transformed the landscape of East and South Bengaluru by championing biophilic design, large green spaces, and forward-thinking architectural engineering.
With successful landmark communities across Sarjapur Road, Whitefield, and Outer Ring Road, MANA Projects is recognized for delivering premium living spaces with unmatched spatial design, timely execution, and customer-first values, earning the trust of thousands of proud homeowners.
Transparent Pricing
Exclusive New Launch Priority Pricing • Luxury 3 BHK & XXL Balcony Residences
| Unit Type | Size (Sq. Ft.) | Indicative Price | Action |
|---|
Unlock Updated Cost Sheet
Share your details to access the latest unit-wise cost sheet with launch offers, floor rise schedule, basement parking allocation, taxes, and current unit inventory. The preview below is intentionally blurred for visitor privacy.
We share the comprehensive cost sheet upon request because pricing, promotional discounts, floor rise charges, and unit inventory change regularly based on booking status.
Detailed unit-wise base price, floor rise charges, and special launch offers
Basement parking, clubhouse fees, GST, registration, and payment schedule breakdown
Dedicated luxury property advisor support for flexible payment plans and bank loans
Project Gallery
What Buyers & Tech Leaders Say
"Working at Wipro Sarjapur, finding an 8.7-acre project with only 318 units right at Doddakannelli is a dream come true. The XXL terrace balcony allows us to have an authentic sky garden in our 3 BHK."
"The biophilic layout with cascading greenery and huge open grounds makes MANA Verdant Terraces feel like a serene luxury resort. The road connectivity to Bellandur ORR and top schools makes family life effortless."
"MANA Projects has delivered exceptional quality across Sarjapur Road. The 3 BHK Large layout (2,150 sq.ft) provides unbelievable room proportions, cross breeze, and natural light."
Frequently Asked Questions
Still have questions about MANA Verdant Terraces?
Our dedicated luxury property specialist will connect with you within 30 minutes
