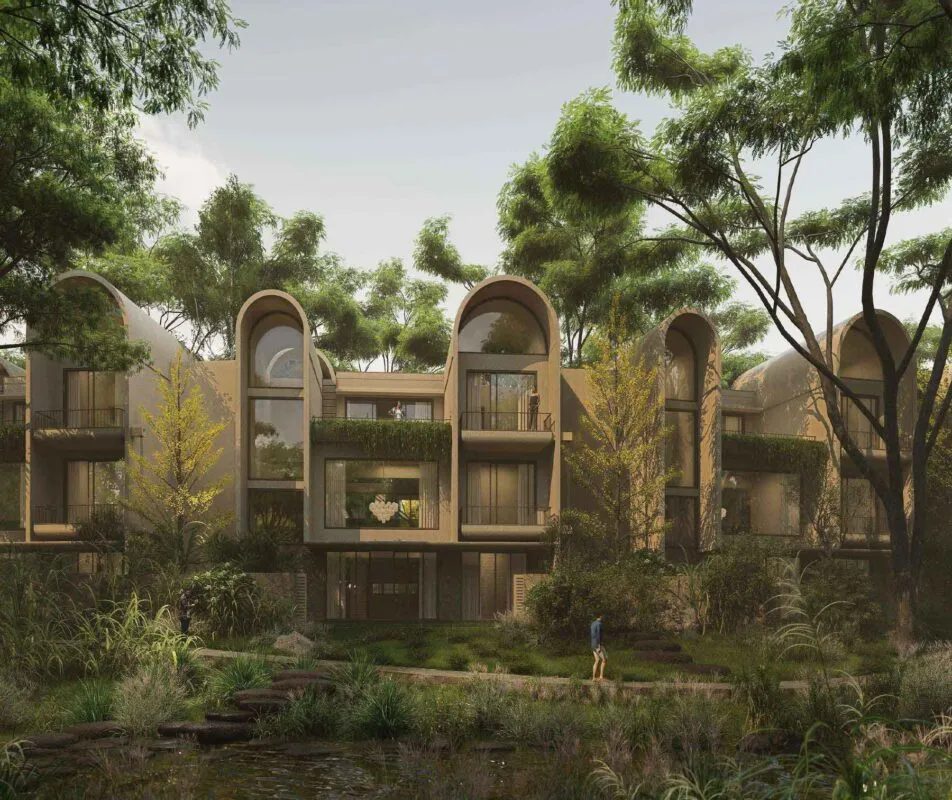
Embassy Riverine
Embassy Riverine Tharahunise Bengaluru
Embassy Riverine is an ultra-luxury master-planned villa community by the iconic Embassy Group, sprawled across 50 pristine acres in the serene surroundings of Tharahunise Village, Bengaluru. Crafted for discerning connoisseurs of refined living, Embassy Riverine features an exclusive collection of just 270 bespoke villas set amidst rolling landscapes, serene water bodies, and mature greenery.
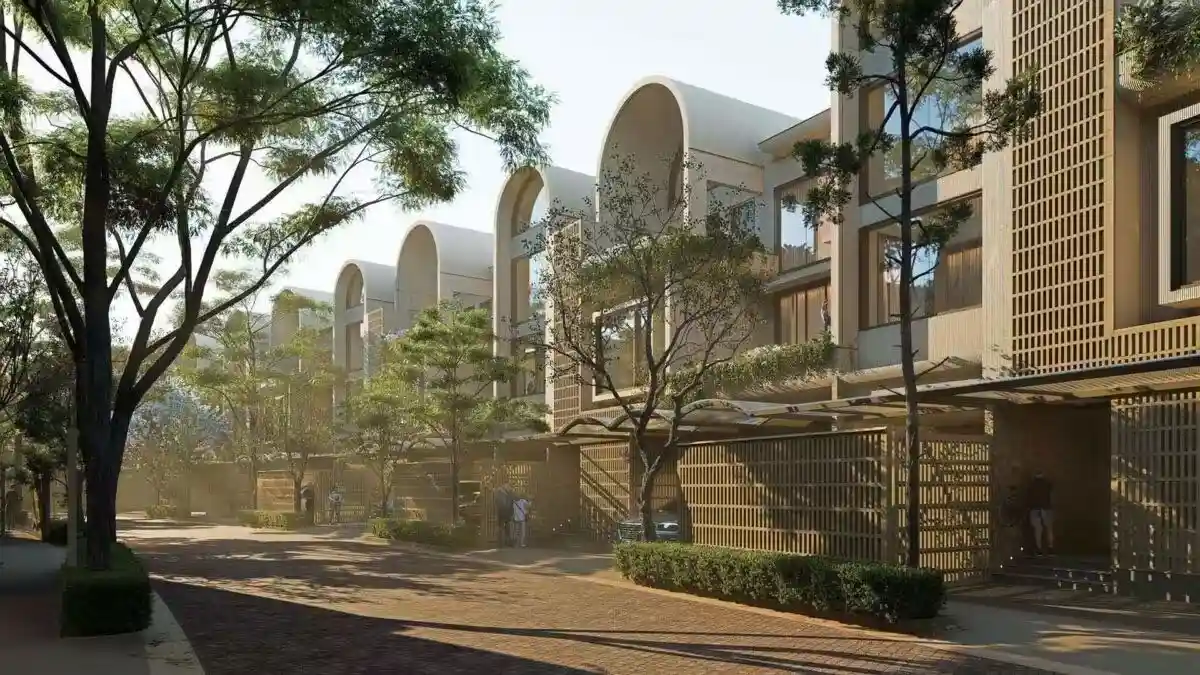
Embodying an architectural language of contemporary elegance and spatial grandeur, the project offers palatial 4 BHK, 4.5 BHK, and 5 BHK villas ranging from ~4,185 sq.ft to ~6,820 sq.ft. Each private villa is designed with generous ceiling heights, private elevator provisions, personal landscaped courtyards, expansive alfresco decks, and dedicated staff quarters—offering the sublime privacy of a standalone bungalow with the security and indulgence of a world-class gated enclave.
Strategically situated in North Bengaluru's prime growth corridor near Yelahanka and the International Airport road, Embassy Riverine offers effortless access to Kempegowda International Airport (BLR), the Padukone-Dravid Centre for Sports Excellence (CSE), KIADB Aerospace SEZ, and elite educational landmarks like Canadian International School and Stonehill International School.
Residents enjoy an extraordinary array of resort-grade amenities, including a signature riverine clubhouse, temperature-controlled swimming pools, multi-sport courts, zen reflexology pathways, wellness retreats, and 24/7 smart multi-tier security surveillance.
Embassy Group brings over three decades of premier architectural mastery, delivering landmark luxury townships, iconic business parks, and bespoke villa communities across India.
Elite homebuyers praise Embassy Riverine for its sweeping 50-acre natural riverine setting, expansive triplex villa layouts, and impeccable Embassy craftsmanship.
EMI Calculator
Move the sliders manually to adjust Loan Amount, Rate of Interest, and Loan Tenure. This gives you a practical EMI estimate for your preferred budget range.
Floor Plans & Configurations
Every unit is 100% vastu-compliant with cross ventilation, zero wastage area, and panoramic views. Choose your ideal home from our thoughtfully designed layouts.
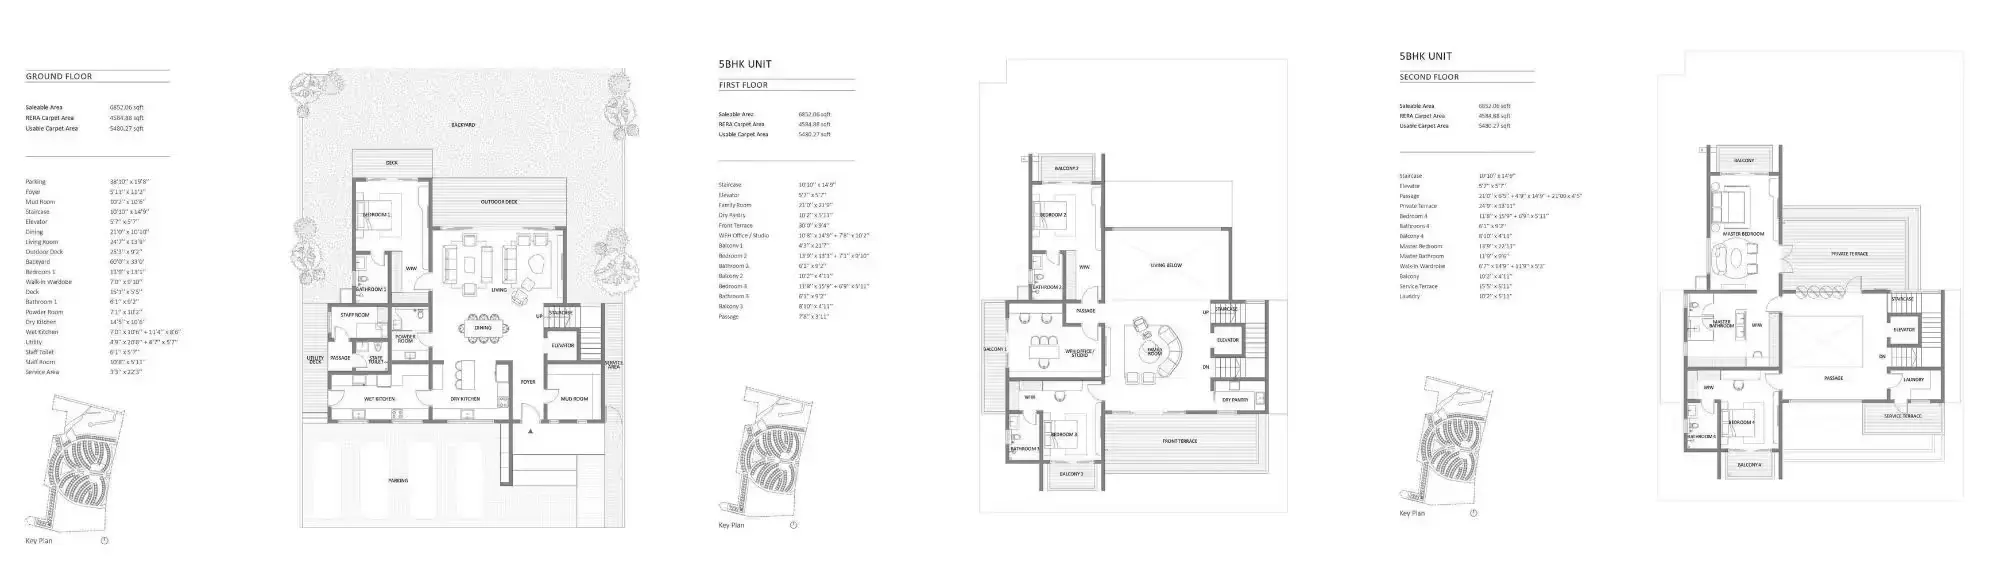
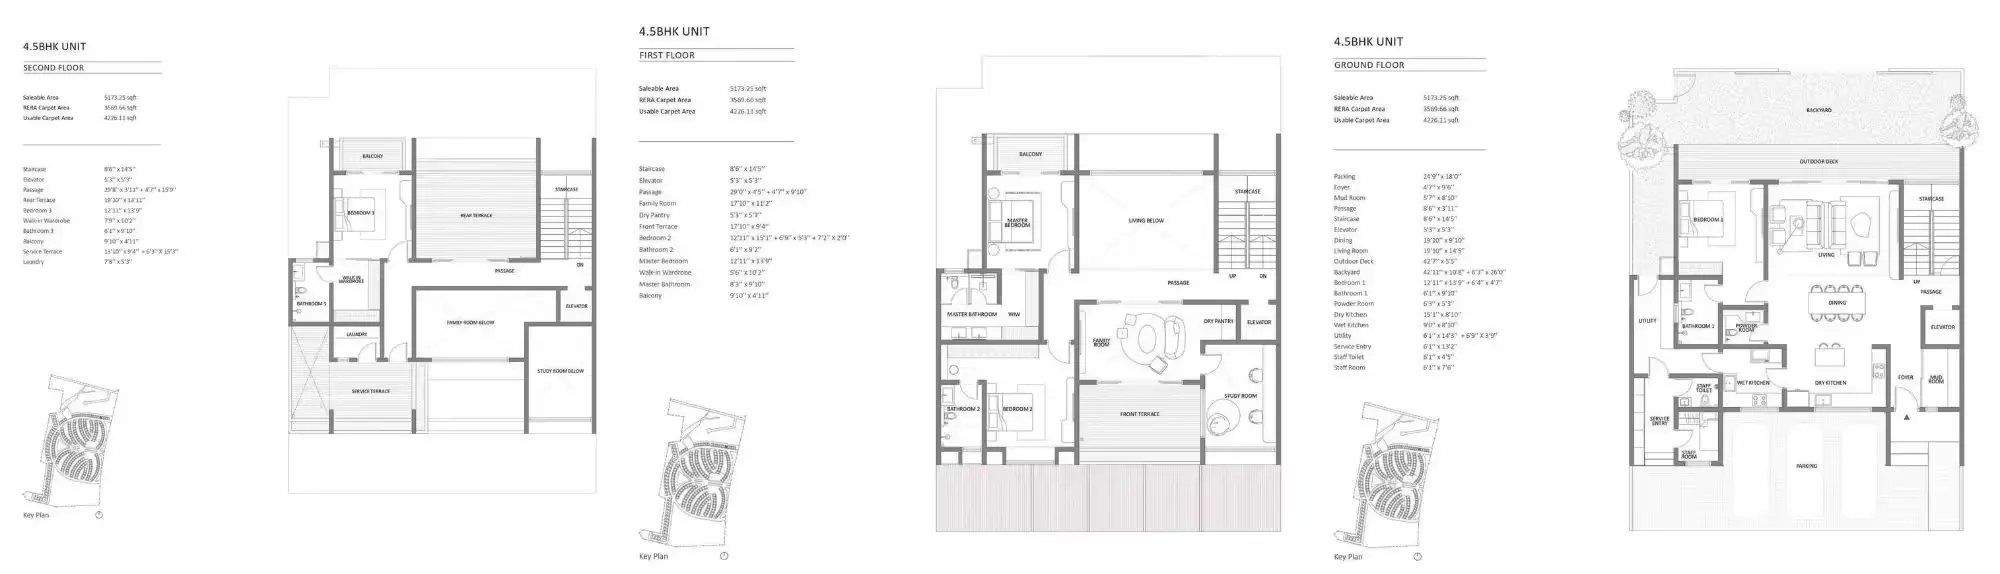
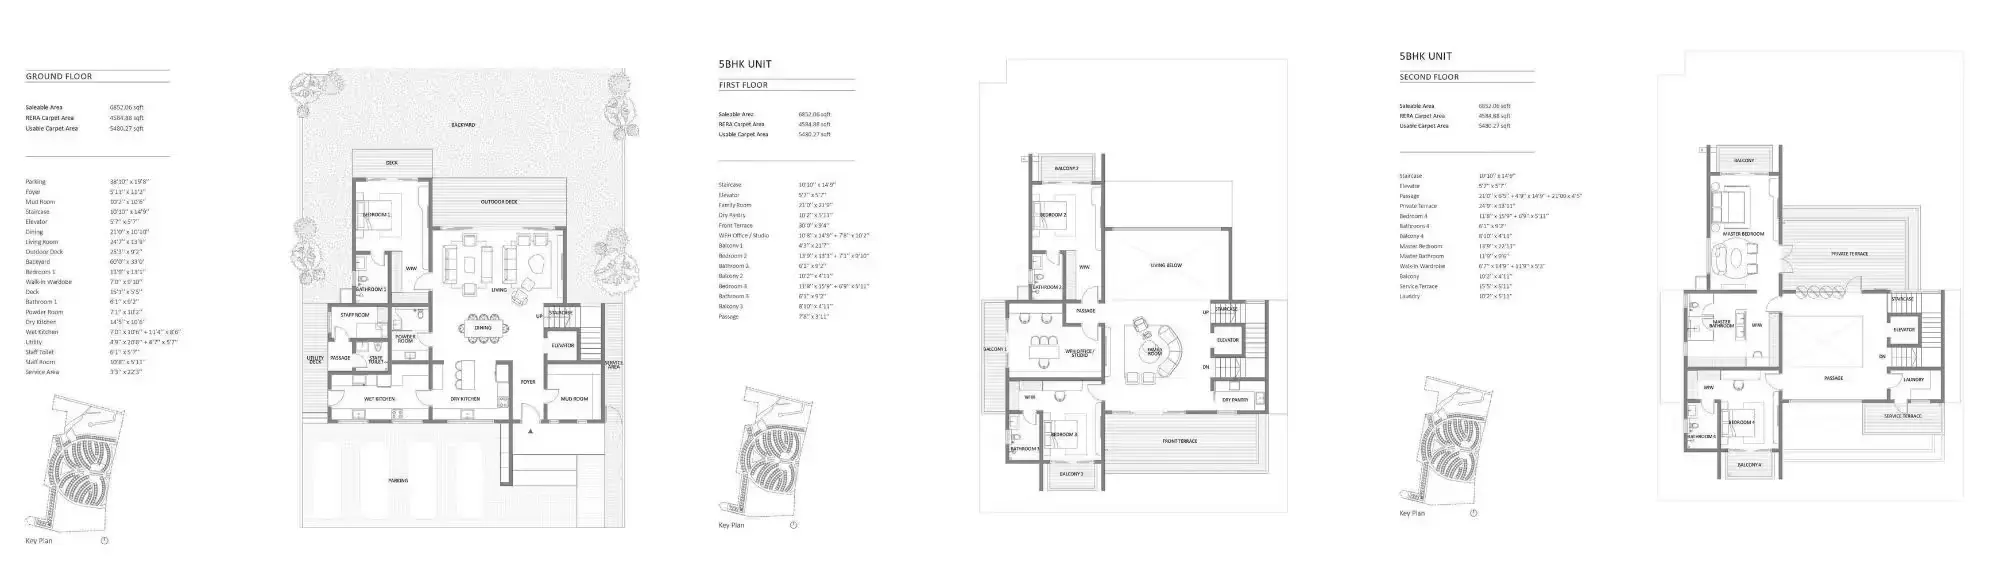
📐 All areas are super built-up / villa plot & built-up specifications as per RERA. Carpet area as approved under RERA guidelines.
Curated Luxury Villa Amenities
An extraordinary collection of resort-grade leisure, wellness, sports, and natural riverine retreats crafted specifically for the 270 privileged villa homeowners of Embassy Riverine across 50 sprawling acres.

Lifestyle & Recreation
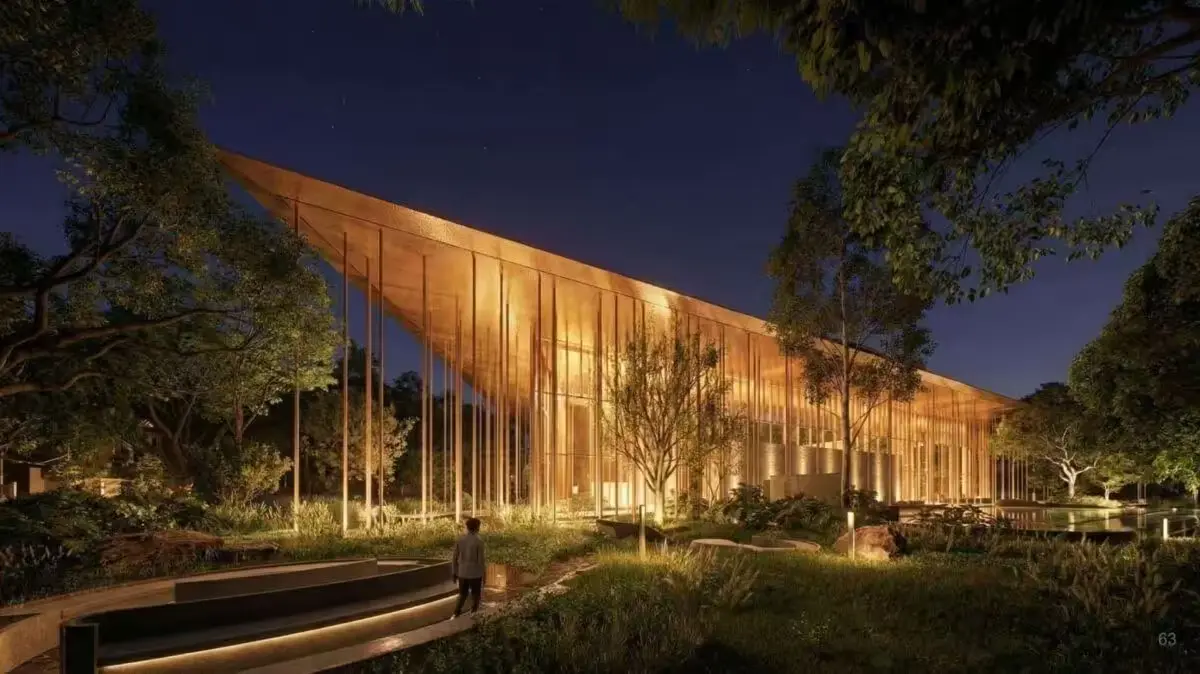
Grand multi-level clubhouse with private cabanas, temperature-controlled pool deck, banquet hall, and alfresco lounges.

Sports & Fitness Complex
State-of-the-art gymnasium, badminton & squash courts, tennis lawn, yoga pavilions, and indoor game arenas.

Riverine Green Enclave
50-Acre natural parklands, fruit orchards, reflexology trails, scenic water streams, and tranquil meditation gardens.

Resort Swimming Pool
Temperature-controlled lap pool featuring a kids' pool, Jacuzzi, and sunken sun decks.

World-Class Gymnasium
Equipped with elite cardio and strength gear, personal training zones, and pilates studio.

Grand Villa Clubhouse
A private palatial clubhouse for community celebrations, social soirees, and dining.

Tennis & Pickleball
Championship floodlit outdoor courts for lively games and everyday active recreation.

Nature Jogging Track
Dedicated scenic cycling and walking tracks weaving through tree-canopied boulevards.

Kids' Adventure Park
Safe, rubberized outdoor play zones designed for children’s creative and athletic development.

Executive Business Lounge
High-speed Wi-Fi enabled conference rooms, video pods, and quiet workstations.

5-Tier Smart Security
24/7 perimeter sensors, biometric entry, RFID vehicle tags, and trained security personnel.

100% Power Backup
Seamless uninterrupted dual-source power backup for all villas and township common zones.

Riverine Gardens
Curated botanical parks with indigenous flora, fragrant flowerbeds, and shaded gazebos.

Open-Air Amphitheatre
Spacious open-air auditorium for community musical evenings and movie screenings.

Yoga & Meditation Deck
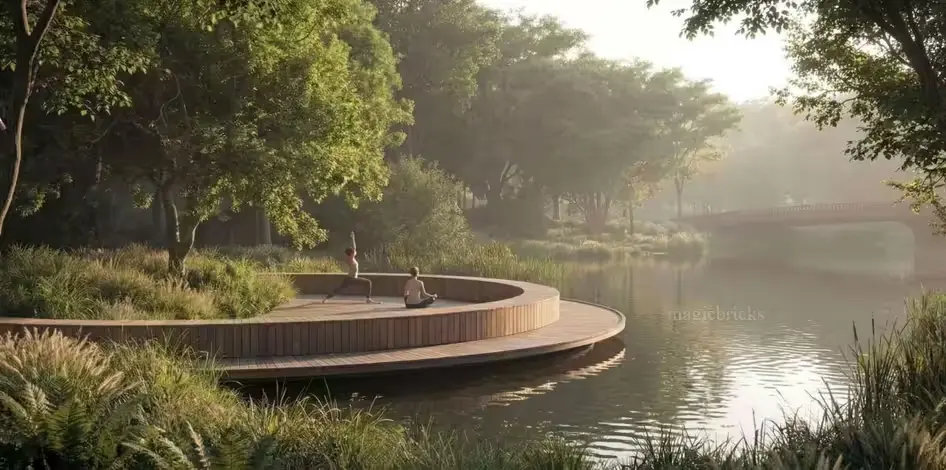
Serene water-front platforms dedicated to sunrise yoga, breathwork, and tranquil mindfulness.

Dedicated Guest Parking
Ample organized visitor bays with EV fast-chargers and valet management.

Sustainable Eco-Infrastructure
Comprehensive rainwater harvesting, solar power grid for street lights, and organic waste converter.

Banquet & Party Lawn
Elegant indoor banquet hall connected to a sprawling outdoor lawn for grand private gatherings.

Indoor Games Lounge
Billiards, table tennis, foosball, chess, and board games lounge for weekend family fun.
Technical Specifications
Crafted with the finest architectural materials and global engineering benchmarks. Every detail has been engineered for endurance, elegance, and effortless luxury.
Location & Connectivity
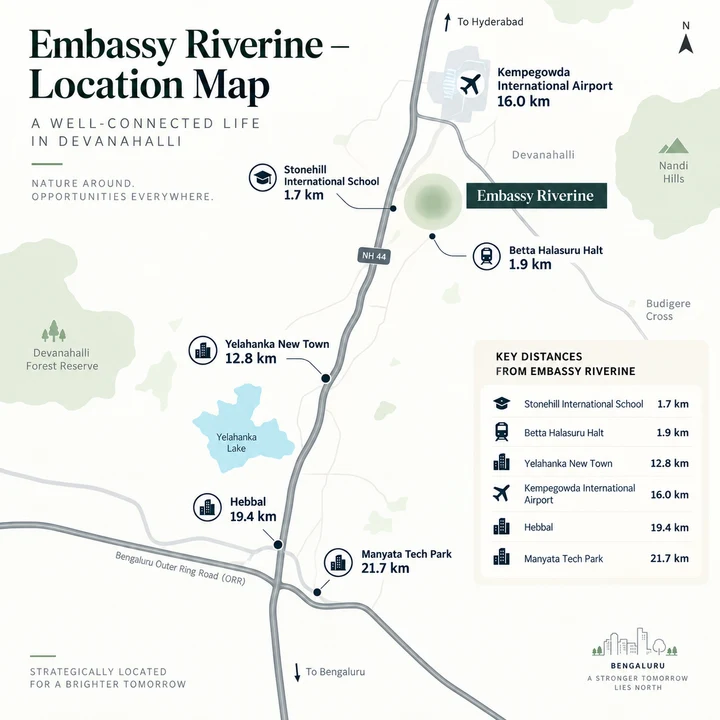
Embassy Riverine is situated in the picturesque, green environs of Tharahunise Village, Bengaluru. Positioned in the flourishing North Bangalore growth corridor near Yelahanka and Kempegowda International Airport, the location delivers tranquil privacy amidst lush nature, while maintaining seamless connectivity to Bangalore's primary tech parks, expressways, and elite educational centers.
The Tharahunise Advantage
Tharahunise in North Bengaluru is celebrated for its unpolluted green vistas, tranquil riverine water bodies, and proximity to the Bangalore International Airport corridor. An irreplaceable sanctuary offering immense capital appreciation and elite villa lifestyle.
Tharahunise Village, Bengaluru North
Bengaluru, Karnataka 562157. Minutes from Airport Road (NH 44), Yelahanka, KIADB Aerospace SEZ, and Padukone-Dravid Centre for Sports Excellence.
Key Connectivity Landmarks
Everything you need is within easy driving distance, including expressways, international schools, sports centers, and the international airport.
Only 15 to 20 minutes away via the seamless Bellary Road / NH 44 arterial corridor, avoiding city traffic snarls.
Close proximity to top global institutions including Stonehill International, Canadian International School, and Vidyashilp Academy within 10-15 mins.
Just 8 minutes away—India's premier world-class sports academy featuring Olympic-standard badminton, swimming, football, and tennis.
Within easy access to KIADB Aerospace & Hardware Park, Manyata Tech Park, and upcoming Devanahalli Global Financial City.
Project Master Plan
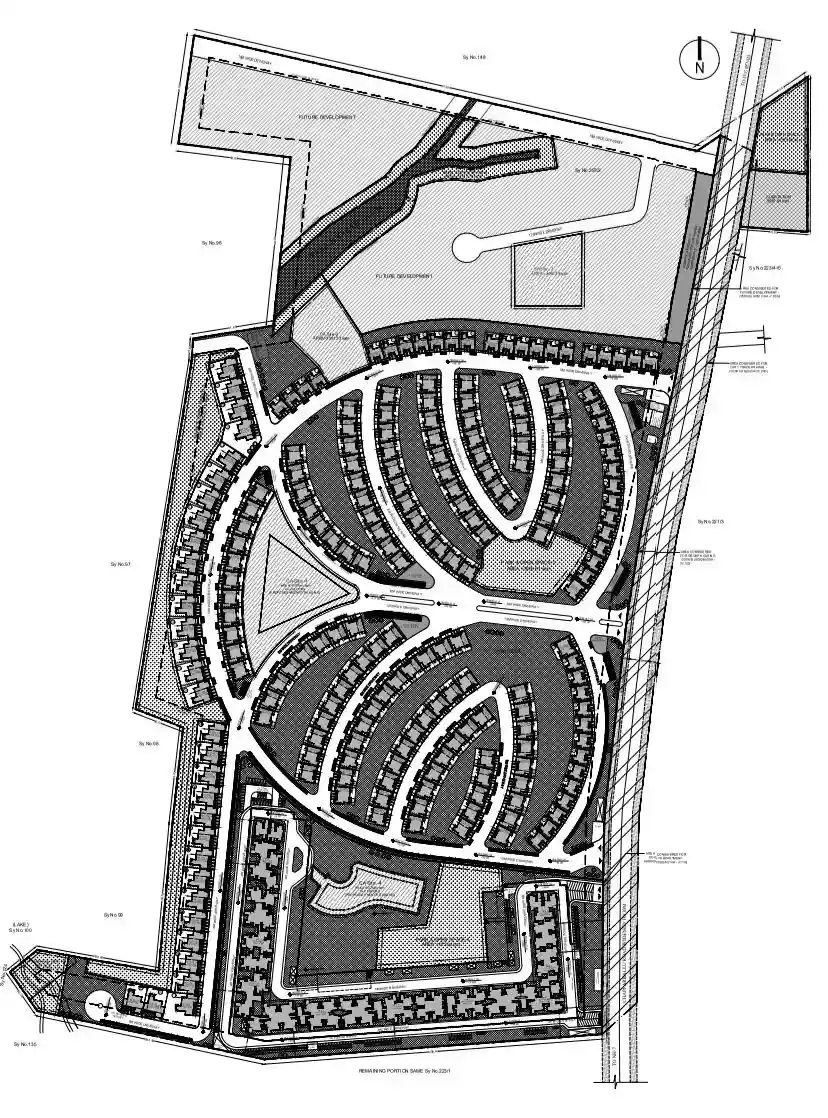
Sprawling 50-Acre master-planned luxury villa township featuring 270 exclusive villas, grand tree-lined boulevards, riverine cascades, expansive sports arenas, and 80%+ open green space designed for complete privacy.
🚪 Grand Gateway Boulevard
Impressive 60-ft wide entrance boulevard with 24/7 RFID biometric access, visitor verification desk, and lush peripheral green buffers.
🏡 270 Bespoke Villas
Thoughtfully spaced villa clusters ensuring optimum wind flow, maximum sun orientation, zero overlooking, and personal boundary gardens.
🌳 Riverine Central Park
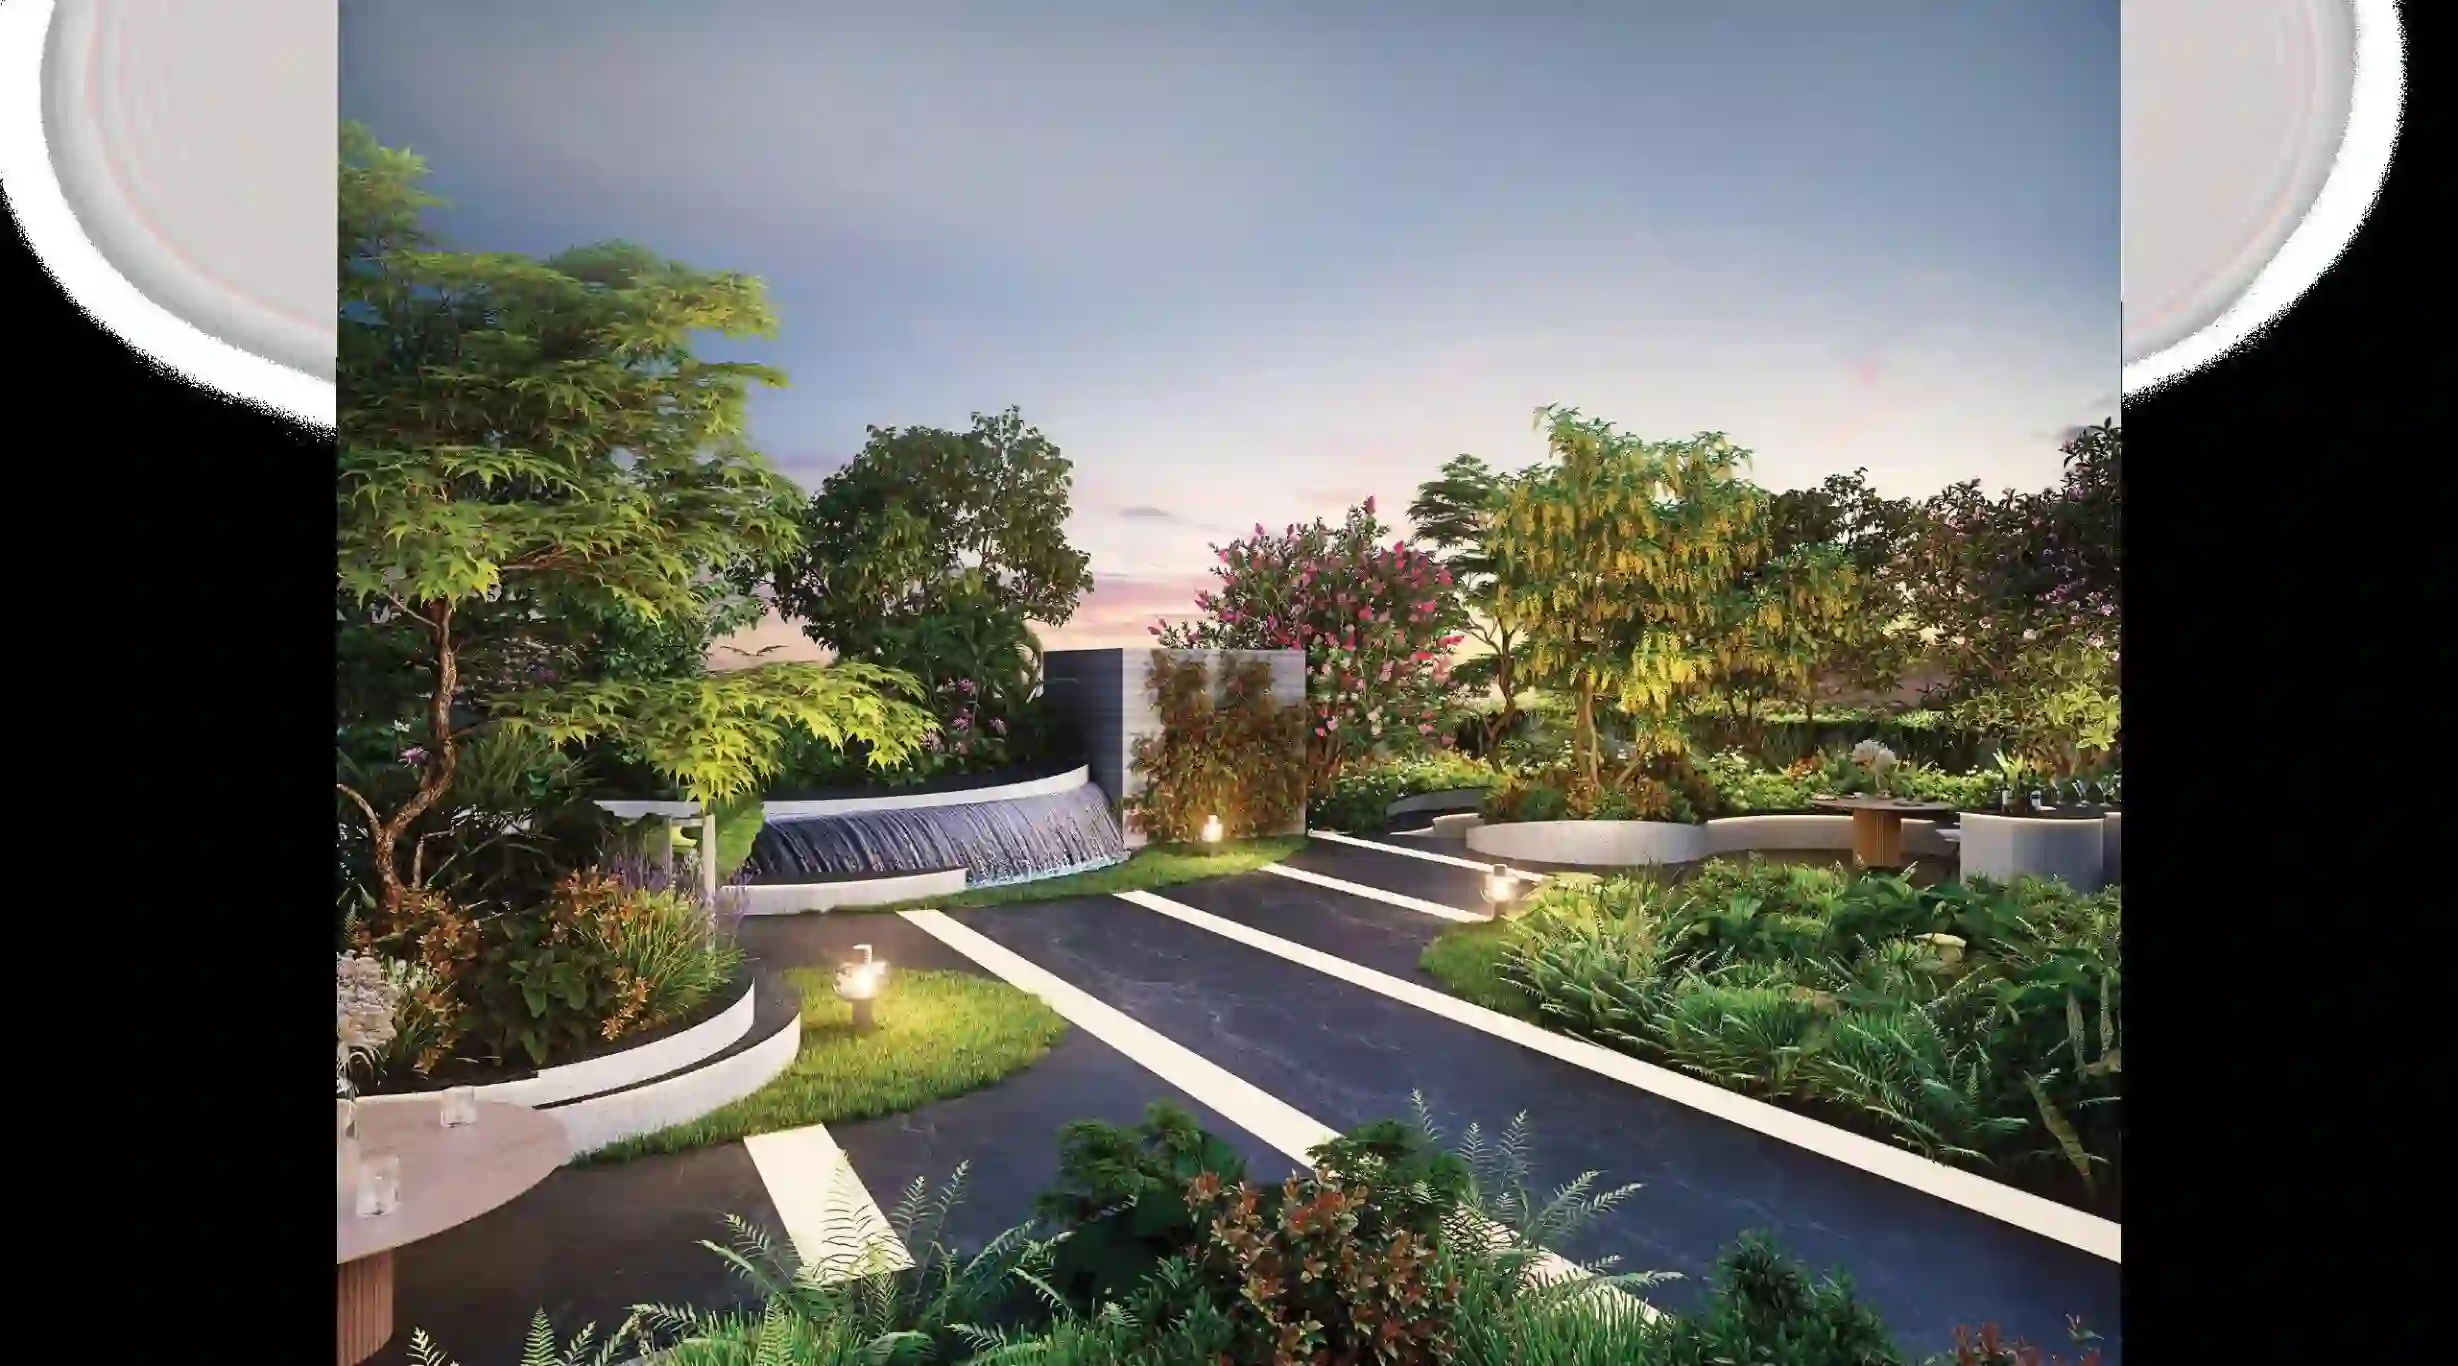
Multi-acre central green spine with reflexology pathways, sensory gardens, fruit tree groves, and cascading water features.
🏊 Resort Clubhouse & Sports Zone
Signature grand clubhouse, heated outdoor lap pool, tennis courts, basketball half-court, and open-air event lawns.
Embassy Group
"Enhancing the Quality of Life Through Excellence & Vision"
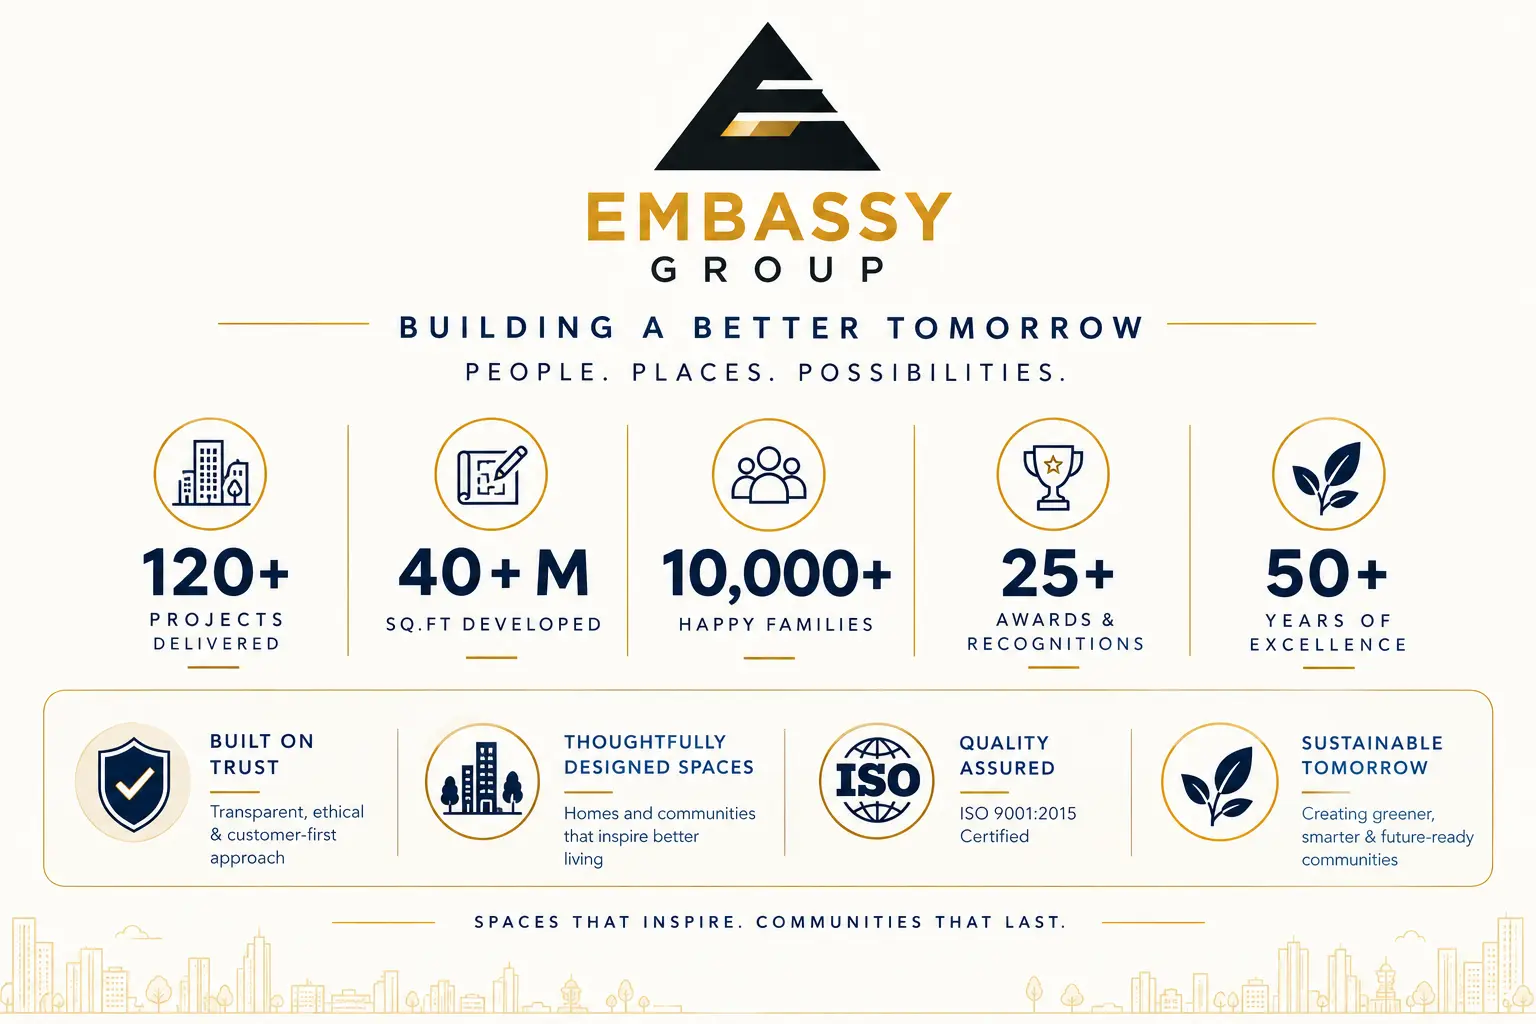
Embassy Group is one of India's foremost real estate leaders, having delivered over three decades of premier developments across commercial, residential, hospitality, and educational sectors.
With flagship landmark communities such as Embassy Boulevard, Embassy Springs, Embassy Grove, and Embassy Lake Terraces, the brand is synonymous with ultra-luxury architectural craftsmanship, sustainable design, and exemplary customer trust.
Transparent Villa Pricing
Exclusive Launch Preview Offer • 4, 4.5 & 5 BHK Luxury Villas
| Unit Type | Size | All Inclusive Price | Action |
|---|
Unlock Updated Cost Sheet
Share your details to access the latest unit-wise cost sheet with updated launch offers, preferred location charges (PLC), parking allocations, taxes, and villa-specific payment milestones. The preview below is intentionally blurred for registration.
We share the latest cost sheet after enquiry because pricing, offers, floor rise, and availability change regularly based on unit selection.
Updated unit-wise prices and latest launch offers
Parking, clubhouse, taxes, and other commercial details
Support from our advisor for best available deal and payment planning
Project Gallery
What buyers say
"Embassy Riverine offers true estate-scale luxury. Having 270 independent villas set across 50 sprawling acres in North Bengaluru gives our family unmatched serenity, vast private gardens, and five-star community living."
"The villa layouts starting from 4,185 sq.ft up to 6,820 sq.ft are designed with extraordinary finesse. Embassy Group's standard of construction, massive clubhouse, and proximity to the International Airport make it an unbeatable investment."
"Tharahunise Village is fast emerging as the premier villa corridor of North Bengaluru. Just minutes from Padukone-Dravid Centre of Sports Excellence and Stonehill International School. Highly recommended."
