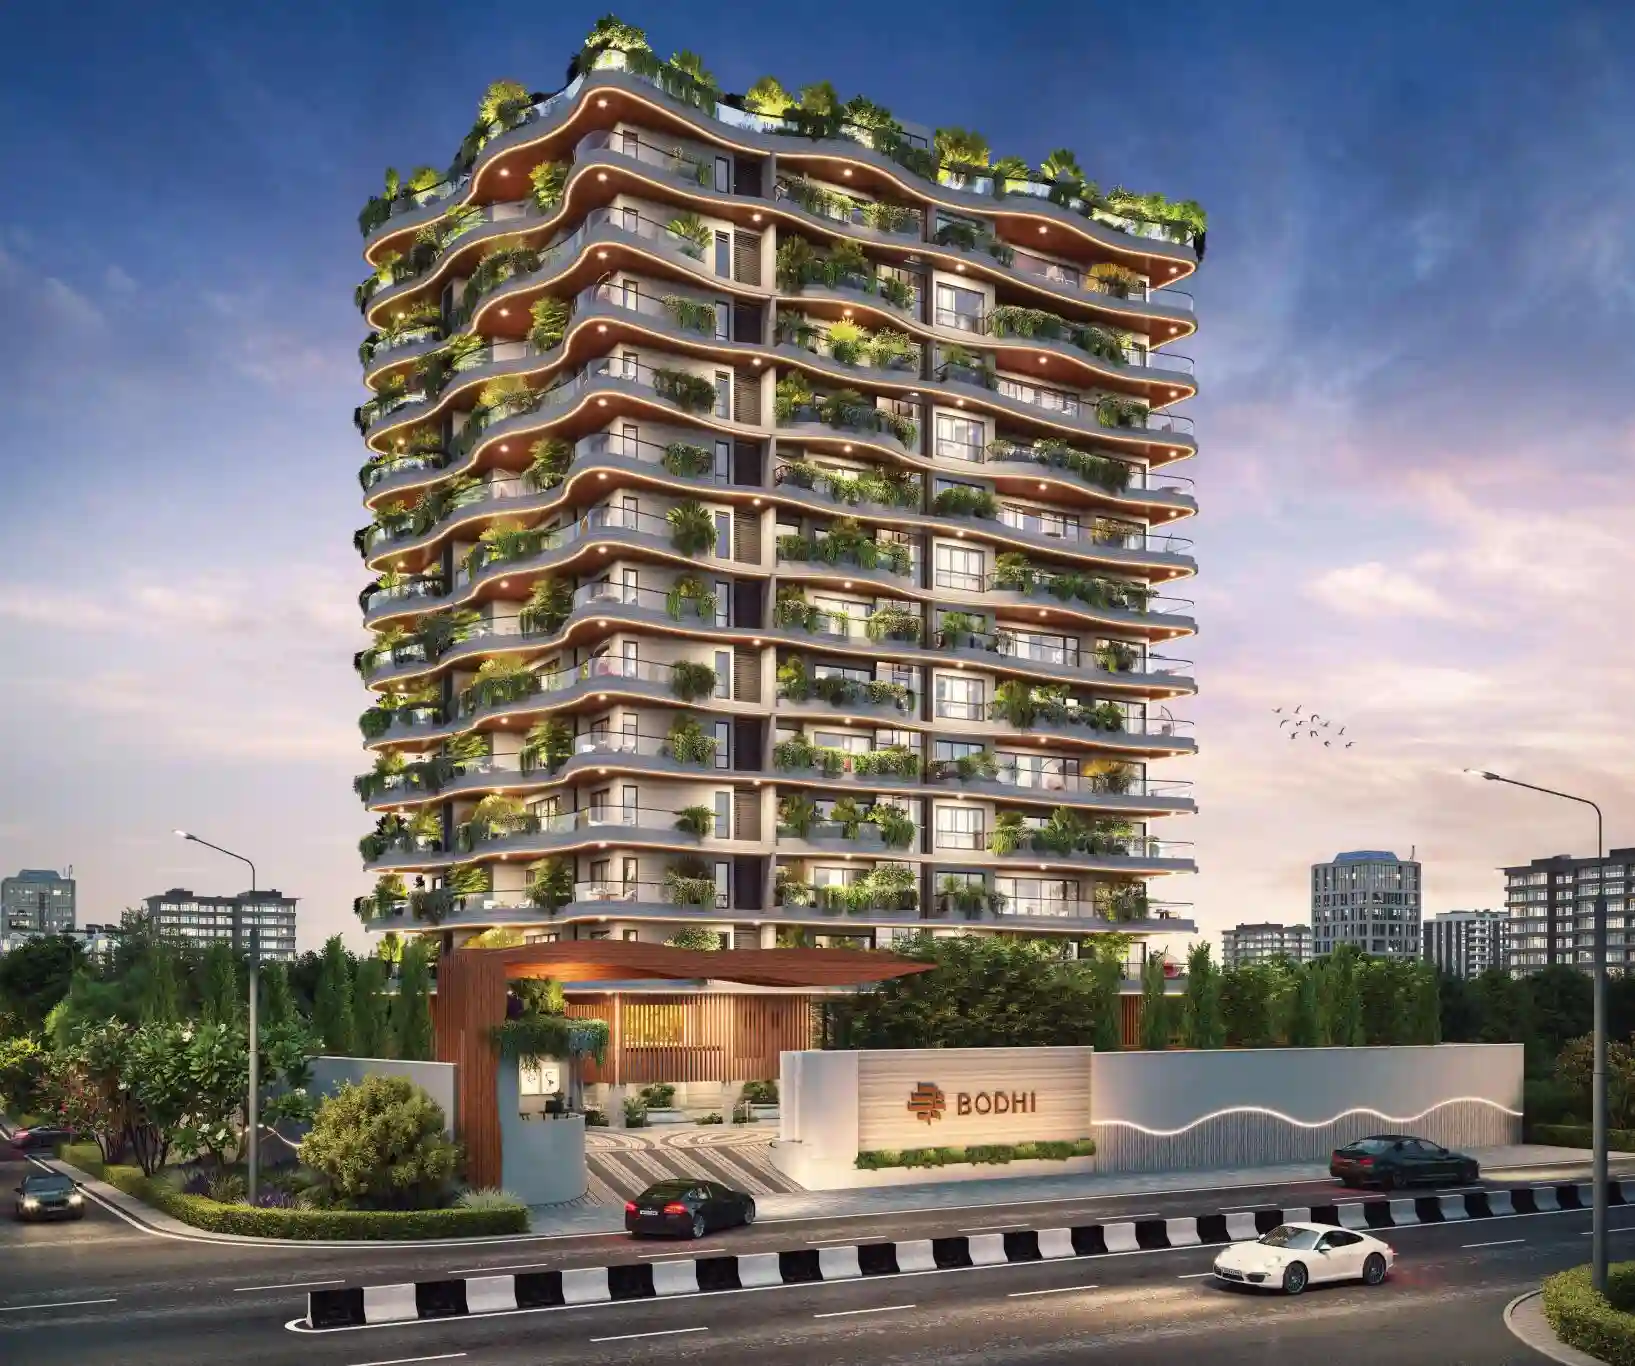
Cardinal Bodhi
Cardinal Bodhi Jayanagar
Cardinal Bodhi is a signature boutique residential development by Cardinal Energy and Infrastructure (a subsidiary of Swan Energy Ltd.), crafted in exclusive joint venture with the Chigateri Family. Nestled along the prestigious, tranquil tree-lined avenue of East End Road, Tilak Nagar, Jayanagar, South Bangalore, Cardinal Bodhi represents an ultra-exclusive, limited-edition residential enclave of just 24 bespoke homes.
Conceived with a 'Privacy-First' architectural philosophy, the development offers unprecedented exclusivity with only two residences per floor. Each expansive 4 BHK home features extraordinary 3.20-meter high floor-to-ceiling volumes, ensuring magnificent spatial volume, natural daylighting, and uninterrupted panoramic vistas over Jayanagar's heritage greenery.
Positioned in one of Bangalore's most established cultural and residential quarters, Cardinal Bodhi is minutes away from the vibrant Jayanagar 4th Block shopping arcade, Lalbagh Botanical Garden, prestigious educational institutions, and renowned healthcare facilities, while ensuring seamless connectivity to the CBD and Bannerghatta corridor.
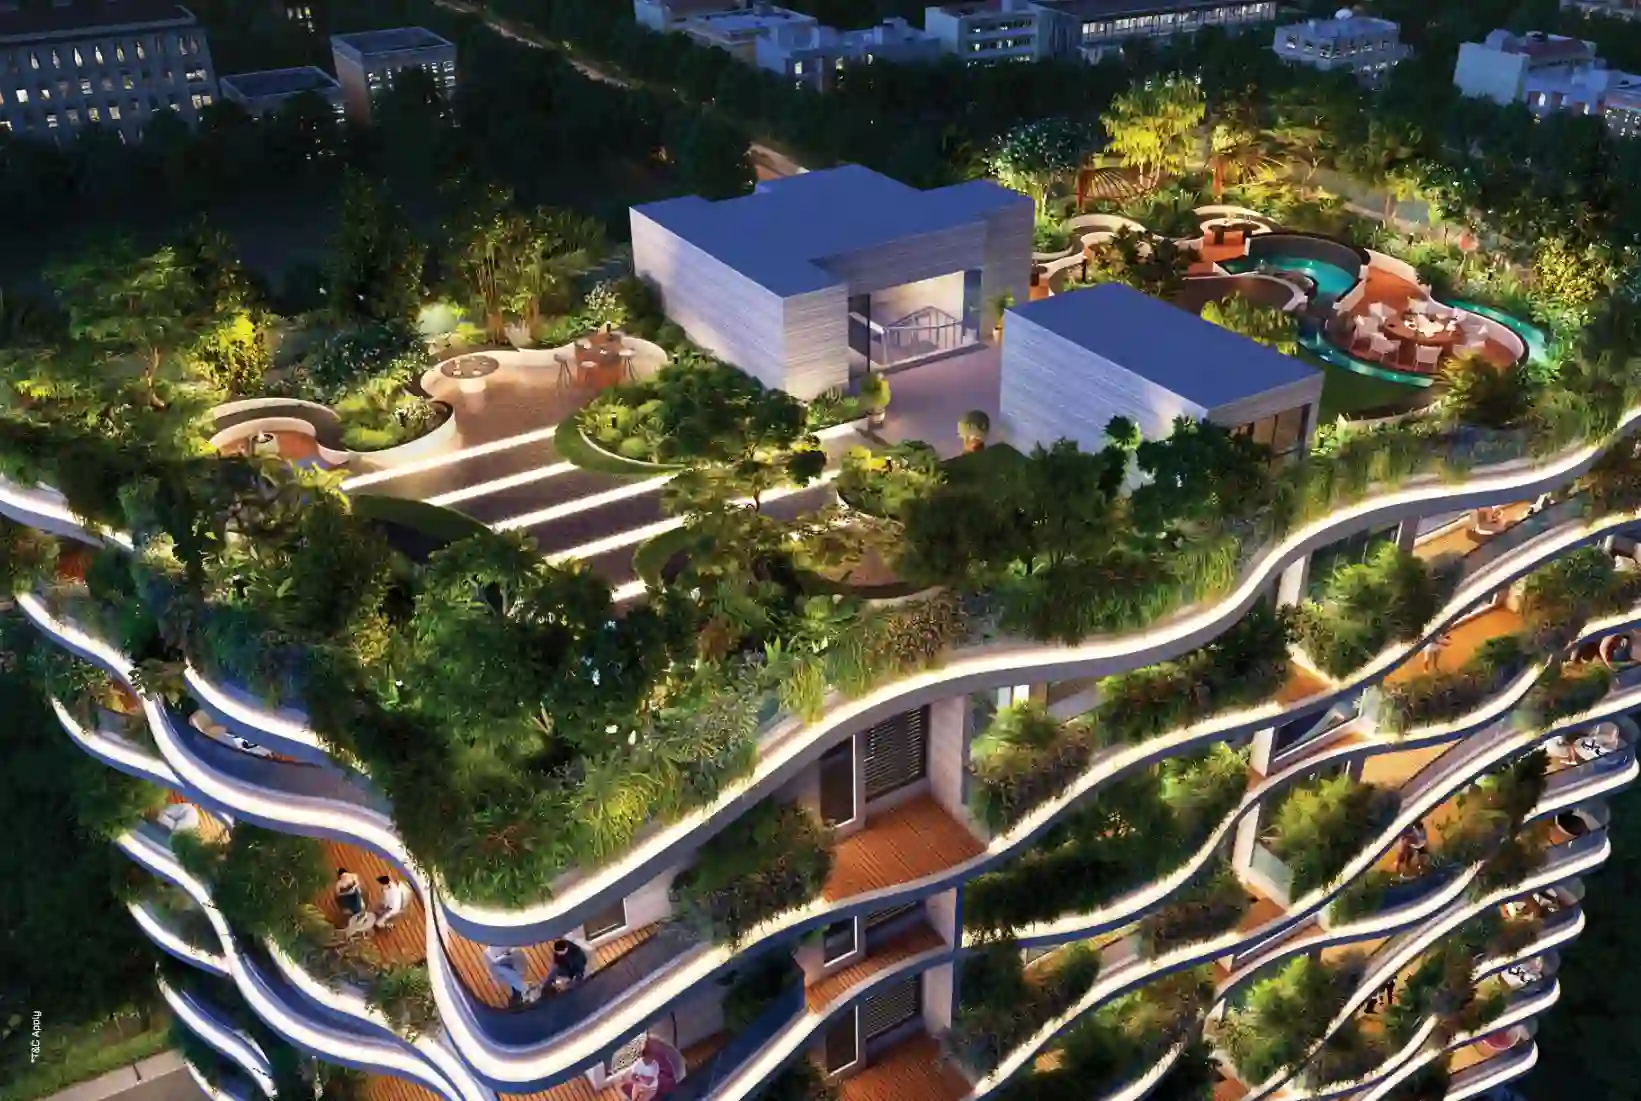
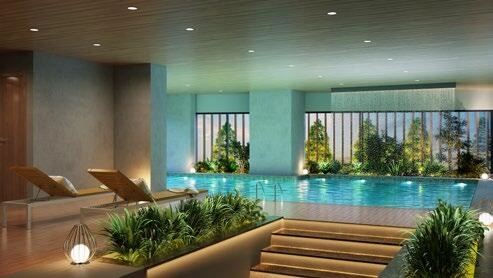
Residents enjoy an exclusive lifestyle curated around boutique luxury, featuring a signature temperature-controlled swimming pool, rooftop sky lounge, state-of-the-art wellness gymnasium, private elevator foyers, and multi-tier biometric security.
Cardinal Energy & Infrastructure (Swan Energy Group) brings decades of engineering excellence, delivering landmark boutique luxury projects in Bangalore.
Homebuyers praise Cardinal Bodhi for exceptional privacy, high 3.20m ceilings, and irreplaceable Jayanagar heritage location.
EMI Calculator
Move the sliders manually to adjust Loan Amount, Rate of Interest, and Loan Tenure. This gives you a practical EMI estimate for your preferred budget range.
Floor Plans & Configurations
Every unit is 100% vastu-compliant with cross ventilation, zero wastage area, and panoramic views. Choose your ideal home from our thoughtfully designed layouts.
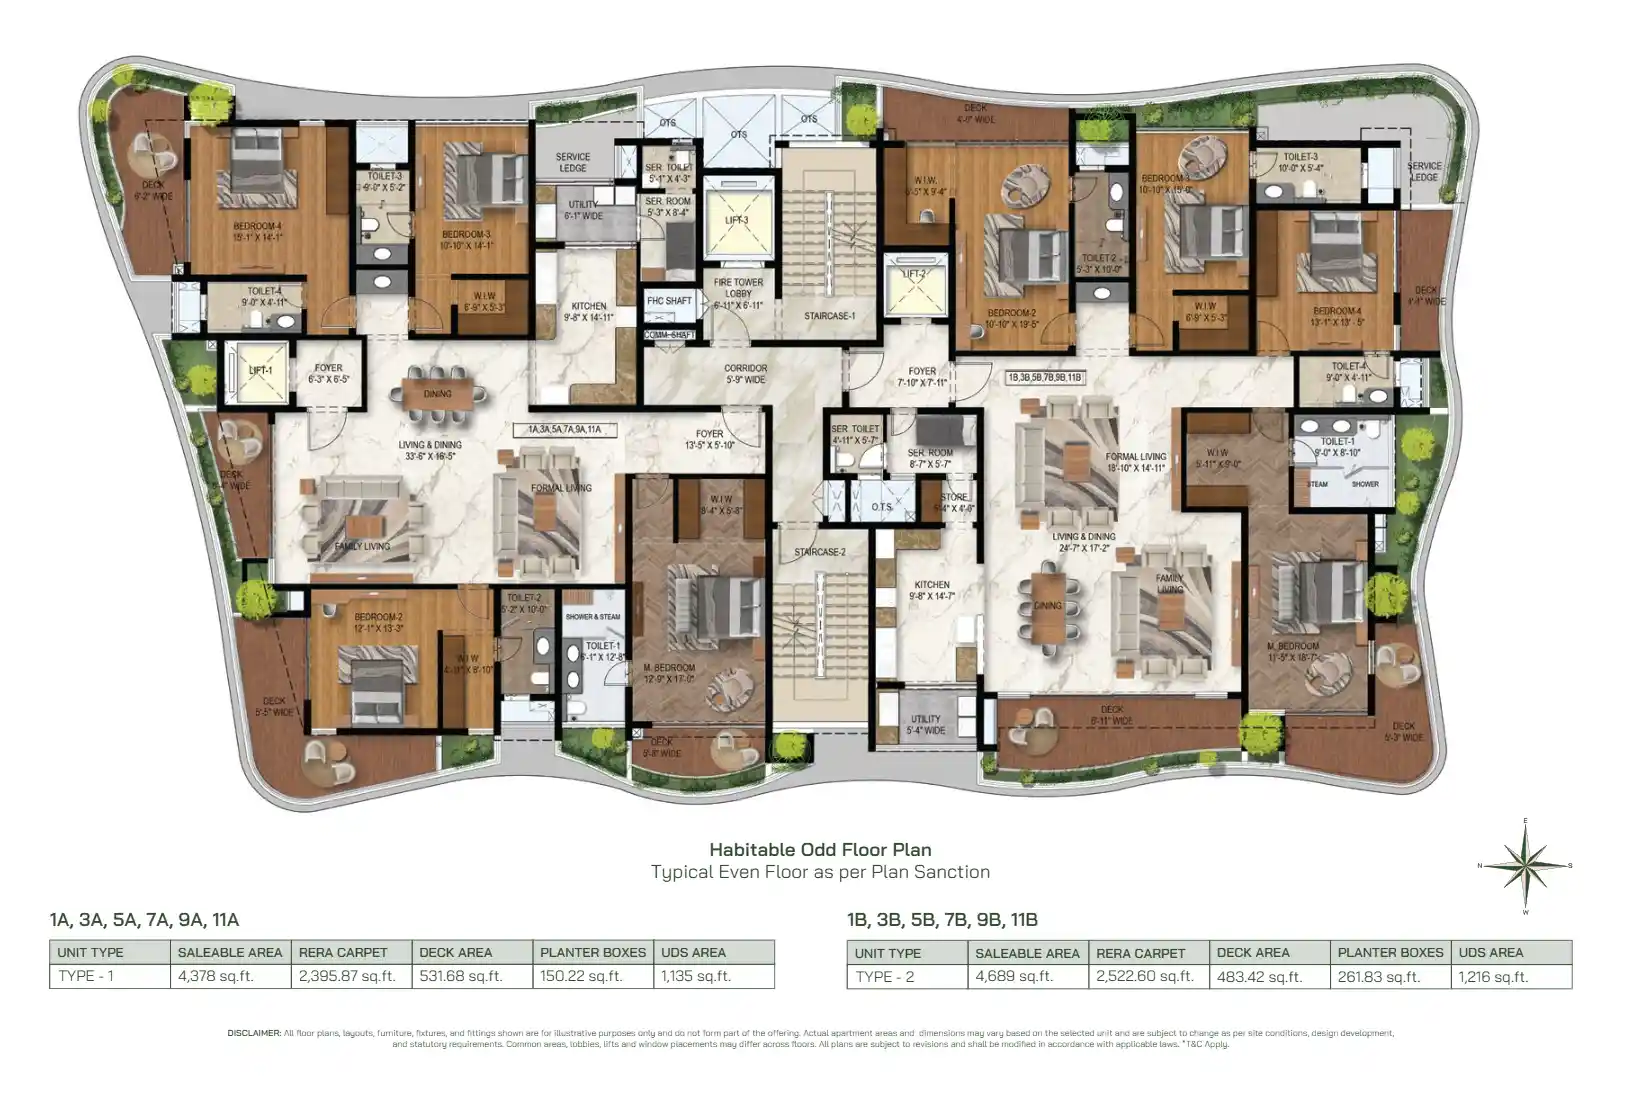
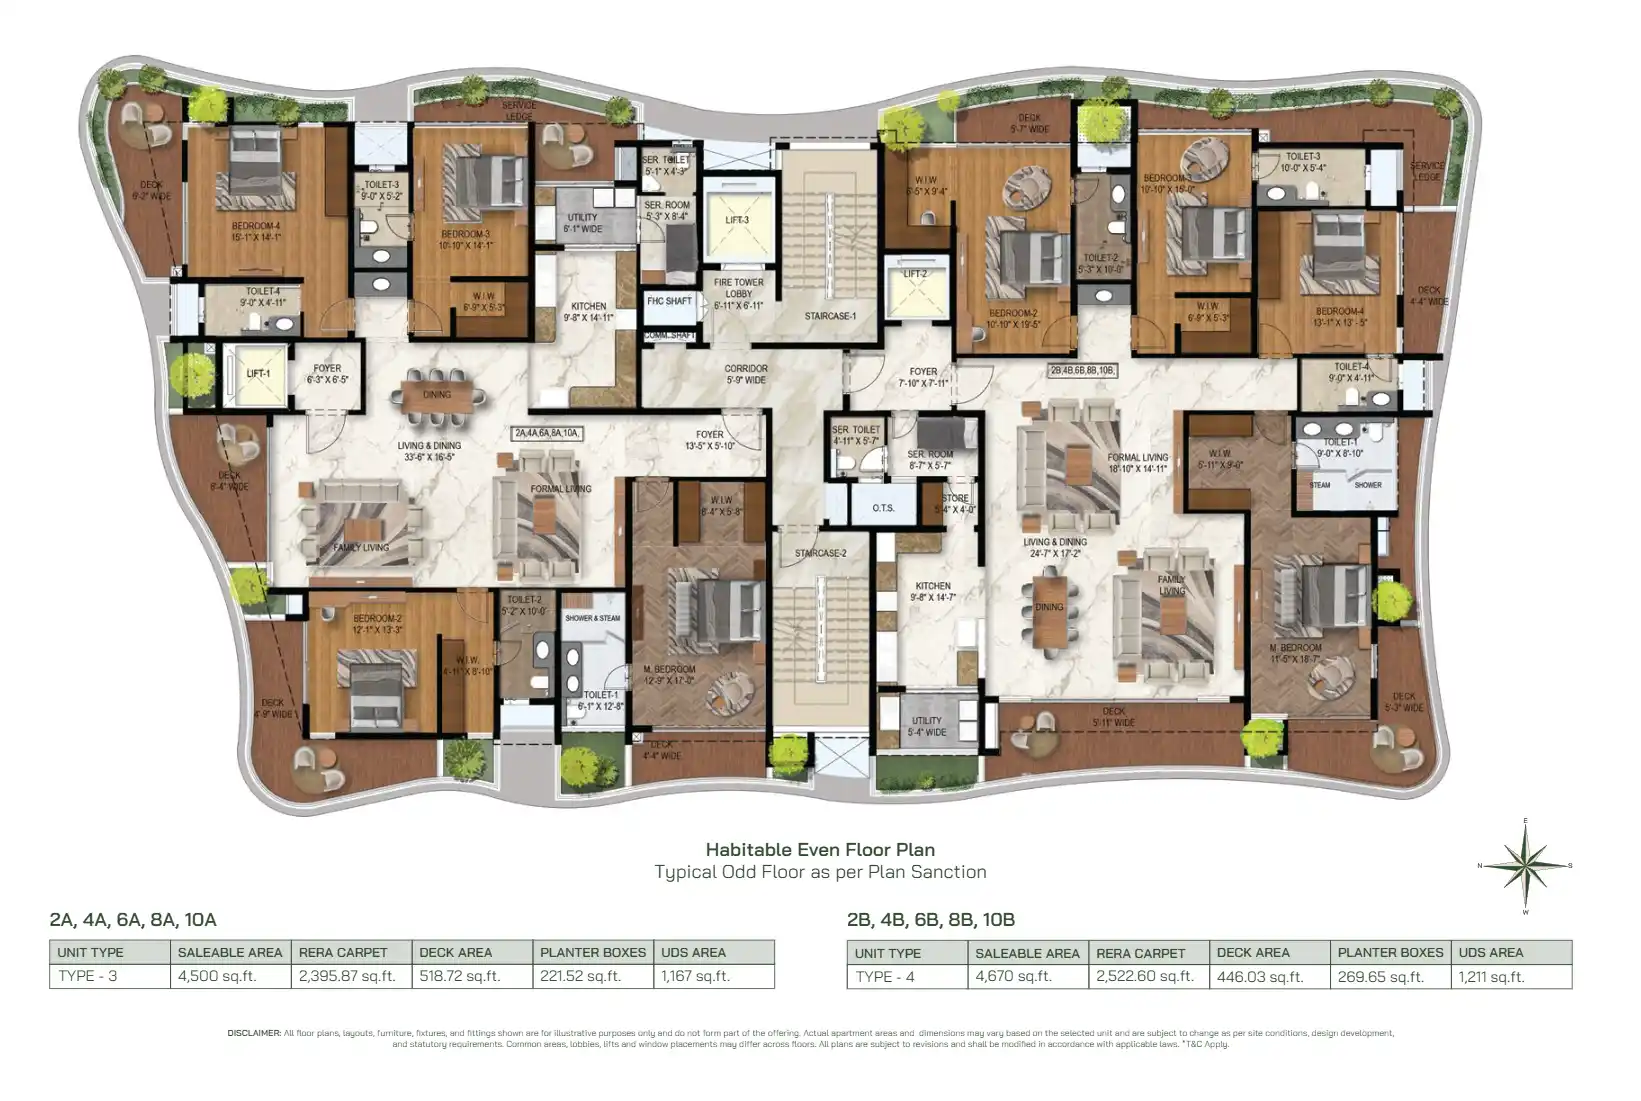
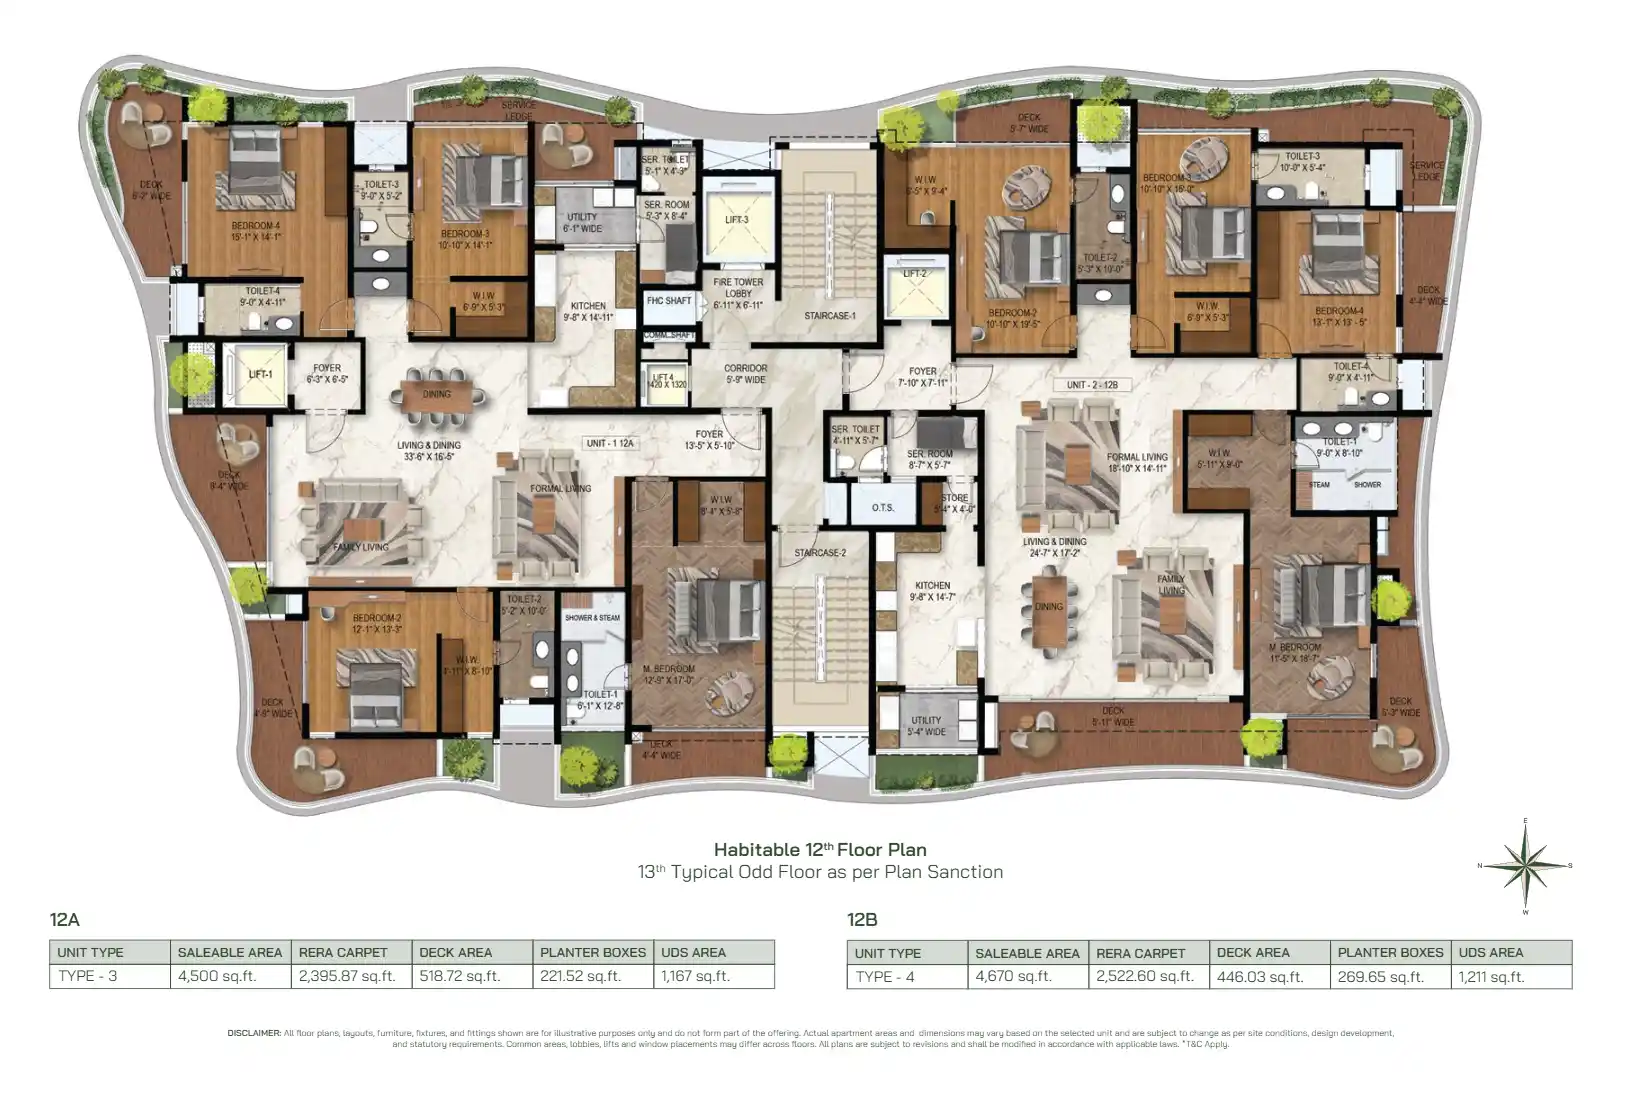
📐 All areas are carpet area as per RERA. Super built-up area ~28% more.
Curated Boutique Amenities
An exclusive collection of private leisure, wellness, and social spaces crafted specifically for the 24 privileged families of Cardinal Bodhi.

Lifestyle Amenities
Premium social and leisure spaces including pool deck, party hall, clubhouse lounge, and multi-purpose gathering zones.

Clubhouse Experience
A modern clubhouse concept with indoor recreation, community events, co-working corners, and family-friendly spaces.

Open Green Spaces
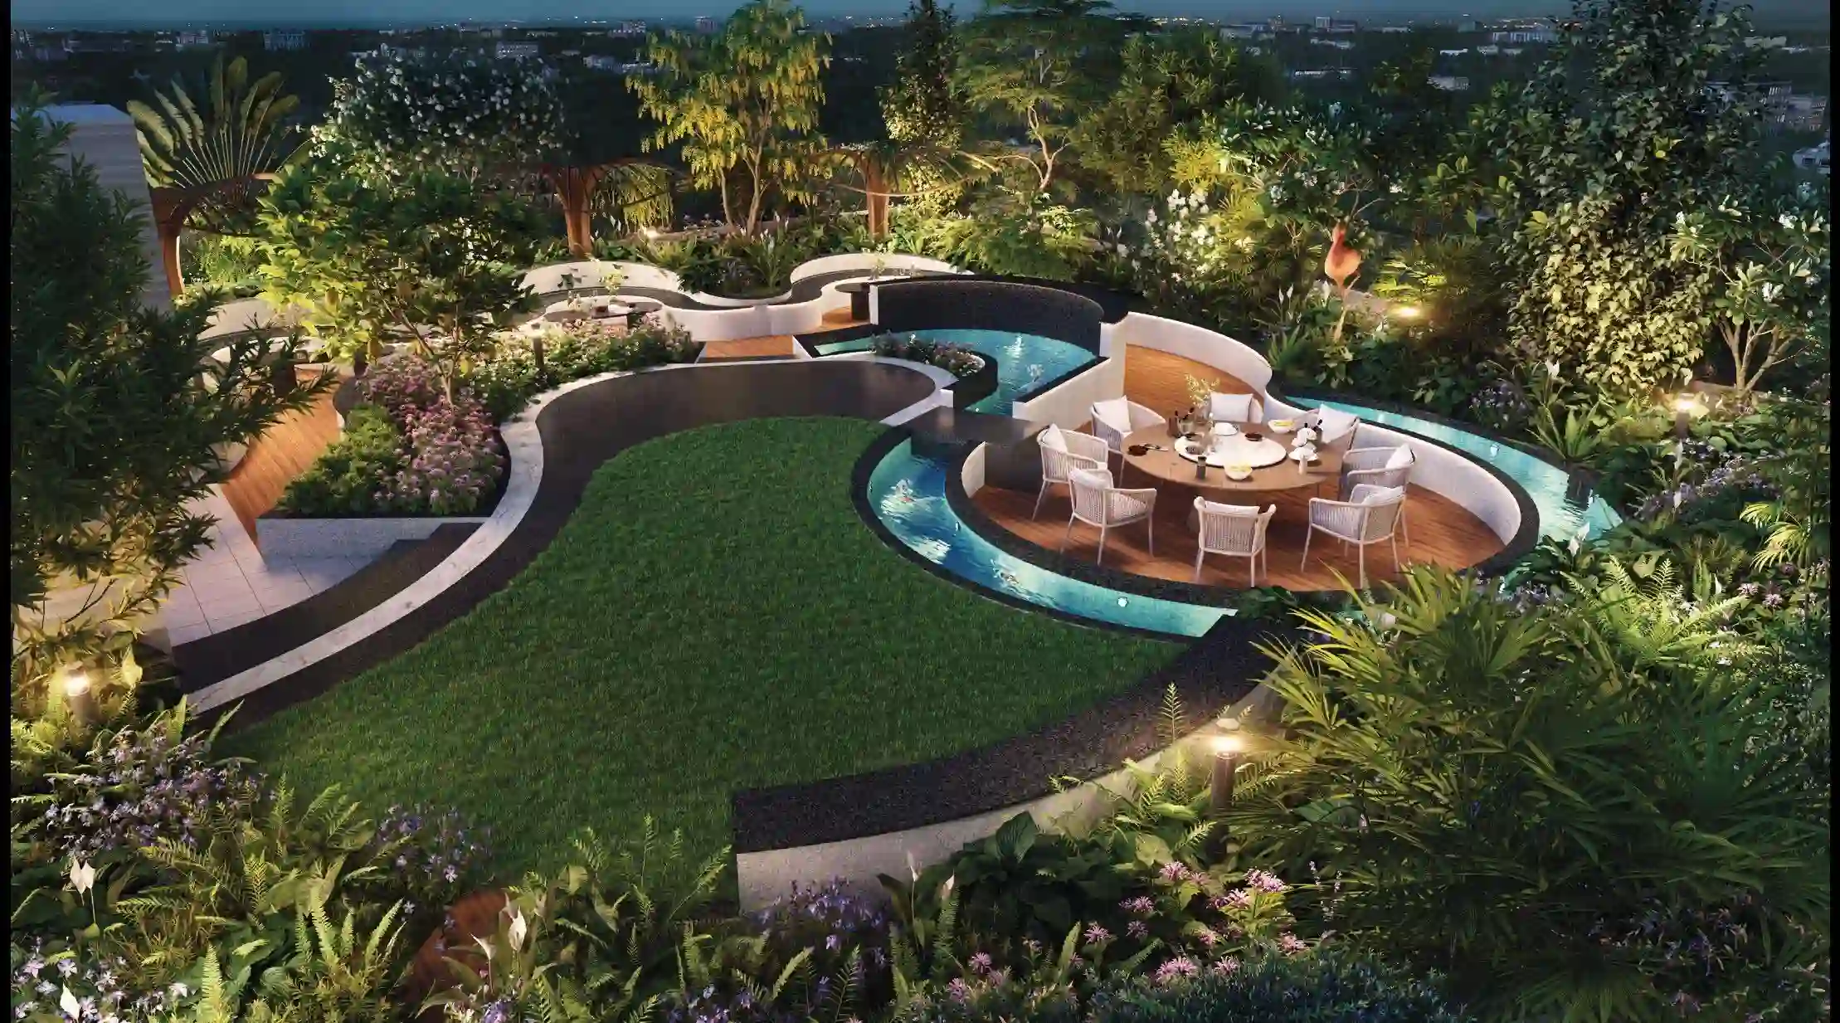
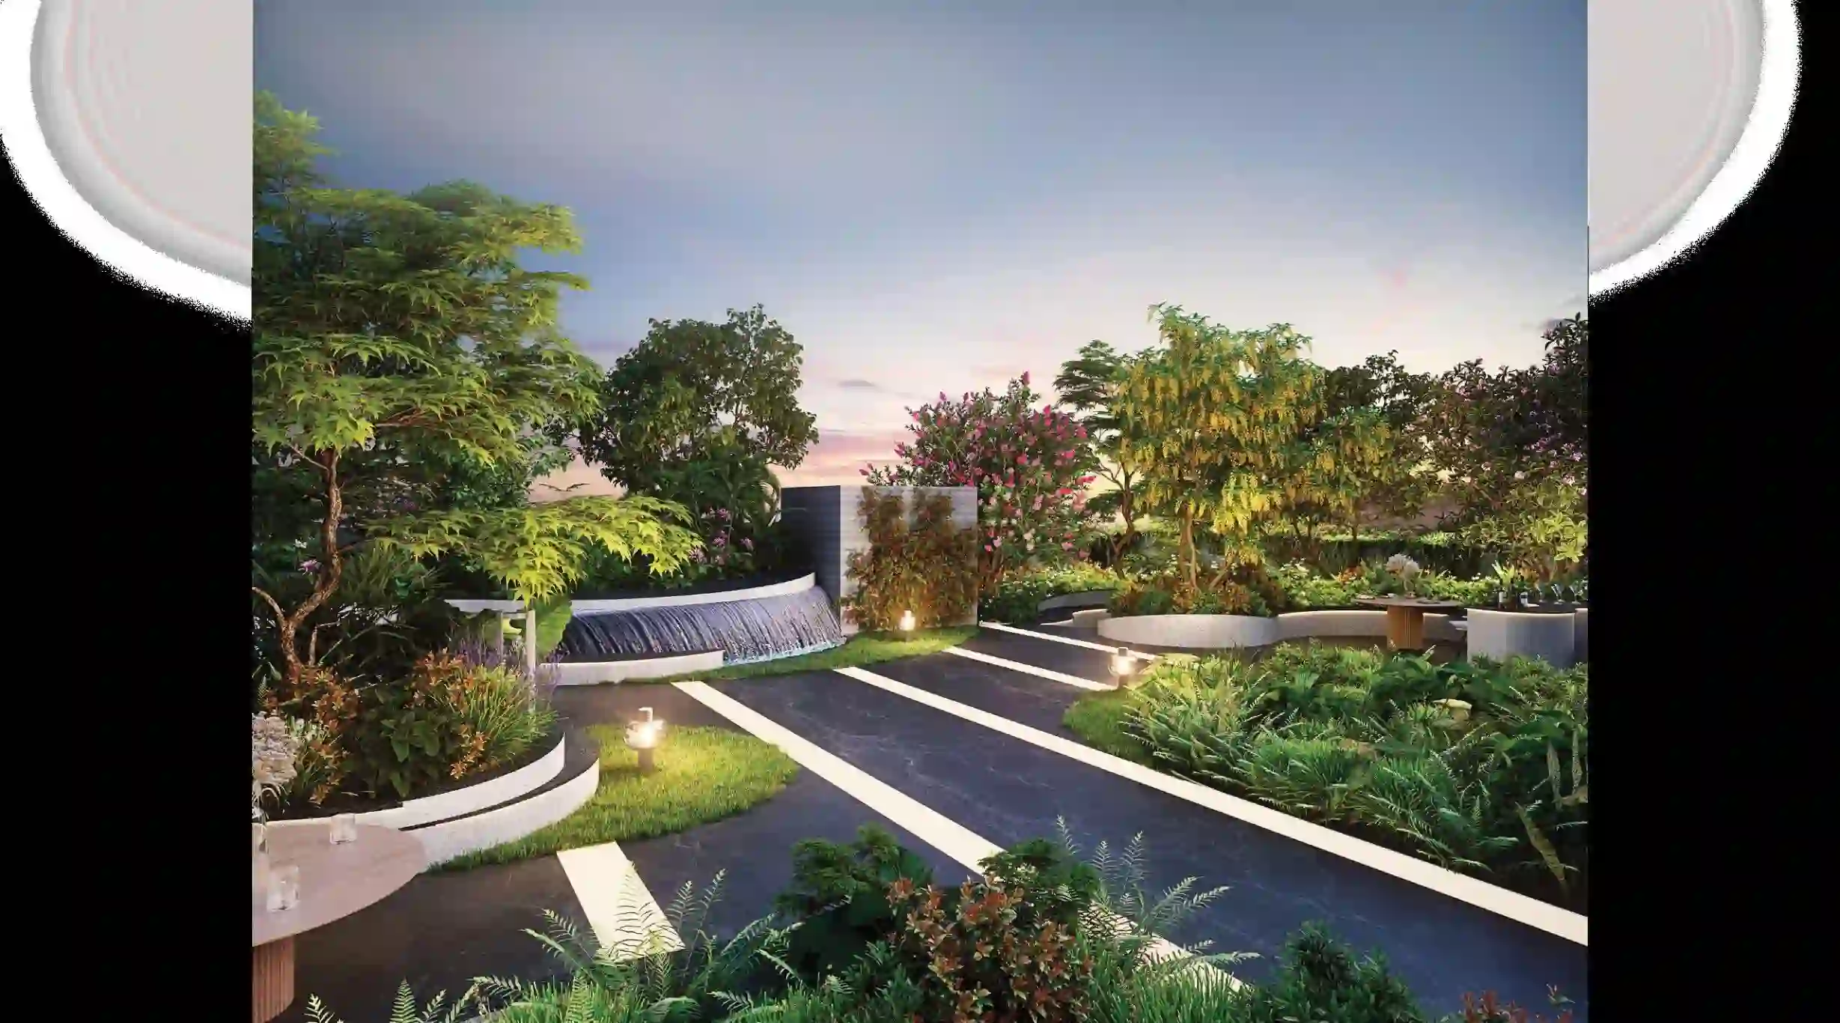
Large landscaped zones, shaded walkways, active lawns, and calm garden pockets built into the master plan.

Swimming Pool
High-end recreational pool featuring a kids' splash area and deck chairs.

Gymnasium
Well-equipped fitness studio for cardio, strength, and daily workouts.

Clubhouse
A modern social hub for recreation, gatherings, and resident engagement.

Tennis Court
Dedicated sports court for regular practice and active outdoor play.

Jogging Track
Dedicated pathways for running, walking, and everyday wellness routines.

Kids Play Area
Safe and lively play zones designed for children’s daily activity.

Co-Working Lounge
Flexible work-friendly corners for remote work and focused meetings.

24/7 Security
Multi-layer security with monitoring, controlled access, and staff support.

Power Backup
Reliable backup systems for essential apartment points and common areas.

Landscaped Gardens
Curated green pockets with shaded seating, pathways, and calm open views.

Amphitheatre
Open-air community venue for events, performances, and gatherings.

Yoga & Meditation
Quiet wellness zones for stretching, breathing, meditation, and calm routines.

Visitors Parking
Well-organized parking provision for guests and smooth vehicular movement.

Rainwater Harvesting
Sustainable water conservation integrated into township infrastructure.

Party Hall
Elegant indoor venue for celebrations, birthdays, and resident events.

Indoor Games
Dedicated spaces for table tennis, board games, and leisure recreation.
Technical Specifications
Crafted with the finest materials and global standards. Every detail has been carefully selected for durability, aesthetics, and your comfort.
Location & Connectivity
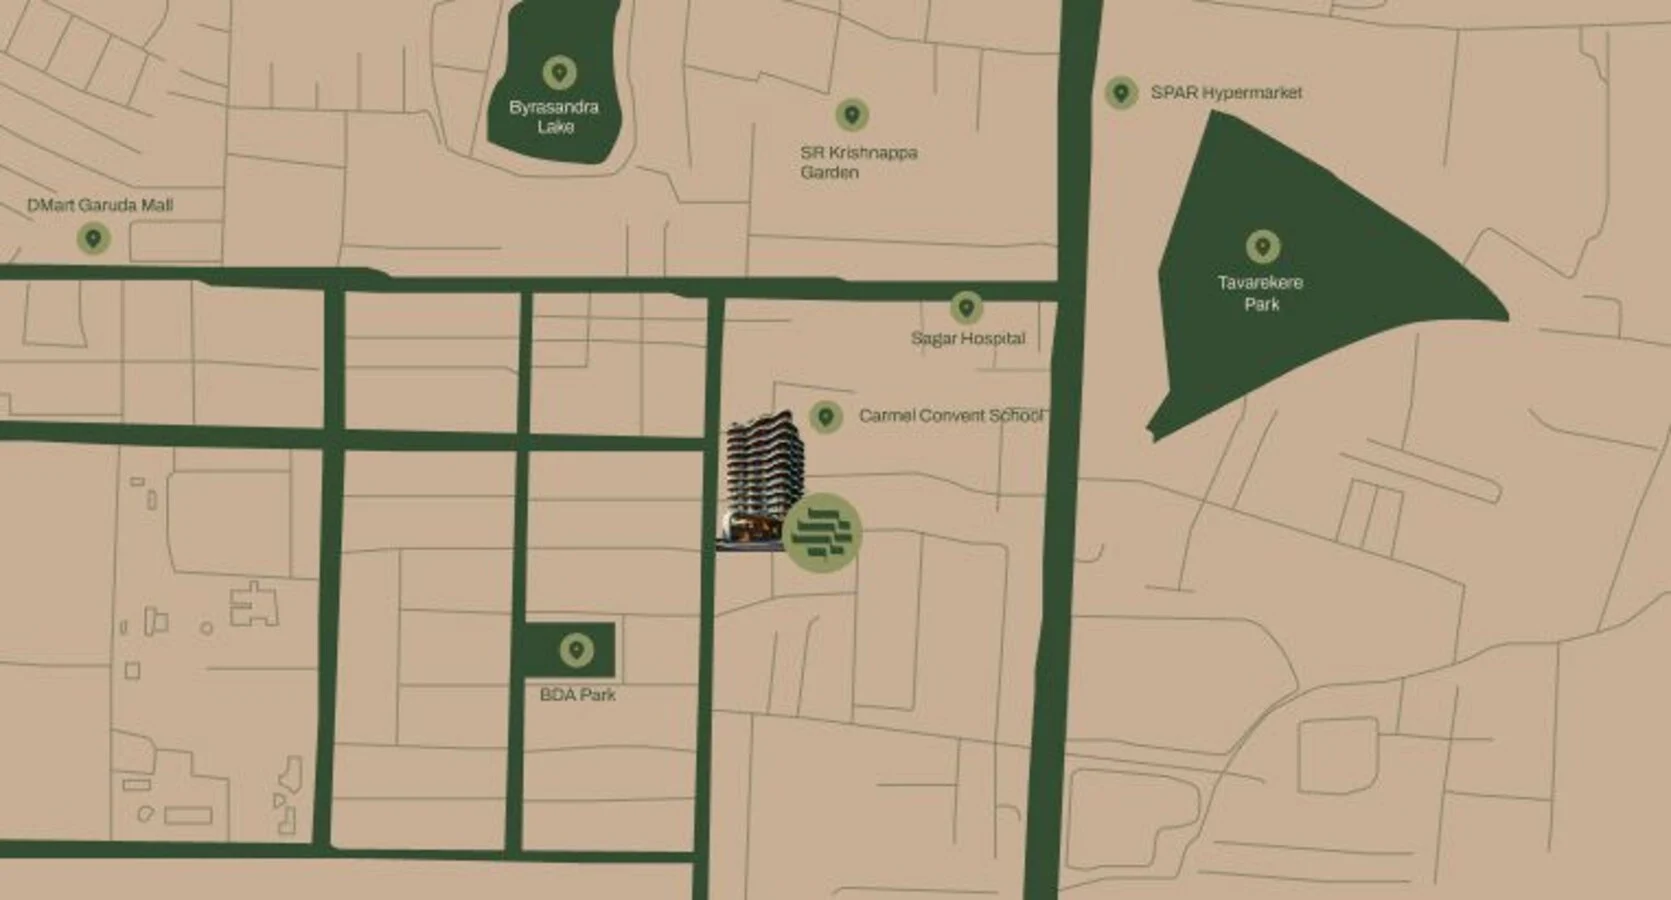
Cardinal Bodhi is situated on East End Road in Tilak Nagar, right adjacent to Jayanagar—Bangalore's quintessential heritage residential quarter. The location offers serene tree-canopied living combined with instant connectivity to metro links, premier schools, multispecialty hospitals, and high-street shopping arcades.
Connectivity & Heritage Value
Tilak Nagar and Jayanagar remain among Bangalore's most coveted and stable residential pin codes. Cardinal Bodhi offers effortless proximity to CBD, green parks, metro lines, and top cultural landmarks.
Tilak Nagar, Jayanagar, South Bangalore
East End Road, Bangalore 560041. Minutes from Jayanagar 4th Block, South End Circle, Lalbagh, and Bannerghatta Road.
Key Connectivity
Everything you need is close by, including offices, metro links, schools, and shopping areas.
Just 5 minutes (2 km) to Bangalore's iconic shopping arcade, gourmet dining, and cultural center.
7 minutes away (3 km) offering lush botanical serenity, century-old trees, and morning walk trails.
5 minutes to RV Road and South End Circle Green Line Metro Stations for swift city-wide transit.
Within 5-10 mins to Jayadeva Cardiology, Sagar Hospital, Fortis, NPS, and Kumaran's.
Project Master Plan
1 Acre boutique private enclave with a single iconic tower, private grand arrival porch, temperature-controlled pool deck, and landscaped tranquility gardens designed for total privacy.
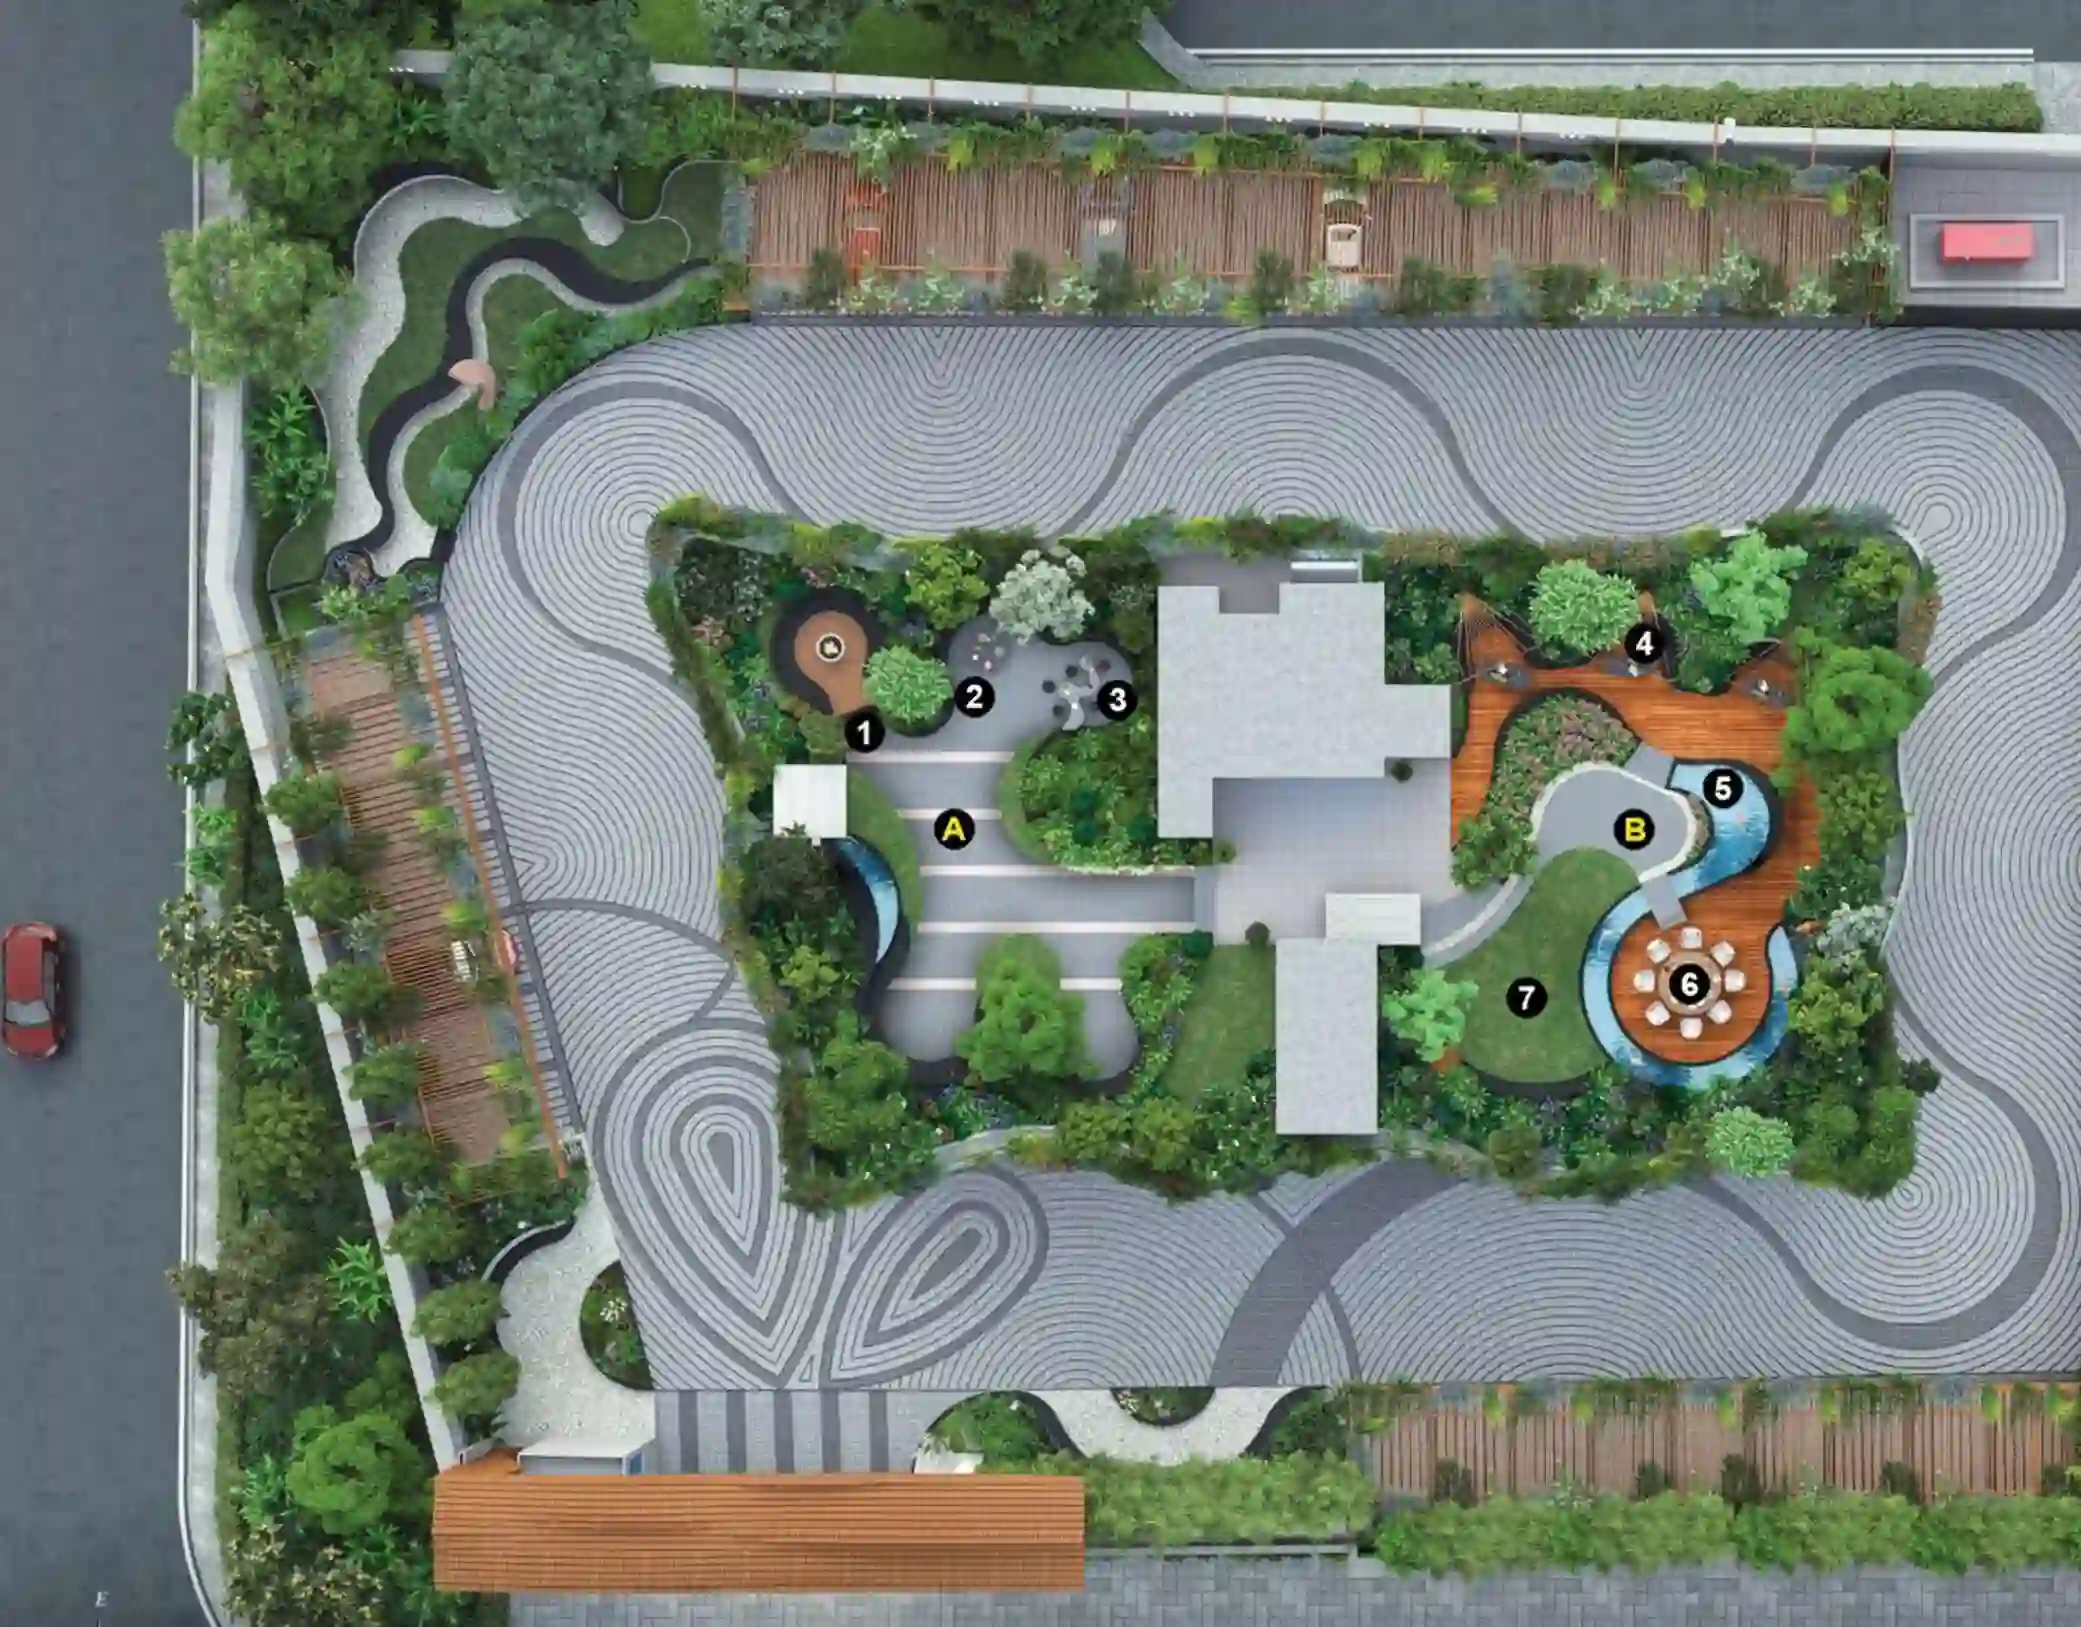
🚪 Grand Entry
Double-height grand arrival lobby with 24/7 RFID access, visitor management, and concierge desk.
🏢 Tower Placement
1 Iconic boutique tower with only 2 residences per floor for absolute acoustic and visual privacy.
🌳 Zen Garden & Enclave
Curated zen gardens with native South Bangalore tree canopy, reflexology trail, and tranquil seating pavilions.
🏊 Recreation & Pool Pavilion
Infinity lap pool, wellness fitness center, and rooftop entertainment terrace.
Cardinal Energy & Infrastructure
"Pioneering Luxury & Bespoke Architectural Excellence"
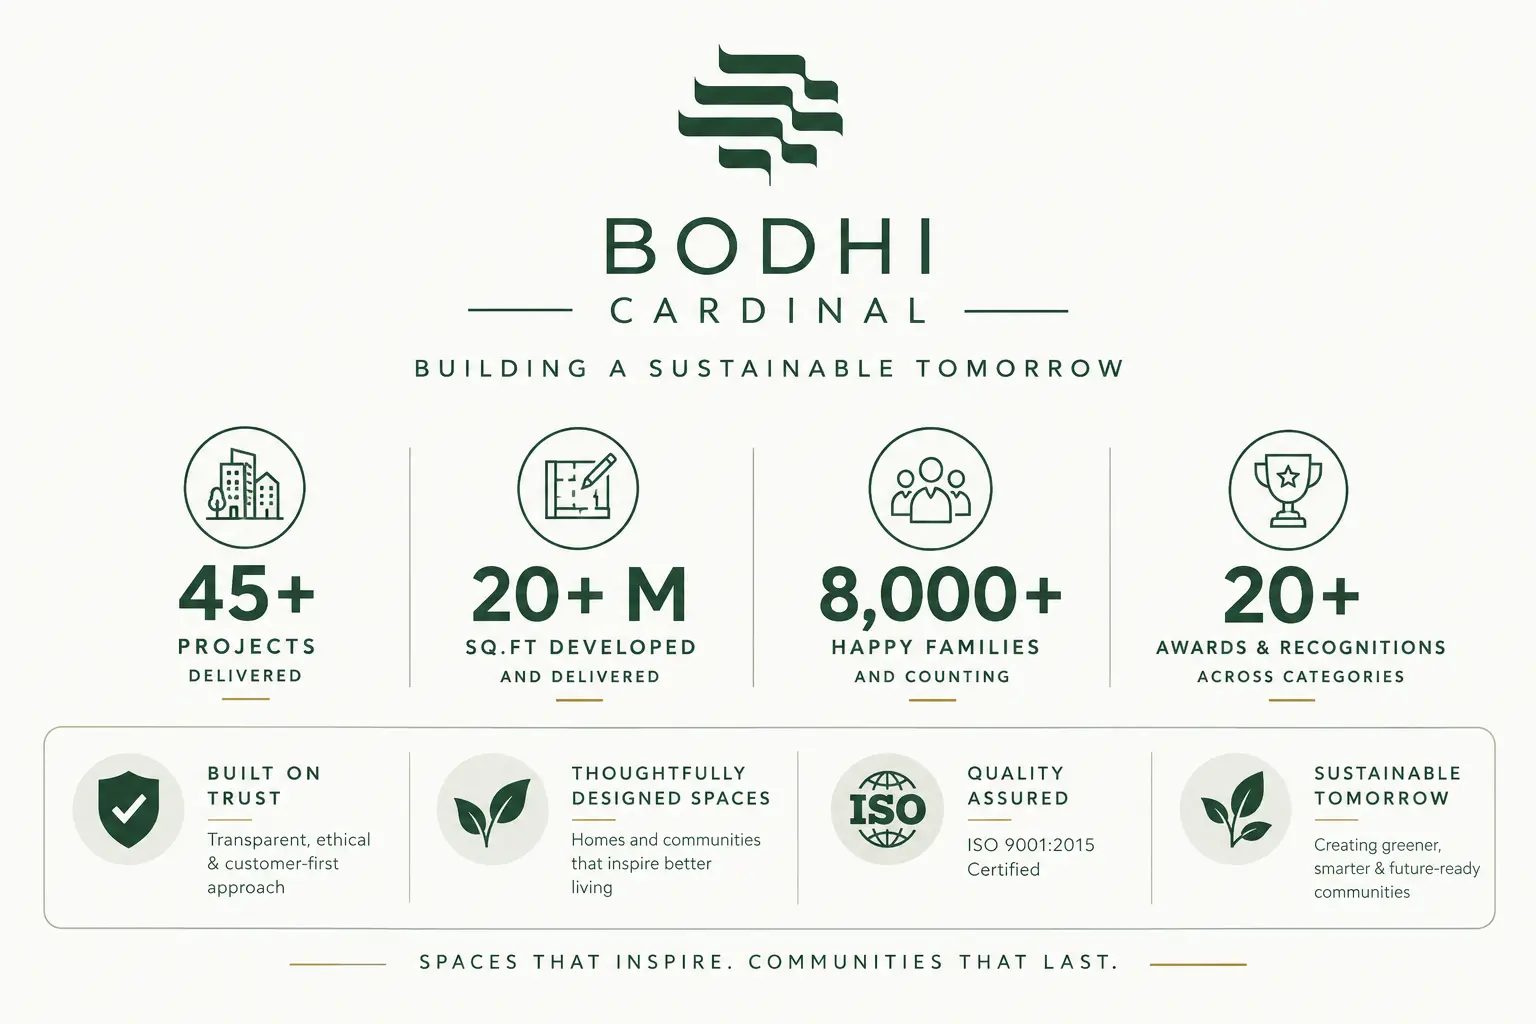
Cardinal Energy and Infrastructure Private Limited (a subsidiary of Swan Energy Limited) in partnership with the Chigateri Family has established a distinguished reputation for creating bespoke luxury living environments in Bangalore.
With flagship developments including the acclaimed Cardinal One in Yeshwanthpur, the group is celebrated for its uncompromising approach to spatial volume, privacy-focused boutique layouts, superior construction engineering, and timeless aesthetics.
Transparent Pricing
Exclusive Private Preview Offer • Bespoke 4 BHK Residences
| Unit Type | Size | All Inclusive Price | Action |
|---|
Unlock Updated Cost Sheet
Share your details to access the latest unit-wise cost sheet with updated offers, floor rise, parking, taxes, and inventory-specific pricing. The preview below is intentionally blurred for lead generation.
We share the latest cost sheet after enquiry because pricing, offers, floor rise, and availability change regularly based on unit selection.
Updated unit-wise prices and latest launch offers
Parking, clubhouse, taxes, and other commercial details
Support from our advisor for best available deal and payment planning
Project Gallery
What buyers say
"Finding an ultra-luxury project in Jayanagar with only 24 units is almost impossible. Cardinal Bodhi offers the privacy of an independent bungalow with the security and amenities of a high-end gated enclave."
"The 3.20-meter ceiling height completely changes the perception of space. The architectural proportions, spacious balconies, and natural light are unmatched in South Bangalore."
"East End Road location is exceptional—peaceful and residential, yet just 5 minutes from Jayanagar 4th Block and Metro. Cardinal's craftsmanship and attention to detail are evident."
