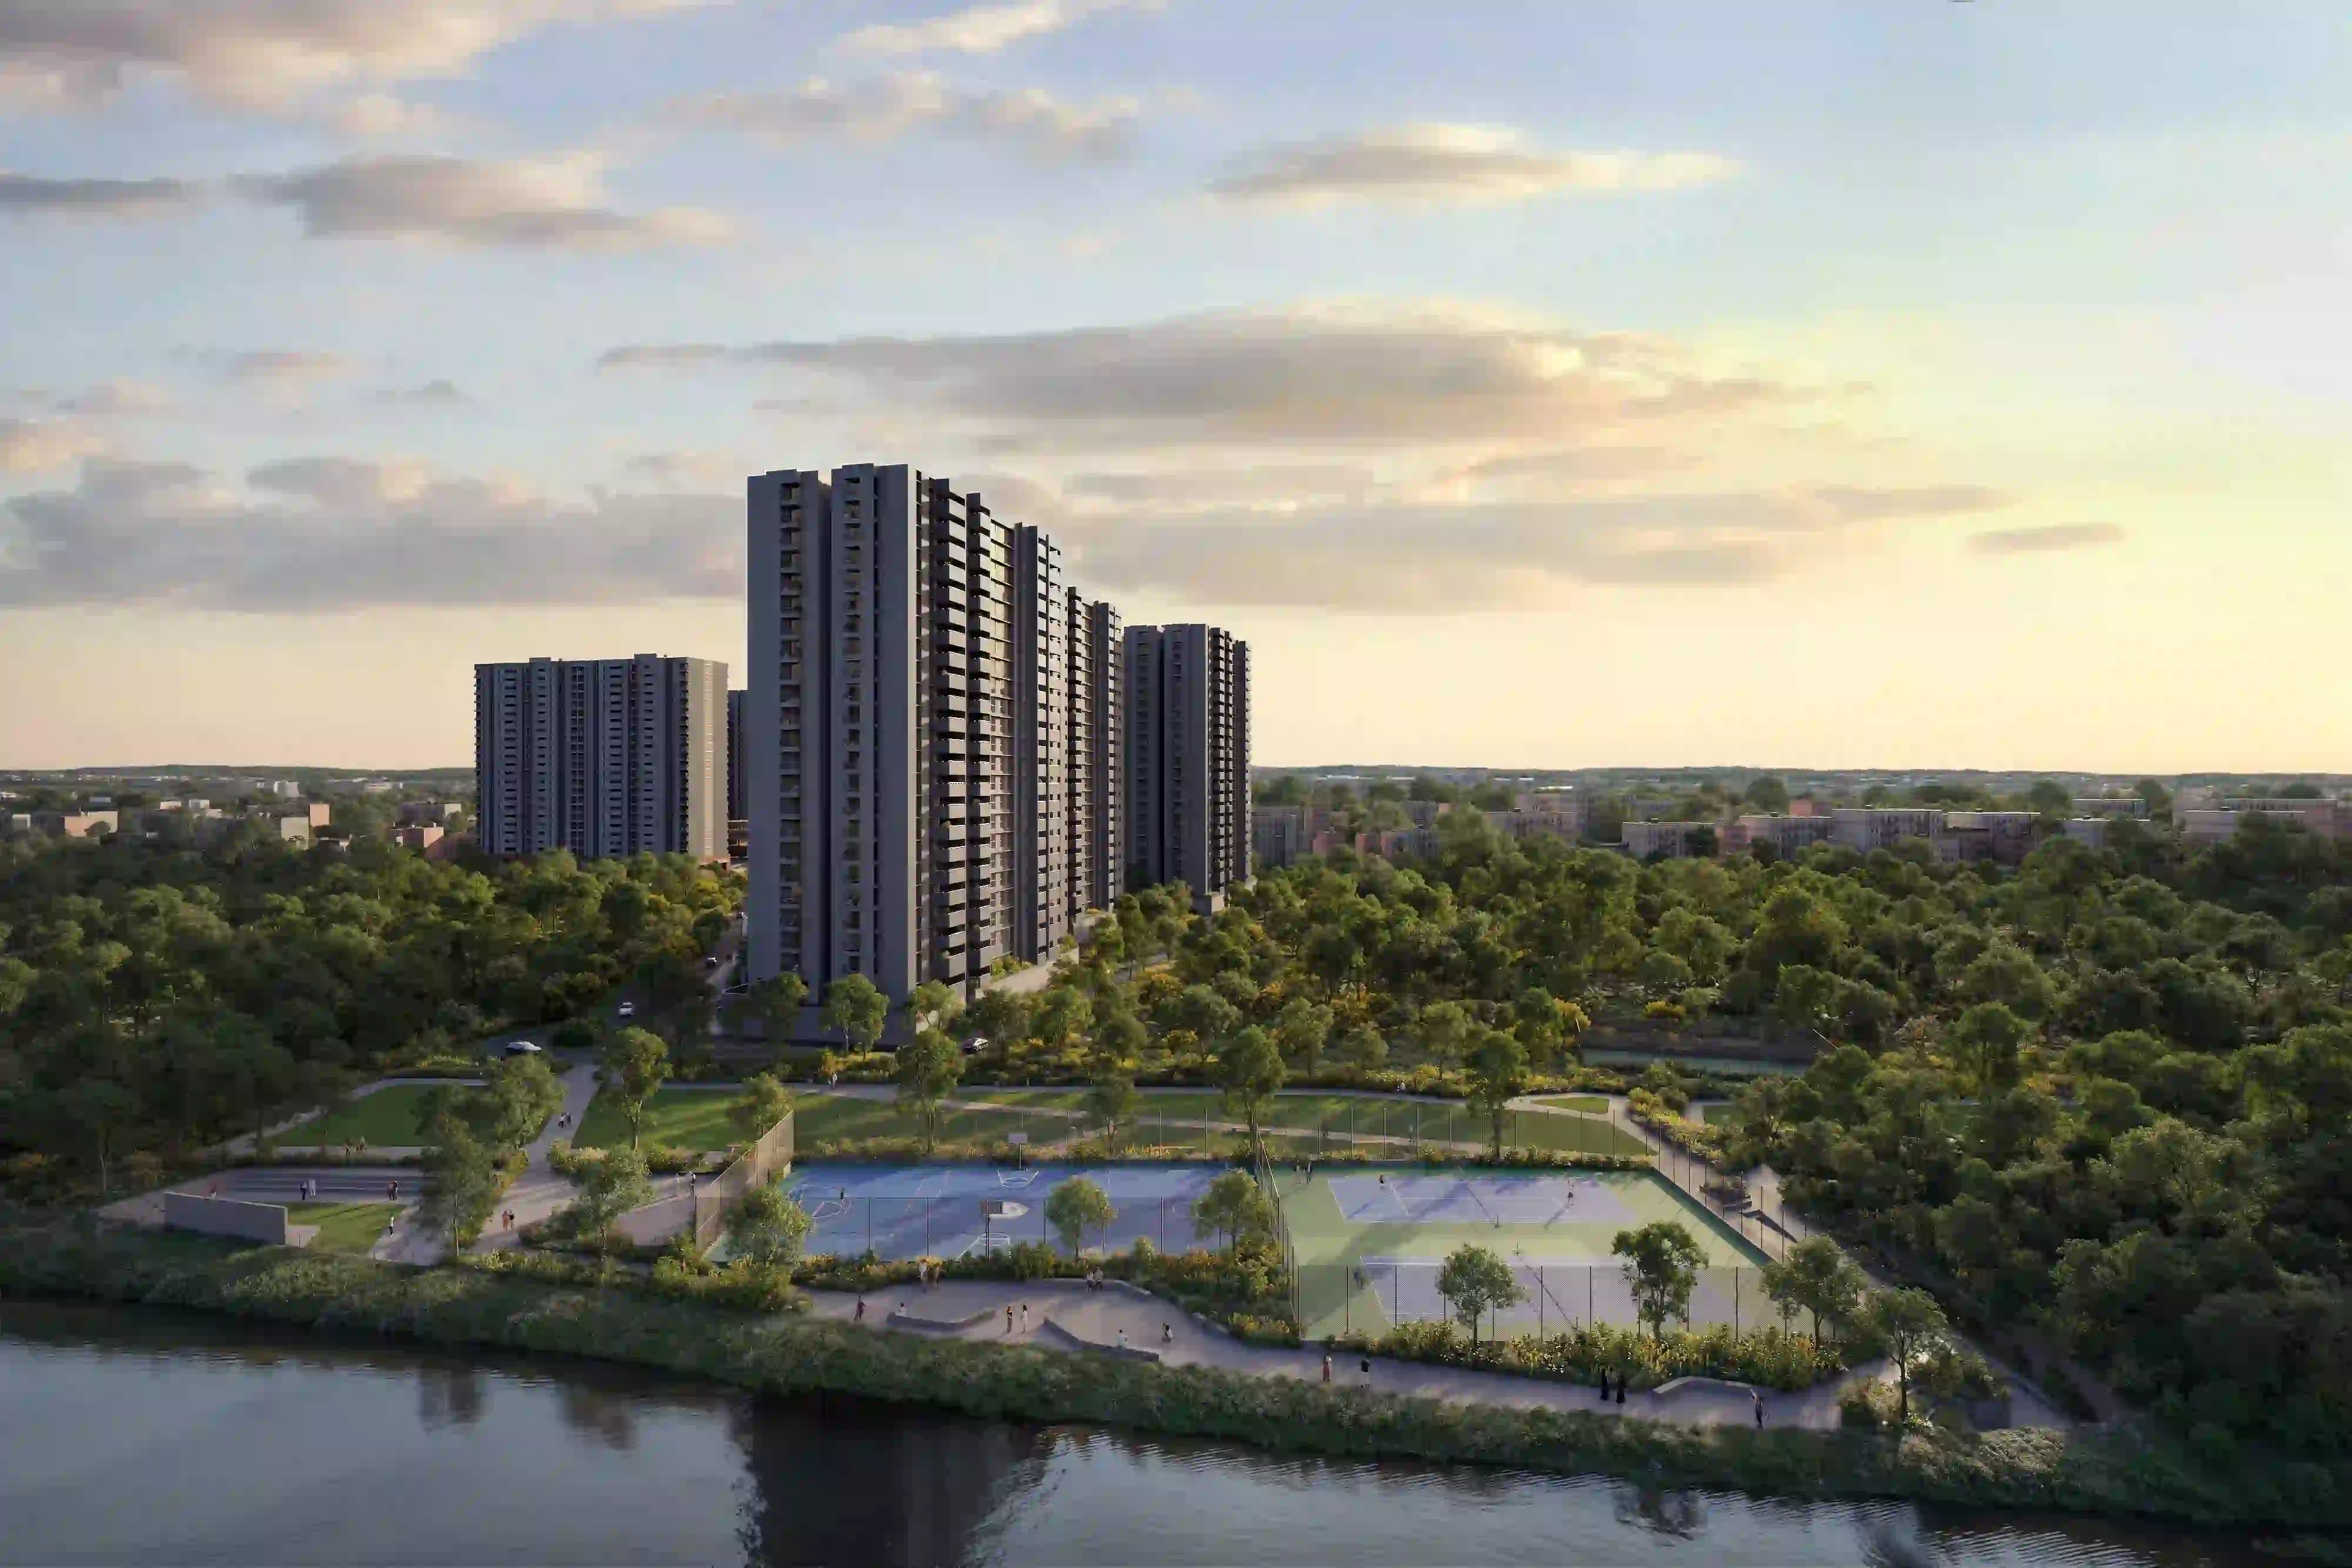
Assetz Mizumi Reserve
Assetz Mizumi Reserve Hosa Road off HSR Layout
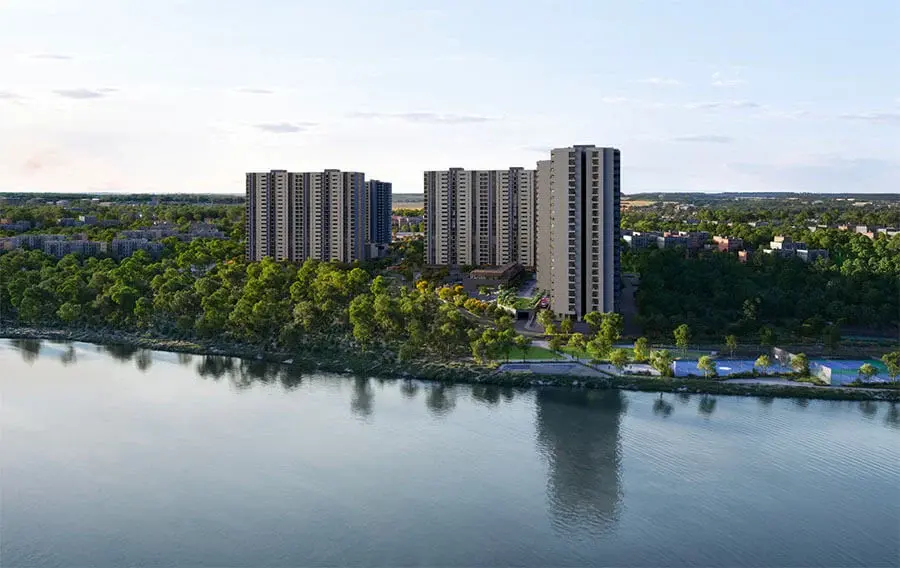
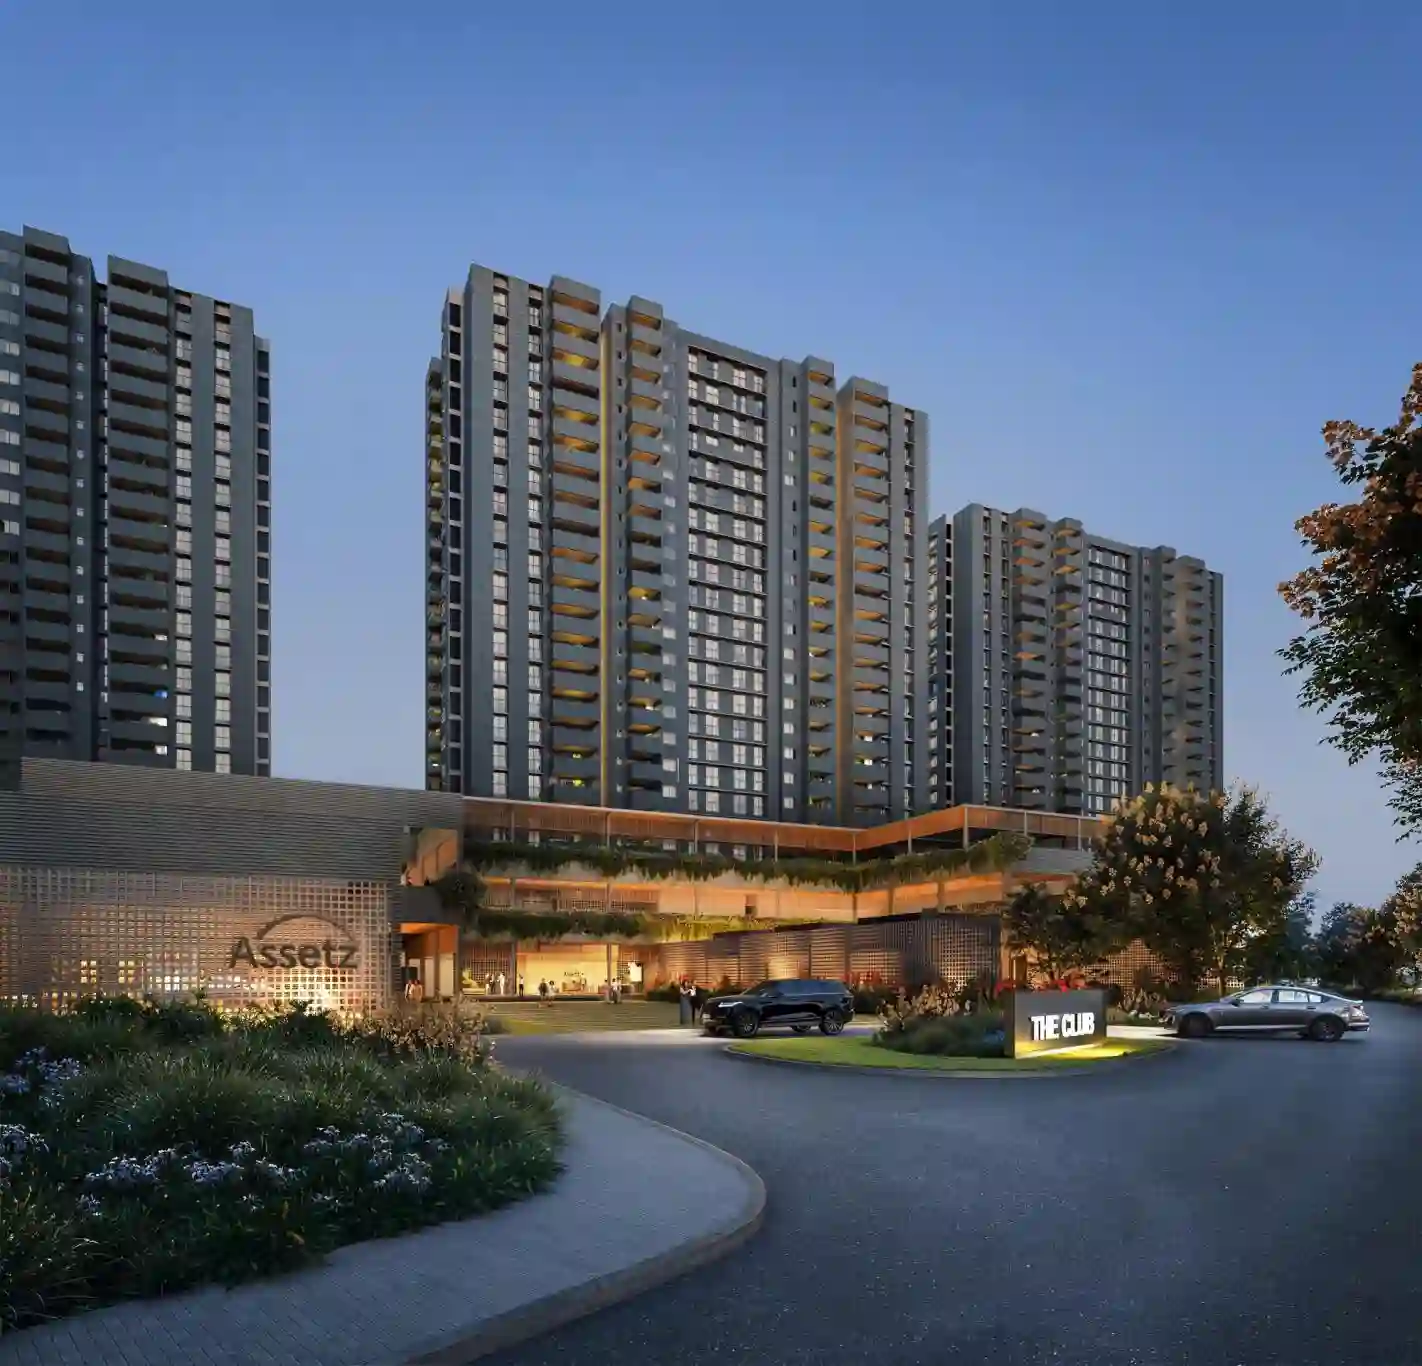
Assetz Mizumi Reserve is an iconic 80-Acre integrated lakeside township sanctuary developed by Assetz Property Group, masterfully situated on Hosa Road, off HSR Layout, South-East Bengaluru. Rooted in the Japanese philosophy of 'Mizumi' (representing pure natural lakes and tranquil waters), Phase 1 of this landmark address brings 704 ultra-luxury 3 & 4 BHK residences across 5 majestic towers (Basement + Stilt + 23 Floors).
Embodying Assetz's industry-leading carbon-healing architecture and biophilic engineering, every apartment is designed with grand visual corridors overlooking vast waterfronts, lush Miyawaki urban canopies, private entry vestibules, oversized panoramic balconies, and high ceilings that welcome natural cross-ventilation and sunlight.
Key Highlights:
- 80-Acre Lakeside Township: Over 80% open lush greenery, curated water promenades, central lake body, and landscaped Zen garden zones.
- High-Growth Corridor: Strategically nestled on Hosa Road, connecting Electronic City, HSR Layout, Sarjapur Road, and Central Silk Board within minutes.
- Expansive 3 & 4 BHK Configurations: Meticulously crafted 1,901 sq.ft. (3 BHK Type 1), 2,165 sq.ft. (3 BHK Type 2), and 2,476 sq.ft. (4 BHK) residences.
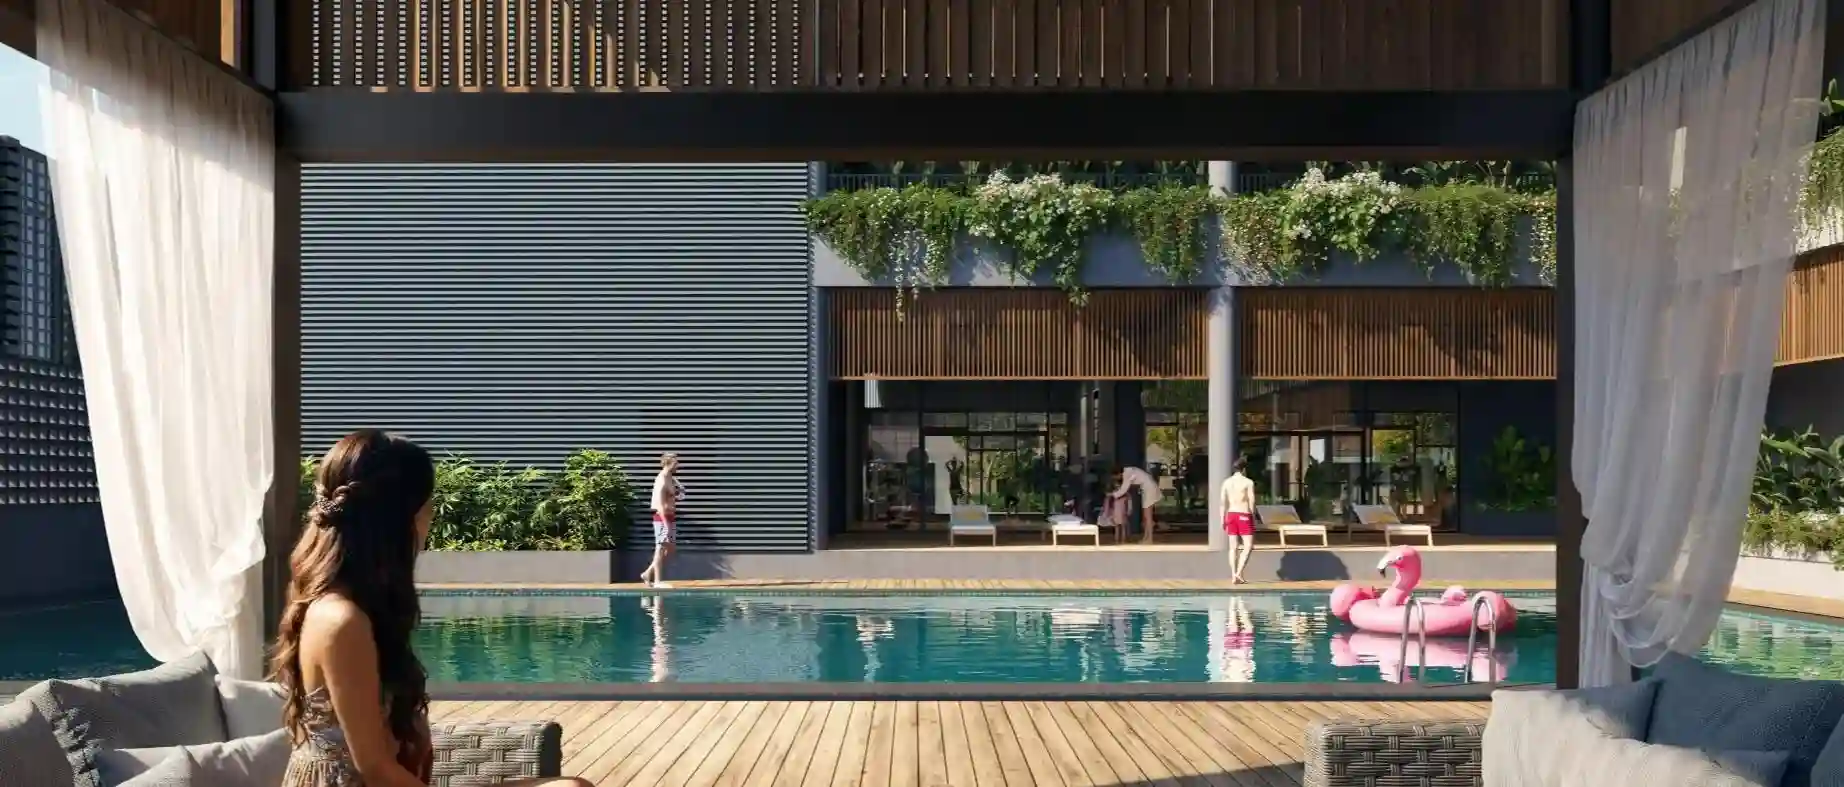
- Club Mizumi (45,000+ Sq.Ft): World-class clubhouse featuring an infinity lakeview pool, squash court, badminton arena, wellness spa, and business lounges.
- RERA Approved: Karnataka RERA Registration No: PRM/KA/RERA/1251/310/PR/040226/008450 with possession scheduled for December 2030.
Assetz Property Group brings decades of sustainable engineering, delivering landmark carbon-healing residential communities and commercial hubs across Bangalore.
Buyers praise the 80-acre lakeside township scale, oversized 1,901+ sq.ft floor plans, and rapid commute to tech corridors in HSR Layout and Electronic City.
EMI Calculator
Move the sliders manually to adjust Loan Amount, Rate of Interest, and Loan Tenure. Estimate an exact monthly payment schedule for your new home at Assetz Mizumi Reserve.
Floor Plans & Configurations
Every unit is 100% vastu-compliant with cross ventilation, zero wastage area, and panoramic views. Choose your ideal home from our thoughtfully designed layouts.
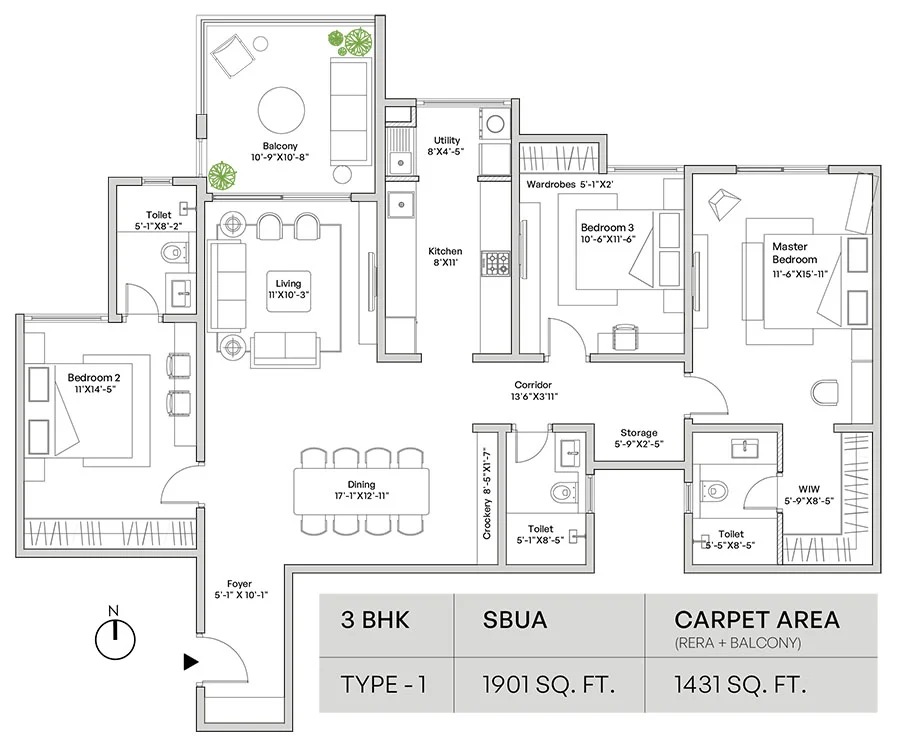
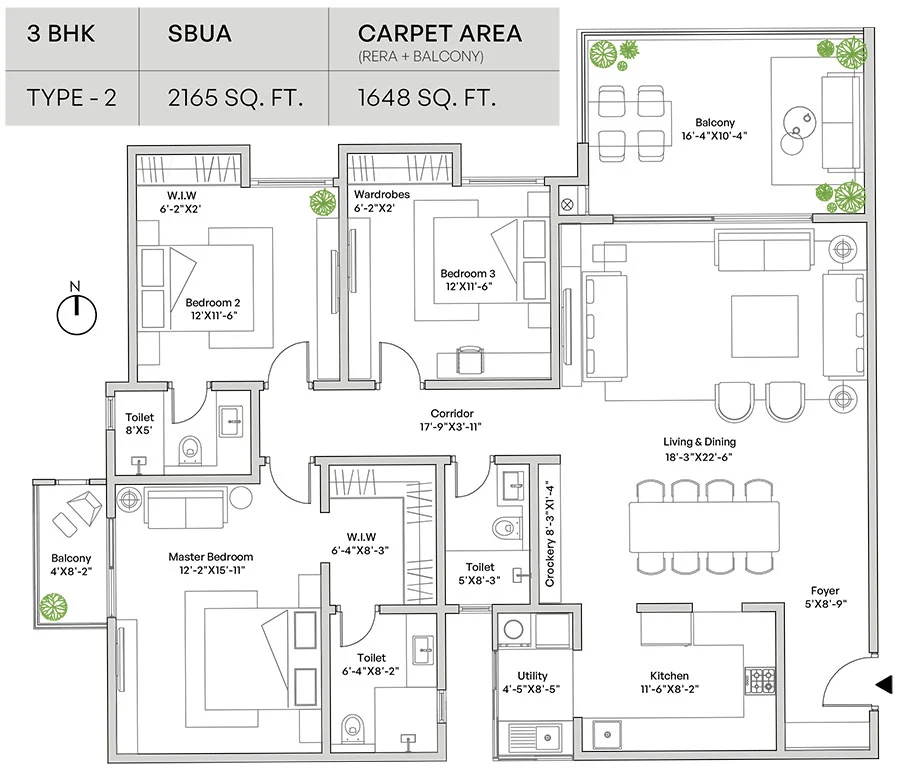
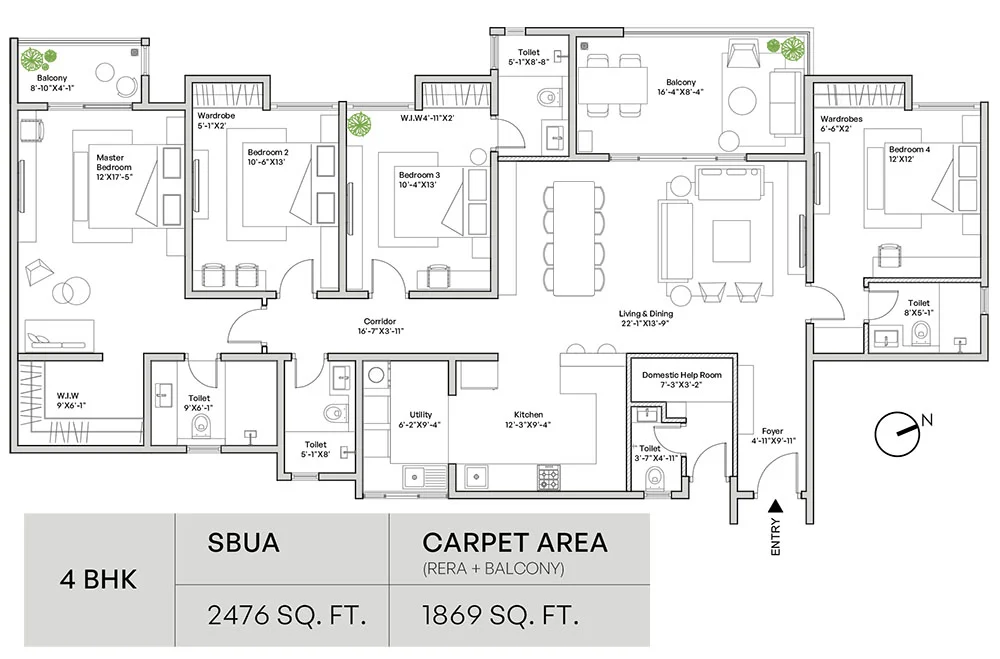
📐 All areas are super built-up area as per architectural layout plans. Carpet areas conform strictly to RERA standards.
Curated Japanese Zen Amenities
Over 30+ bespoke lifestyle, wellness, and recreational amenities spread across 6.35 acres of tranquil green landscape at Assetz Mizumi Reserve.

Clubhouse & Social
Club Mizumi: Grand 45,000+ sq.ft waterfront clubhouse with Japanese tea pavilion, infinity lap pool, banquet halls, and sky lounge.

Active Sports & Fitness
State-of-the-art gymnasium, indoor badminton arena, half basketball court, table tennis, and yoga studios.

80% Lake & Zen Landscapes
Vast natural lake water bodies, waterfront boardwalk promenade, Japanese rock gardens, koi ponds, and Miyawaki urban forests.

Infinity Lap Pool
Resort-style pool with sunken loungers, wooden sun deck, and shallow kids' splash pool.

Fully Equipped Gym
World-class fitness facility with cardio, strength training, and free weights section.

Zen Clubhouse
Multi-tiered indoor community hub with library, indoor games, and banquet facility.

Tennis Court
Standard outdoor court with floodlights for evening leisure matches.

Nature Jogging Track
Scenic tree-shaded loop weaving through bamboo groves and Zen garden sections.

Kids Adventure Park
Soft-turf play zone with swings, slides, obstacle course, and sensory play corners.

Co-Working Lounge
Ergonomic work stations with high-speed internet, private cabins, and meeting room.

3-Tier Smart Security
CCTV surveillance, boom barriers with RFID, and 24/7 security personnel.

100% Power Backup
Complete DG backup for elevators, water supply pumps, common areas, and residences.

Zen Rock & Water Gardens
Tranquil Japanese dry rock gardens, water cascades, and flowering cherry trees.

Open Amphitheatre
Stepped grass arena for weekend community events, acoustic music, and social gatherings.

Meditation Pavilion
Serene floating open deck surrounded by water reflection ponds for mindfulness.
Technical Specifications
Built with advanced aluminum formwork construction and premium imported interior fittings for lasting elegance, structural strength, and acoustic insulation.
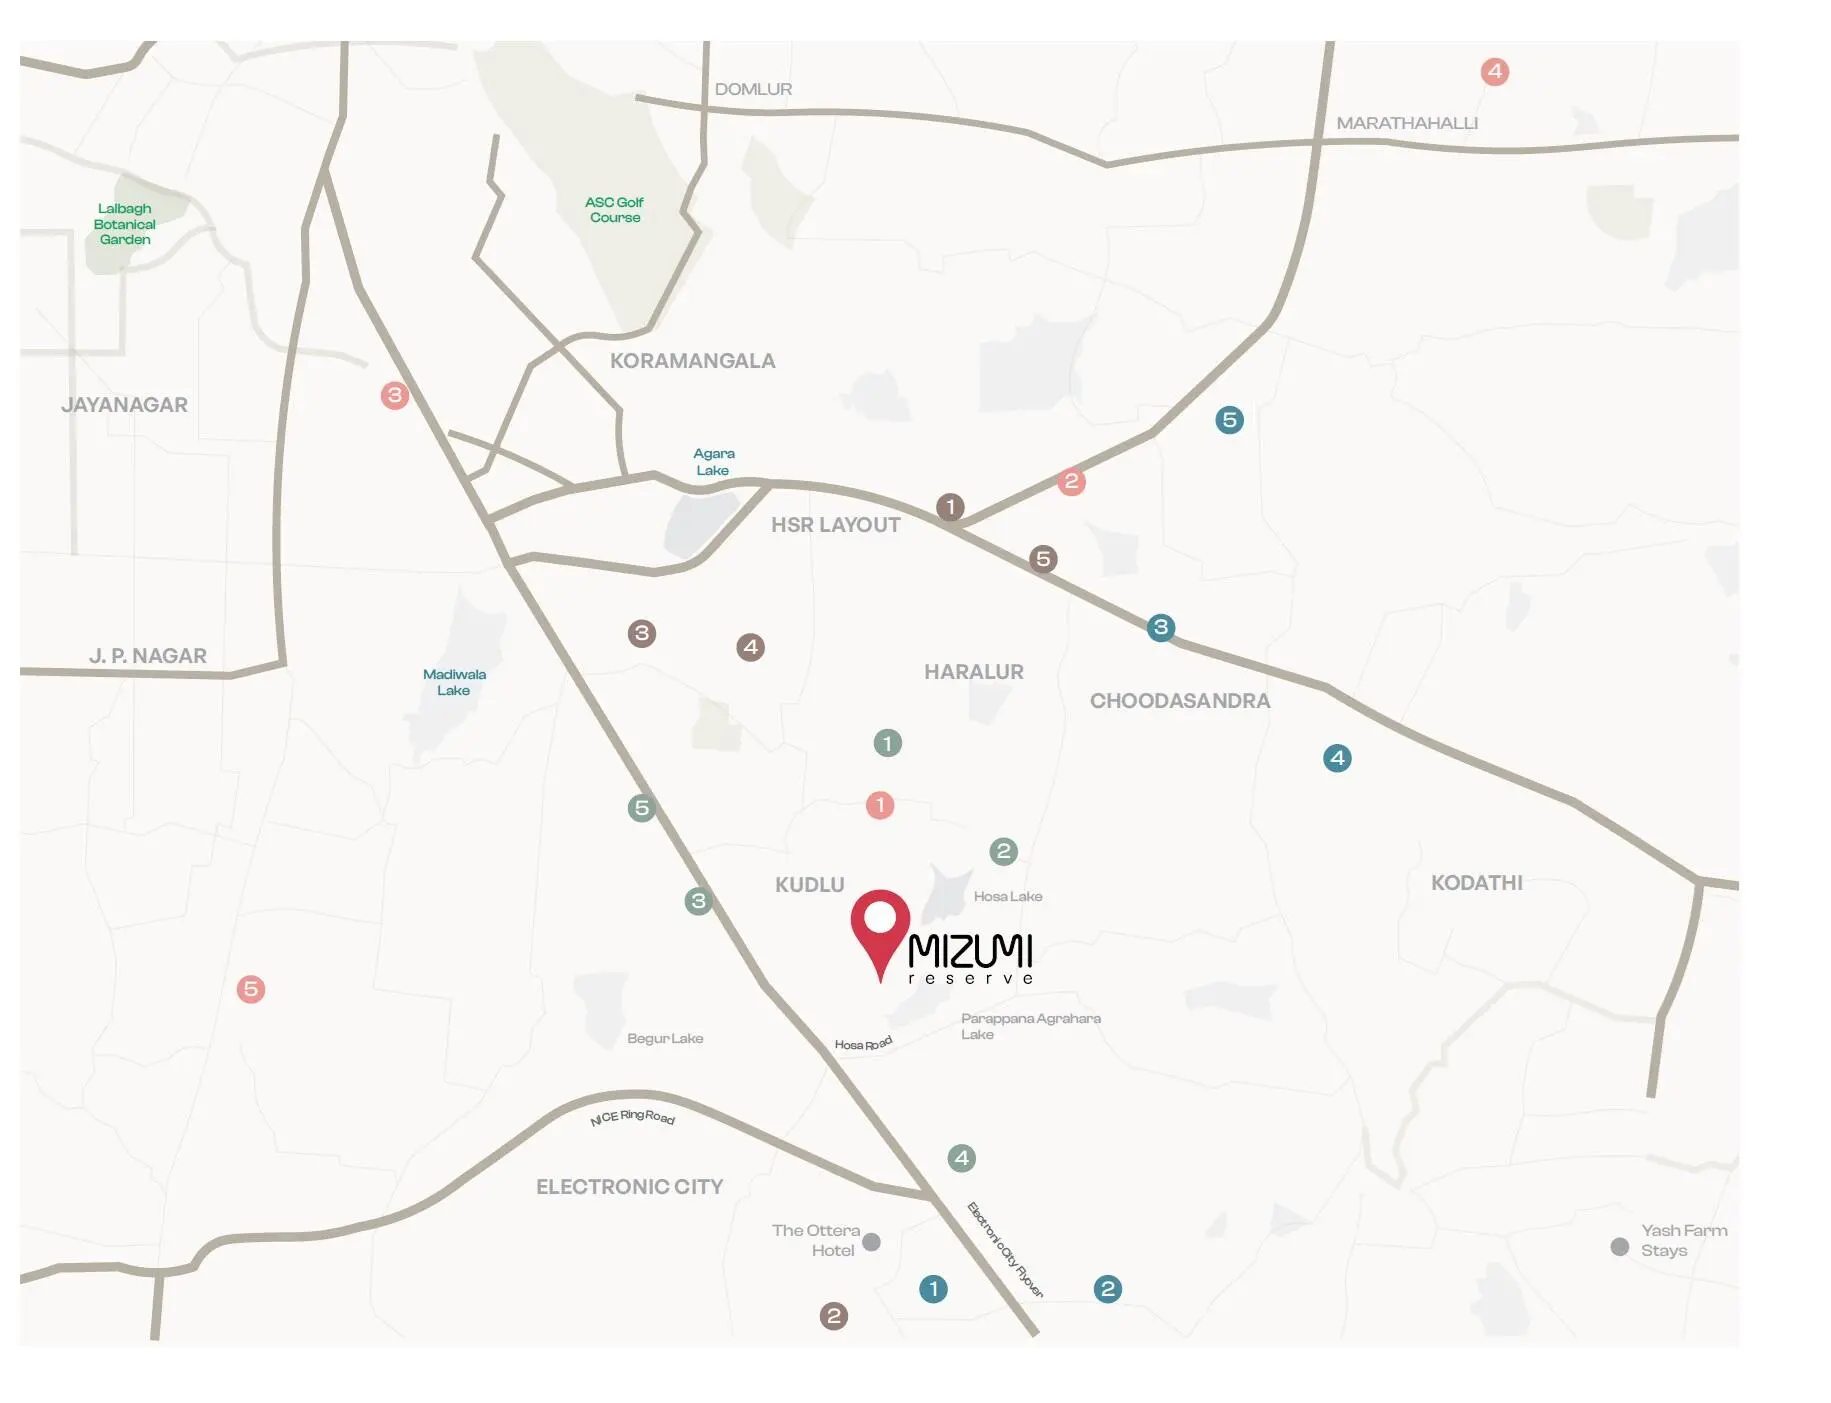
Prime Hosa Road & Off HSR Layout Connectivity
Situated in Hosa Road, off HSR Layout, Bengaluru, Assetz Mizumi Reserve provides effortless connectivity to Kempegowda International Airport, Bellary Road (NH 44), Hebbal, and prominent international schools.
Why Hosa Road & Off HSR Layout is South-East Bengaluru's Top Corridor
Hosa Road acts as the prime arterial connector between Hosur Road (Electronic City) and Sarjapur Road, offering tech professionals seamless access to top IT hubs, international schools, metro stations, and bustling lifestyle zones of HSR Layout.
Hosa Road, off HSR Layout, Bengaluru, Karnataka 560064
Direct connectivity to Hosur Road expressway, Electronic City flyover, Central Silk Board junction, and Sarjapur Road.
Key Distances & Commute
Centrally located with fast access to all social and business necessities:
Only 5–7 minutes drive, offering traffic-free metro commute to Silk Board, RV Road, and Electronic City.
10–12 minutes to HSR Layout (Sectors 1, 2 & 3) and 15 minutes to Koramangala fine dining and retail centers.
Electronic City Phase 1 & 2 (8 mins), Ecospace & RMZ Ecoworld (15 mins), Wipro Corporate HQ (15 mins).
DPS East, Primus, VIBGYOR High, Cambridge Public School; Narayana Health City & Manipal Hospital Sarjapur within 10–15 mins.
80-Acre Lakeside Township Master Plan
Spanning 6.35 acres, Assetz Mizumi Reserve features 3 high-rise towers embedded in 75% Zen landscaped gardens, Miyawaki forests, infinity pool, and pedestrian pathways.
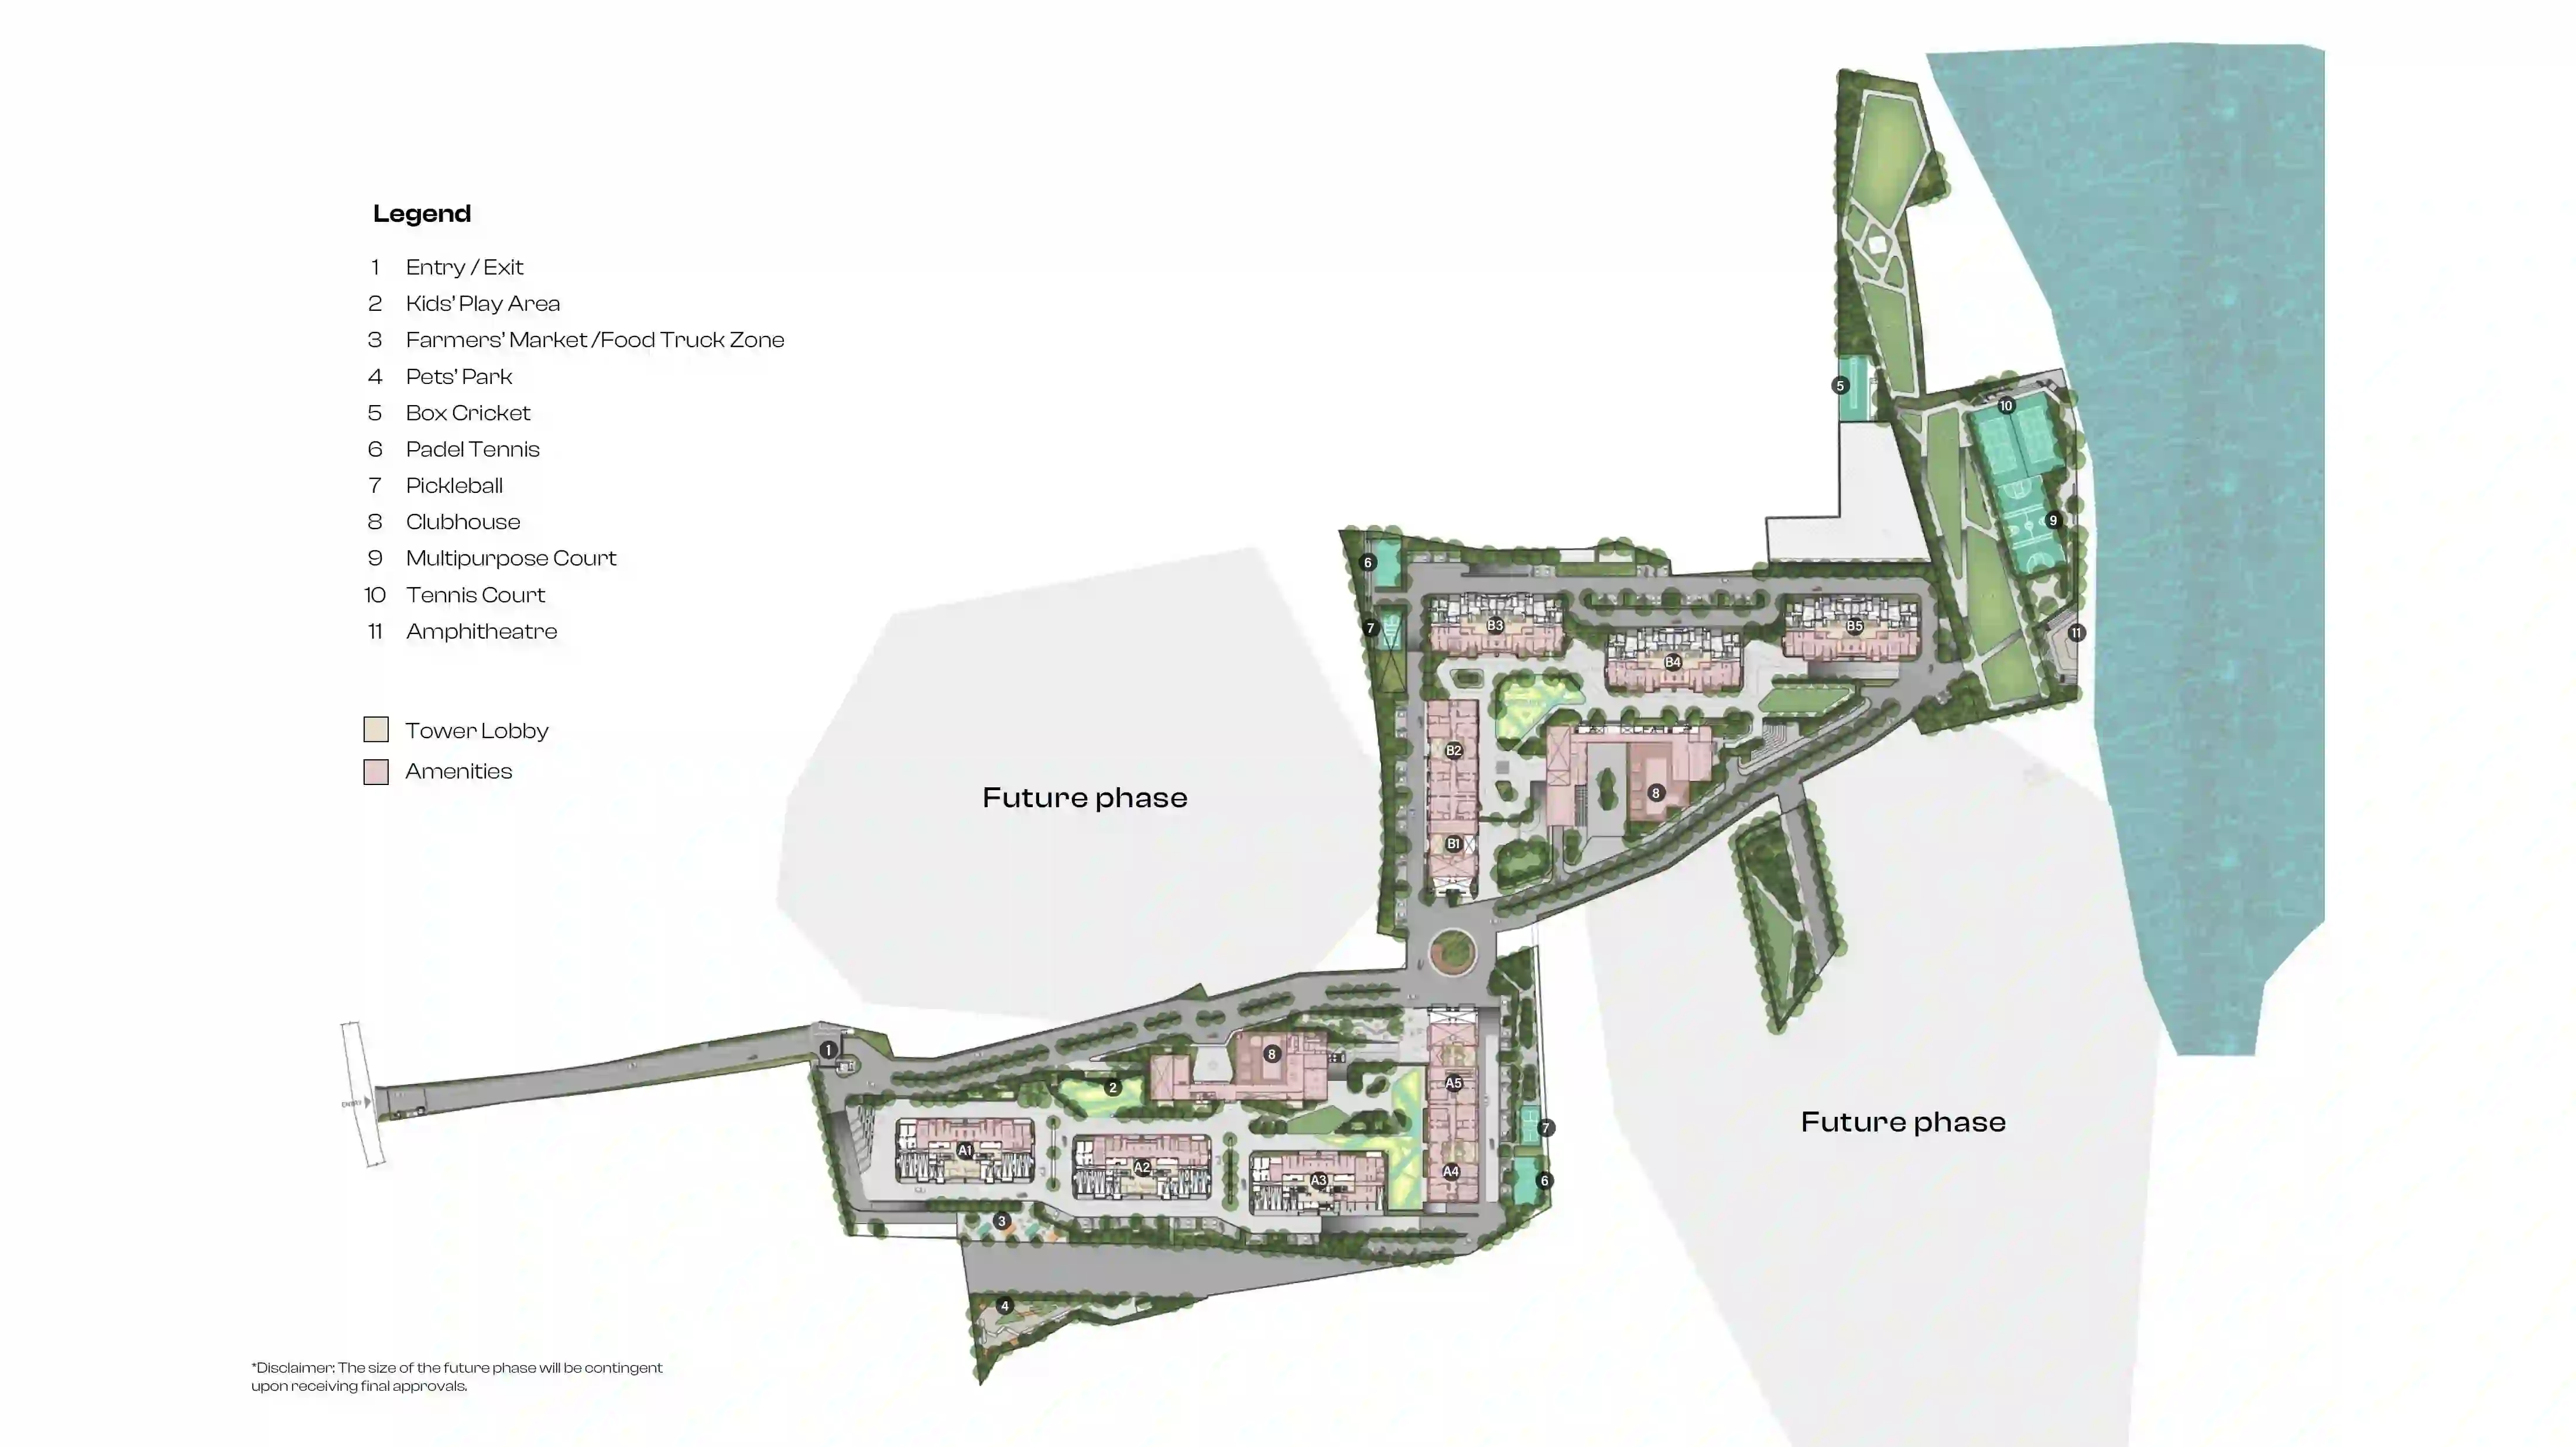
🏢 5 High-Rise Luxury Towers
Basement + Stilt + 23 Floors designed with wide structural setbacks for maximum panoramic lake views and cross breeze.
🌳 80% Open Township Greenery
Vast scenic lake water features, Miyawaki urban forests, Japanese tea pavilions, and pedestrian nature boardwalks.
🏊 Central Water & Clubhouse Deck
Centrally positioned clubhouse, infinity-edge swimming pool, and sunken tea pavilion.
🚗 Basement & Stilt Covered Parking
Vehicular traffic diverted directly to basement and stilt parking, ensuring an entirely pedestrian-safe, child-friendly ground podium.
Assetz Property Group
"Creating Carbon Healing Homes with Sustainable Architectural Finesse"
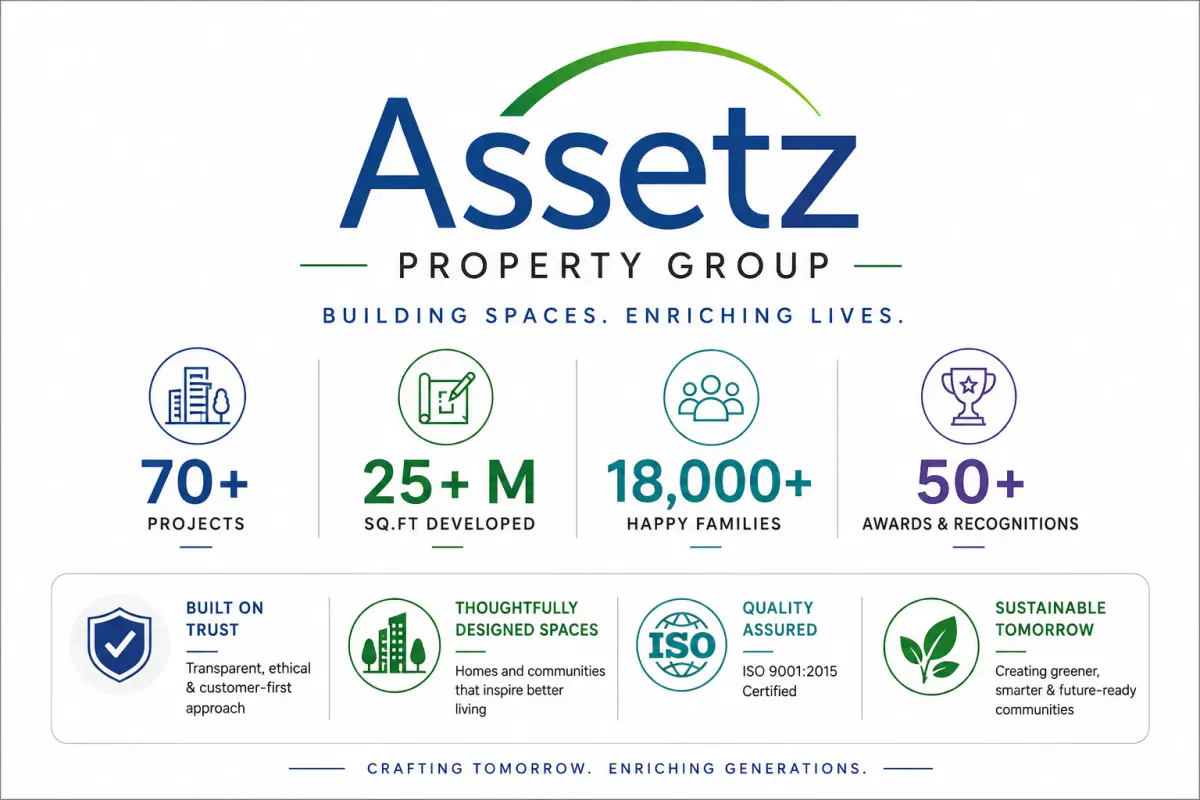
Assetz Property Group is one of India's most innovative real estate developers, pioneering carbon-healing, water-sensitive, and biophilic residential developments across Bangalore.
With benchmark projects such as Assetz Marq, Assetz 63 Degree East, Assetz Earth & Sprout, and Assetz Meru & Meadow, the brand is synonymous with high ceiling heights, spacious floor layouts, and sustainable green living.
Transparent Apartment Pricing
Exclusive Launch Preview Offer • 3 & 4 BHK Luxury Residences off HSR Layout
| Unit Variant | Built-up Area | Indicative Price | Action |
|---|---|---|---|
| 3 BHK (1,774 sq.ft.) | 1,774 sq.ft. | ₹2.38 Cr onwards | |
| 3 BHK (1,898 sq.ft.) | 1,898 sq.ft. | ₹1.90 Cr onwards | |
| 3 BHK (1,926 sq.ft.) | 1,926 sq.ft. | Price on Request |
Unlock Updated Cost Sheet
Share your details to access the latest unit-wise apartment cost sheet with detailed pricing, payment milestones, clubhouse charges, GST, and inventory-specific availability.
We share the official cost sheet upon verified enquiry because apartment orientation, floor rise charges, and parking allocations vary based on selection.
Detailed unit-wise base price and launch preview discounts
Clubhouse membership, car parking, maintenance deposit & statutory taxes
Construction-linked payment schedule tailored for December 2030 possession
Project Gallery

What Buyers Say
"The 80-acre township setting with serene water bodies makes Assetz Mizumi Reserve truly incomparable. The 1,901 sq.ft 3 BHK layout is exceptionally well-planned with generous living spaces and dual balconies."
"Located right on Hosa Road just off HSR Layout, this is ideal for my commute to Electronic City while keeping my family close to top schools and Koramangala. 5 towers on an 80-acre township is unmatched luxury."
"Assetz provides excellent ceiling heights and top construction specifications. The 2-basement parking keeps the ground podium peaceful and safe for our kids."
Frequently Asked Questions
Have more questions about Assetz Mizumi Reserve?
Our dedicated property consultant will assist you in 30 minutes
