Arvind Forest Trails
Arvind Forest Trails Sarjapura Road
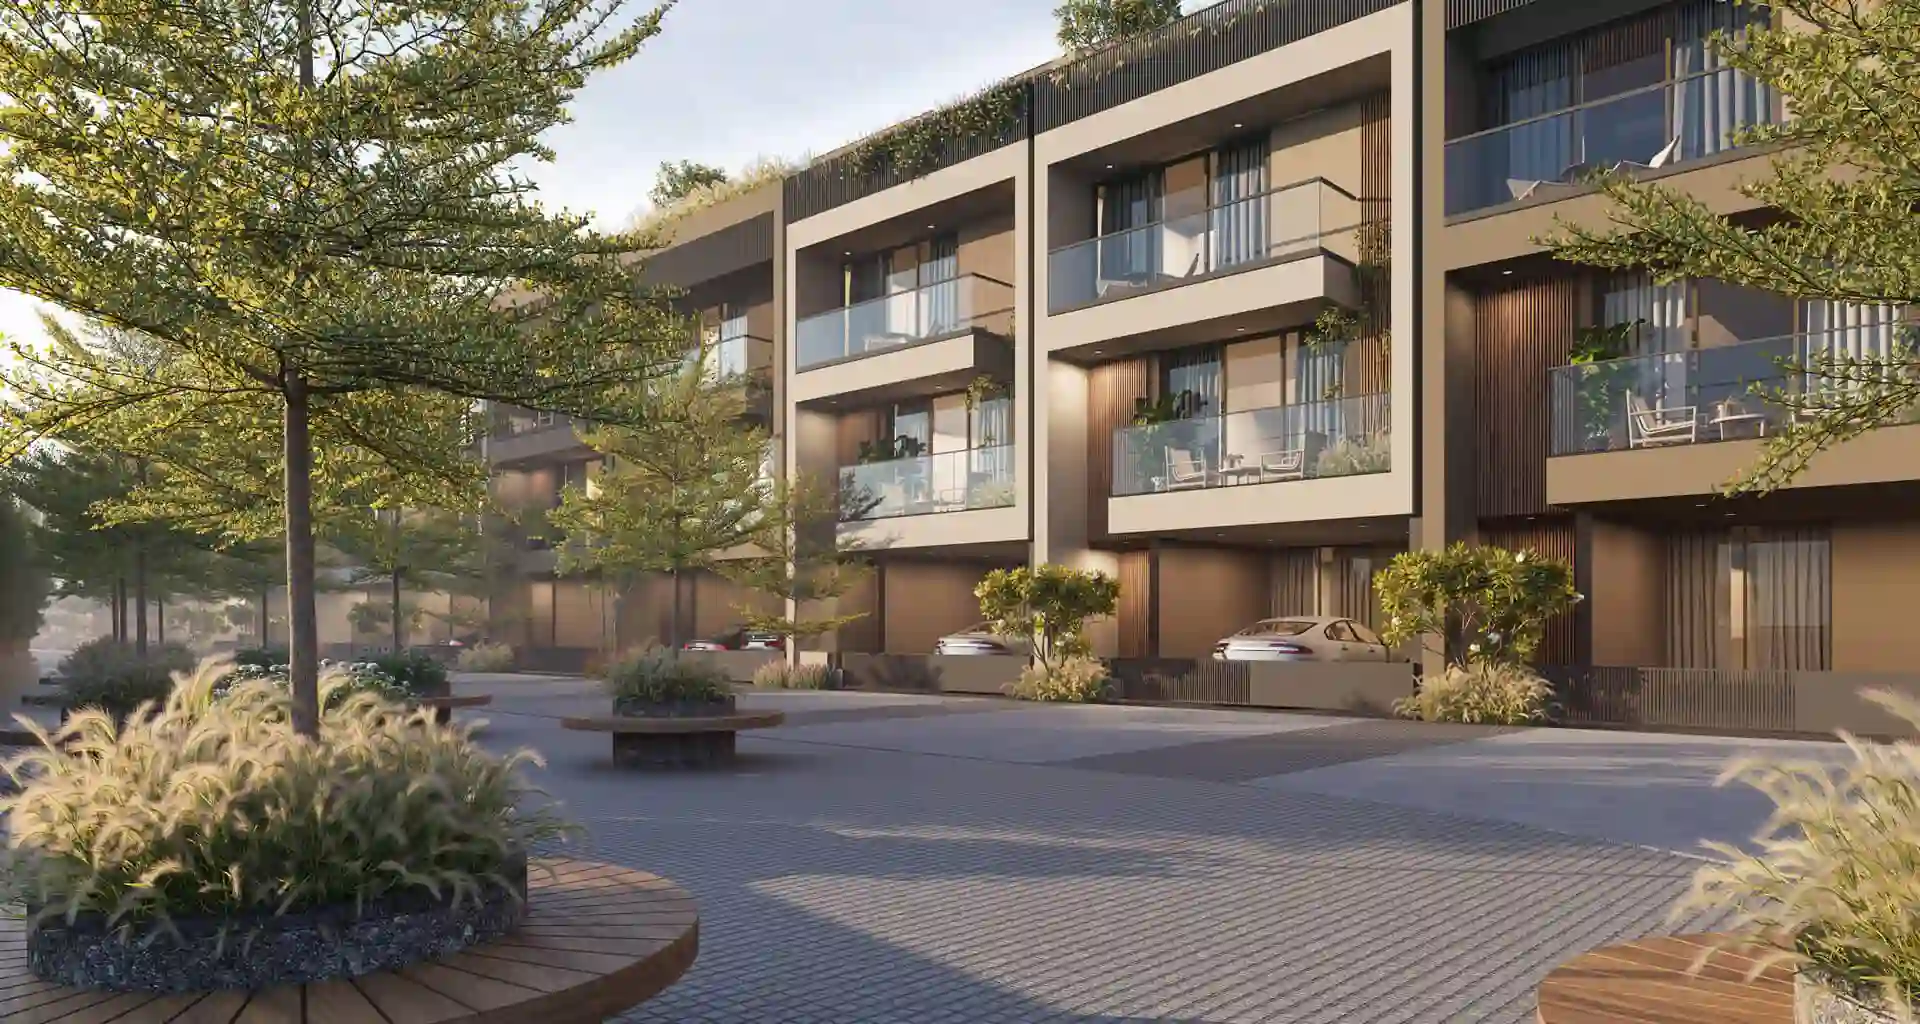
Arvind Forest Trails is an ultra-luxury, nature-inspired villa enclave developed by Arvind SmartSpaces (part of the legendary 120-year-old Lalbhai Group). Spanning an expansive 15.5 Acres along the rapidly booming IT & residential corridor of Sarjapura Road, Bengaluru, this master-planned community features an exclusive collection of only 253 luxury 5 BHK villas.
Designed with a biophilic master architecture, Arvind Forest Trails weaves private living spaces seamlessly into dense forested trails, tree-lined avenues, and serene landscaped pockets. Each 5 BHK villa is designed across multi-level formats — Ground + 2 (G+2) and Ground + 3 (G+3) floors — offering generous spatial volumes, expansive personal garden courtyards, private parking bays, and panoramic terrace decks.
The villa layouts range from 2,675 sq. ft. to 3,891 sq. ft., catering to discerning families seeking unparalleled independence, supreme privacy, and expansive living without compromising on the security, camaraderie, and amenities of a world-class gated township.
Strategically situated on Sarjapur Road, Arvind Forest Trails provides frictionless connectivity to major employment centers including Wipro SEZ, RGA Tech Park, Carmelaram, Bellandur ORR, and Electronic City, while being enclosed by top-tier international schools, healthcare institutions, and entertainment avenues.
Arvind SmartSpaces carries forward the 120-year conglomerate heritage of the Lalbhai Group, delivering benchmark residential landmarks backed by unmatched execution trust.
Homeowners rate Arvind Forest Trails exceptionally high for its low-density 15.5-acre green master plan, authentic 5 BHK villa architecture, and high capital growth along Sarjapur Road.
EMI Calculator
Move the sliders manually to customize Loan Amount, Rate of Interest, and Loan Tenure for your 5 BHK villa at Arvind Forest Trails.
Villa Configurations & Floor Plans
Every 5 BHK luxury villa at Arvind Forest Trails is thoughtfully engineered with 100% Vastu compliance, cross-ventilated living spaces, private backyard garden, and multi-level floor plans.
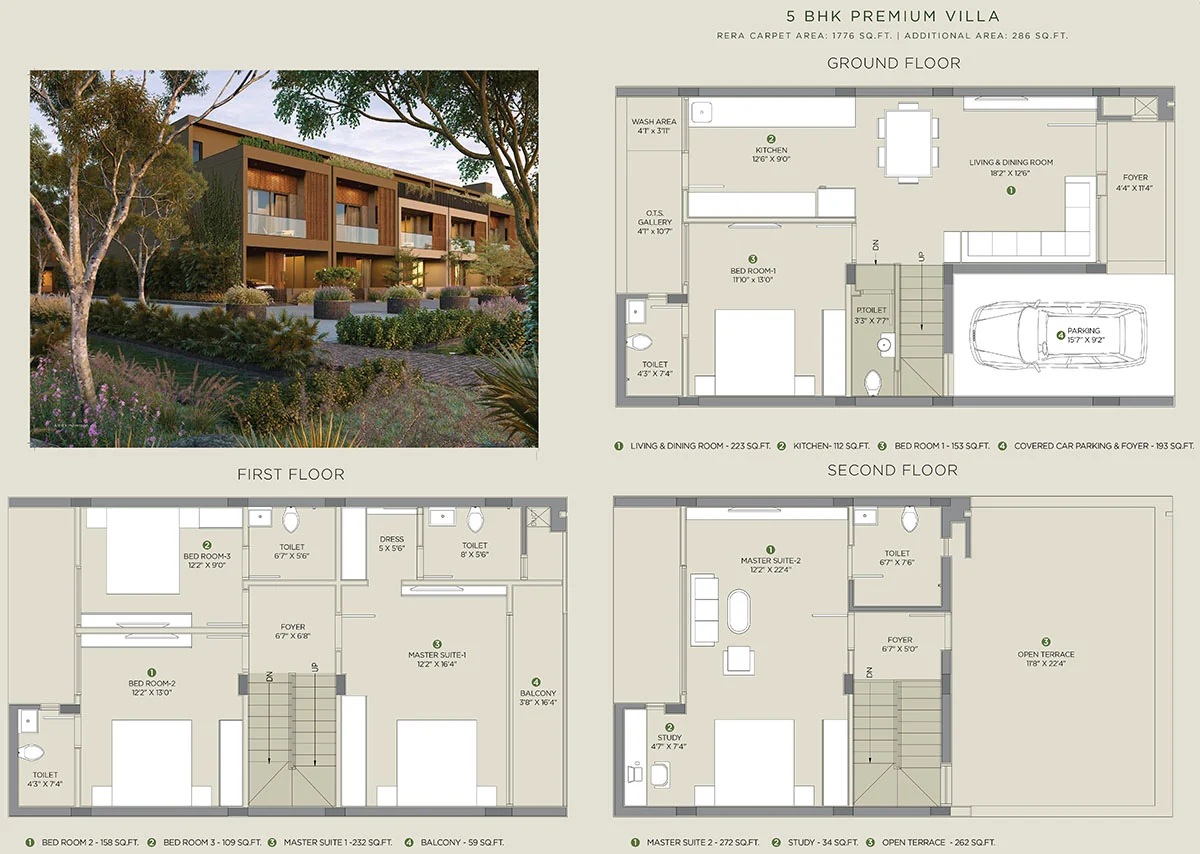
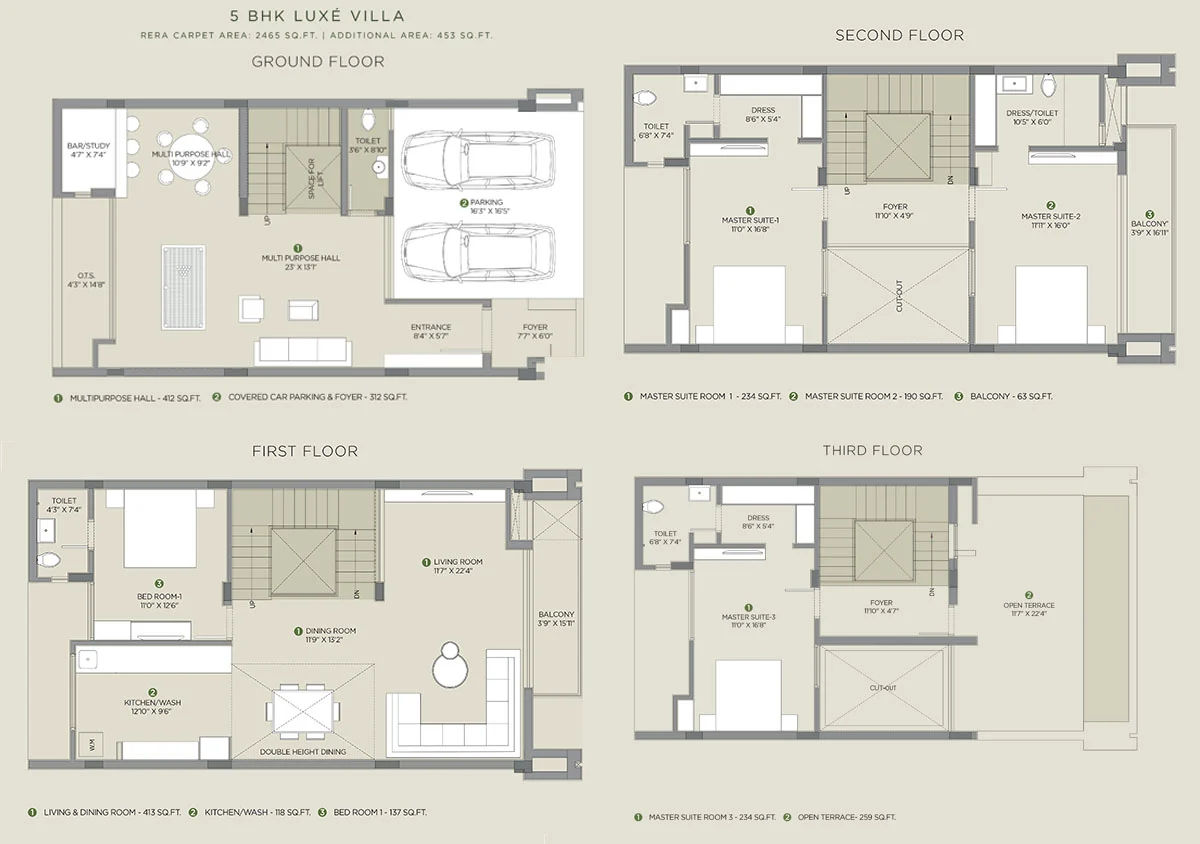
📐 All villa dimensions and carpet areas comply with Karnataka RERA guidelines. Super built-up area and private plots vary by unit location.
Curated Forest & Resort Amenities
Experience 40+ resort-grade amenities embedded within 15.5 acres of forested nature trails, designed for wellness, leisure, and active family recreation.

Biophilic Forest Trails
Nature trails, dense tree groves, scented botanical gardens, and shaded reflection pockets woven across 15.5 acres.

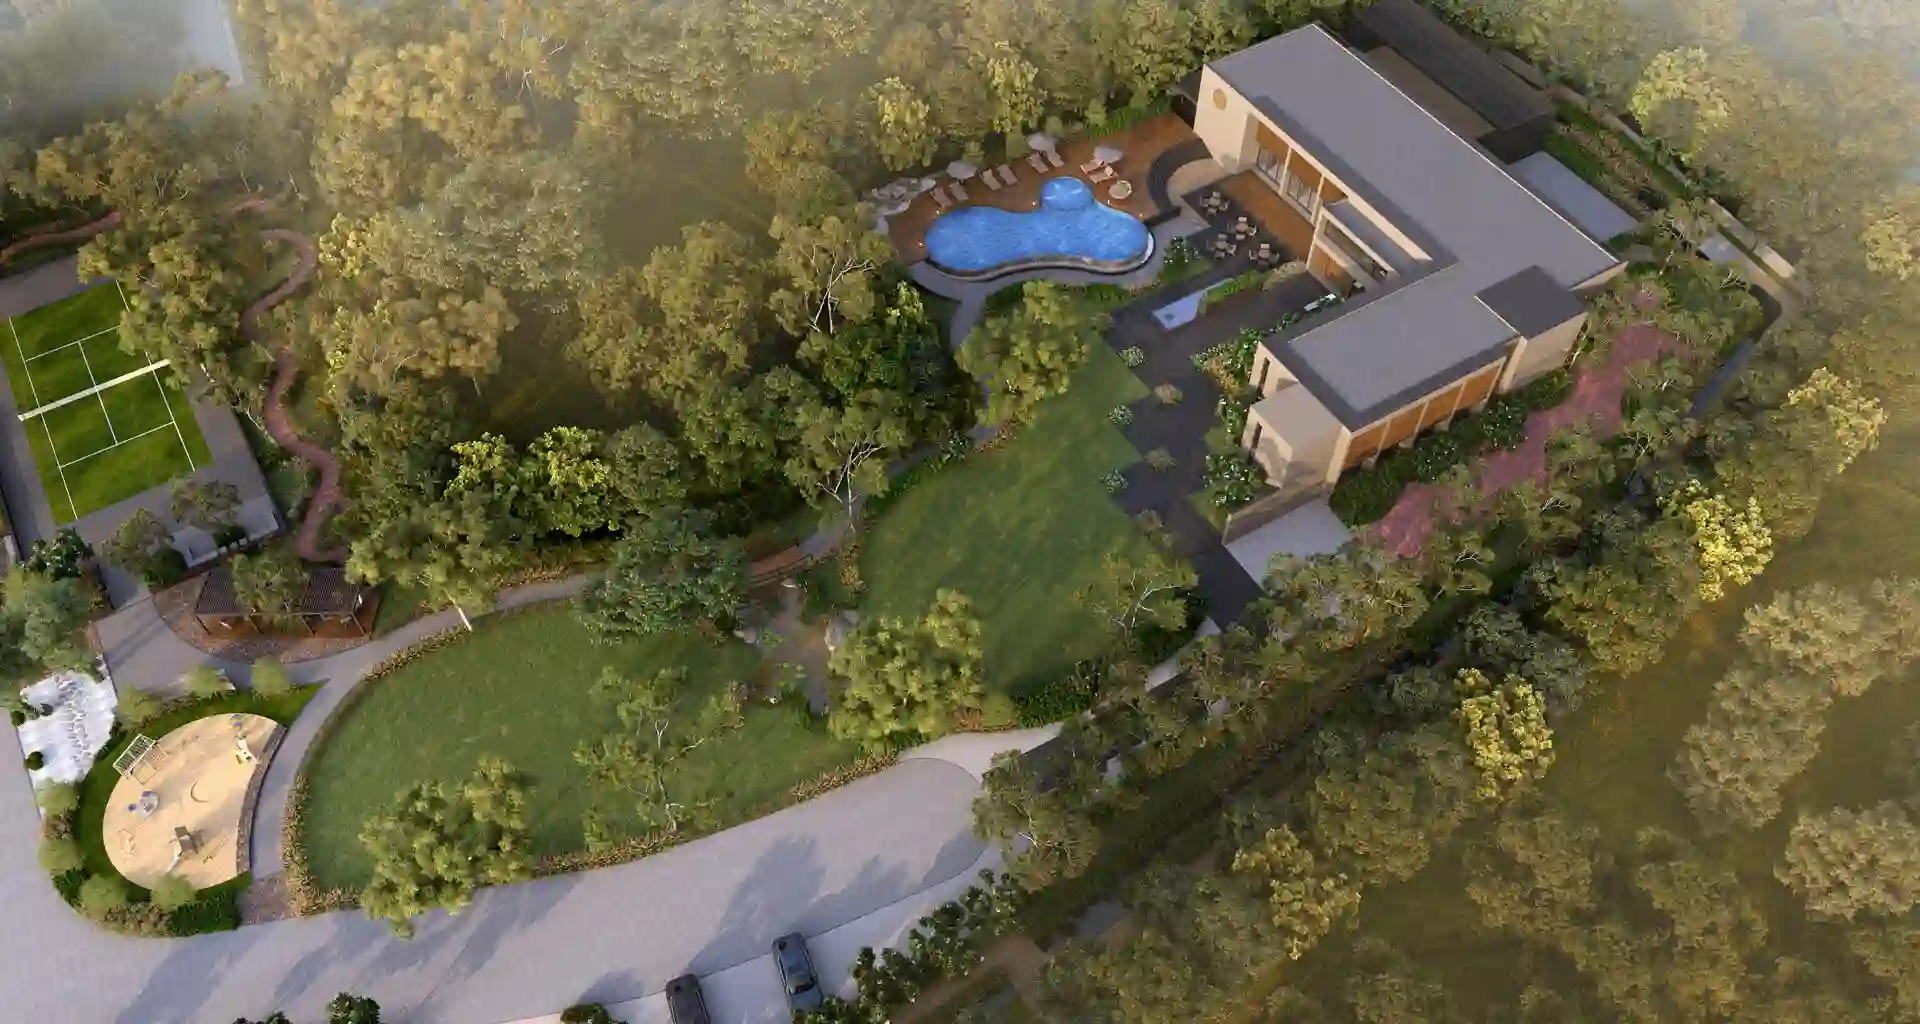
Grand Villa Clubhouse
A signature social and lifestyle pavilion with banquet halls, indoor games arena, squash court, and co-working lounge.

Sports & Active Wellness
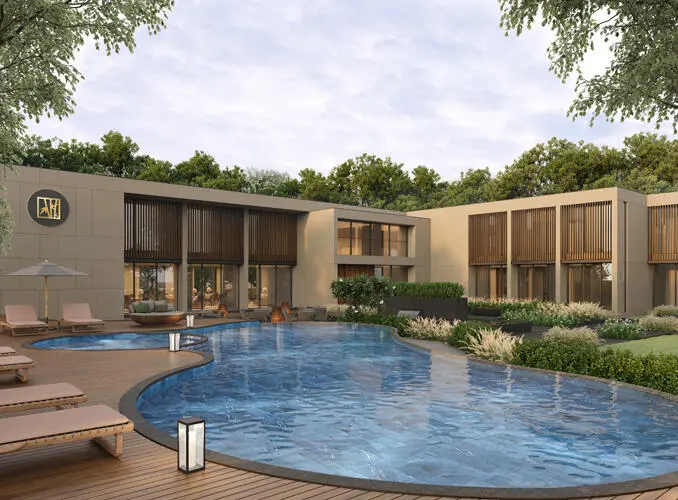
Temperature-controlled swimming pool, outdoor sports courts, cycling tracks, gymnasium, and yoga lawn.

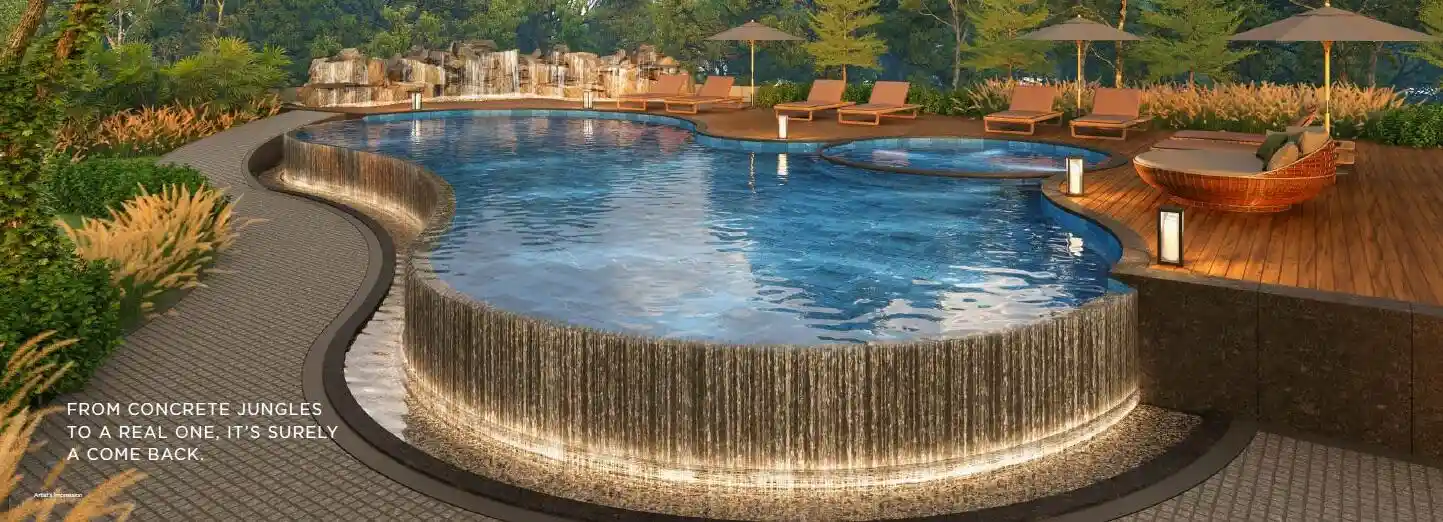
Swimming Pool
Resort-style lap pool with separate kids' wading pool and poolside sun loungers.

Gymnasium
Fully air-conditioned fitness studio with top-tier cardio, weights, and crossfit equipment.

Grand Clubhouse
Architectural landmark clubhouse serving as the prime recreational and community epicenter.

Tennis Court
Full-size outdoor synthetic tennis court for casual rallies and competitive matches.

Forest Jogging Track
Continuous cushioned running and walking trail winding through natural woodland foliage.

Kids Adventure Park
Nature-themed timber playground with safety-cushioned flooring, swings, and climbing frames.

Business Lounge
High-speed WiFi co-working zones, private meeting pods, and video conferencing suites.

3-Tier Smart Security
RFID boom barriers, continuous HD CCTV surveillance, and 24/7 trained security personnel.

100% Power Backup
Uninterrupted diesel generator power backup for every villa and all township common services.

Themed Botanical Gardens
Curated butterfly gardens, aromatic herbs, water fountains, and tranquil meditation lawns.

Open Air Amphitheatre
Tiered outdoor performance arena ideal for community festivities, movie nights, and weekend concerts.

Zen Yoga Pavilion
Open-air wooden deck surrounded by water bodies and native bamboo for morning yoga and pranayama.

Dedicated Guest Parking
Segregated, well-marked parking bays for visitor cars keeping internal villa roads congestion-free.

Eco Sustainability
Advanced rainwater harvesting recharge wells, organic waste converters, and solar street lighting.

Banquet & Party Lawn
Air-conditioned banquet hall extending onto a manicured open lawn for private birthday & family events.

Indoor Games Arena
Professional billiards tables, table tennis, foosball, carrom, and board games lounge.
Technical Specifications
Built with supreme engineering standards, high-grade structural integrity, and handpicked premium finishes to ensure lasting luxury across your multi-level villa.
Strategic Location & Prime Connectivity
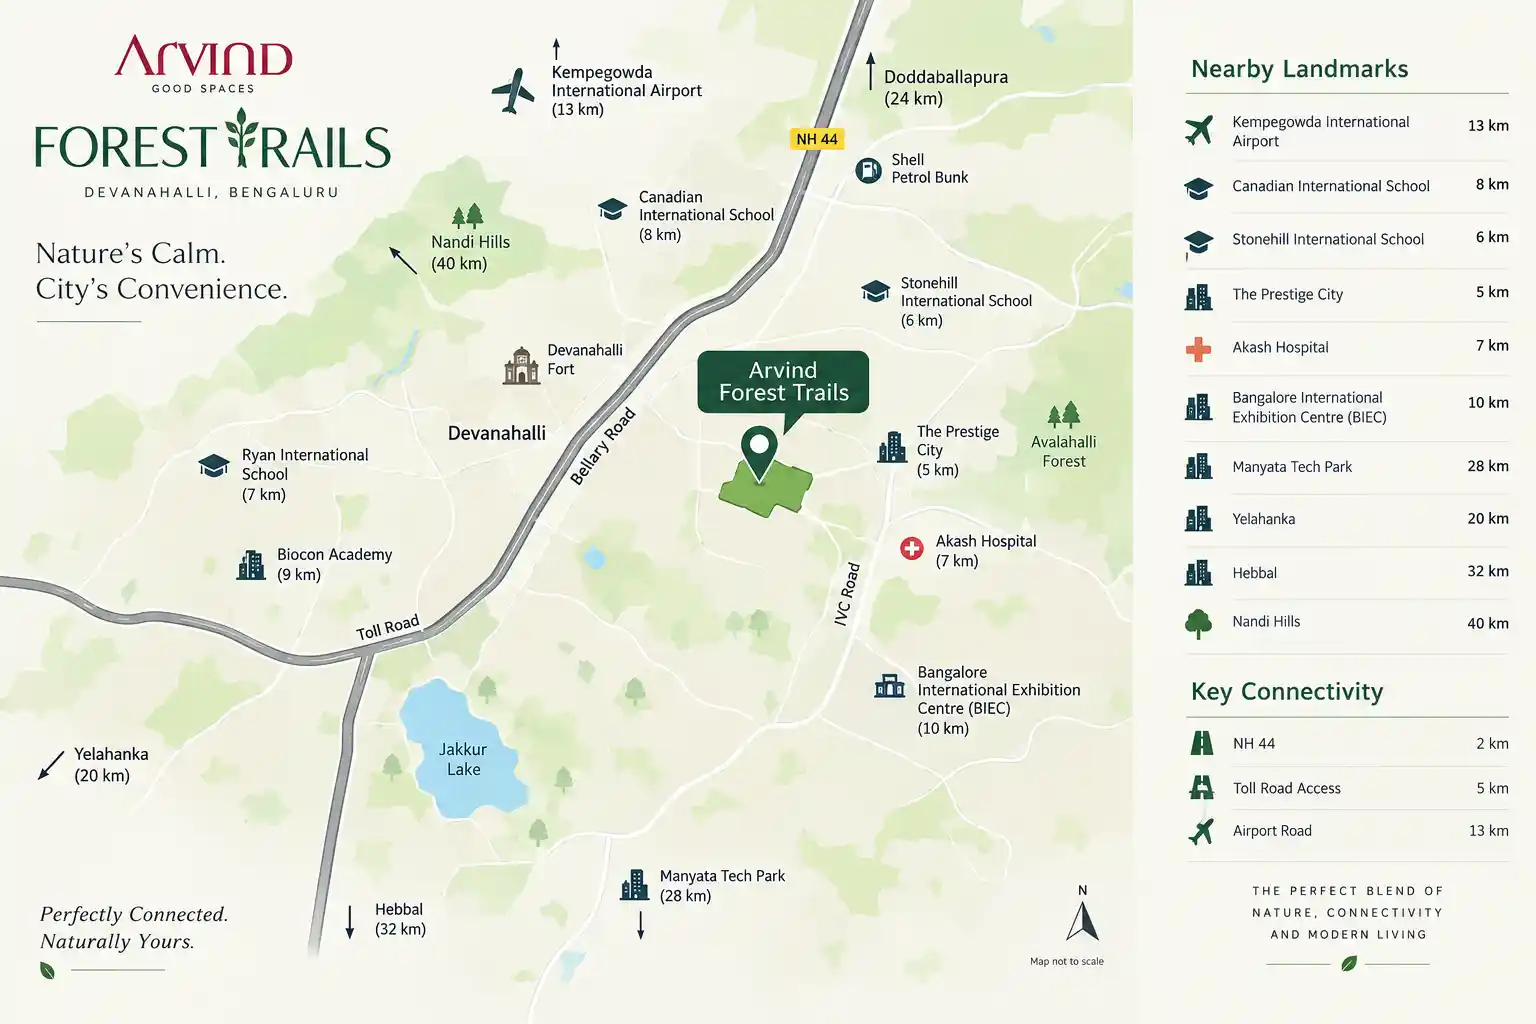
Arvind Forest Trails is situated directly on Sarjapura Road, Bengaluru — one of the city's fastest-growing real estate appreciation corridors. Enjoy unmatched access to major tech parks, top international schools, renowned healthcare institutions, and rapid road transit routes.
Why Sarjapura Road is Bangalore's #1 Villa Hub
Sarjapura Road serves as the pivotal junction connecting the Golden Tech Quadrangle: Outer Ring Road (ORR), Electronic City, Whitefield, and Hosur Road. With major upcoming metro lines and wide arterial bypasses, villa capital appreciation here leads South-East Bengaluru.
Sarjapura Road, Bengaluru, Karnataka 562125
Immediate access to Sarjapur Town, Carmelaram, Wipro Corporate Campus, Kodathi, RGA Tech Park, and Outer Ring Road Bellandur.
Key Distances & Commute Time
Top-ranked international schools, healthcare facilities, and IT clusters are all within easy reach.
10-15 mins to Wipro Corporate Office, RGA Tech Park, and Carmelaram; 20-25 mins to Bellandur ORR & Electronic City.
5-12 mins to Inventure Academy, Greenwood High, The International School Bangalore (TISB), Oakridge, and DPS East.
10-15 mins to Manipal Hospital Sarjapur, Motherhood Hospital, Columbia Asia (Manipal) Whitefield, and Sakra World Hospital.
Close proximity to Sarjapur Social, Decathlon, Nexus Mall Koramangala, and upcoming Sarjapur Metro Phase 3 connectivity.
Master Plan
A low-density sanctuary of 253 villas surrounded by 75%+ open green spaces, central forest spine, 12m wide grand arterial boulevards, and dedicated vehicular circulation loops.
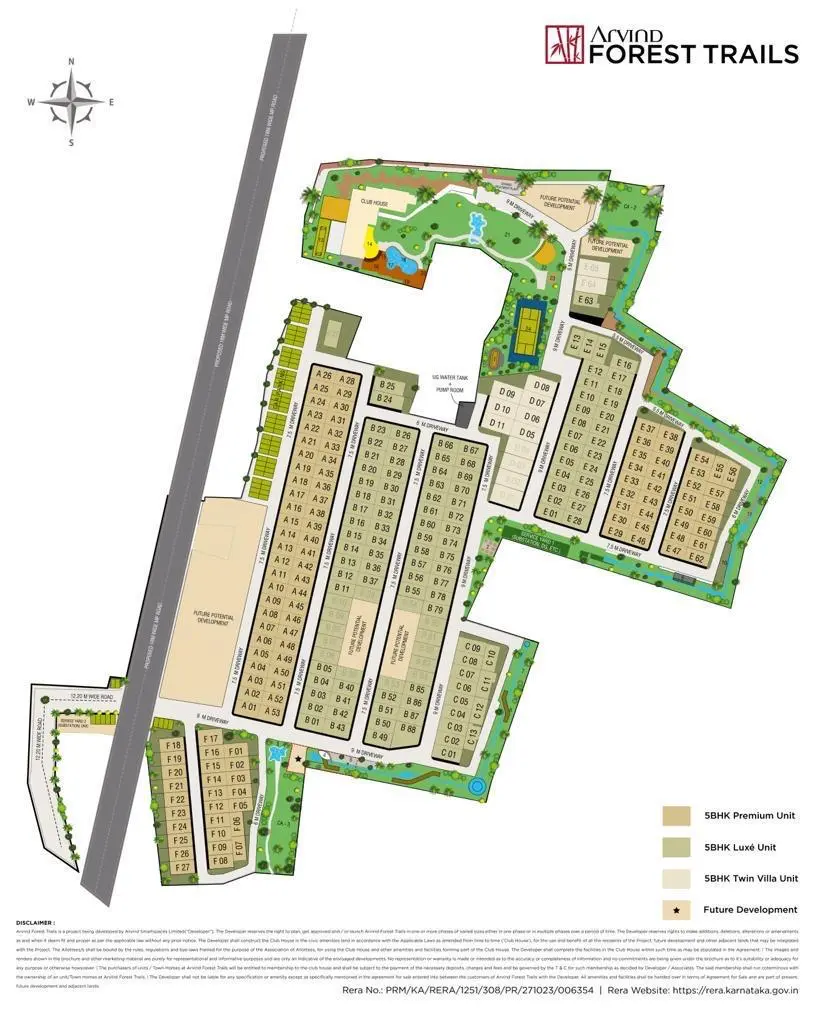
🚪 Grand Gated Entry Plaza
Monumental arrival gateway with multi-lane RFID security, visitor checking bays, security cabin, and water features.
🏡 253 Low-Density Luxury Villas
Individual villa plots organized along calm cul-de-sacs, ensuring complete peace, safety, and no thoroughfare traffic.
🌳 Central Forest Spine & Trails
Dense micro-forest canopy featuring native fruit and shade trees, cycling paths, sensory gardens, and reflexology trails.
🏊 Resort Clubhouse & Sports Hub
Multi-level clubhouse with swimming pool, sports courts, banquet hall, and community wellness zones.
Arvind SmartSpaces
"Building with Passion, Delivering with Trust"
Arvind SmartSpaces is the real estate development arm of the Kasturbhai Lalbhai Group (Arvind Ltd.), one of India's most respected and storied corporate conglomerates with over 120 years of legacy.
With landmark projects spanning Bengaluru, Ahmedabad, Pune, and Gandhinagar, Arvind SmartSpaces has set new benchmarks in modern design, precision engineering, biophilic architecture, and on-time project execution.
Transparent Villa Pricing
Exclusive Launch Pricing • Luxury 5 BHK Villas on Sarjapur Road
| Size / Configuration | Area | Indicative Price | Action |
|---|
Unlock Updated Villa Cost Sheet
Share your details to access the complete unit-wise cost sheet with updated launch offers, preferred plot premiums, clubhouse charges, taxes, and stage-wise payment schedules. The preview below is locked for visitors.
We share the comprehensive cost breakdown upon enquiry because plot sizes, floor levels (G+2 / G+3), and inventory availability change regularly based on booking status.
Detailed unit-wise base price, plot charges, and launch discount vouchers
Clubhouse membership, infrastructure cess, GST, and statutory registration fees
Construction-linked milestone payment schedule with bank loan assistance
Project Gallery

What Villa Buyers Say
"Finding an authentic 5 BHK villa with its own garden on Sarjapur Road under ₹3 Cr was an incredible discovery. The 15.5-acre forest theme and Arvind's brand reputation made it an easy decision for our family."
"The Ground + 3 floor configuration gives every family member complete privacy. The private terrace deck and double-height ceiling feel truly grand. Perfect commute to Wipro SEZ and Carmelaram."
"With 253 villas spread over 15.5 acres, the density is low and the greenery is genuine. Arvind SmartSpaces has all clear approvals and a RERA registered track record. Highly recommended!"
Frequently Asked Questions (FAQs)
Have more questions about Arvind Forest Trails?
Our dedicated villa specialist will call you within 30 minutes with inventory updates
